
Sold!
$560,000
2
Beds
1
Bath
901
Living Area
-
Property Description
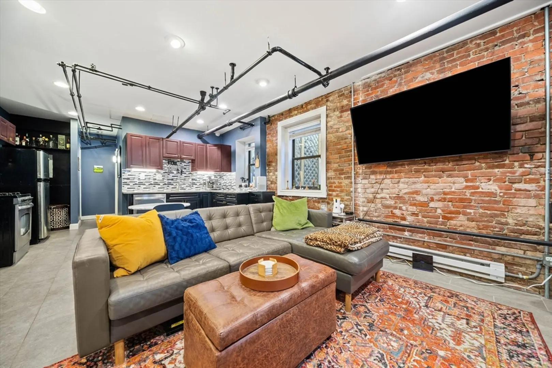
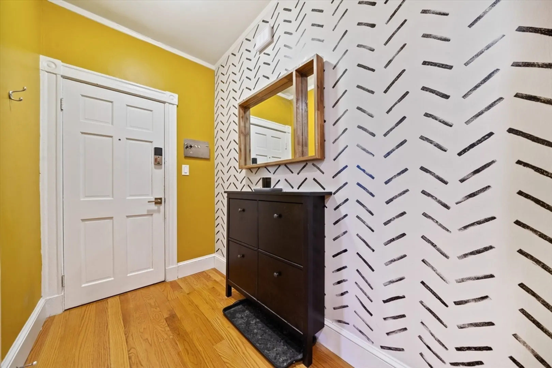
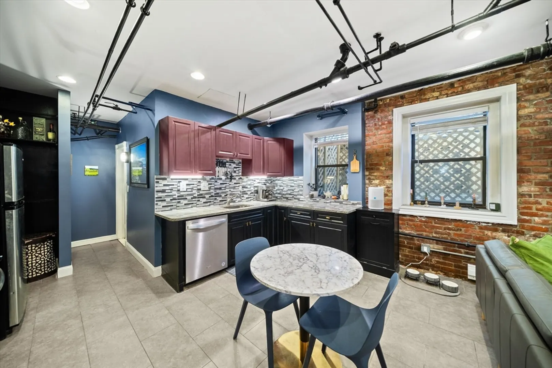
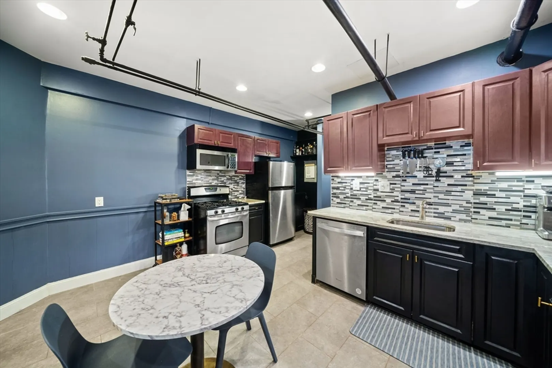
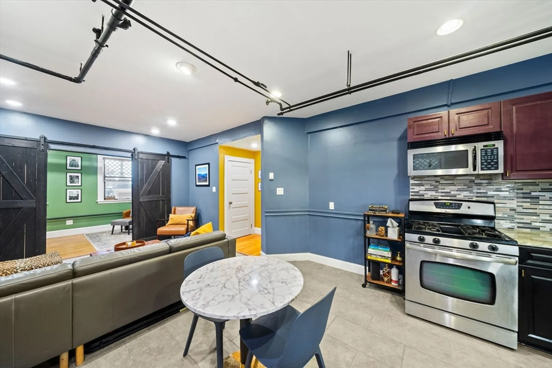
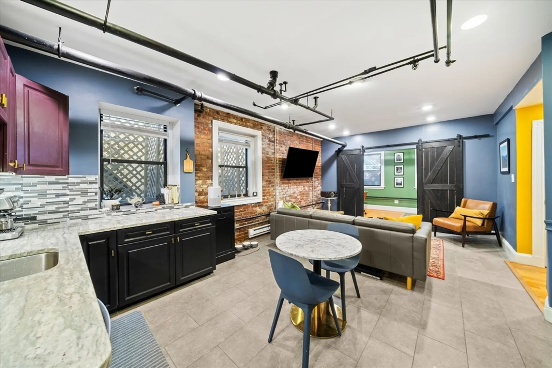
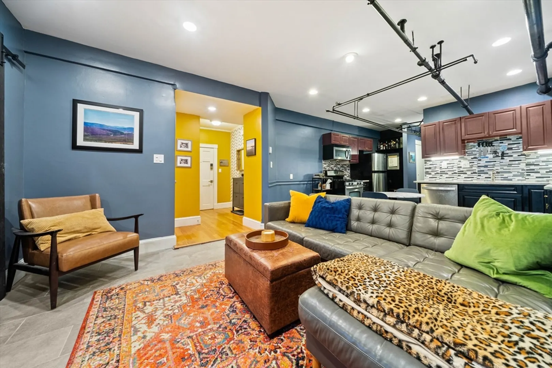
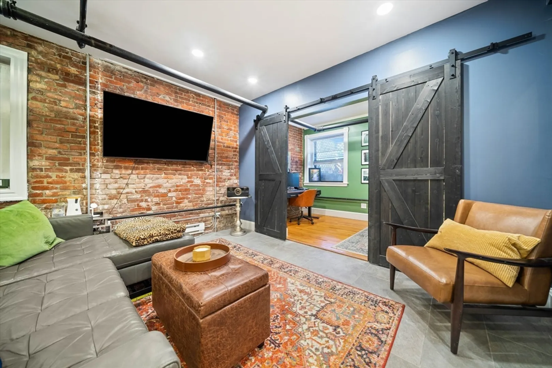
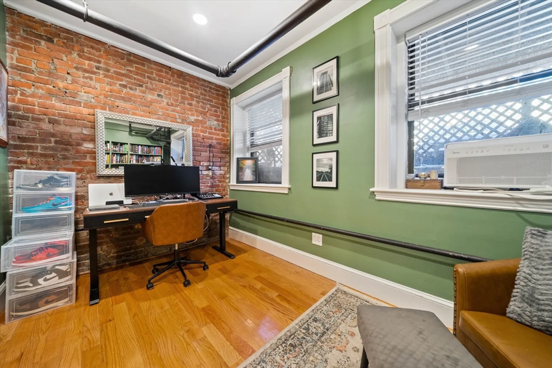
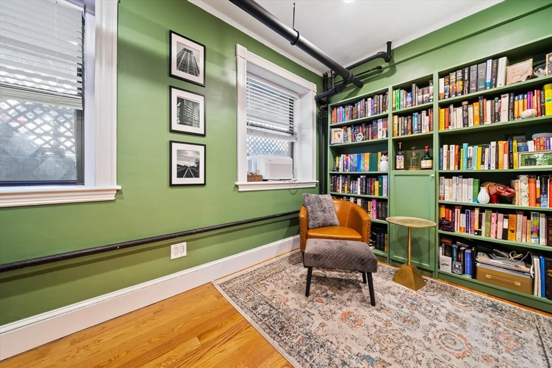
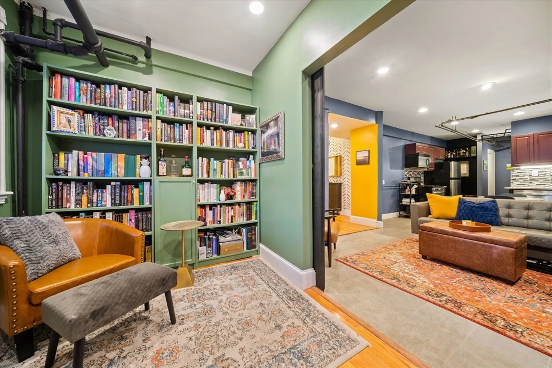
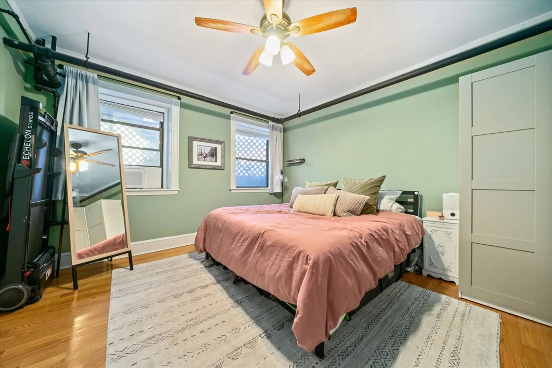
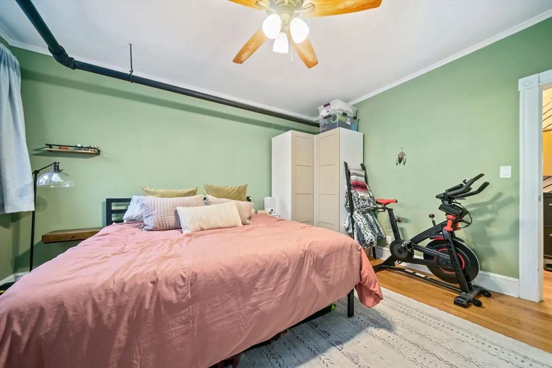
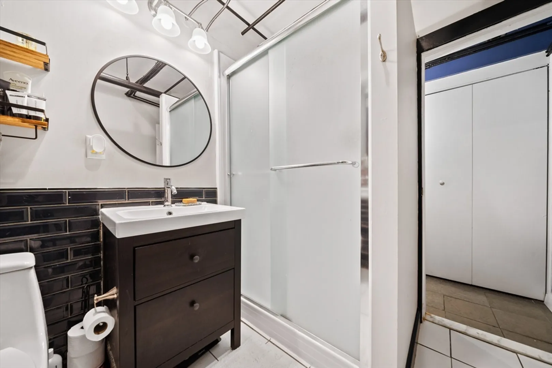
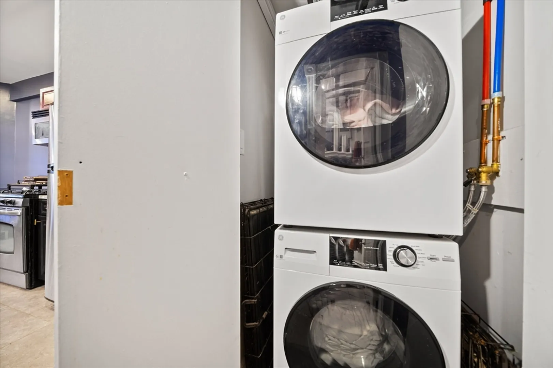
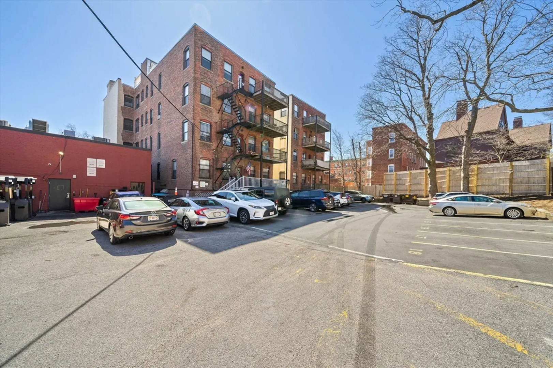
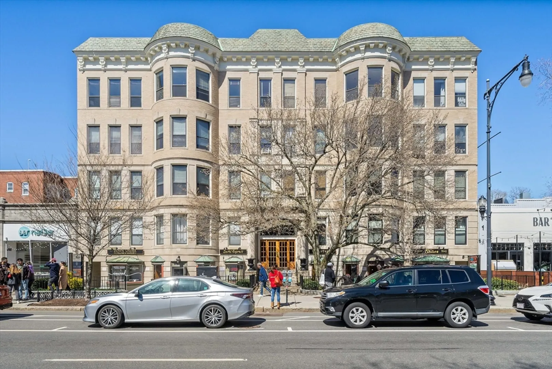
This is your Urban Chic Apartment in the vibrant Audubon Circle/St. Mary's area of Brookline, very close to Kenmore Square! The condo offers a premier living experience. The updated eat-in kitchen boasts granite counters and a stylish tile backsplash, seamlessly flowing into an inviting living area. Features include a private entrance, sleek tile, and hardwood floors. A generously sized master bedroom awaits, illuminated by natural light, thanks to full-sized windows. The second bedroom is currently used as an office space and reading area but could be a cozy queen-sized bedroom. Exposed brick with black piping, lofty ceilings, ample closets, and in-unit laundry adds urban charm. Pet-friendly (no additional fee!) and steps from C/D trains, H Mart, Down Under Yoga, Fenway, Longwood Medical, Back Bay, and trendy dining spots. Parking options are available for lease, making this the perfect city sanctuary! Schedule your visit today!
-
Highlights
- Building Name: 1038 Beacon St. Condominium
- Heating: Steam
- Property Class: Residential
- Total Rooms: 3
- Year Built: 1898
- Cooling: Window Unit(s)
- HOA Fee: $436
- Property Type: Condominium
- Unit Number: A
- Status: Closed
-
Additional Details
- Appliances: Range, Dishwasher, Microwave, Refrigerator
- Exclusions: Seller's Personal Belongings.
- Pets Allowed: Yes
- Year Built Details: Approximate
- Zoning: 9999
- Basement: N
- Flooring: Wood, Tile
- Total Number of Units: 25
- Year Built Source: Public Records
-
Amenities
- Community Features: Public Transportation, Shopping, Park, Medical Facility, Laundromat, Public School, University
- Security Features: Intercom
-
Utilities
- Sewer: Public Sewer
- Water Source: Public
-
Fees / Taxes
- Assessed Value: $542,300
- Compensation Based On: Net Sale Price
- HOA Fee Frequency: Monthly
- Tax Year: 2024
- Buyer Agent Compensation: 2.5%
- Facilitator Compensation: 1%
- HOA Fee Includes: Heat, Water, Sewer, Insurance
- Taxes: $5,298
Similar Listings
Sold
11 Photos
Sold
12 Photos
Sold

22 Photos
Sold

10 Photos
Content © 2026 MLS Property Information Network, Inc. The information in this listing was gathered from third party resources including the seller and public records.
Listing information provided courtesy of Boston City Properties.
MLS Property Information Network, Inc. and its subscribers disclaim any and all representations or warranties as to the accuracy of this information.
