
Sold!
$605,000
5
Beds
2/1
Baths
2,808
Living Area
-
Property Description
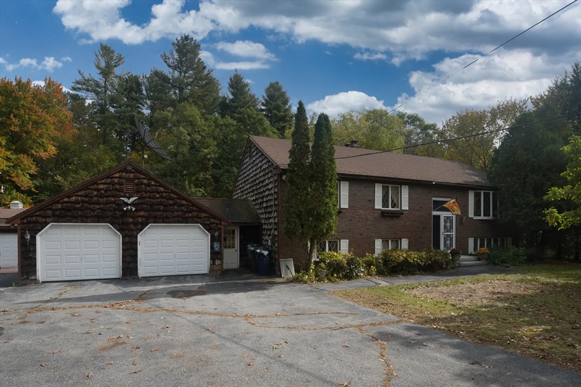
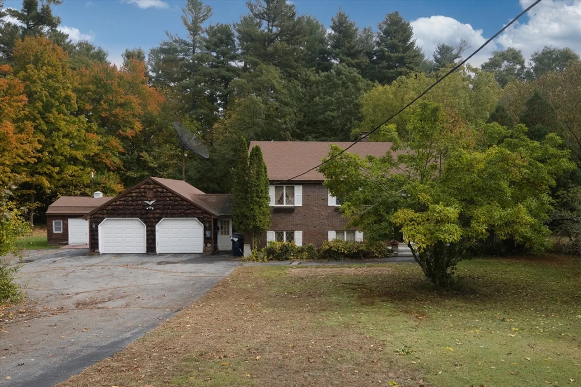
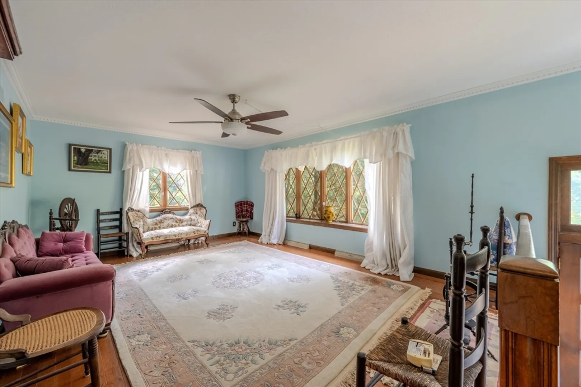
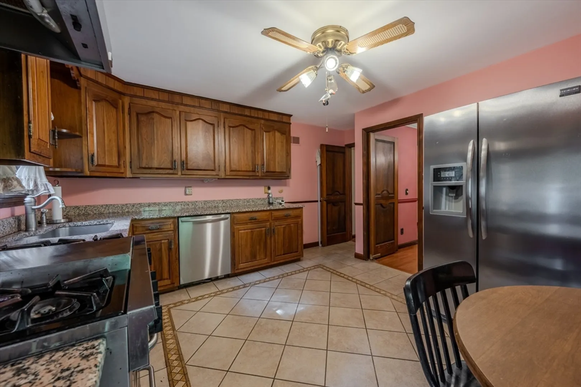
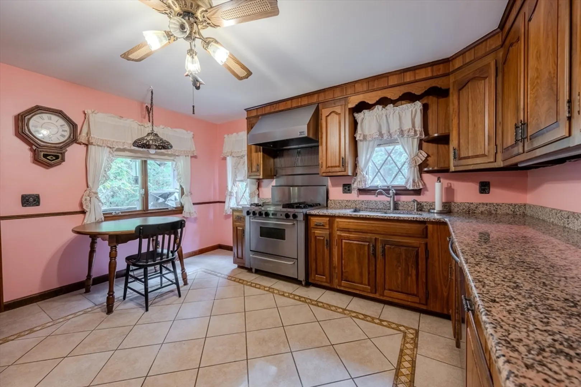
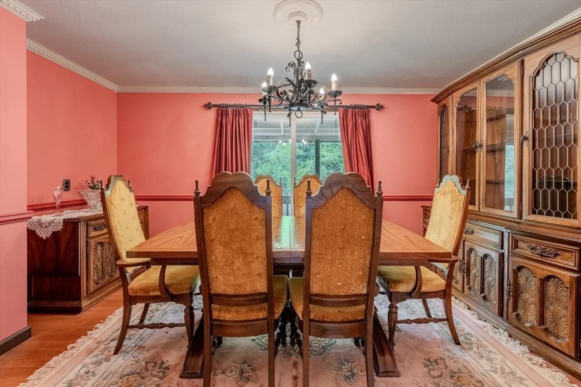
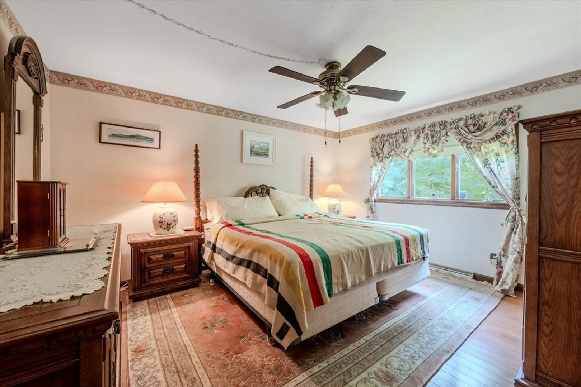
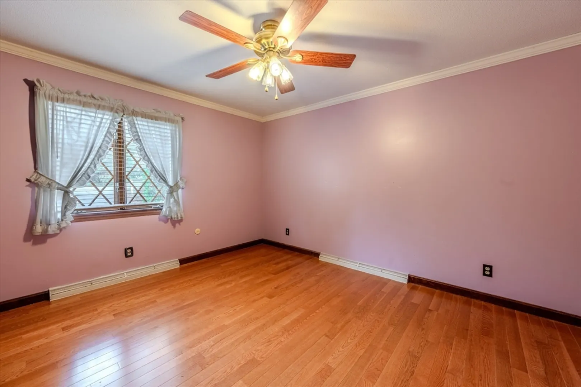
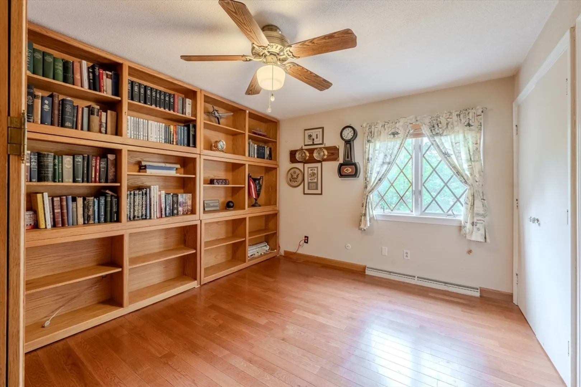
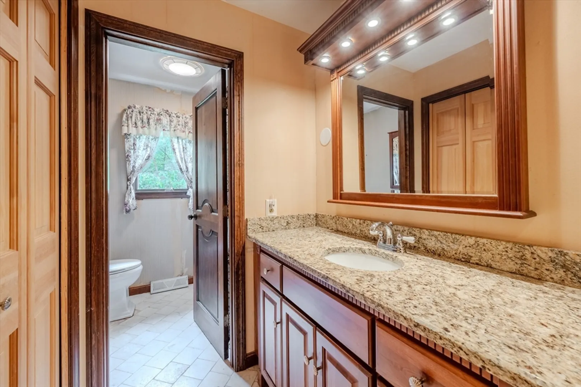
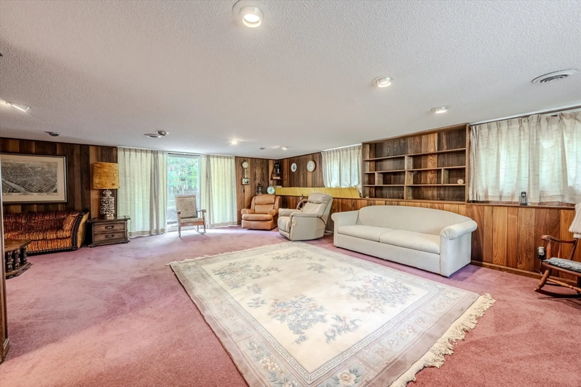
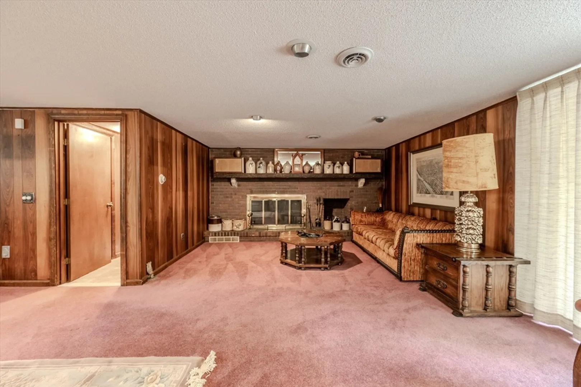
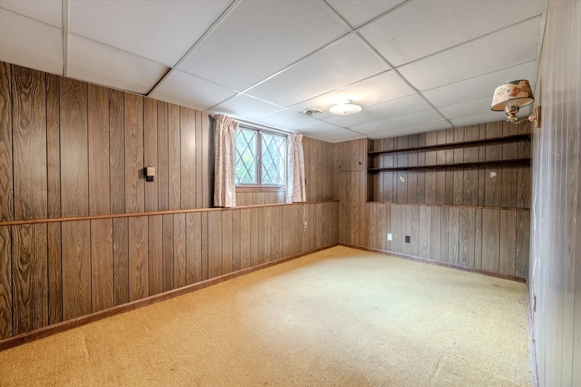
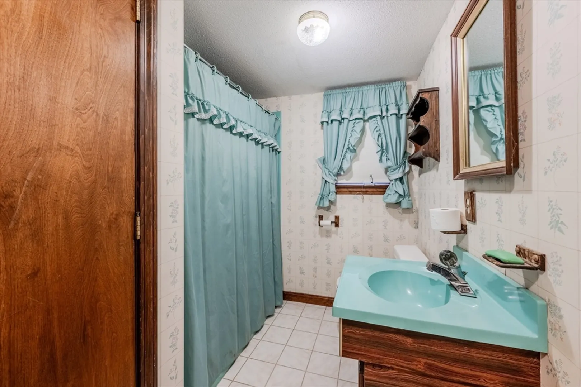
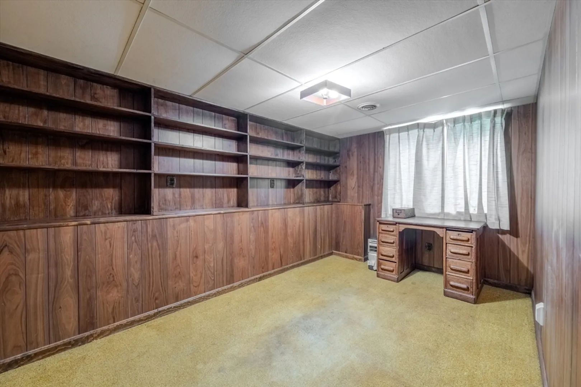
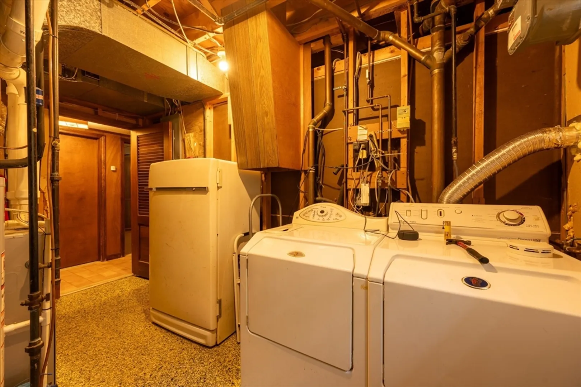
This expansive raised ranch, set on 1.72 acres of land, offers plenty of space and versatility. With 9 rooms, including up to 5 bedrooms and 2.5 baths, this home is perfect for families or those looking for extra space. The lower level features a walk-out basement leading to a massive brick patio overlooking a private backyard, a 26x26 family room with a cozy fireplace, two potential bedrooms, a laundry room, a full bath, and plenty of storage. The upper level includes 3 bedrooms, 1.5 baths, a formal living room, dining room, and an updated kitchen with granite countertops and stainless steel appliances. The large two-car attached garage and central air add to the comfort of this home. A quick closing is possible—schedule your showing today!
-
Highlights
- Acres: 1
- Heating: Forced Air
- Property Class: Residential
- Style: Split Entry
- Year Built: 1971
- Cooling: Central Air
- Parking Spots: 8
- Property Type: Single Family Residence
- Total Rooms: 9
- Status: Closed
-
Additional Details
- Appliances: Gas Water Heater, Range, Dishwasher, Refrigerator, Range Hood
- Construction: Frame
- Fireplaces: 1
- Foundation: Concrete Perimeter
- Lot Features: Wooded
- Roof: Shingle
- Year Built Source: Public Records
- Basement: Full, Finished, Walk-Out Access
- Exterior Features: Deck - Wood, Storage, Satellite Dish
- Flooring: Wood, Carpet
- Interior Features: Central Vacuum
- Road Frontage Type: Public
- Year Built Details: Actual
- Zoning: Res
-
Amenities
- Community Features: Shopping, Park, Walk/Jog Trails, Public School, Sidewalks
- Parking Features: Attached, Paved Drive, Off Street, Driveway, Paved
- Covered Parking Spaces: 2
- Security Features: Security System
-
Utilities
- Electric: Generator, Circuit Breakers, 200+ Amp Service
- Water Source: Public
- Sewer: Public Sewer
-
Fees / Taxes
- Assessed Value: $542,900
- Taxes: $5,673
- Tax Year: 2024
Similar Listings

Sold
76 Photos
Sold
28 Photos
Sold
42 Photos
Sold
42 Photos
Content © 2026 MLS Property Information Network, Inc. The information in this listing was gathered from third party resources including the seller and public records.
Listing information provided courtesy of Jill & Co. Realty Group.
MLS Property Information Network, Inc. and its subscribers disclaim any and all representations or warranties as to the accuracy of this information.
