
Sold!
$1,170,000
3
Beds
2/2
Baths
2,502
Living Area
-
Property Description
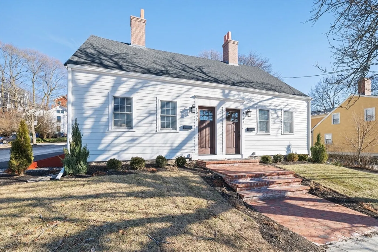
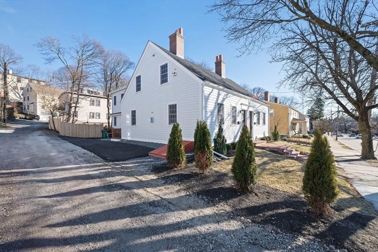
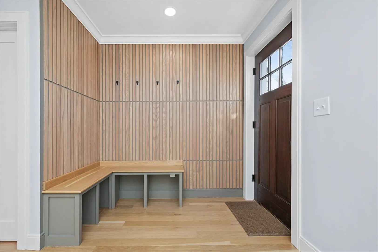
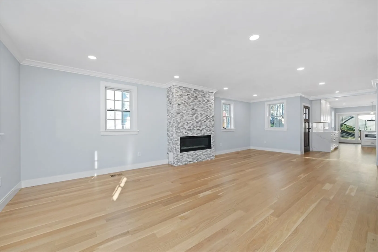
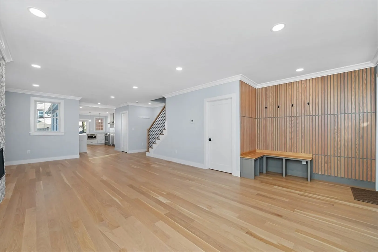
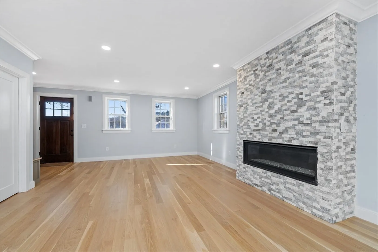
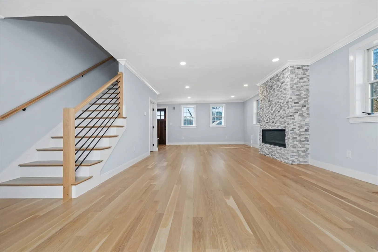
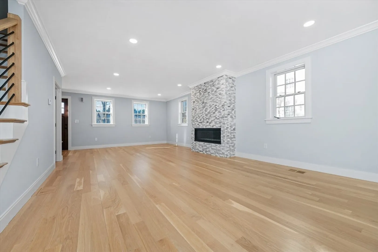
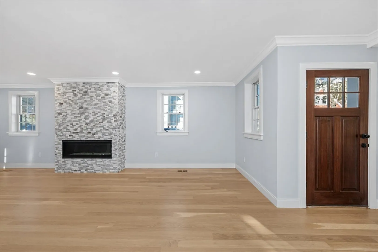
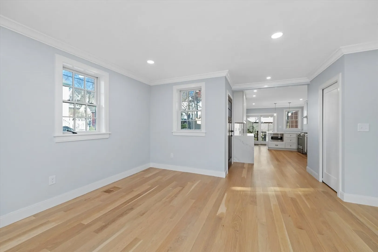
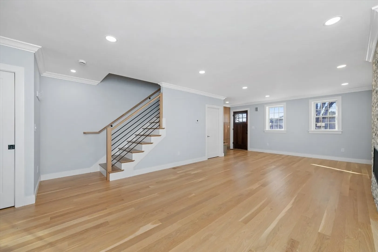
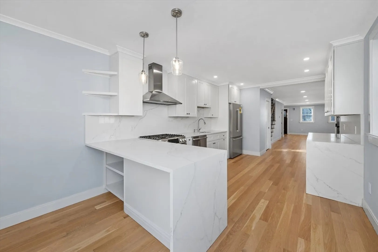
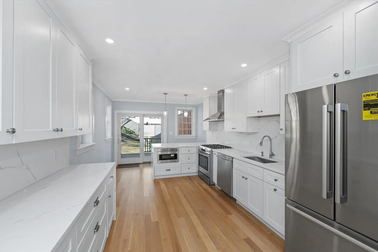
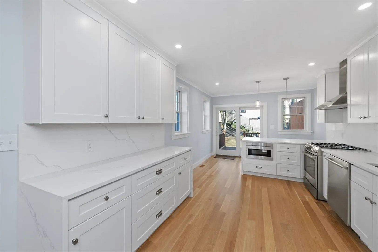
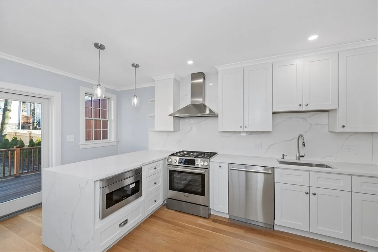
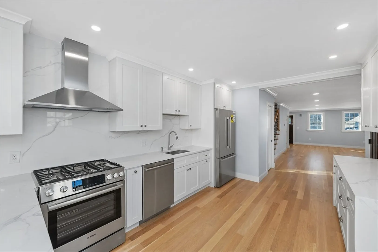
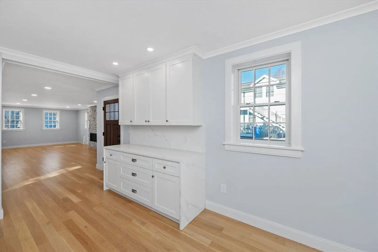
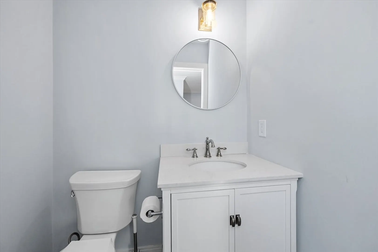
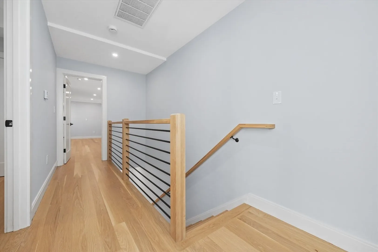
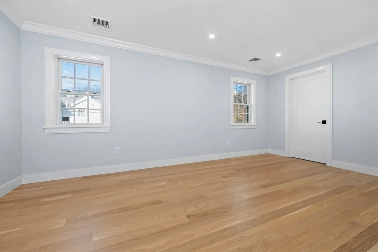
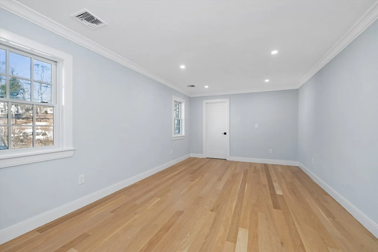
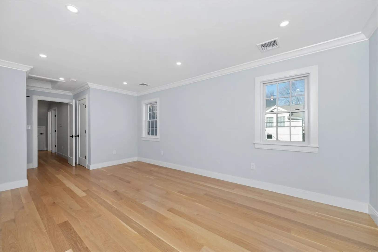
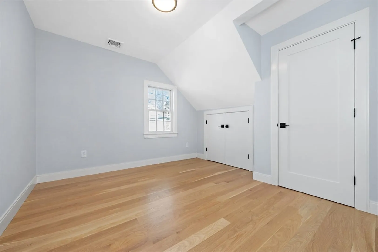
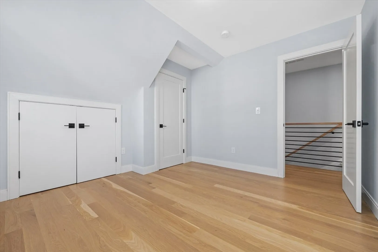
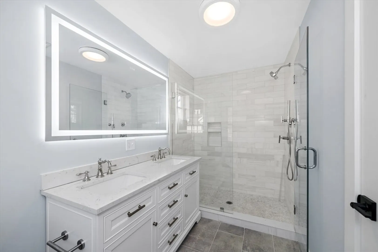
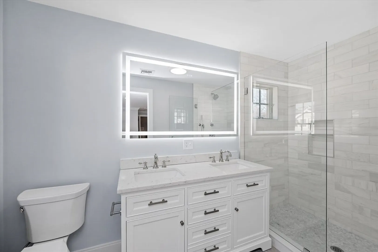
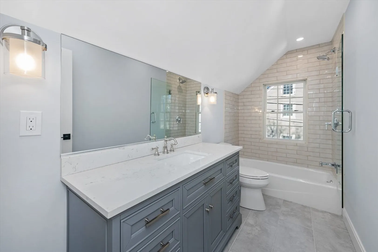
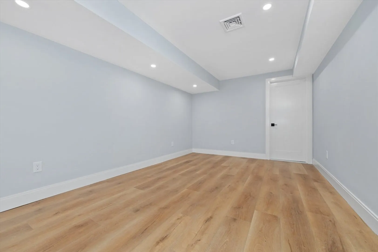
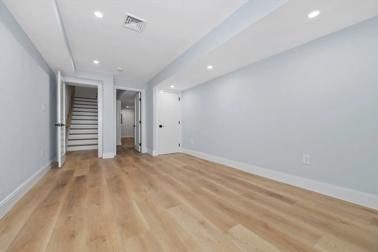
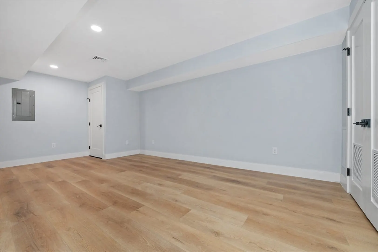
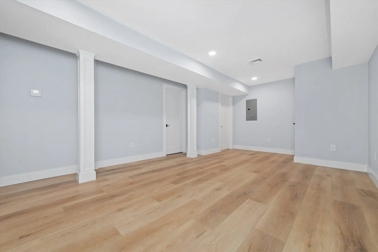
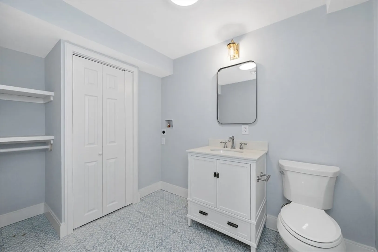
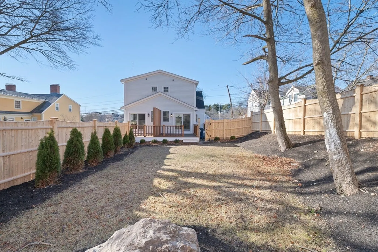
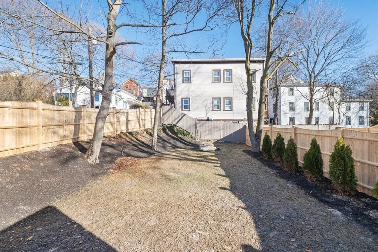
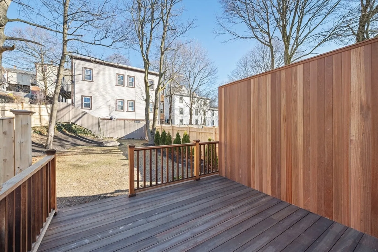
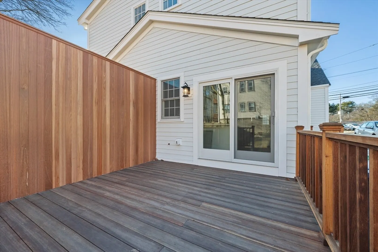
Luxurious sun splashed fully renovated condo in a great Upper Falls location convenient to all the shops & restaurants on Needham Street with easy access to public transportation and so much more! This 3 bed/2 full & 2 half bath home features modern living at its best! The spacious main level open floor plan offers a lovely living room with fireplace & dining area that leads into a gorgeous chef's kitchen with stainless, granite, breakfast bar & direct access to a lovely deck & totally fenced in level back yard perfect for hours of outdoor entertainment. The 2nd floor features a stunning primary ensuite with 2 walk in closets & a gorgeous spa like bath with a spacious walk in shower. Completing this level is an additional bedroom & full bath. The finished lower level features a beautiful family room, bedroom & half bath with laundry that can easily be converted into a 3rd full bathroom. Close to everything in Newton has to offer including schools, shops & restaurants! A true gem!!
-
Highlights
- Area: Newton Upper Falls
- Heating: Central, Forced Air, Natural Gas, Hydro Air
- Parking Spots: 3
- Property Type: Condominium
- Total Rooms: 9
- Year Built: 2024
- Cooling: Central Air
- HOA Fee: $165
- Property Class: Residential
- Stories: 3
- Unit Number: 1036
- Status: Closed
-
Additional Details
- Appliances: Range, Dishwasher, Disposal, Microwave, Refrigerator, Freezer, Range Hood
- Construction: Frame
- Fireplaces: 1
- Interior Features: Bathroom - Half, Closet, Bathroom, Internet Available - Unknown
- Roof: Shingle
- Total Number of Units: 2
- Year Built Source: Owner
- Basement: Y
- Exterior Features: Deck, Fenced Yard, Screens, Professional Landscaping
- Flooring: Wood, Tile, Hardwood, Stone / Slate, Engineered Hardwood
- Pets Allowed: Yes w/ Restrictions
- SqFt Source: Other
- Year Built Details: Actual
- Zoning: Mr2
-
Amenities
- Community Features: Public Transportation, Shopping, Tennis Court(s), Park, Walk/Jog Trails, Golf, Medical Facility, Laundromat, Bike Path, Conservation Area, Highway Access, House of Worship, Private School, Public School, T-Station
- Parking Features: Off Street, Deeded, Paved
-
Utilities
- Electric: 200+ Amp Service
- Water Source: Public
- Sewer: Public Sewer
-
Fees / Taxes
- Assessed Value: $99,999
- Tax Year: 2025
- HOA Fee Includes: Insurance, Maintenance Grounds
- Taxes: $9,999
Similar Listings
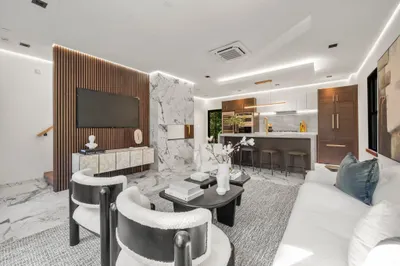
302 Elliot St. Carriage House N St #3
Newton, MA 02464
$1,225,000
3
Beds
2
Baths
1,413
Sqft
View Details
Sold
84 Photos
Sold
35 Photos
Sold
NEW CONSTRUCTION
29 Photos
Sold
21 Photos
Content © 2026 MLS Property Information Network, Inc. The information in this listing was gathered from third party resources including the seller and public records.
Listing information provided courtesy of Centre Realty Group.
MLS Property Information Network, Inc. and its subscribers disclaim any and all representations or warranties as to the accuracy of this information.
