
Sold!
$470,000
3
Beds
1/1
Bath
1,397
Living Area
-
Property Description
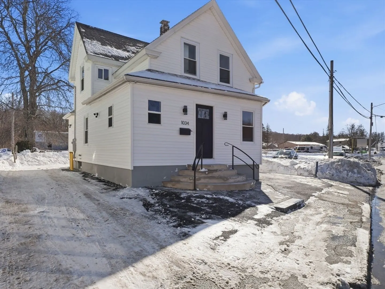
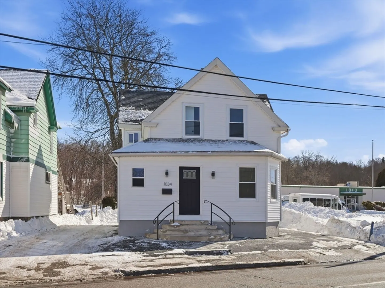
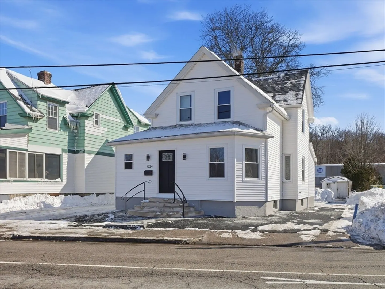
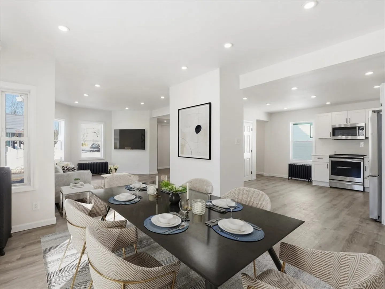
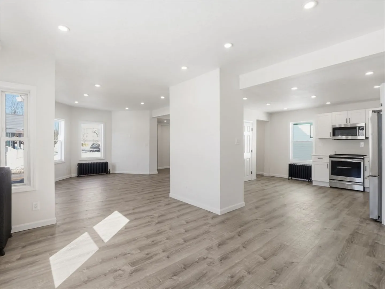
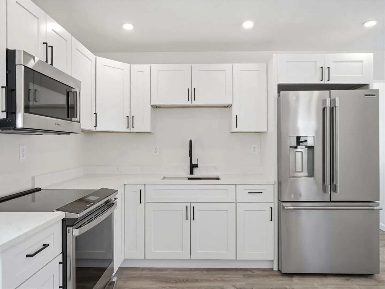
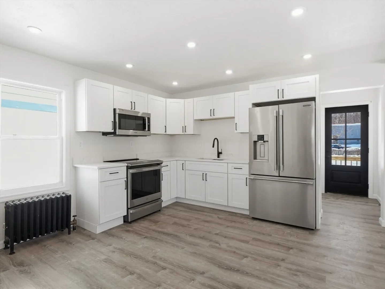
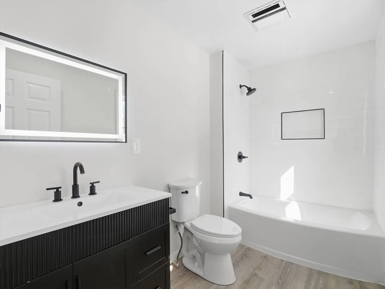
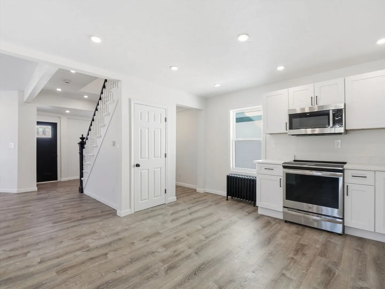
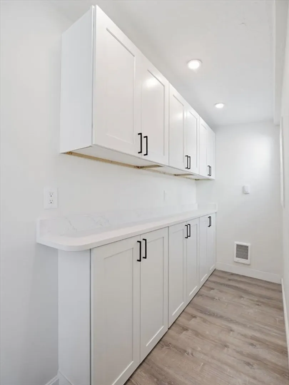
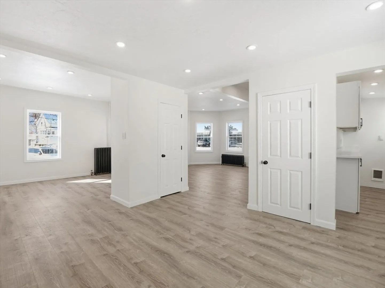
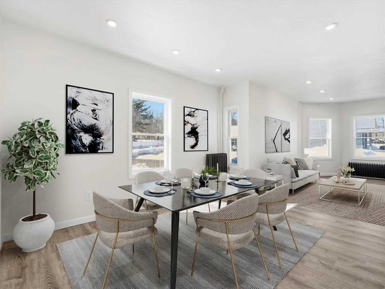
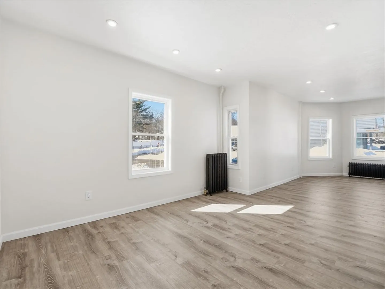
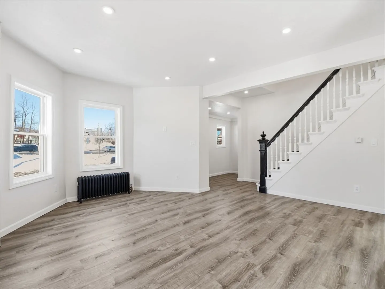
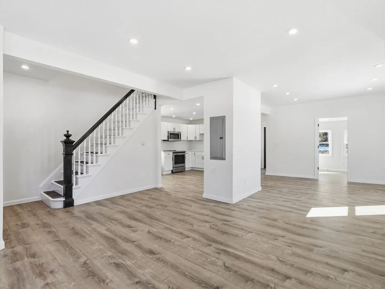
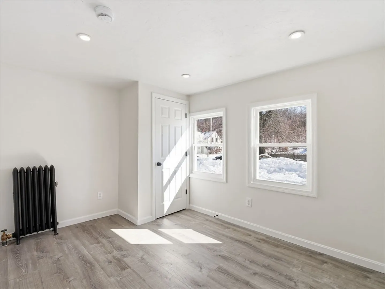
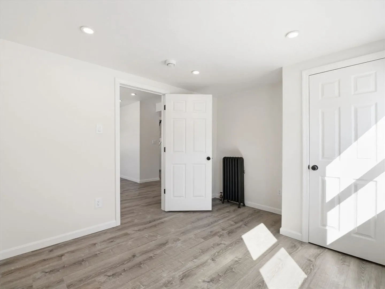
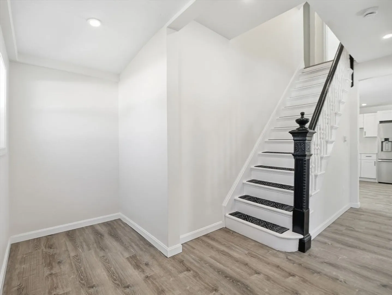
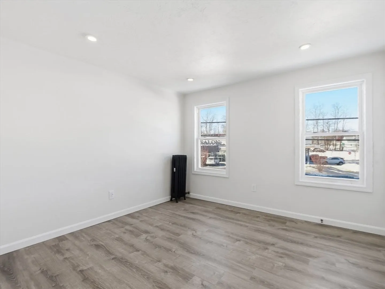
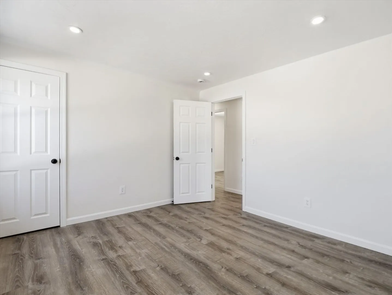
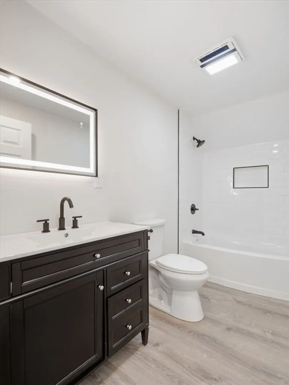
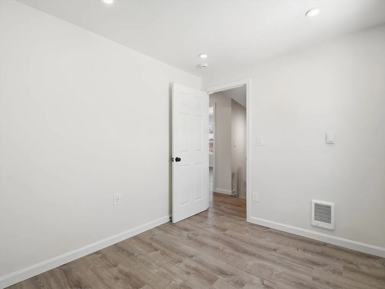
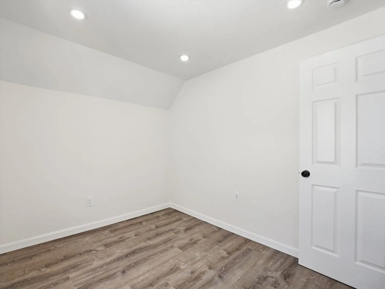
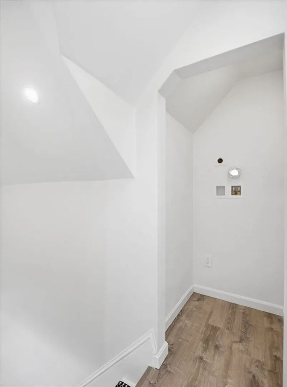
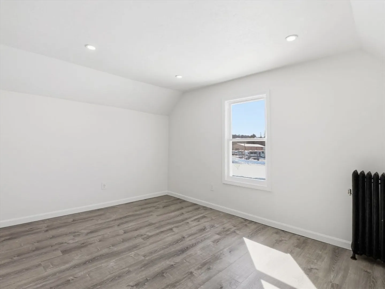
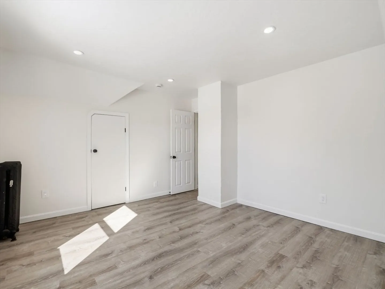
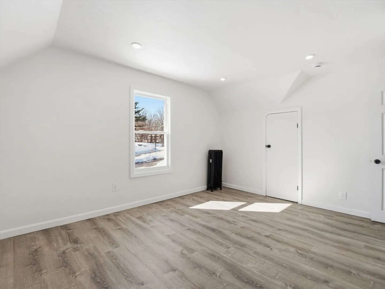
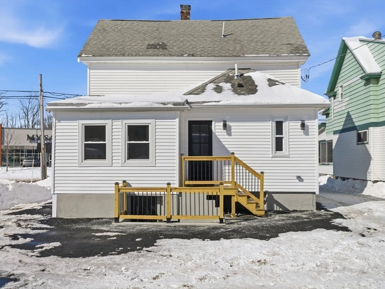
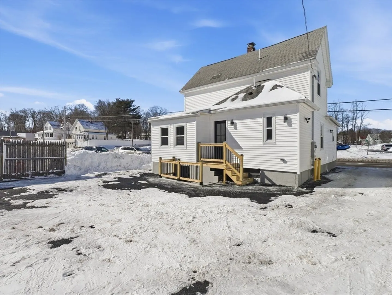
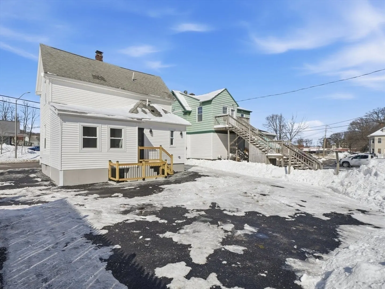
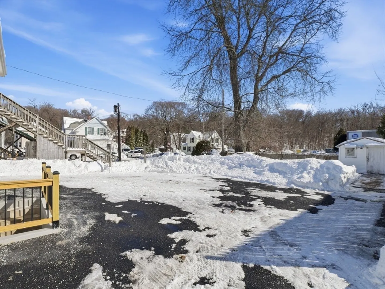
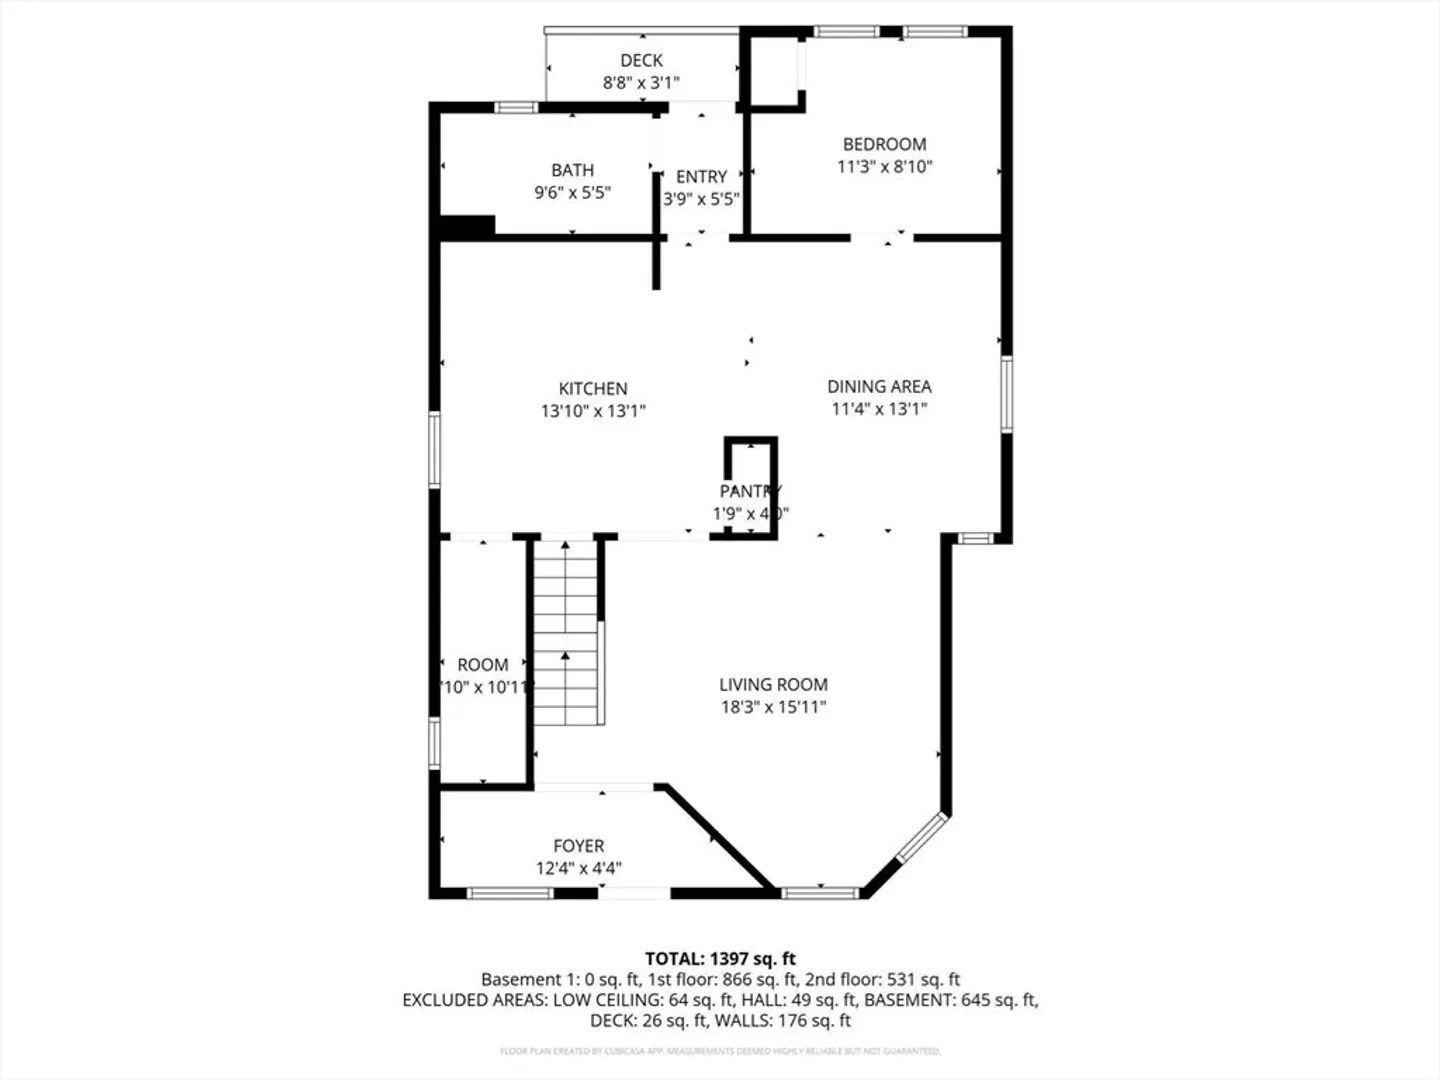
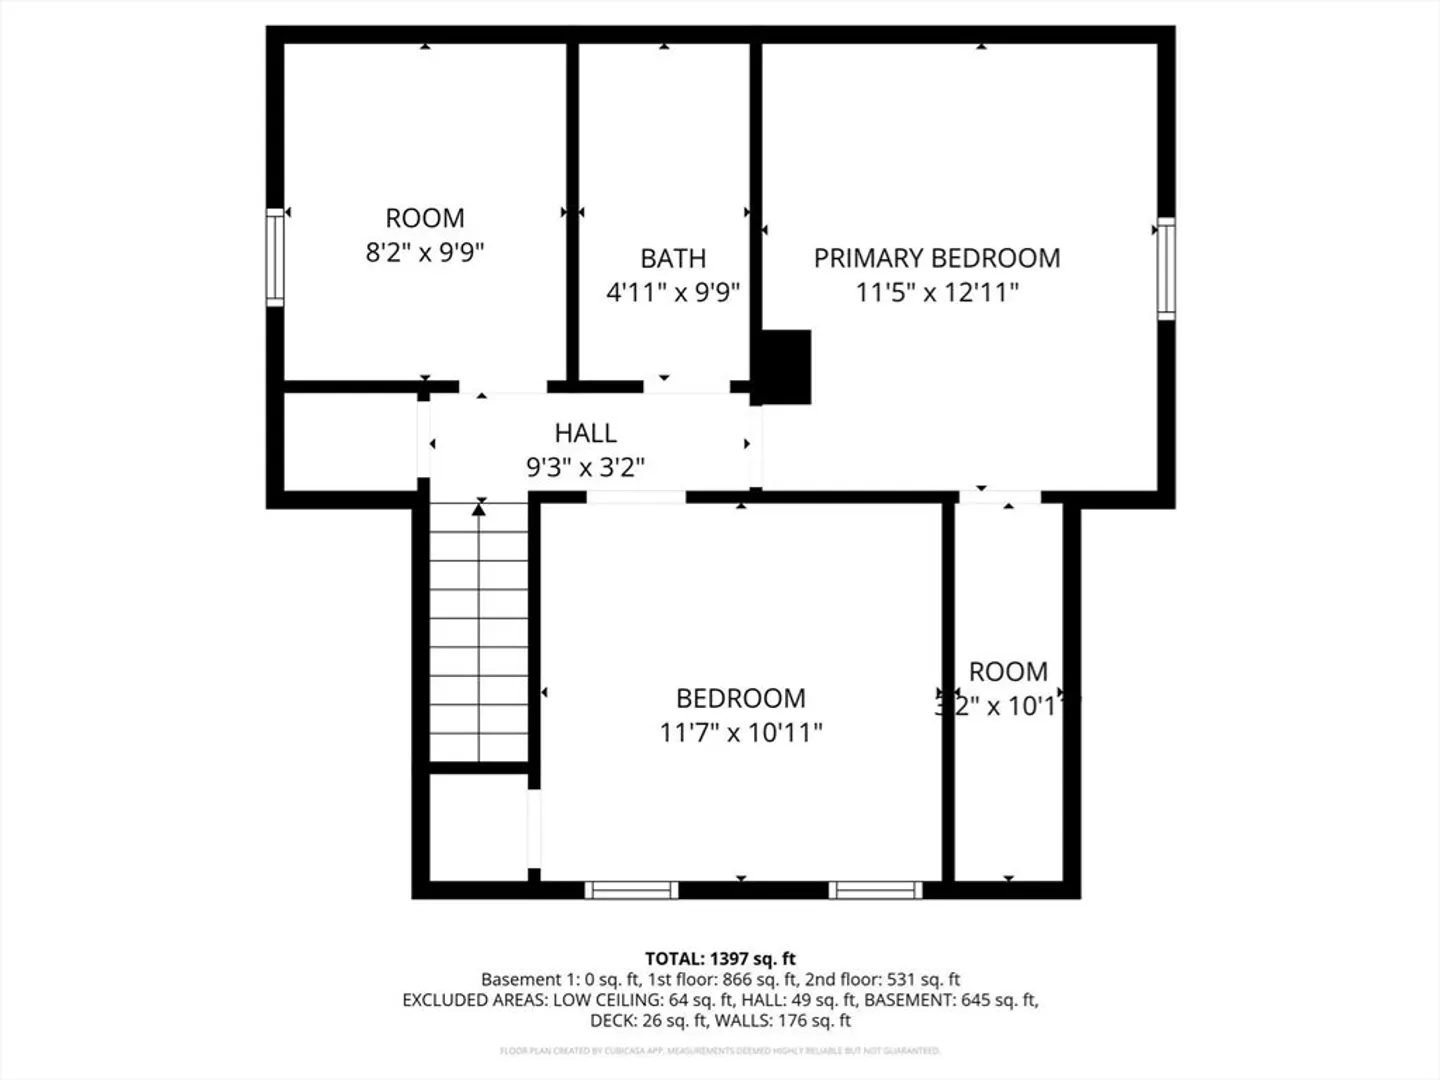
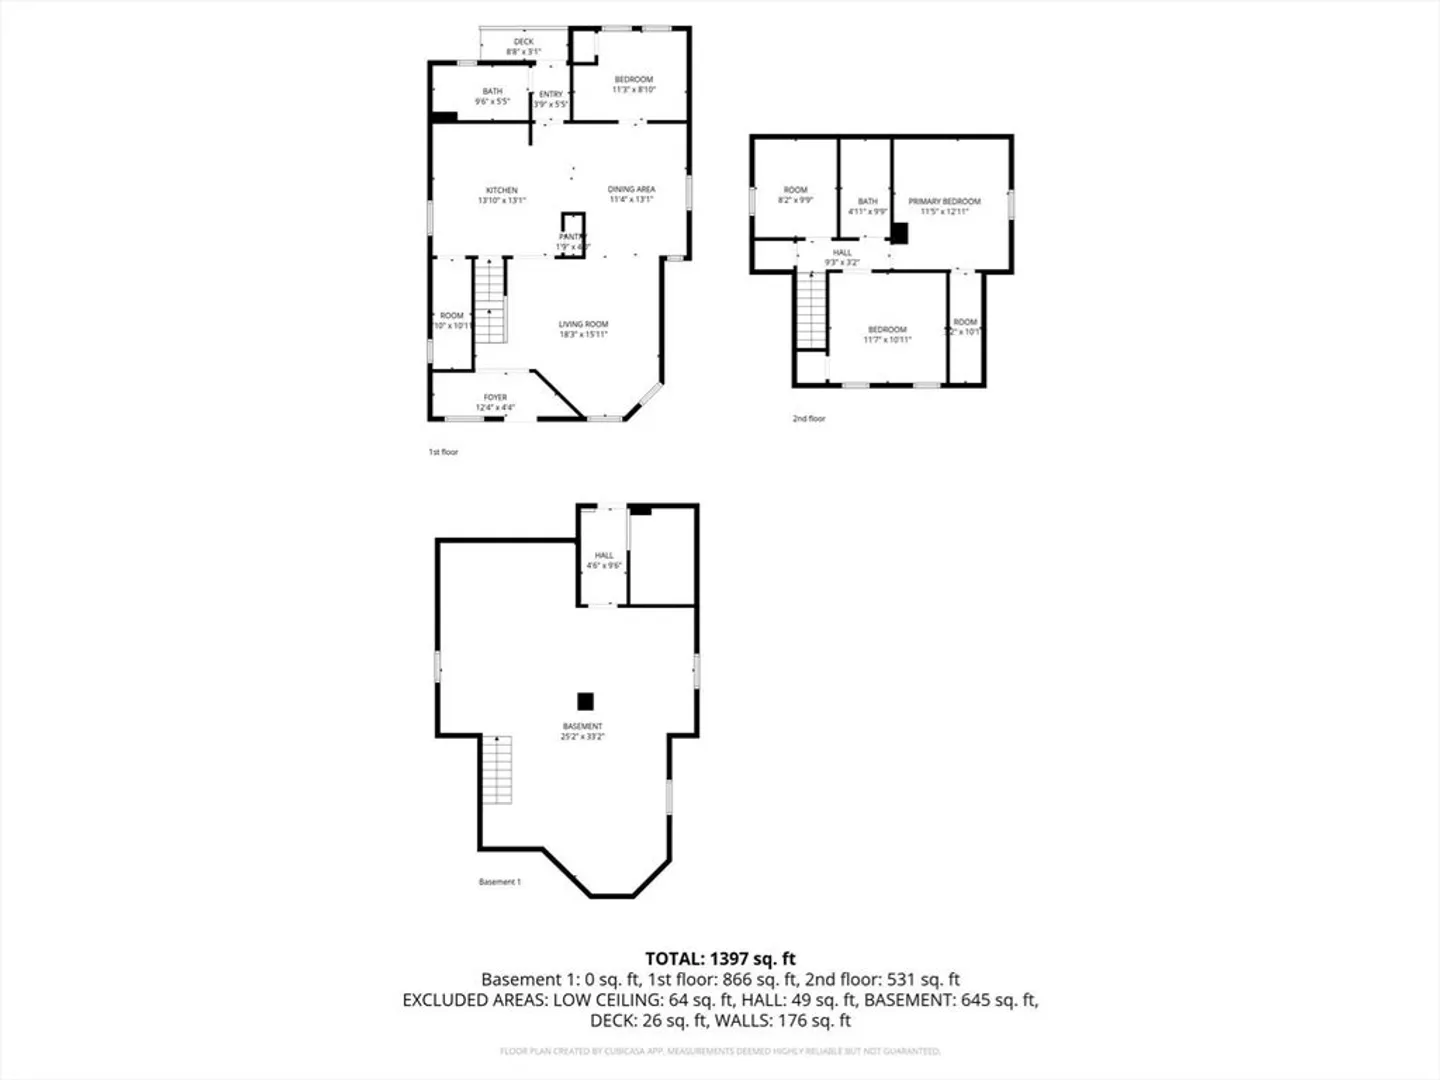
Fully renovated single-family property offering flexible use potential. Conveniently located near shopping, dining, major routes, and the College of the Holy Cross. Move-in ready with extensive updates throughout. 2026 upgrades include updated electrical and plumbing systems. The main level features 1 bedroom, 1 full bathroom, and an open-concept kitchen, dining, and living area with tall ceilings, abundant natural light, fresh paint, new flooring, and new windows throughout. The spacious layout offers subtle separation to create a defined yet open and inviting feel. The updated kitchen includes all new appliances, cabinets, granite countertops, and a dedicated pantry space. Second floor offers 2 bedrooms, a dedicated office or workspace, 1 full bathroom, and a nook for a stackable washer and dryer. Paved rear access provides off-street parking. Fenced-in yard with storage shed.
-
Highlights
- Cooling: Window Unit(s), None
- Parking Spots: 4
- Property Type: Single Family Residence
- Total Rooms: 6
- Status: Closed
- Heating: Electric Baseboard, Steam
- Property Class: Residential
- Style: Colonial, Other (See Remarks)
- Year Built: 1900
-
Additional Details
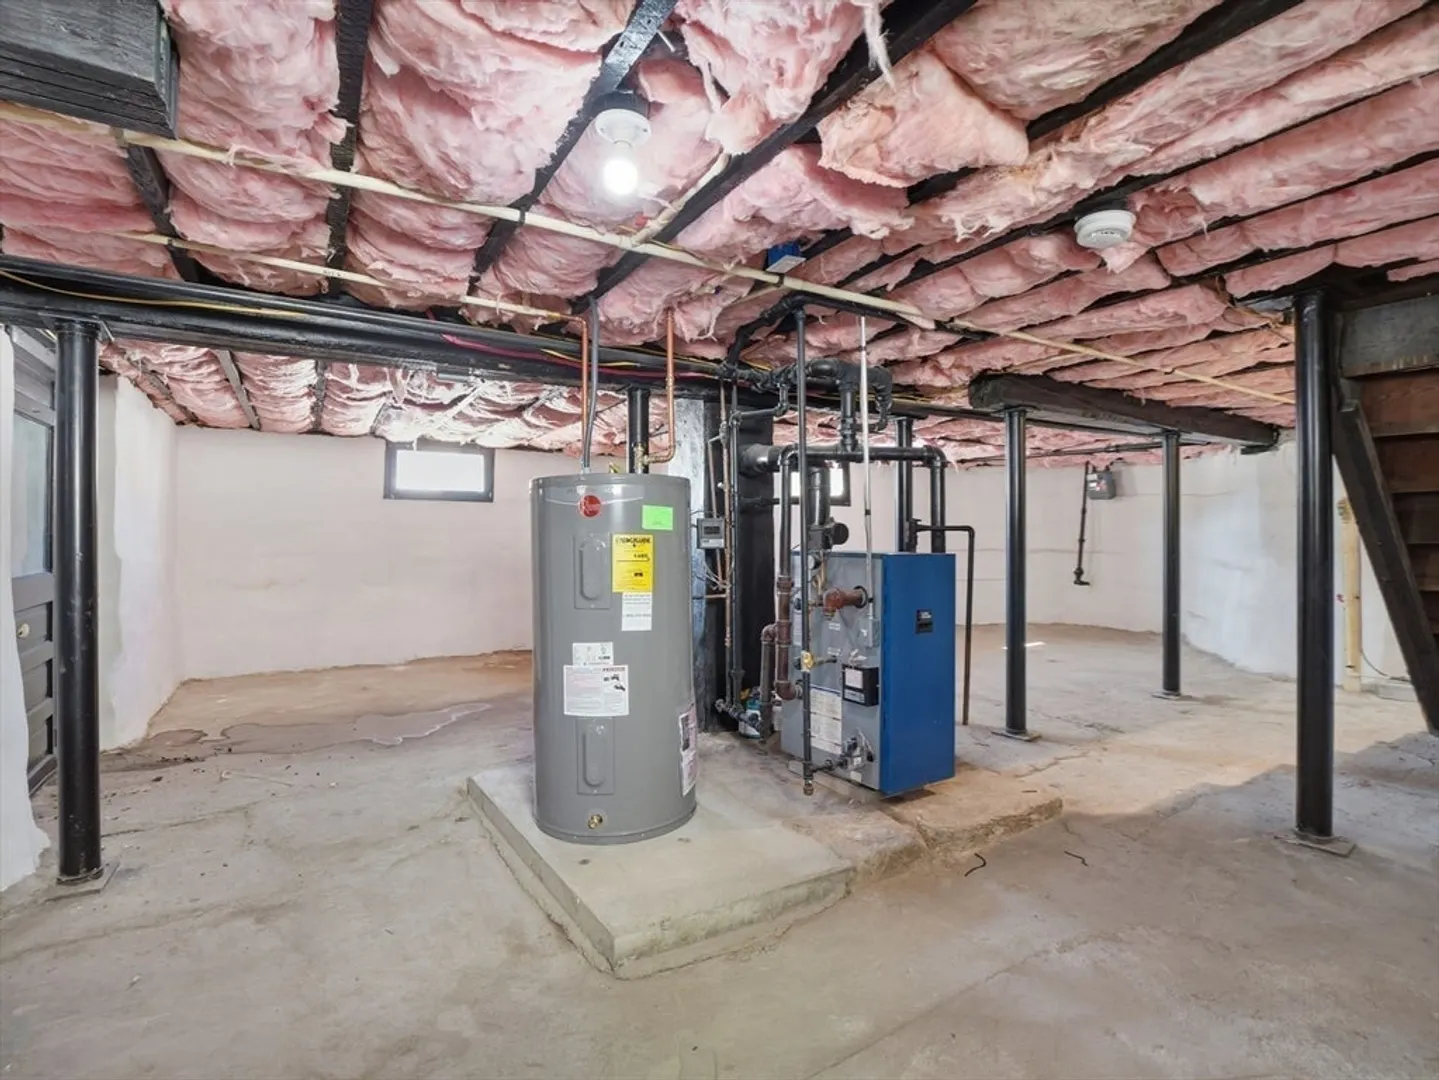
- Appliances: Electric Water Heater, Range, Microwave, Refrigerator, Plumbed For Ice Maker
- Construction: Frame
- Flooring: Tile, Vinyl, Laminate
- Lot Features: Level
- Roof: Shingle
- Year Built Details: Actual
- Zoning: Mg-2
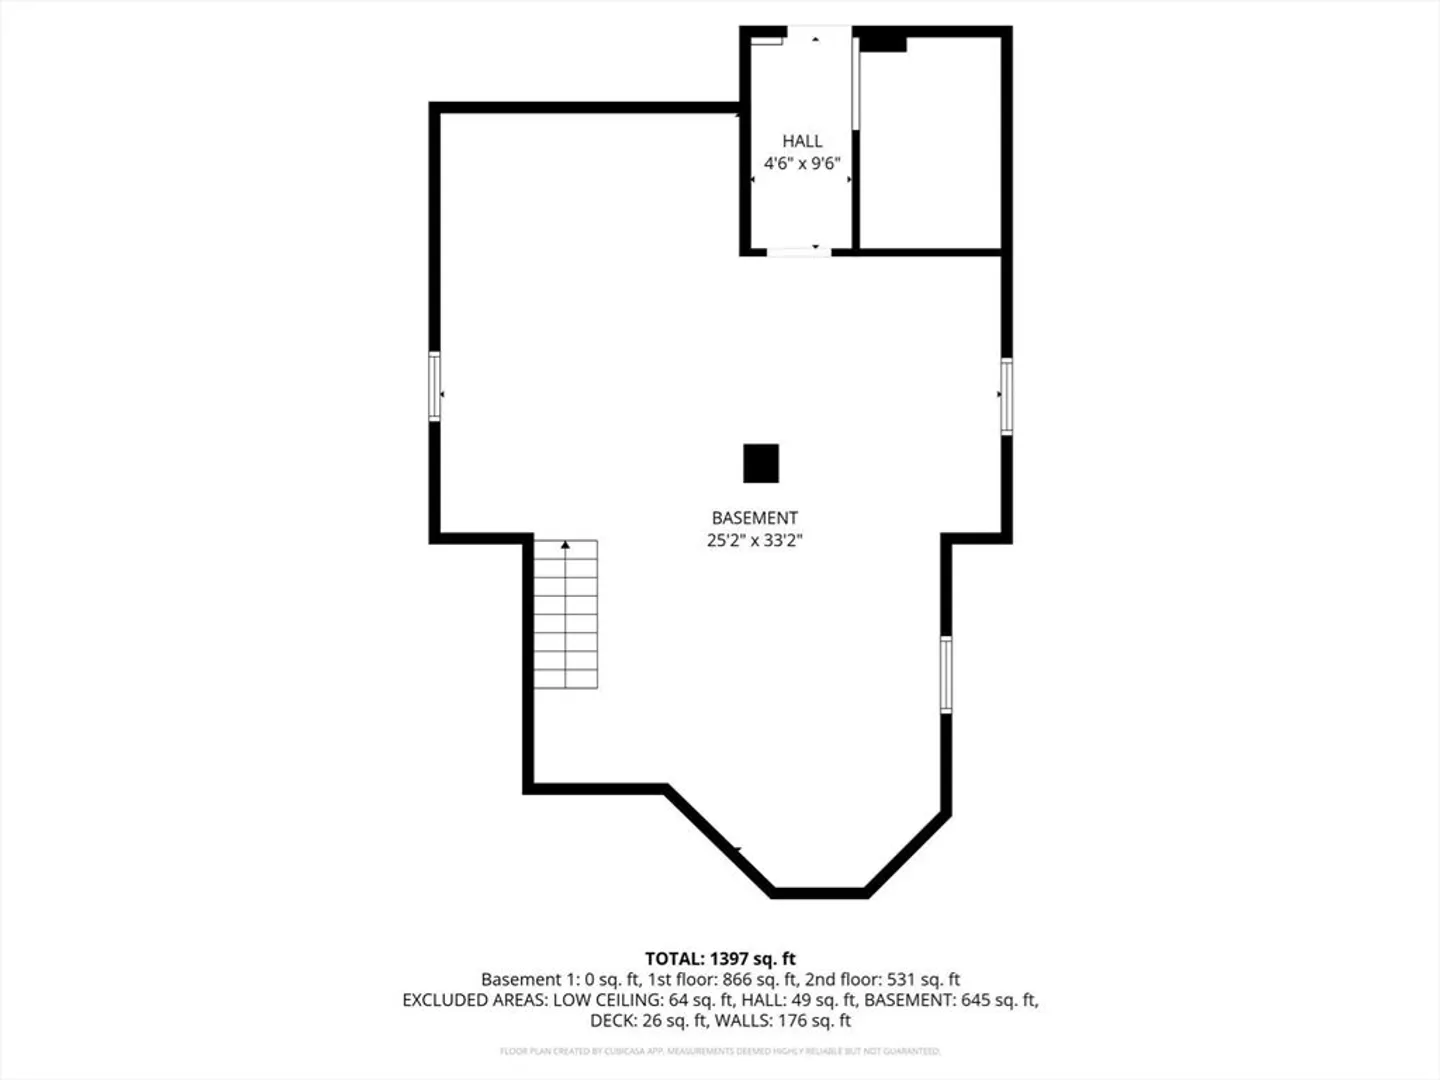
- Basement: Full
- Exterior Features: Storage, Screens, Fenced Yard
- Foundation: Block, Stone
- Road Frontage Type: Public
- SqFt Source: Other
- Year Built Source: Public Records
-
Amenities
- Community Features: Public Transportation, Shopping, Highway Access, University, Sidewalks
- Parking Features: Paved Drive, Off Street, Driveway, Paved
-
Utilities
- Electric: 200+ Amp Service
- Water Source: Public
- Sewer: Public Sewer
-
Fees / Taxes
- Assessed Value: $326,100
- Taxes: $4,301
- Tax Year: 2025
Similar Listings
Sold
42 Photos
Sold
39 Photos
Sold
42 Photos
Sold
32 Photos
Content © 2026 MLS Property Information Network, Inc. The information in this listing was gathered from third party resources including the seller and public records.
Listing information provided courtesy of RE/MAX Synergy.
MLS Property Information Network, Inc. and its subscribers disclaim any and all representations or warranties as to the accuracy of this information.
