
Sold!
$476,000
3
Beds
1/1
Bath
1,782
Living Area
-
Property Description
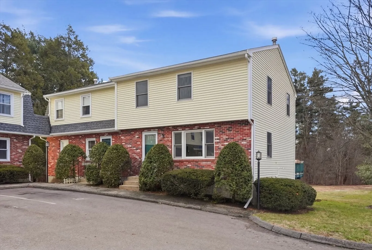
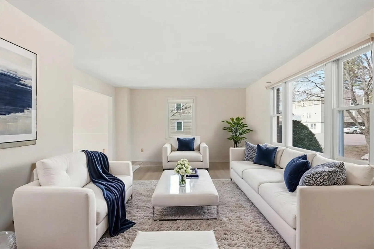
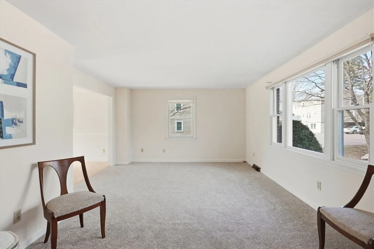
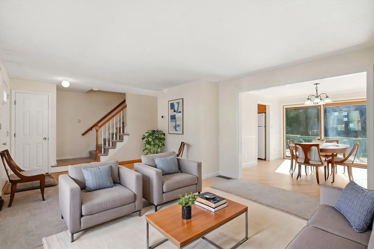
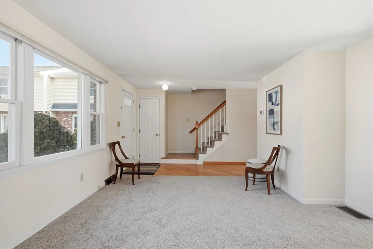
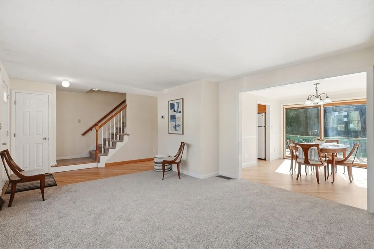
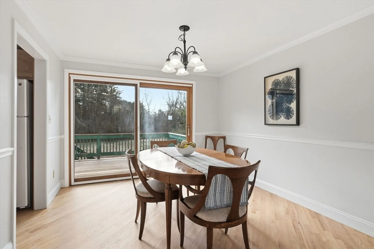
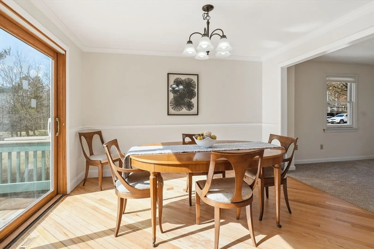
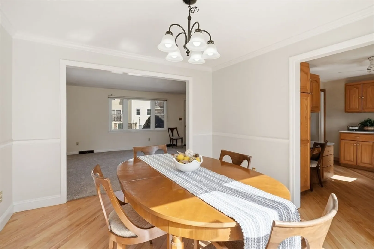
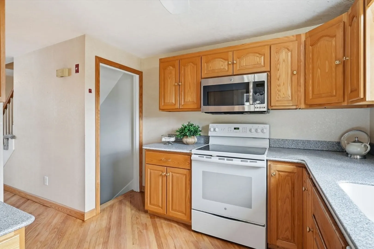
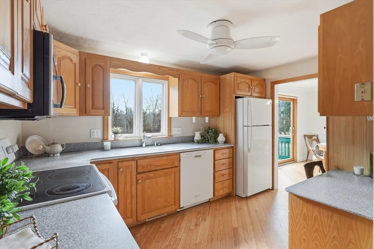
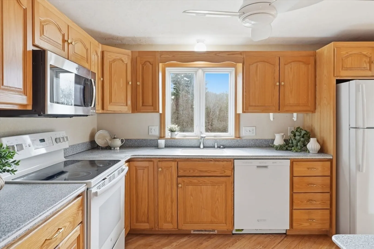
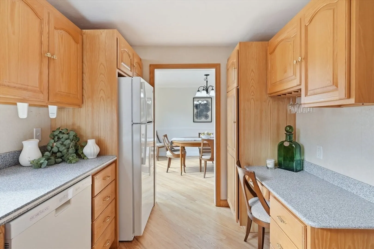
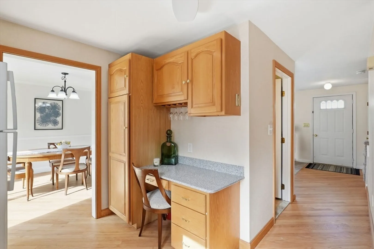
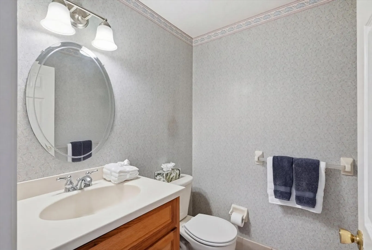
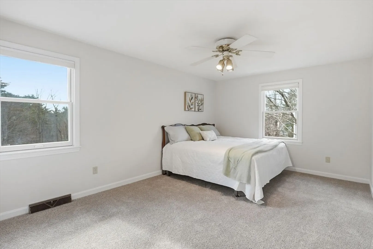
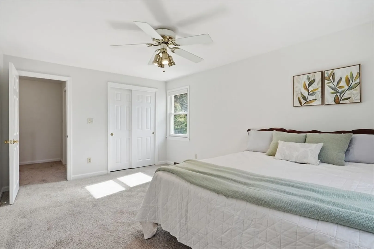
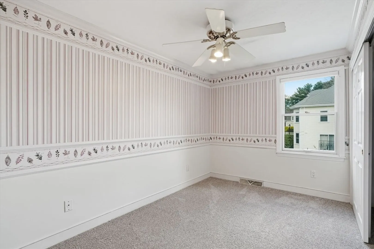
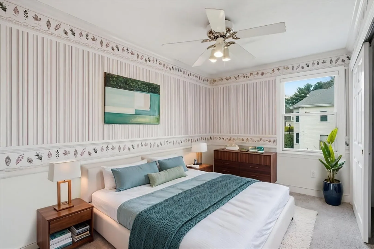
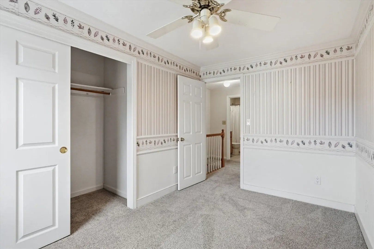
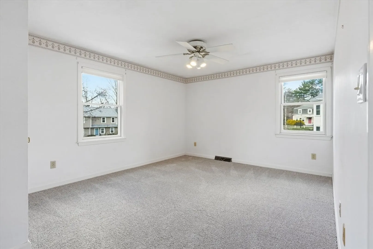
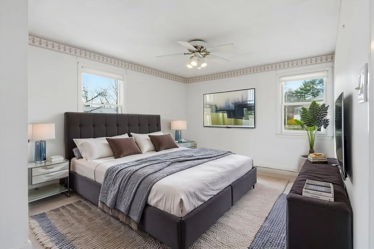
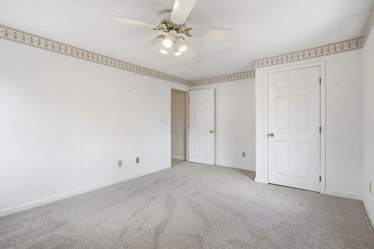
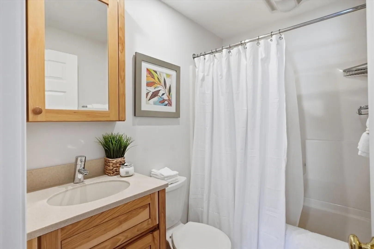
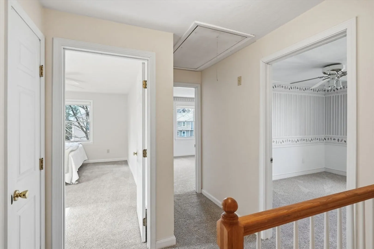
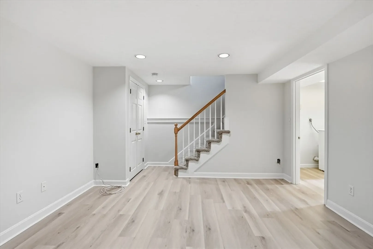
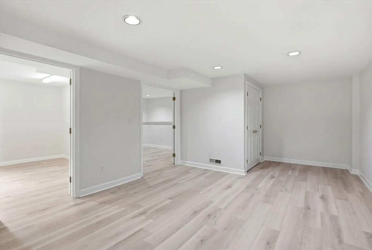
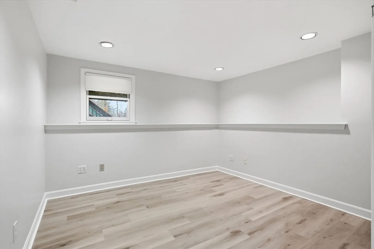
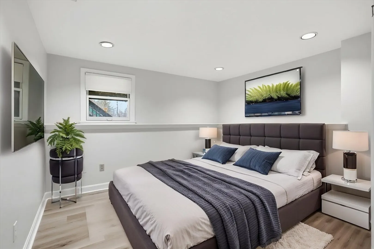
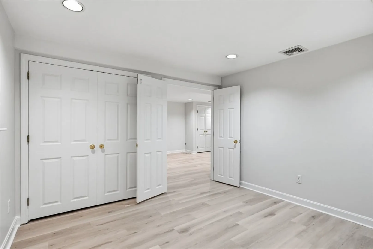
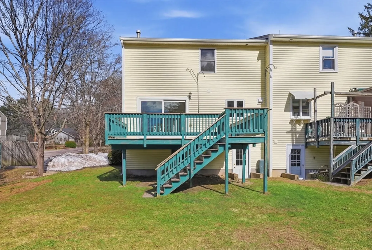
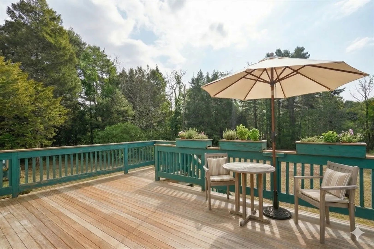
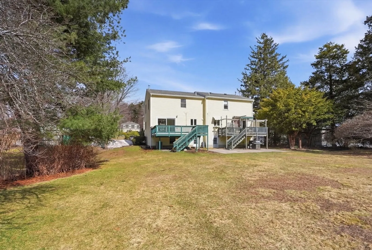
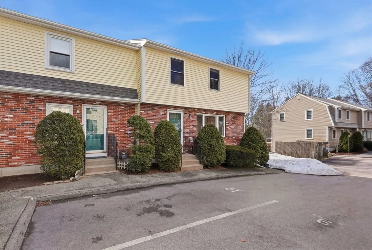
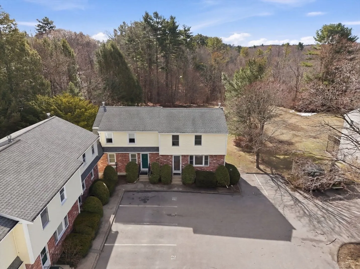
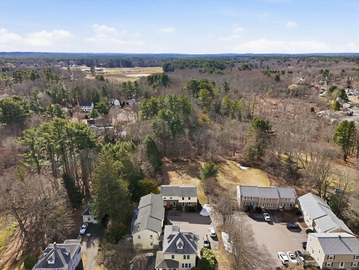
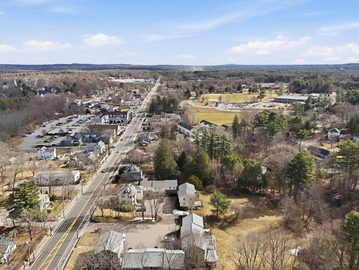
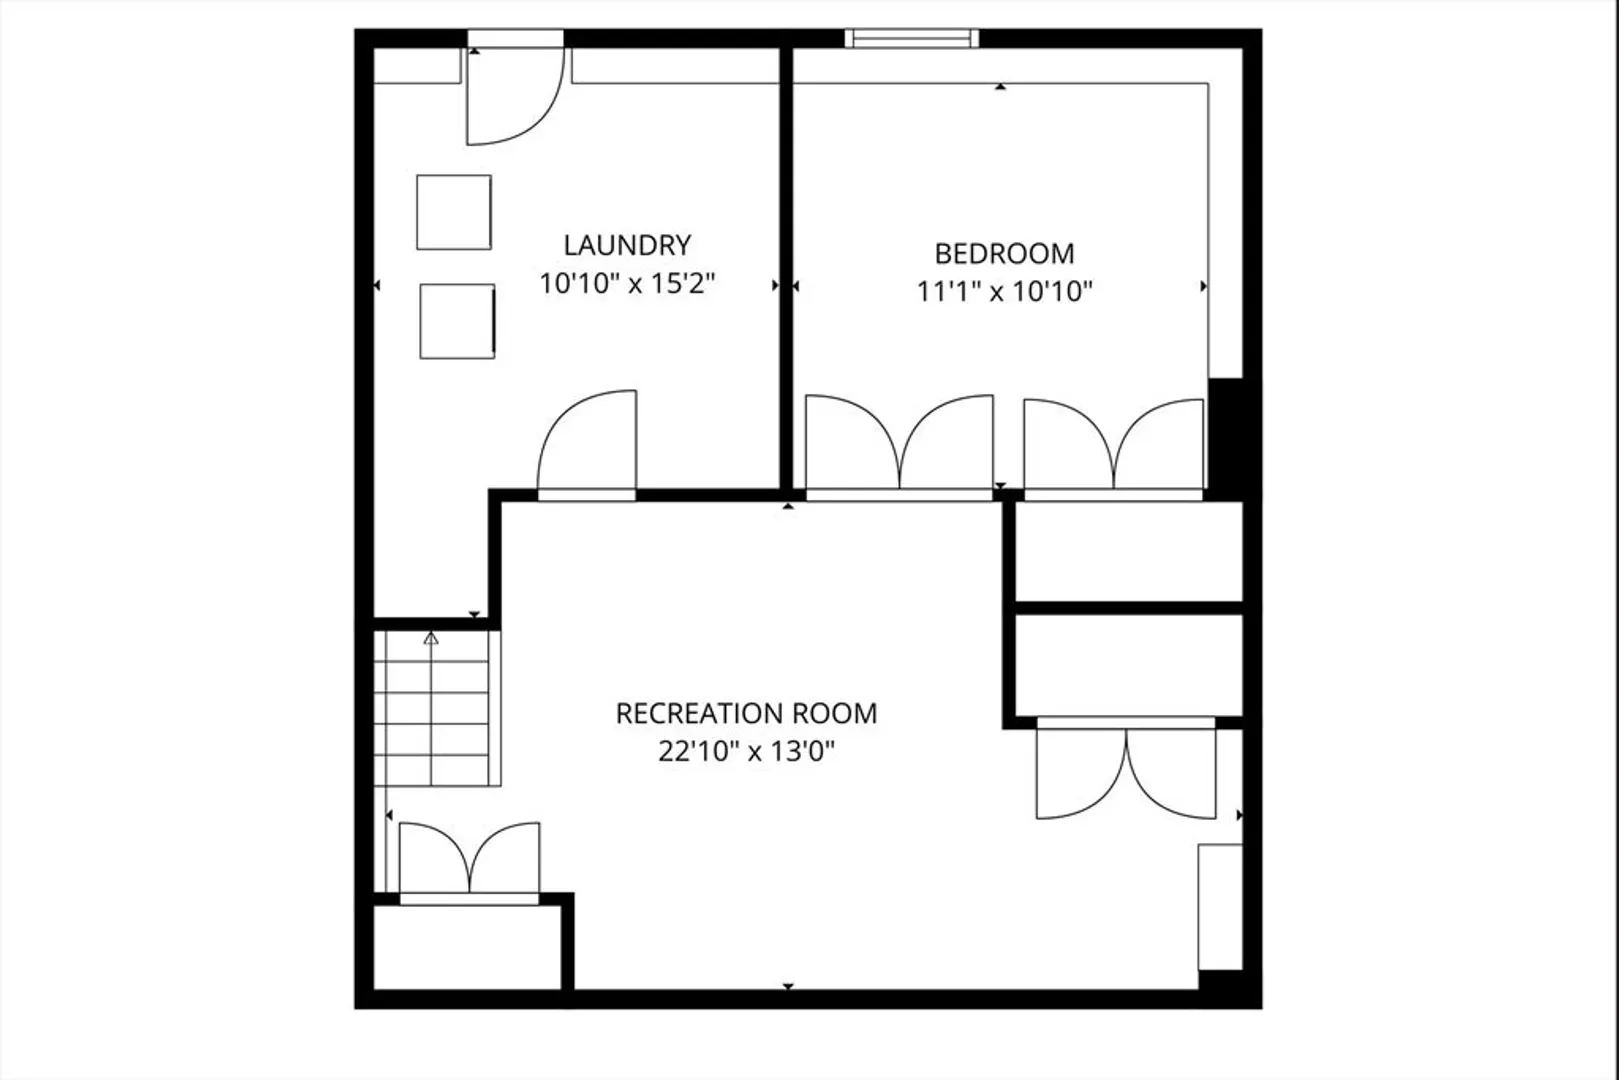
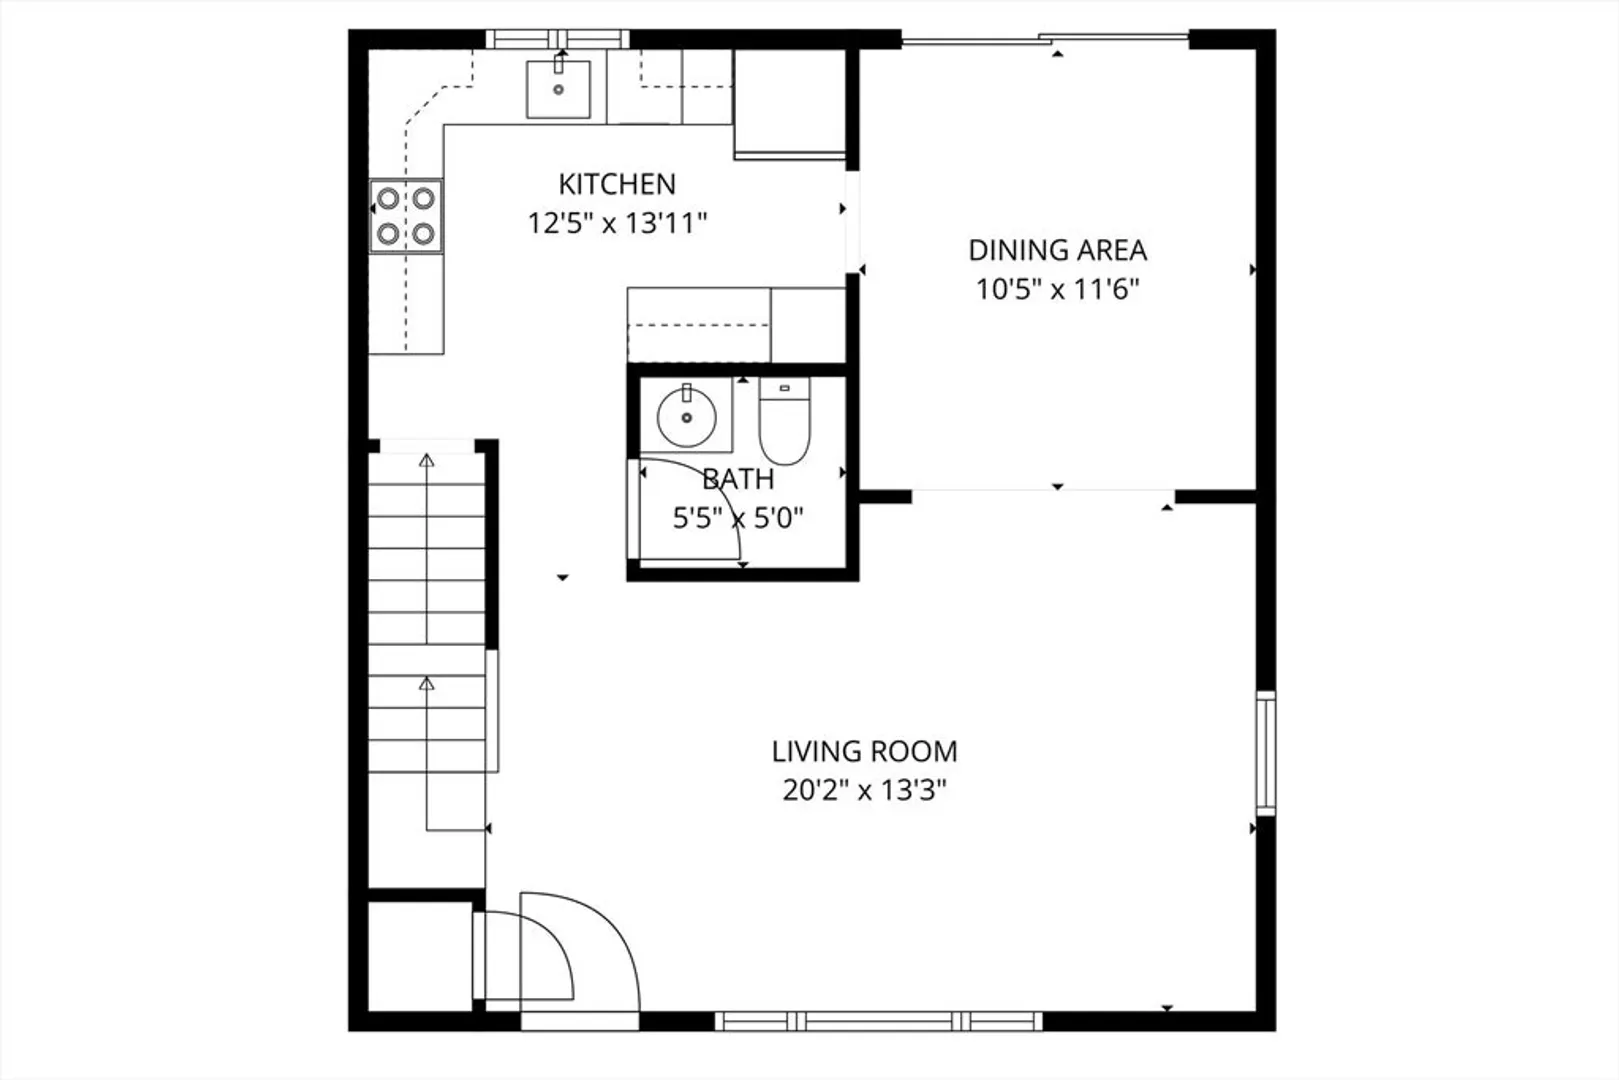
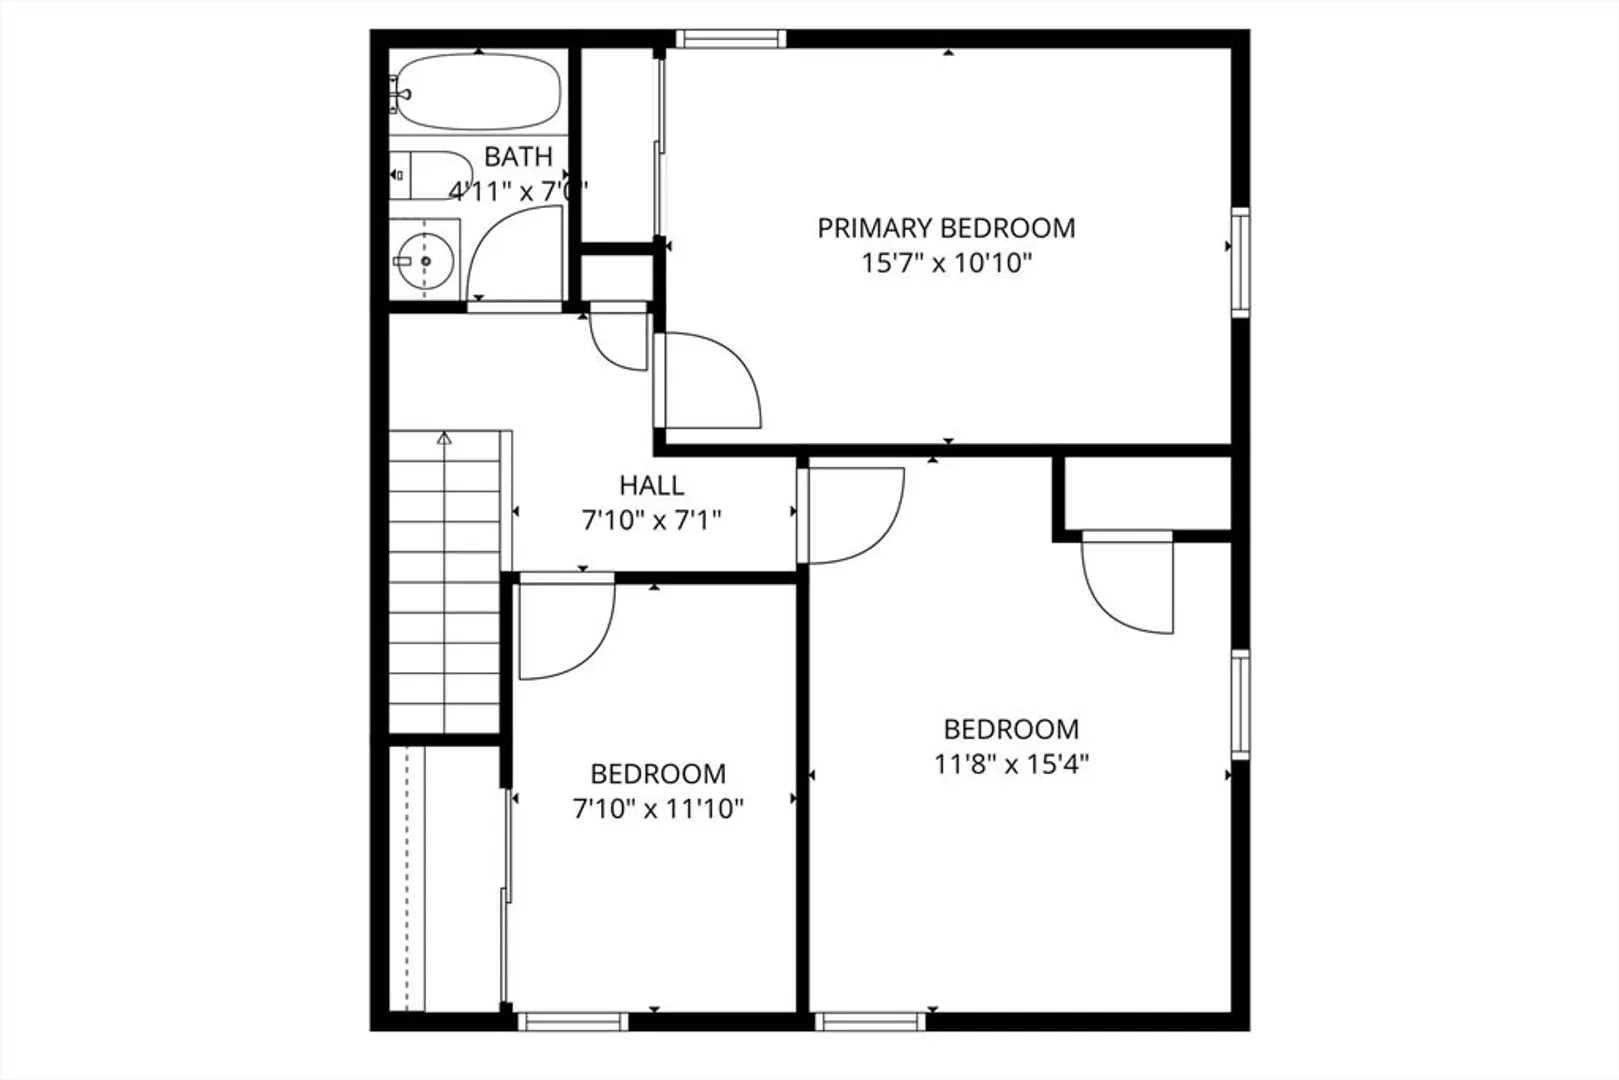
This FABULOUS End Unit, located in the heart of Downtown Millis, is just waiting for you to make it Home. You will be immediately greeted by the bright, sun-filled main level spaces with open flow and modern updates. Three large bedrooms with ample closet space and an updated full bathroom complete the second floor, and the newly refinished walk-out lower level provides additional flexible bonus space for an extra bedroom, office, workout room, and extra storage. Outside you will find an oversized deck overlooking a beautiful, peaceful yard offering the perfect spot for your morning coffee.Two deeded parking spots, #3 and #8, with a reasonable HOA fee make this one an affordable option! Conveniently located just a stone's throw from local restaurants, main routes, and amenities, this one has it all!
-
Highlights
- Cooling: Central Air
- HOA Fee: $293
- Property Class: Residential
- Stories: 3
- Unit Number: 6
- Status: Closed
- Heating: Central, Forced Air, Natural Gas
- Parking Spots: 2
- Property Type: Condominium
- Total Rooms: 11
- Year Built: 1986
-
Additional Details
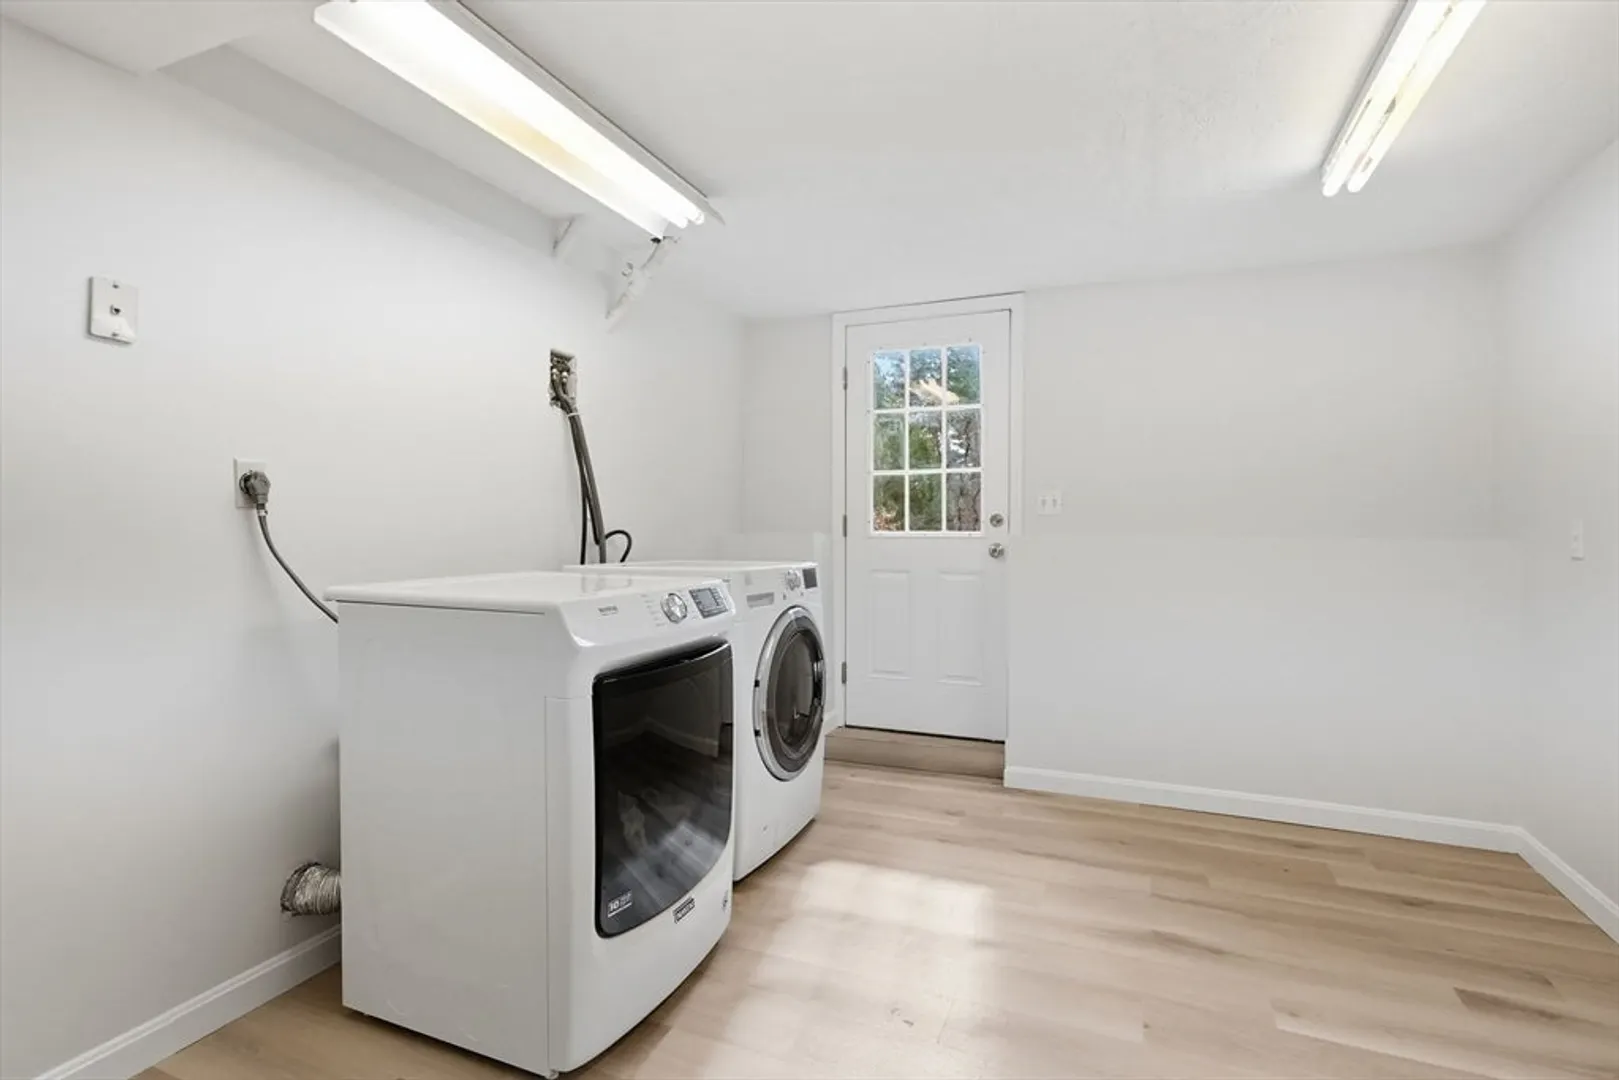
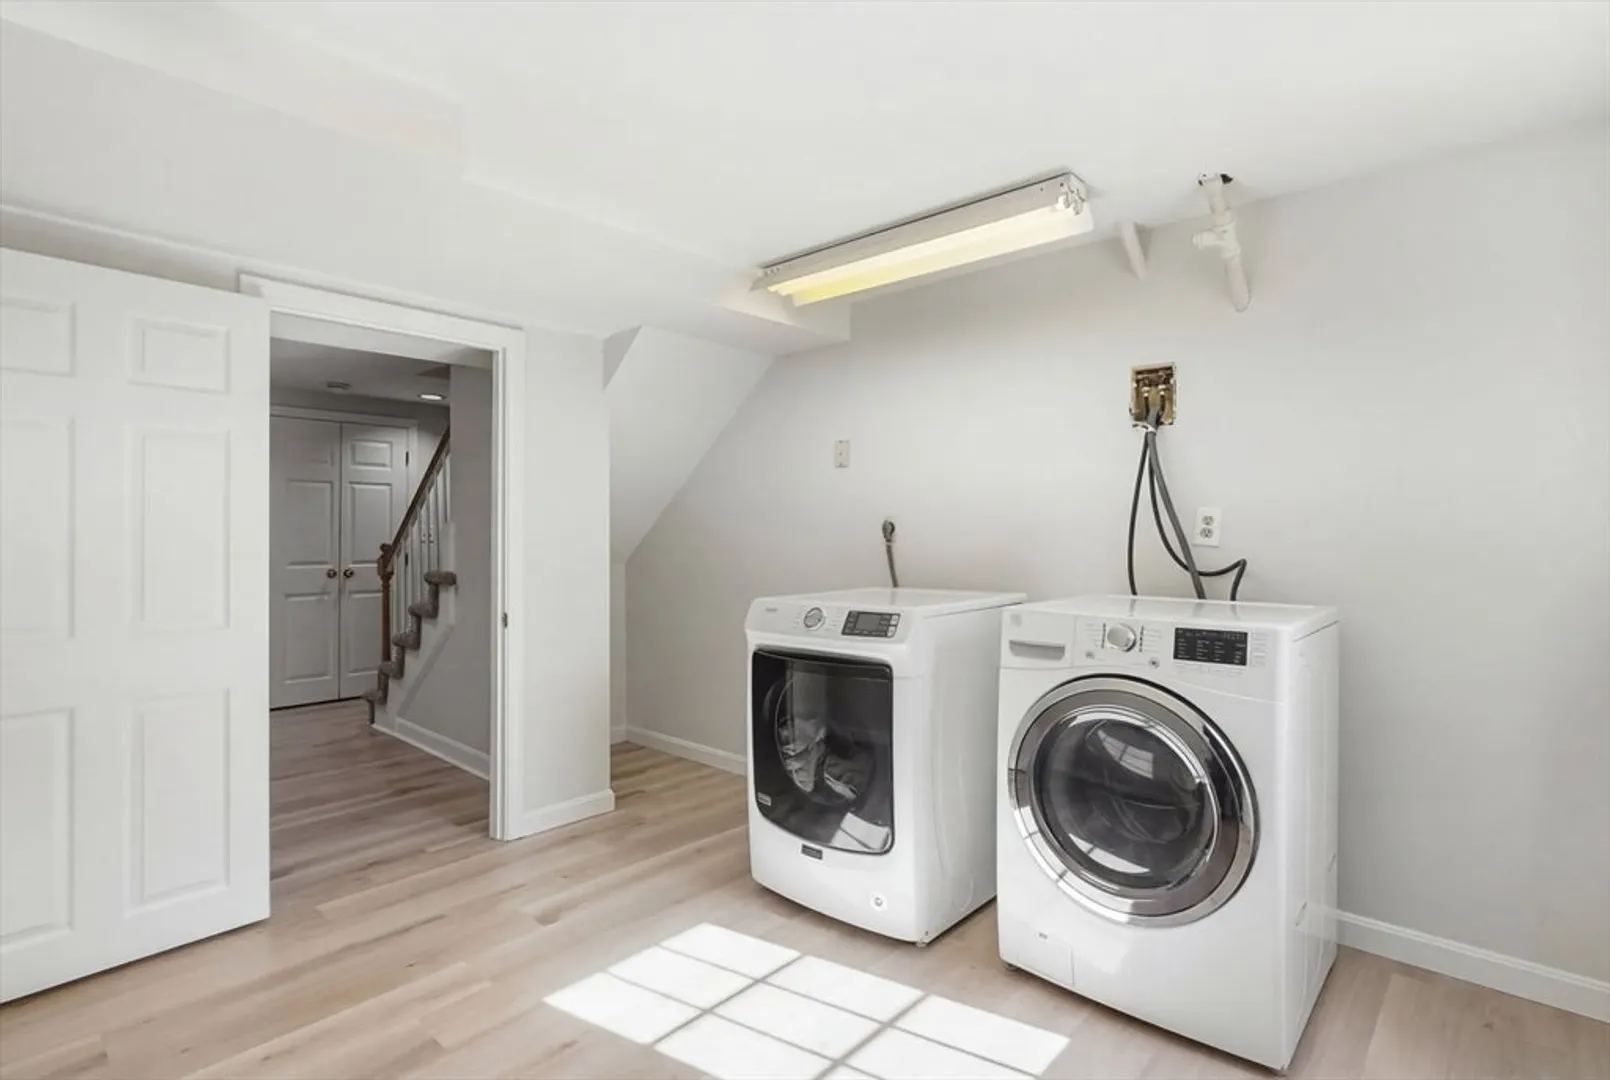
- Appliances: Range, Dishwasher, Disposal, Microwave, Refrigerator, Freezer, Washer, Dryer
- Exterior Features: Deck, Deck - Wood, Rain Gutters, Professional Landscaping
- Interior Features: Internet Available - Unknown
- SqFt Source: Measured
- Year Built Details: Actual
- Zoning: Res
- Basement: Y
- Flooring: Wood, Tile, Carpet
- Pets Allowed: Yes
- Total Number of Units: 6
- Year Built Source: Public Records
-
Amenities
- Community Features: Public Transportation, Shopping, Park, Walk/Jog Trails, Medical Facility, Bike Path, Conservation Area, Highway Access, House of Worship, Public School, T-Station
- Parking Features: Off Street, Assigned, Deeded, Paved
-
Utilities
- Electric: 110 Volts, Circuit Breakers
- Water Source: Public
- Sewer: Public Sewer
-
Fees / Taxes
- HOA Fee Frequency: Monthly
- Tax Year: 2025
- HOA Fee Includes: Insurance, Maintenance Structure, Maintenance Grounds, Snow Removal
- Taxes: $5,466
Similar Listings
Sold
38 Photos
Sold
36 Photos
Sold
34 Photos
Sold
28 Photos
Content © 2026 MLS Property Information Network, Inc. The information in this listing was gathered from third party resources including the seller and public records.
Listing information provided courtesy of William Raveis R.E. & Home Services.
MLS Property Information Network, Inc. and its subscribers disclaim any and all representations or warranties as to the accuracy of this information.
