
Sold!
$474,000
4
Beds
2/1
Baths
2,240
Living Area
-
Property Description
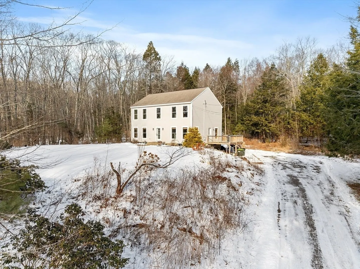
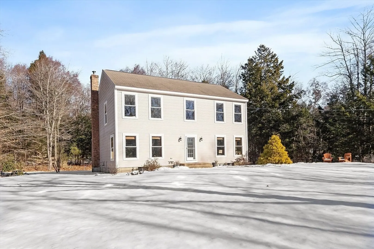
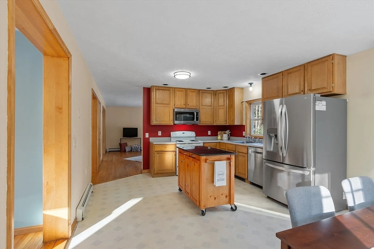
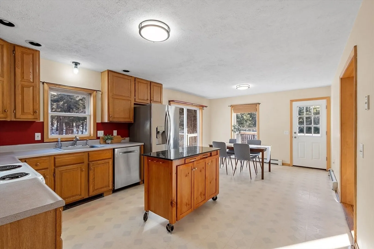
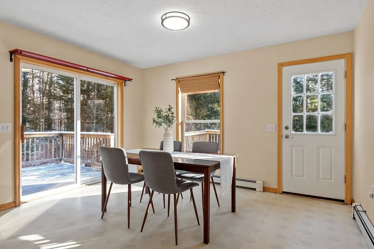
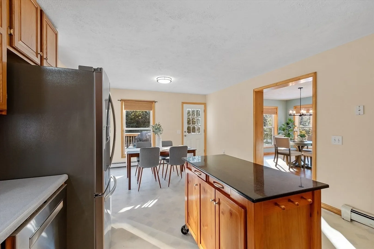
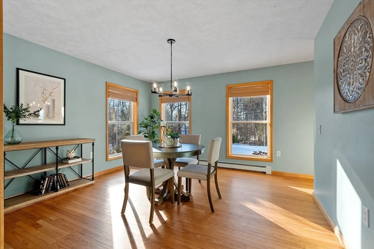
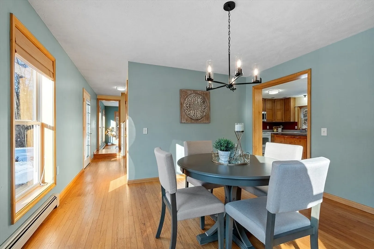
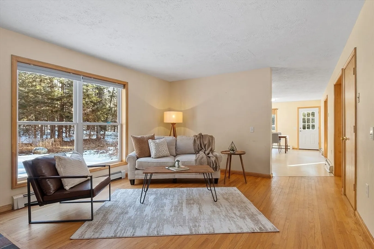
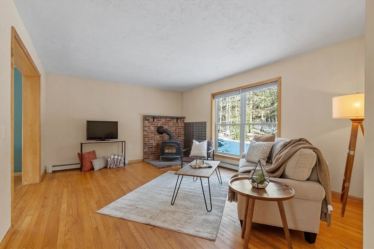
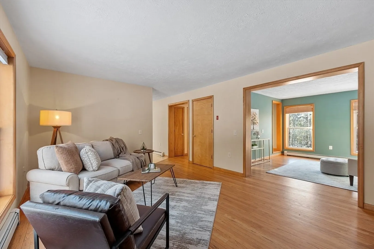
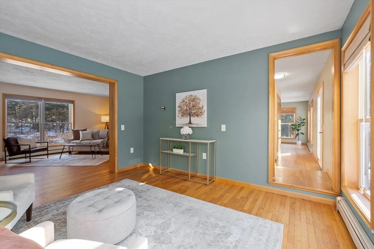
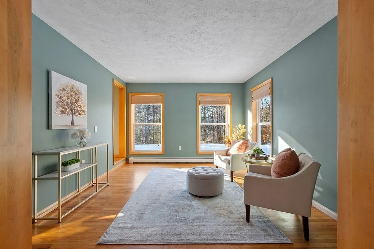
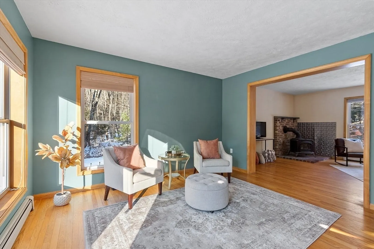
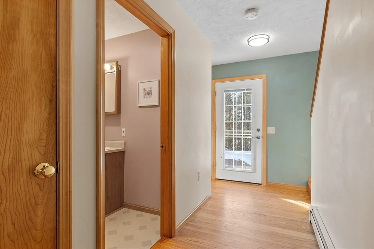
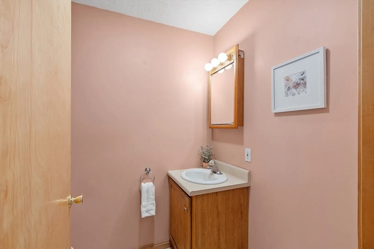
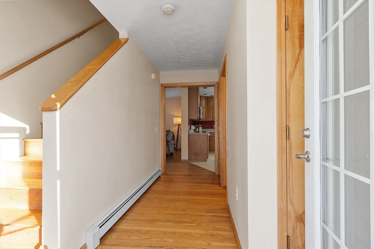
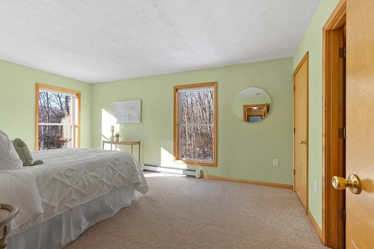
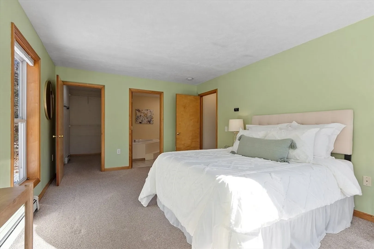
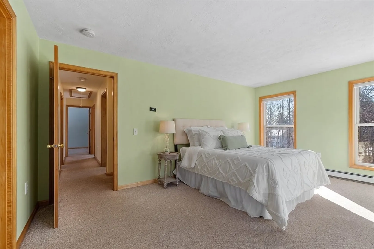
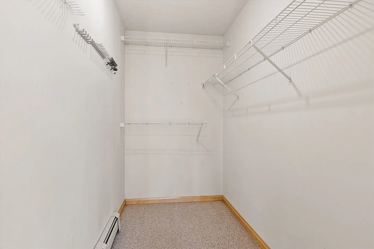
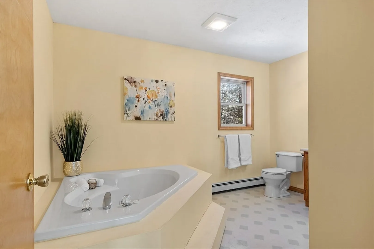
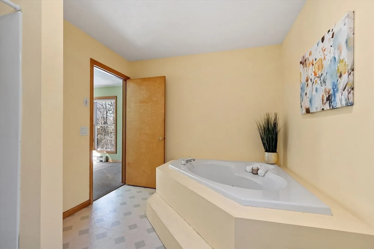
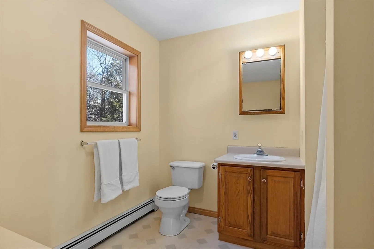
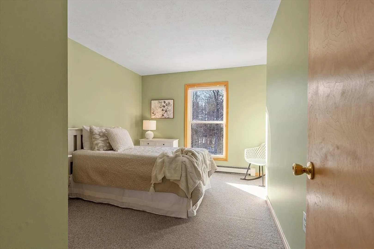
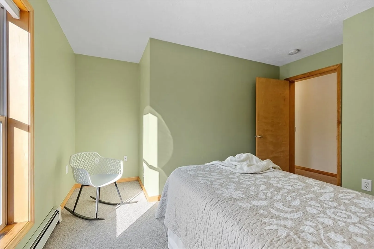
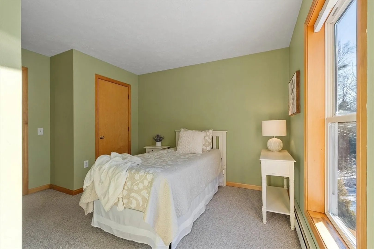
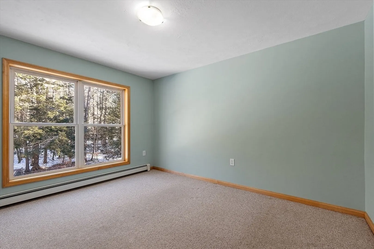
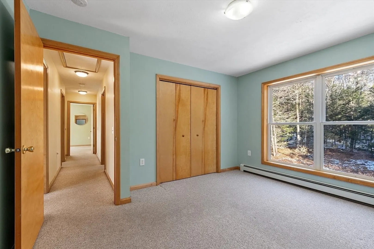
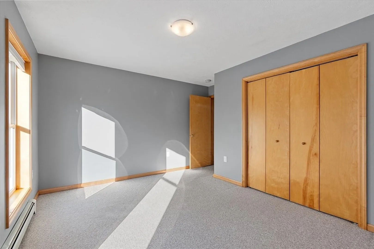
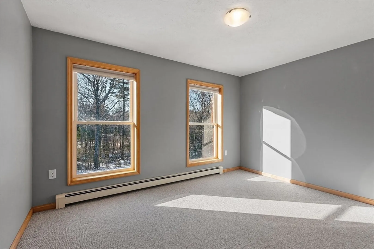
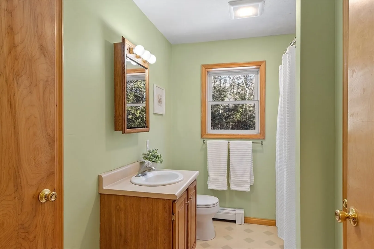
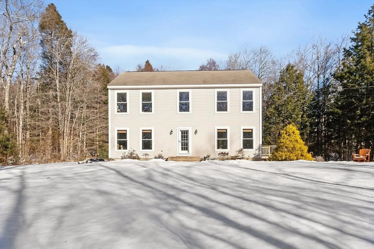
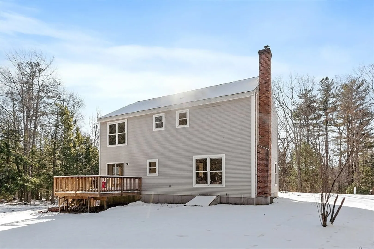
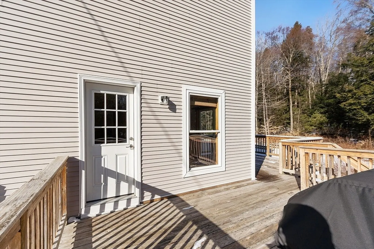
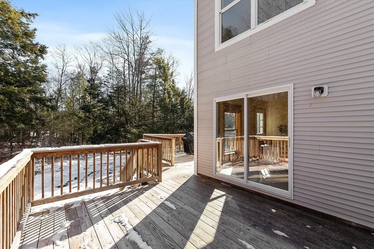
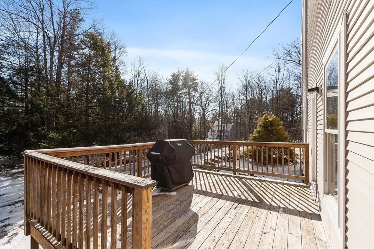
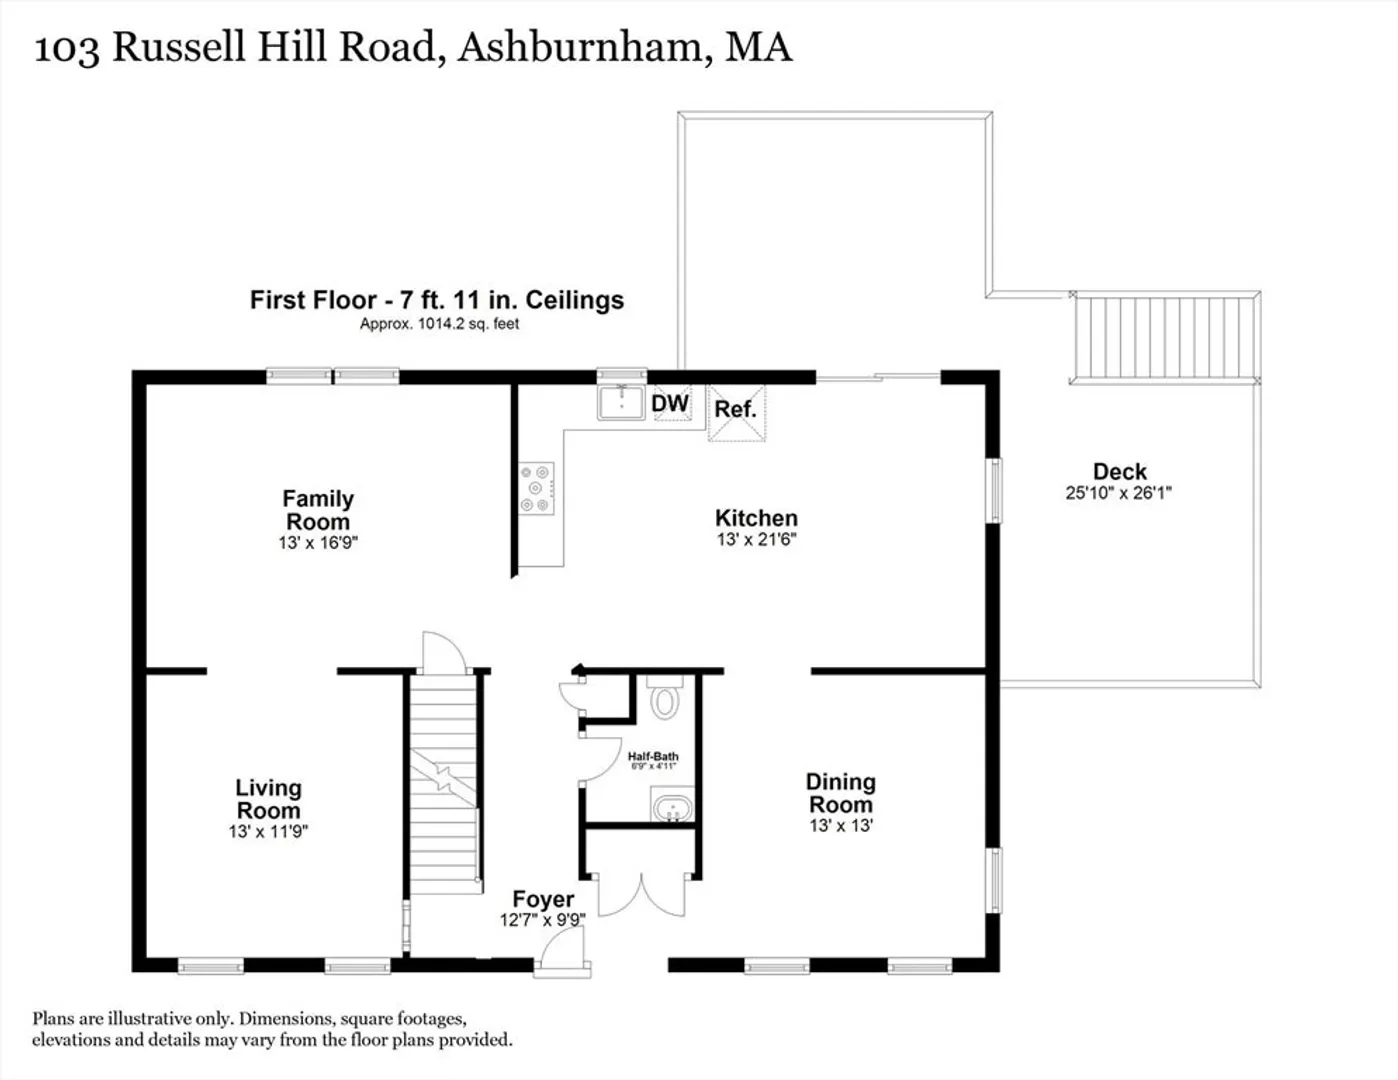
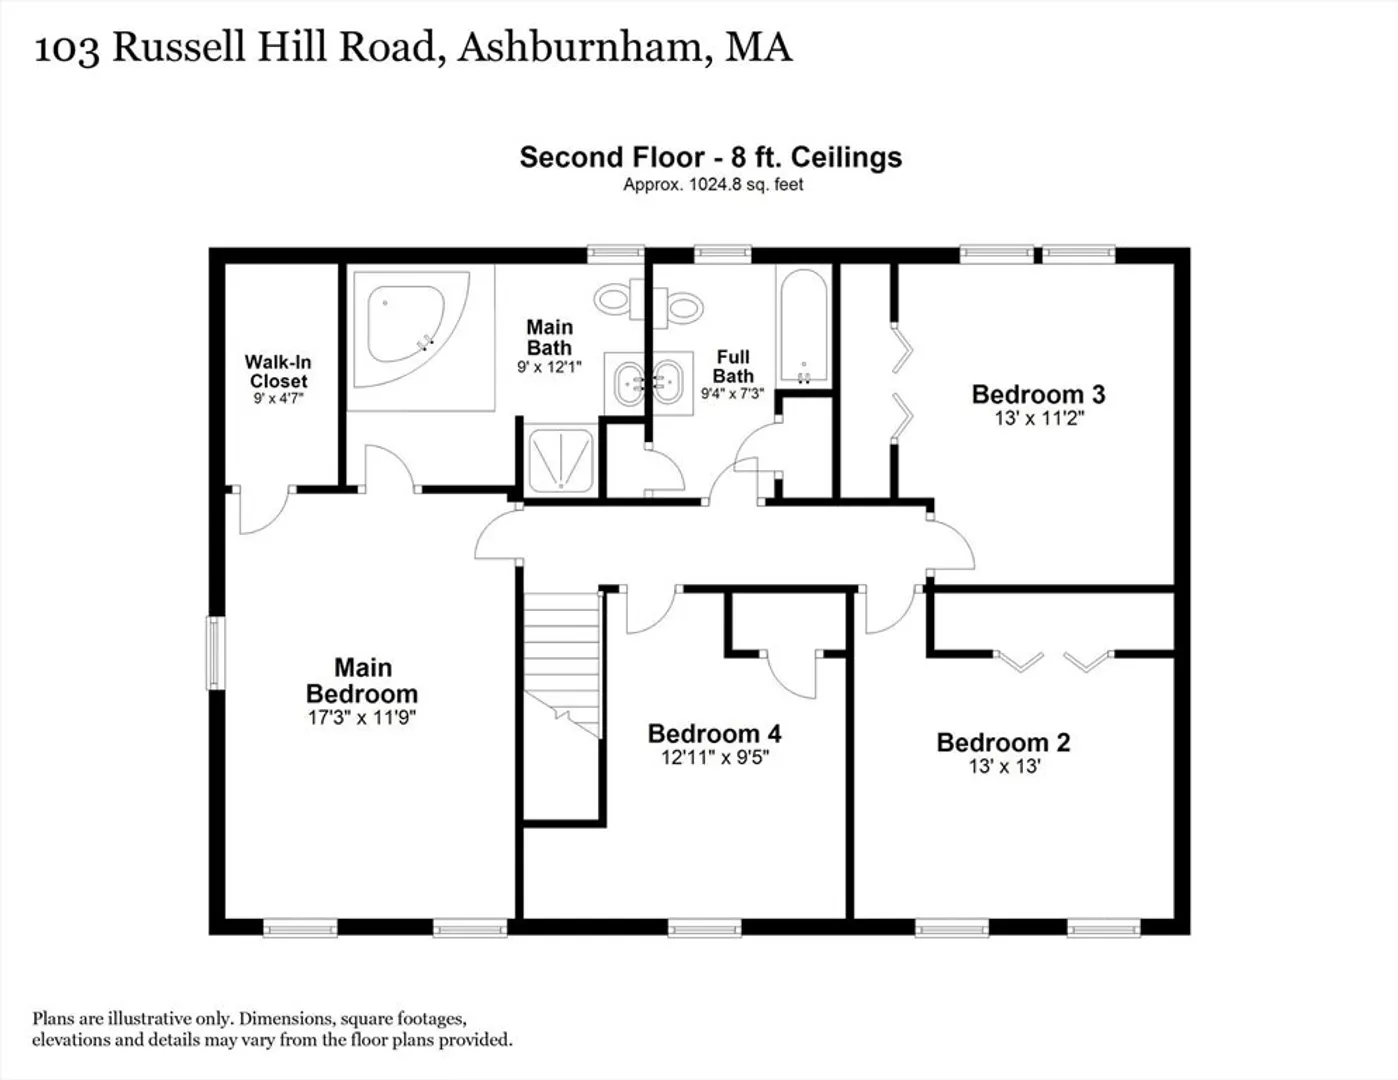
Does your home search have you looking for a privately sited 4 bedroom home in the Ashburnham Westminster Regional School District? Perfect. 103 Russell Hill Road has room for everyone, and a private flat backyard with raised garden beds, and so much wooded land to explore! Oversized windows throughout give most of the rooms a full view of nature. Comfortable first floor layout with an eat-in kitchen, and hardwood flooring in the dining, living and family rooms. There are 4 good sized bedrooms and 2 bathrooms on the second floor, including a main bedroom suite with a walk-in closet and full bath with soaking tub. Brand new heating system in 2024. Set on 6+ acres, this home is just 1.5 miles to the center of Ashburnham, and 10 miles to Route 2. Showings will begin at the Open House, Saturday, 1/18 from 11am - 1pm, with a second open house Sunday, 1/19. Be in your next home before the Spring 2025 real estate market even hits! OFFER DEADLINE MONDAY, 1/20 @ NOON.
-
Highlights
- Acres: 6
- Parking Spots: 6
- Property Type: Single Family Residence
- Total Rooms: 8
- Status: Closed
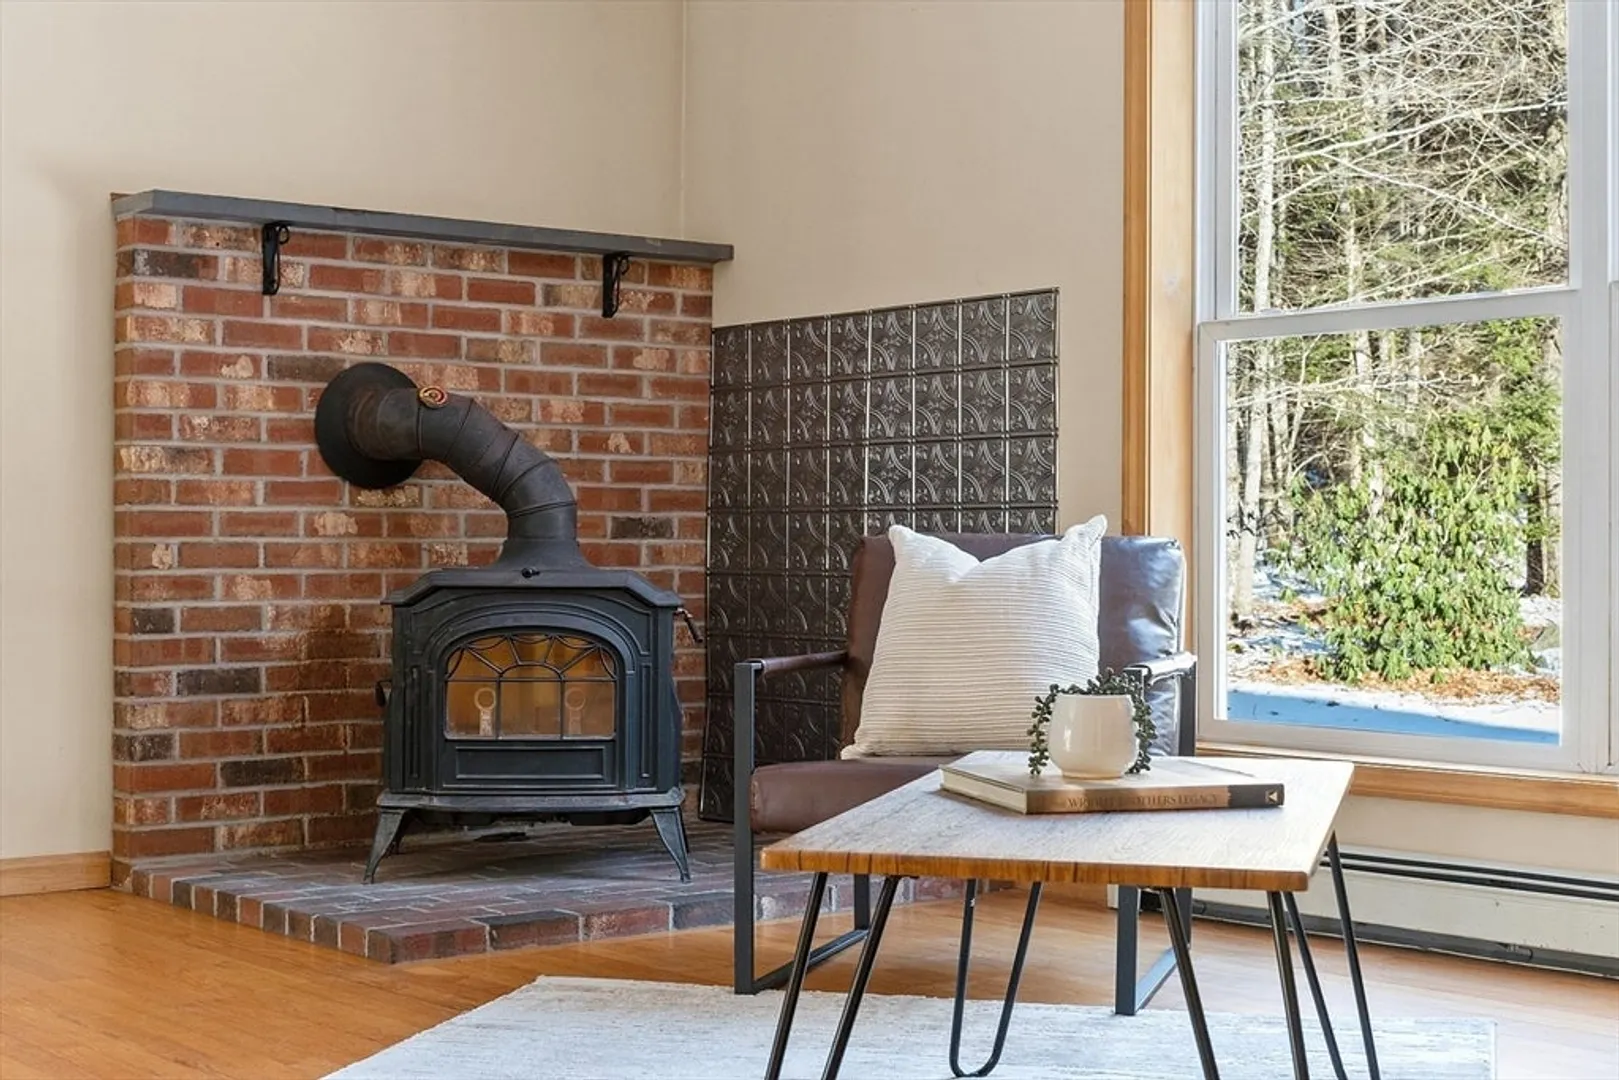
- Heating: Baseboard, Oil, Wood Stove
- Property Class: Residential
- Style: Colonial
- Year Built: 1999
-
Additional Details
- Appliances: Water Heater, Range, Dishwasher, Microwave, Refrigerator, Washer, Dryer, Water Treatment
- Construction: Modular
- Fireplaces: 1
- Foundation: Concrete Perimeter
- Road Frontage Type: Public
- SqFt Source: Public Record
- Year Built Source: Public Records
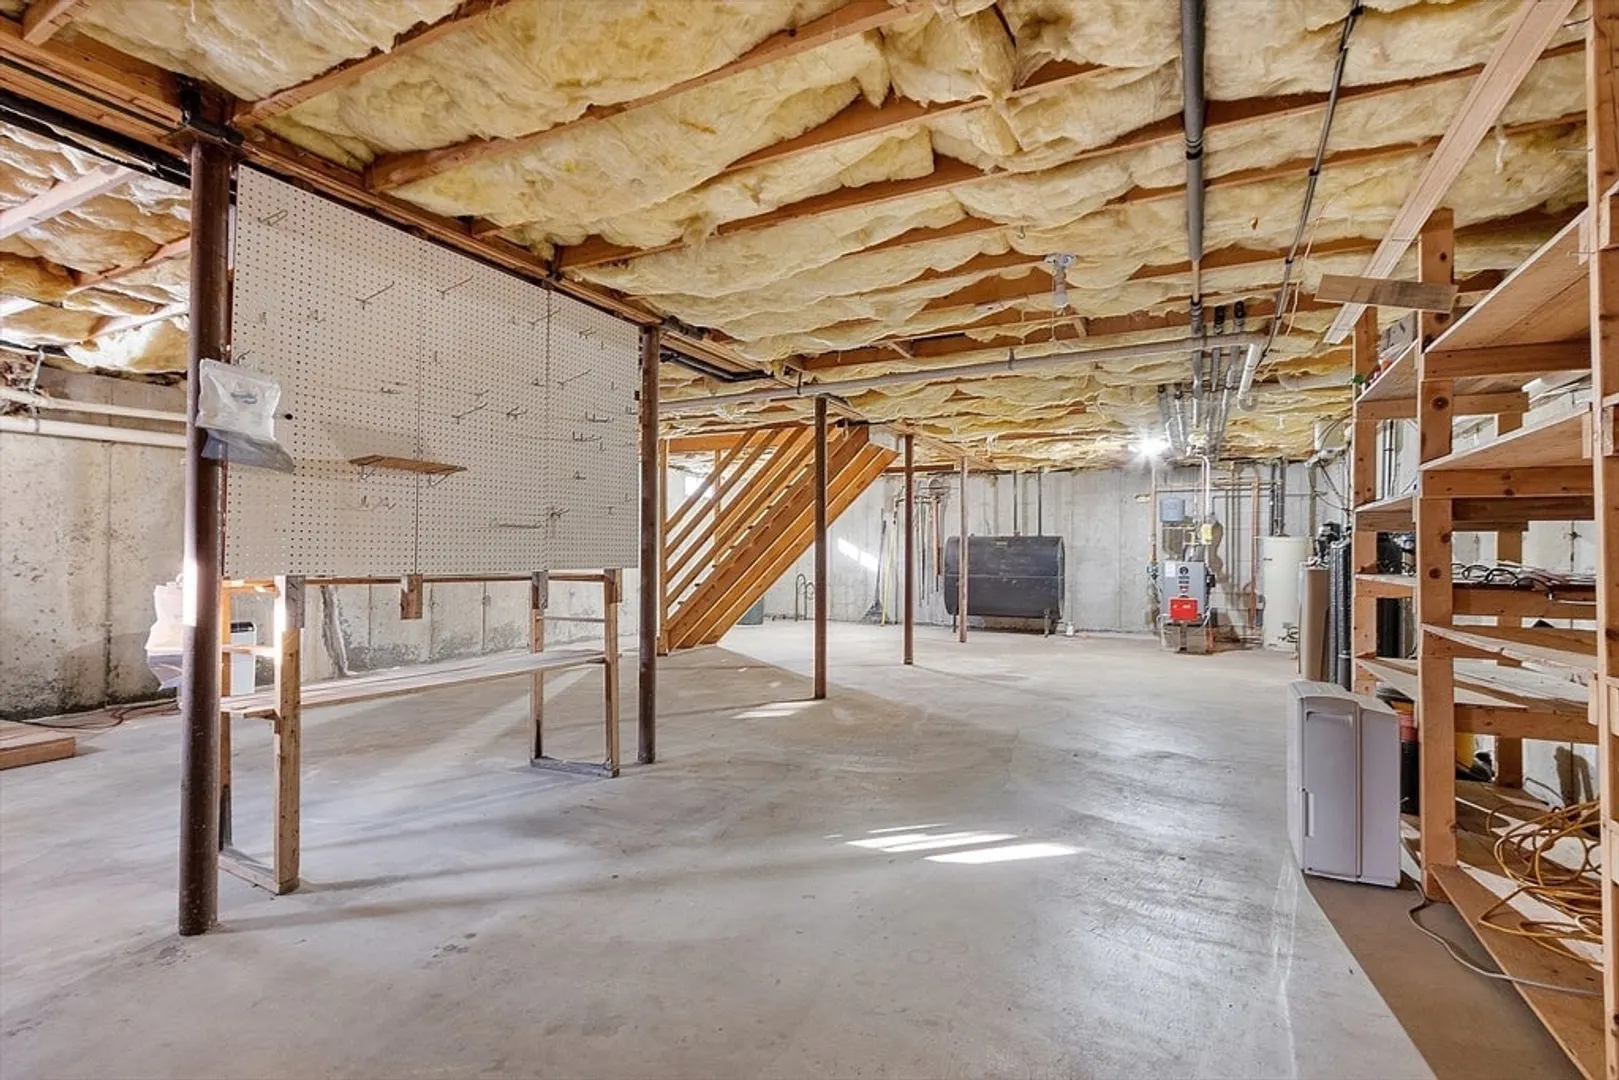
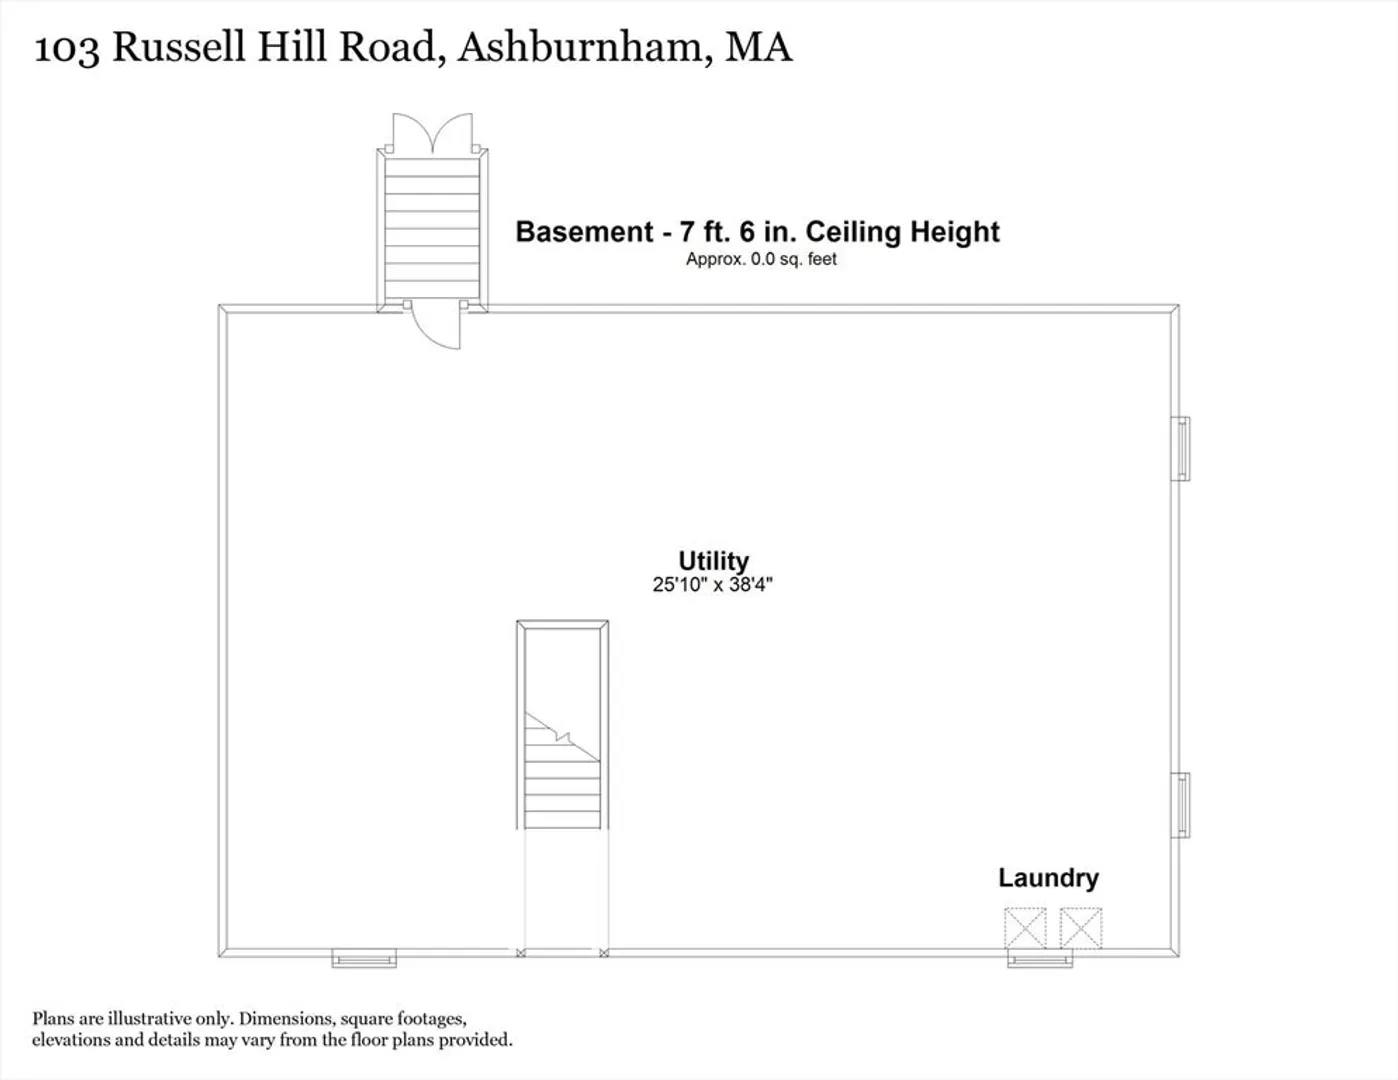
- Basement: Full, Interior Entry, Bulkhead
- Exterior Features: Deck - Wood, Patio, Screens
- Flooring: Vinyl, Carpet, Hardwood
- Lot Features: Wooded, Easements, Gentle Sloping
- Roof: Shingle
- Year Built Details: Approximate
- Zoning: Rb
-
Amenities
- Community Features: Shopping
- Parking Features: Off Street, Unpaved
-
Utilities
- Electric: 200+ Amp Service
- Water Source: Private
- Sewer: Private Sewer
-
Fees / Taxes
- Assessed Value: $383,600
- Taxes: $6,042
- Tax Year: 2024
Similar Listings
Sold
34 Photos
Sold
28 Photos
Sold
22 Photos
Sold
26 Photos
Content © 2026 MLS Property Information Network, Inc. The information in this listing was gathered from third party resources including the seller and public records.
Listing information provided courtesy of RE/MAX 360.
MLS Property Information Network, Inc. and its subscribers disclaim any and all representations or warranties as to the accuracy of this information.
