
Sold!
$460,000
3
Beds
2
Baths
2,016
Living Area
-
Property Description
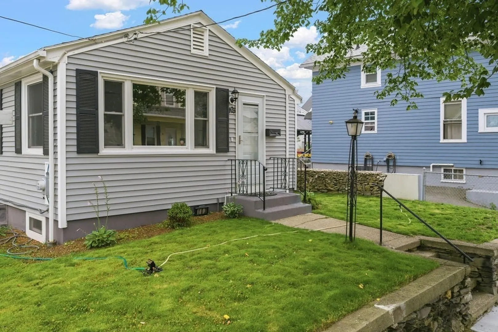
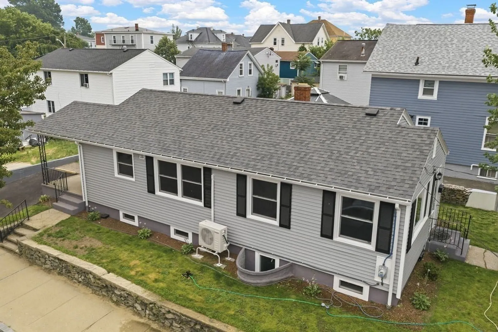
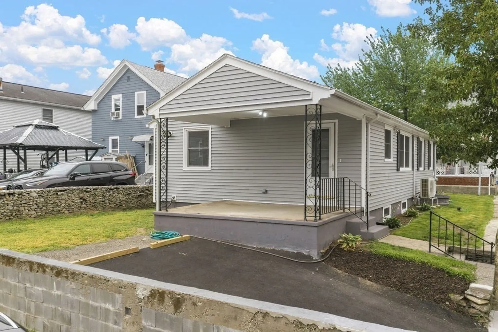
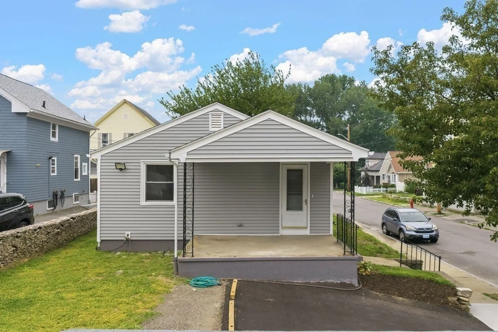
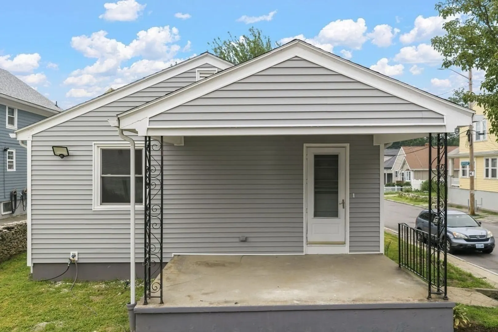
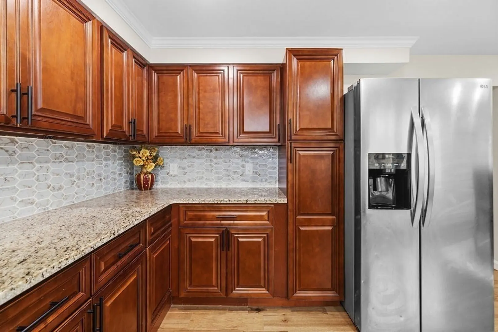
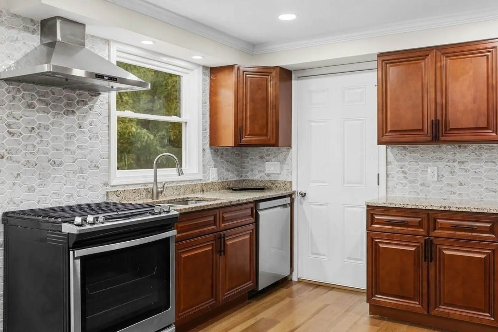
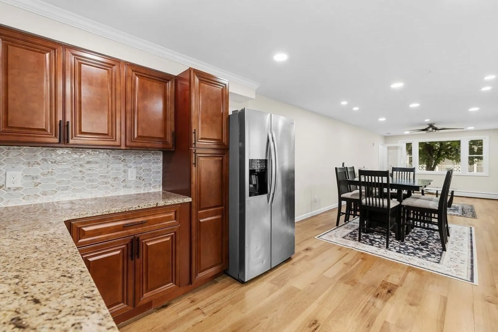
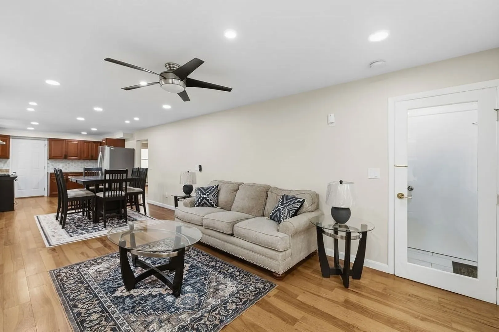
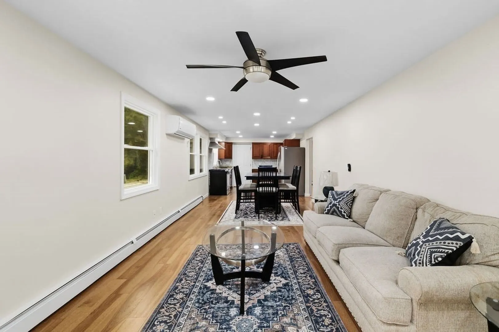
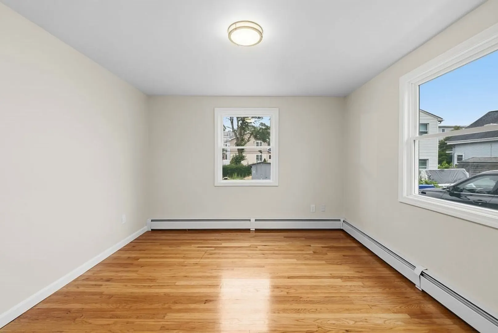
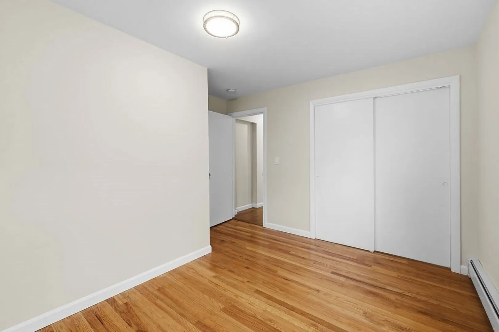
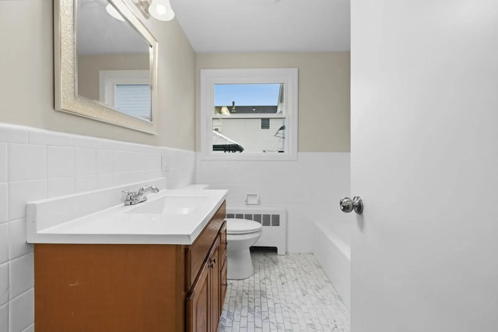
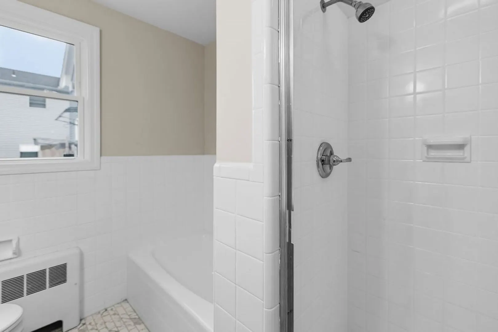
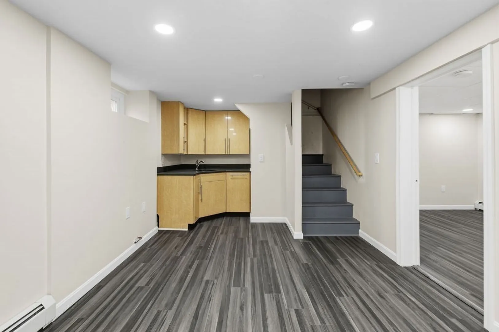
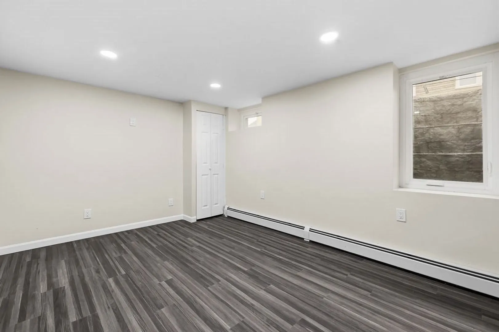
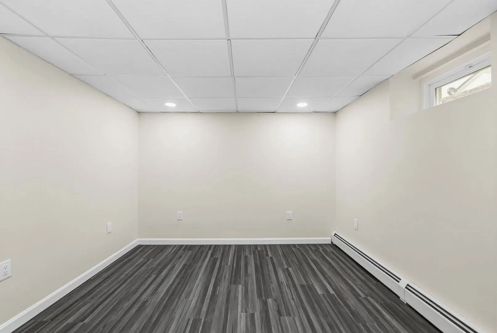
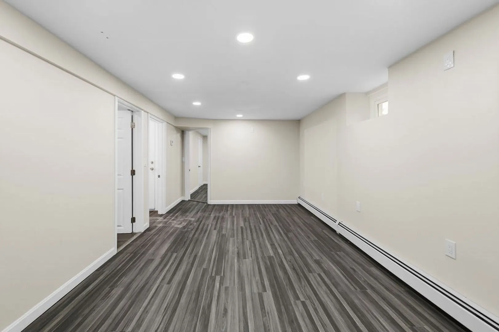
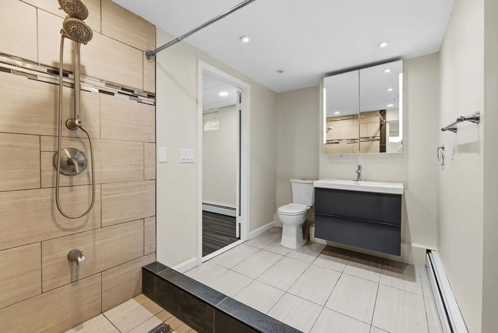
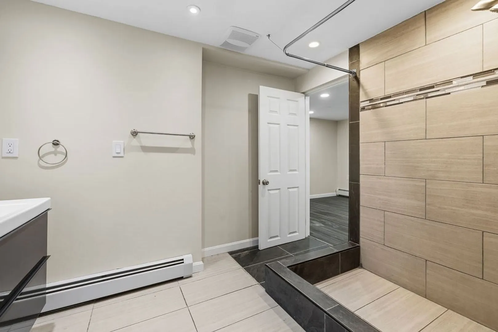
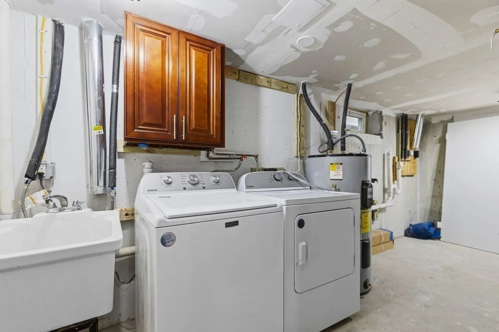
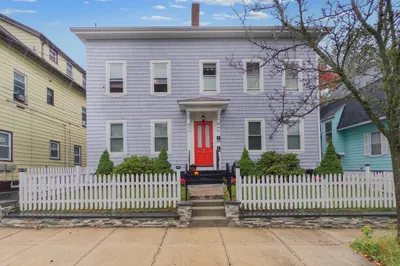
Welcome to this beautifully renovated 3–4 bedroom, 2-bath home offering versatility and strong income potential. This property has been converted from a single-family into a two-family dwelling and features a fully finished lower level with a legal accessory dwelling unit (ADU). The first floor offers 2 bedrooms, 1 full bathroom, a living/dining area, and a kitchen. The lower level features 1 bedroom, an office, a living/dining area, and a kitchen—providing flexible living arrangements for owner-occupants or tenants. Recent upgrades include a new kitchen, new windows, new roof, new vinyl siding, and a new driveway. The home is truly move-in ready with modern finishes throughout. Conveniently located near major highways, shopping, dining, and downtown Providence. Ideal for owner-occupants or investors—live in one unit and rent the other, or utilize both levels for extended living arrangements.
-
Highlights
- Levels: 2
- Property Class: Residential Income
- Stories: 2
- Year Built: 1960
- Parking Spots: 2
- Property Type: Multi Family
- Total Rooms: 8
- Status: Closed
-
Additional Details
- Basement: Full, Finished
- Exterior Features: Rain Gutters
- Foundation: Concrete Perimeter
- Road Frontage Type: Public
- SqFt Source: Other
- Year Built Details: Actual
- Zoning: .
- Construction: Frame
- Flooring: Wood, Tile, Hardwood
- Lot Features: Corner Lot
- Roof: Shingle
- Total Number of Units: 2
- Year Built Source: Public Records
-
Amenities
- Community Features: Public Transportation, Shopping, Highway Access, Private School, Public School, Sidewalks
- Parking Features: Paved Drive, Off Street
-
Utilities
- Electric: Circuit Breakers, 100 Amp Service
- Water Source: Public
- Sewer: Public Sewer
-
Fees / Taxes
- Assessed Value: $303,100
- Taxes: $4,425
- Tax Year: 2026
Similar Listings
Sold
20 Photos
Sold
22 Photos
Sold
NEW CONSTRUCTION
6 Photos
Sold
40 Photos
Content © 2026 MLS Property Information Network, Inc. The information in this listing was gathered from third party resources including the seller and public records.
Listing information provided courtesy of Non Member Office.
MLS Property Information Network, Inc. and its subscribers disclaim any and all representations or warranties as to the accuracy of this information.
