
Sold!


$650,000
3
Beds
2/1
Baths
1,209
Living Area
-
Property Description
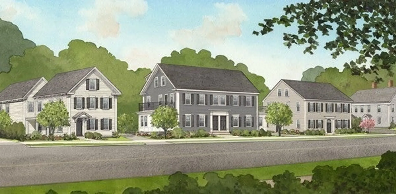
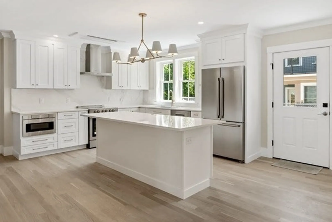
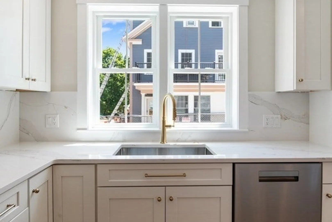
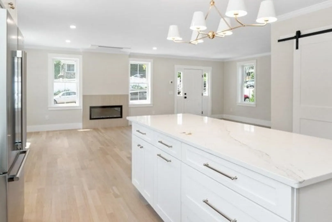
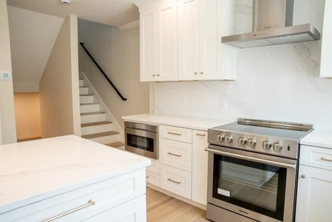
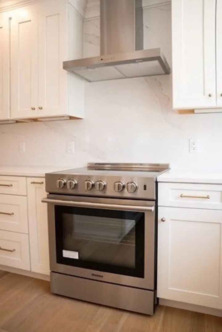
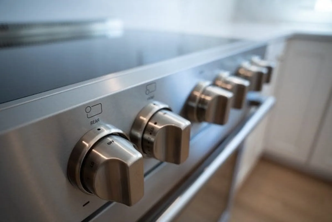
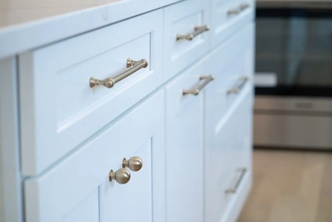
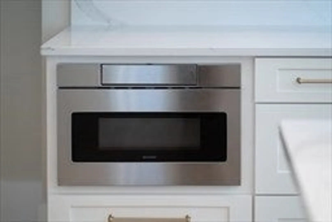
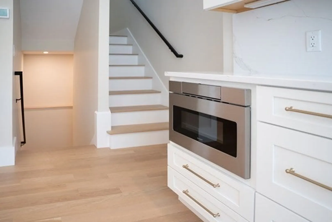
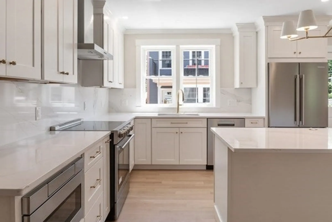
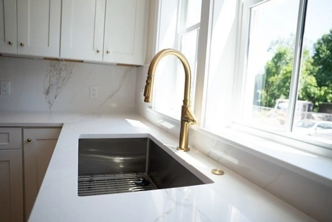
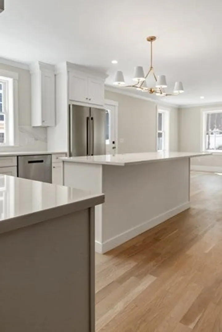
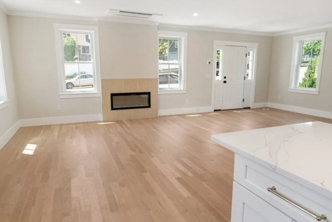
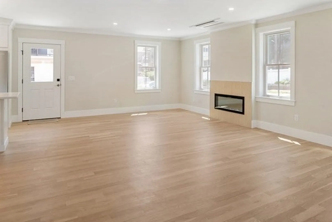
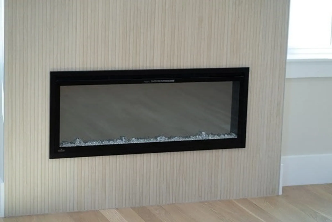
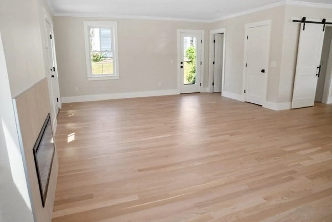
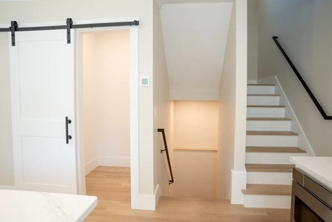
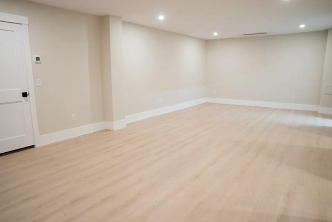
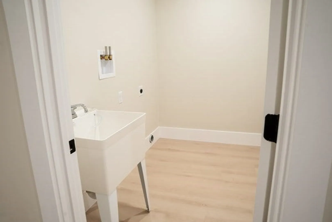
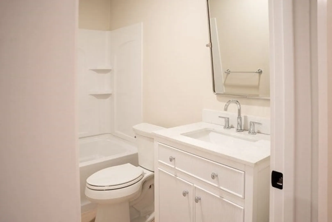
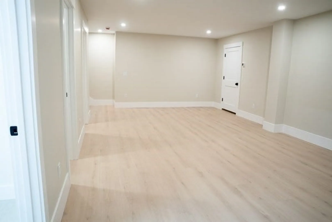
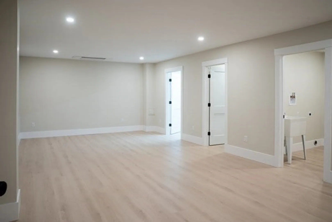
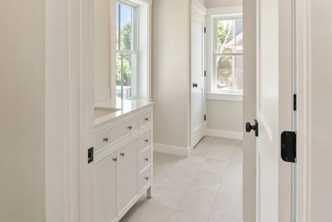
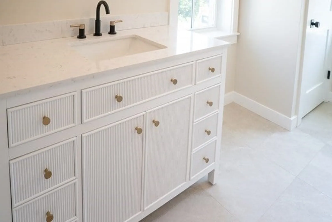
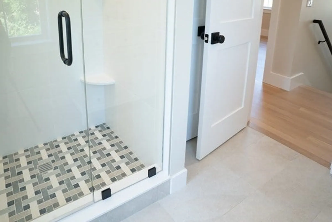
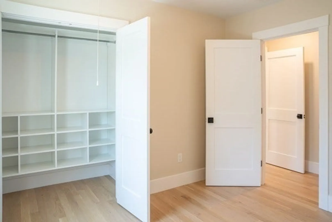
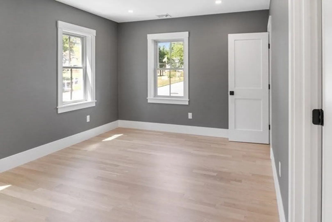
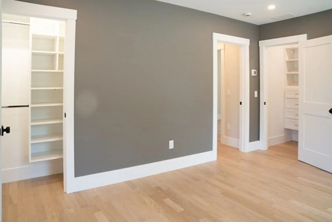
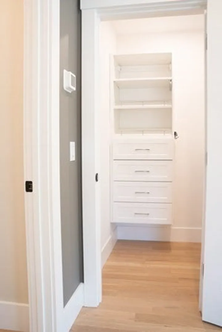
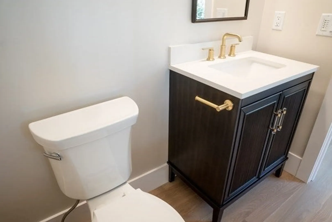
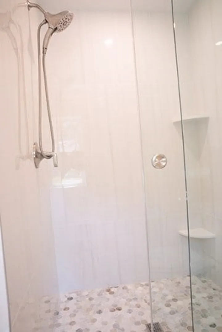
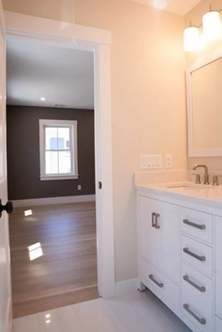
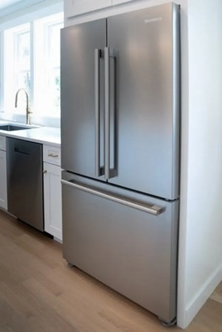
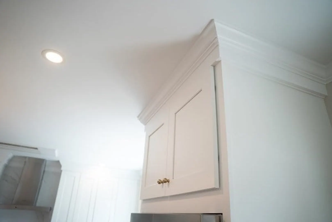
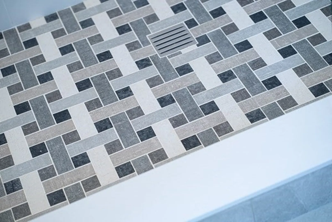
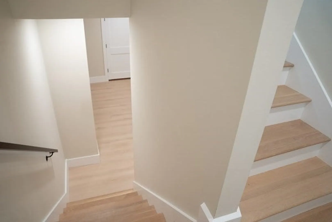
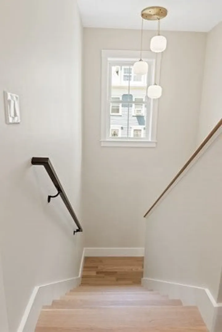
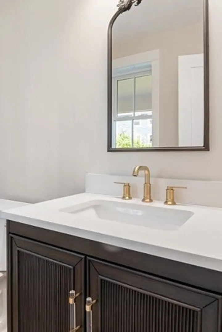
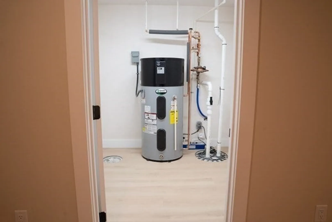
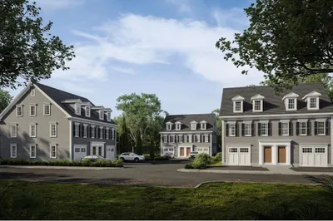
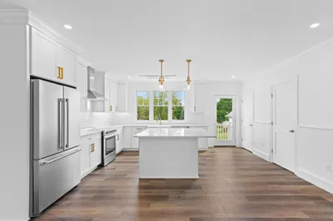
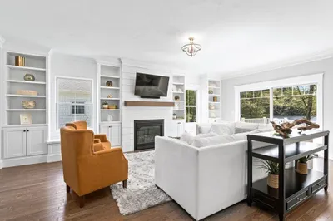
Modern Living Meets Small-Town Charm on Market Street - New construction! Welcome to this beautifully designed 3-bedroom, 2.5 -bath townhouse offering 1,200 square feet of stylish, low- maintenance living. Thoughtfully crafted with everyday comfort in mind, this new home blends smart design with modern finishes.The main level features an open-concept layout where the living, dining, kitchen, office and half bath are all conveniently located on one floor—making for an easy, accessible lifestyle with access to an expansive 27X8 private Deck. The sleek kitchen flows effortlessly into the living space, perfect for relaxing or entertaining. Upstairs, you'll find two bedrooms with vaulted ceilings, two well appointed baths and southeasterly views overlooking the beautiful grounds.Pictures are of a unit that has already sold with a different floor plan.They are solely used as a representation of what the finishes will approximately look like when the home is complete.
-
Highlights
- Building Name: 101-107 Market Street Condominium
- Heating: Central
- Parking Spots: 2
- Property Type: Condominium
- Total Rooms: 7
- Year Built: 2025
- Cooling: Central Air
- HOA Fee: $277
- Property Class: Residential
- Stories: 2
- Unit Number: A
- Status: Closed
-
Additional Details
- Appliances: Range, Dishwasher, Disposal, Refrigerator, Freezer, Plumbed For Ice Maker
- Construction: Frame
- Flooring: Tile, Hardwood
- Pets Allowed: Yes w/ Restrictions
- SqFt Source: Unit Floor Plan
- Year Built Details: Actual
- Zoning: res
- Basement: N
- Exterior Features: Deck, Deck - Composite, Rain Gutters, Sprinkler System
- Interior Features: Mud Room
- Roof: Shingle, Rubber
- Total Number of Units: 9
- Year Built Source: Builder
-
Amenities
- Community Features: Public Transportation, Shopping, Park, Golf, Medical Facility
-
Utilities
- Sewer: Public Sewer
- Water Source: Public
-
Fees / Taxes
- Assessed Value: $9,999
- HOA Fee Includes: Insurance, Maintenance Grounds, Snow Removal, Trash, Reserve Funds
- Taxes: $9,999
- HOA Fee Frequency: Monthly
- Tax Year: 9999
Similar Listings

Sold
34 Photos
Sold
35 Photos
Sold

35 Photos
Sold
NEW CONSTRUCTION
9 Photos
Content © 2026 MLS Property Information Network, Inc. The information in this listing was gathered from third party resources including the seller and public records.
Listing information provided courtesy of Compass.
MLS Property Information Network, Inc. and its subscribers disclaim any and all representations or warranties as to the accuracy of this information.
