
Sold!
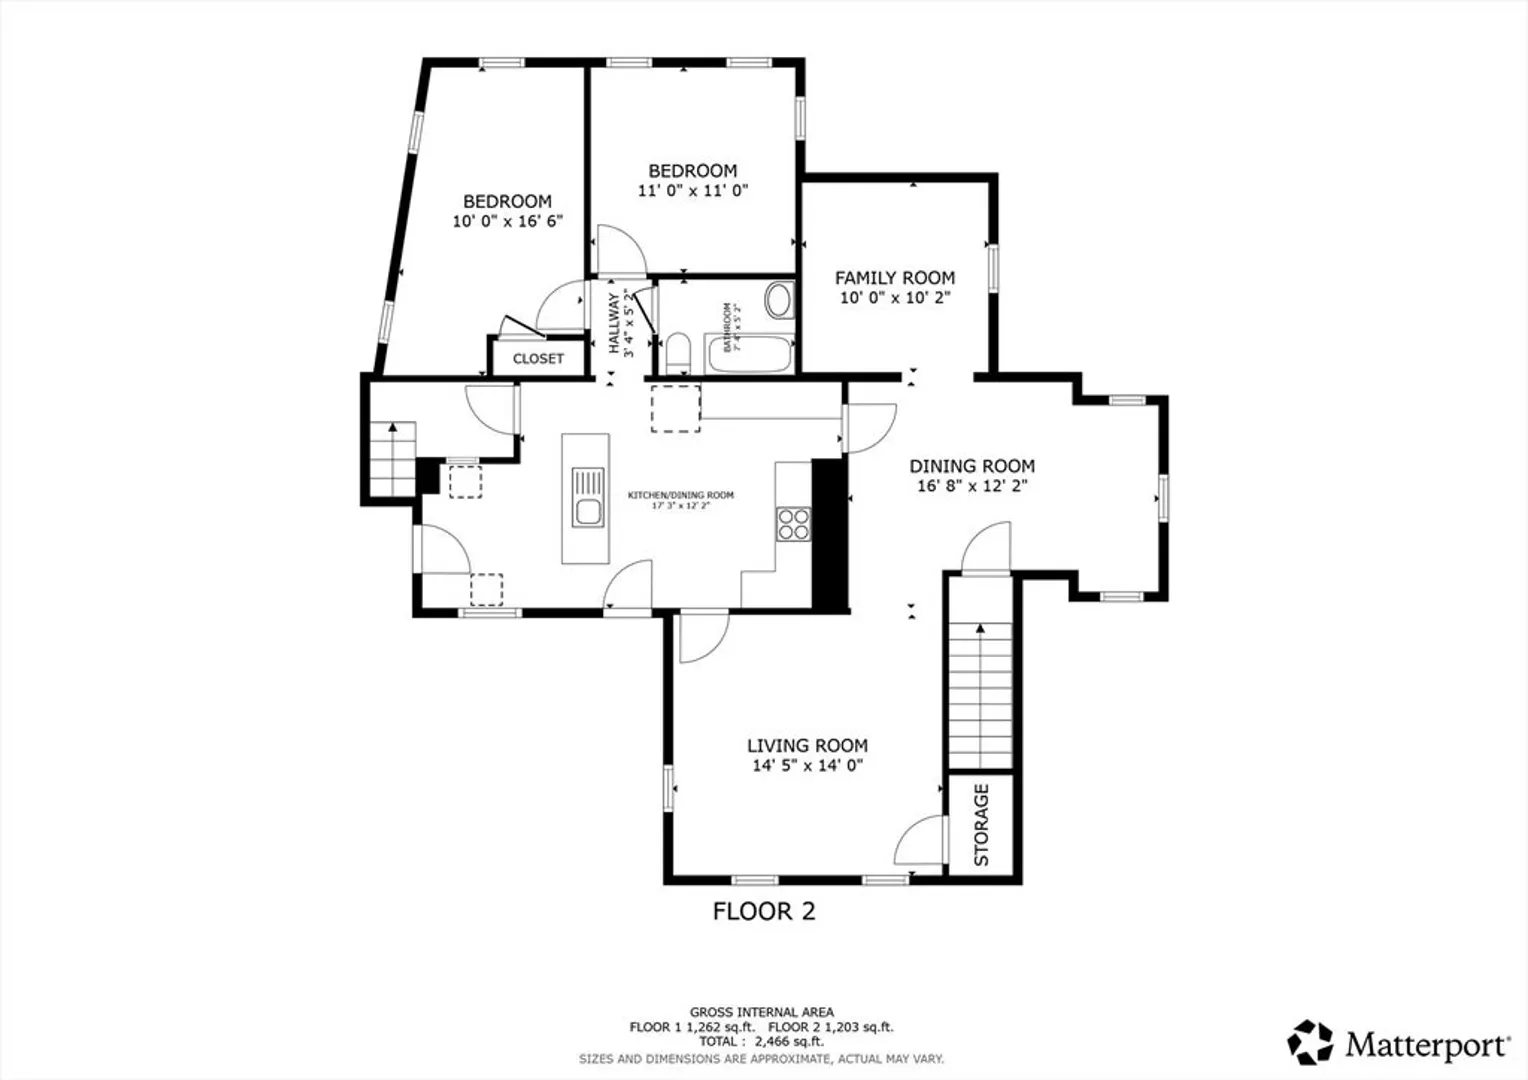
$394,000
5
Beds
2/1
Baths
2,776
Living Area
-
Property Description
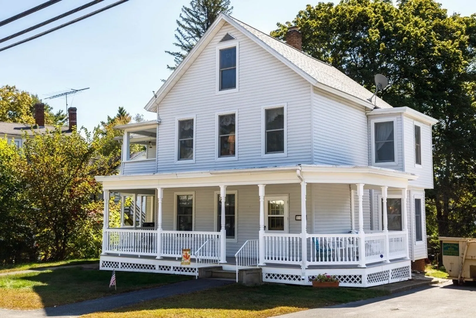
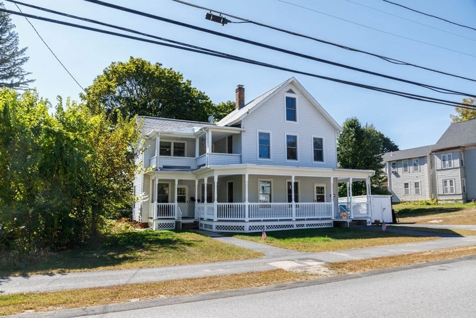
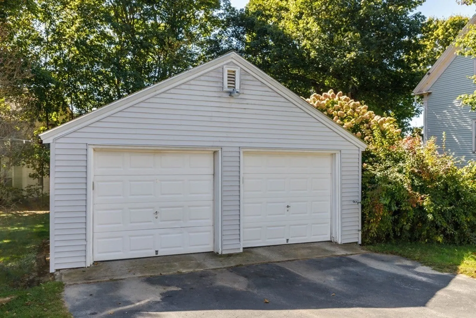
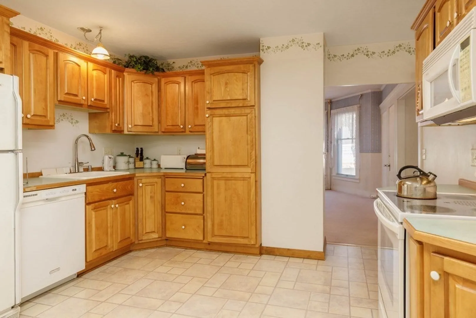
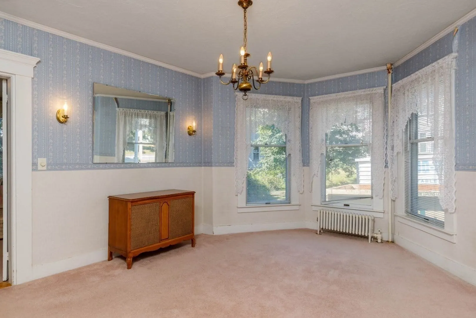
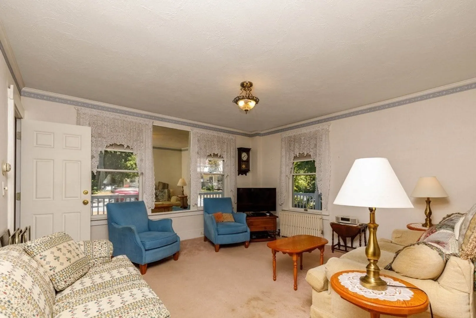
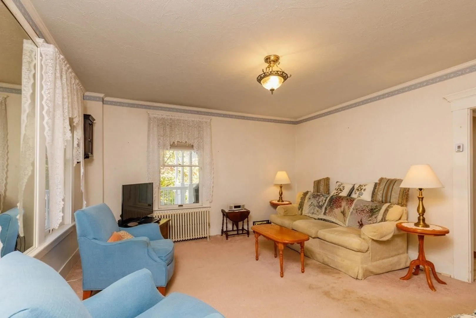
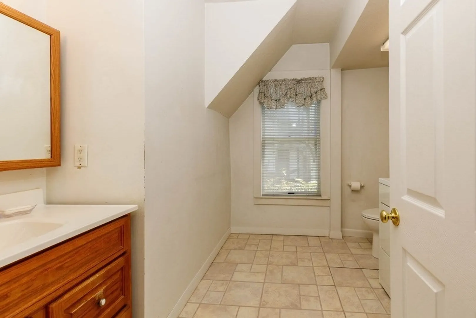
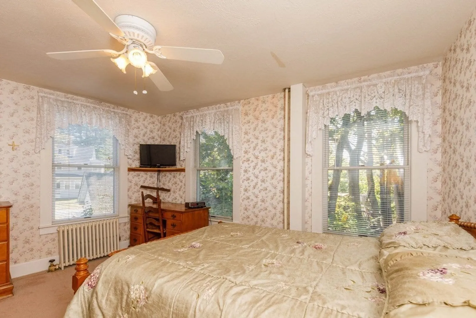
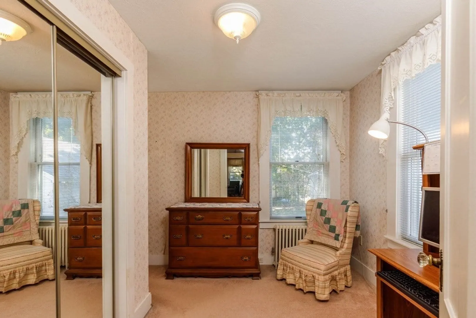
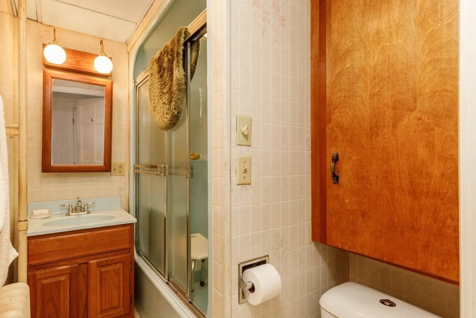
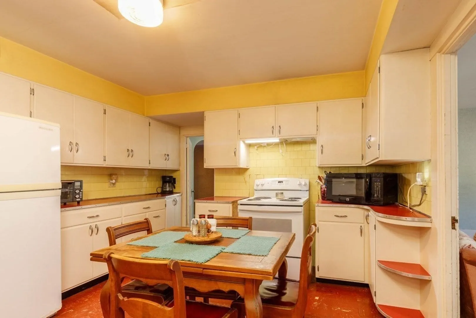
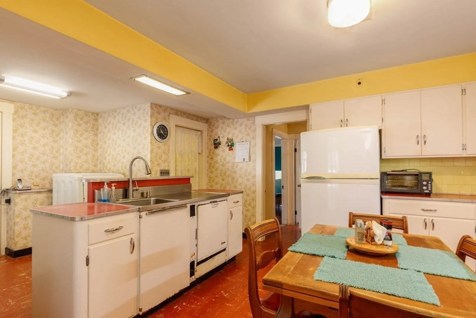
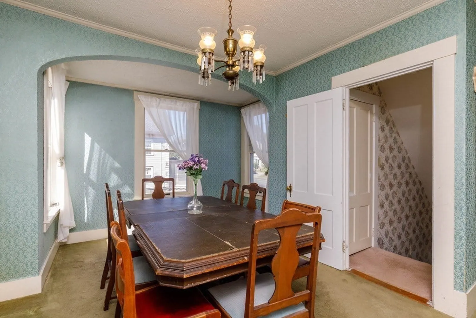
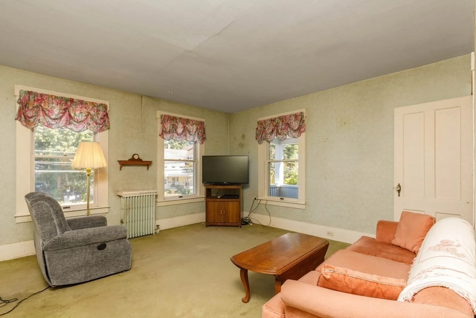
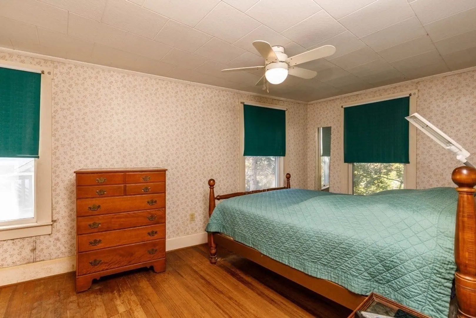
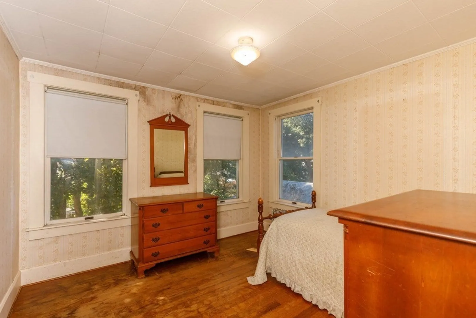
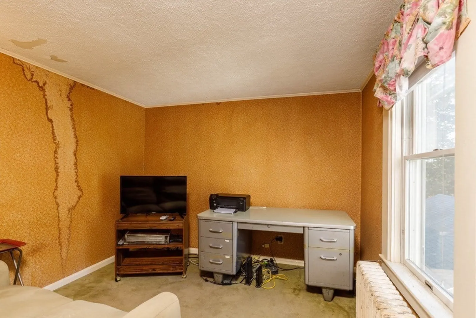
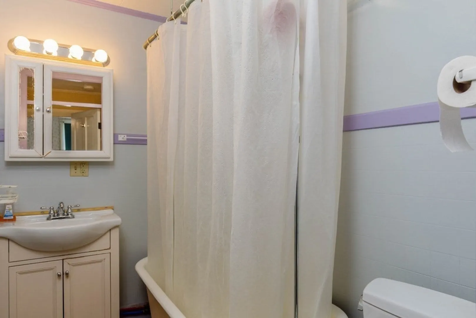
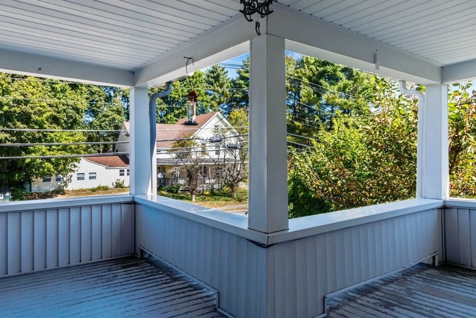
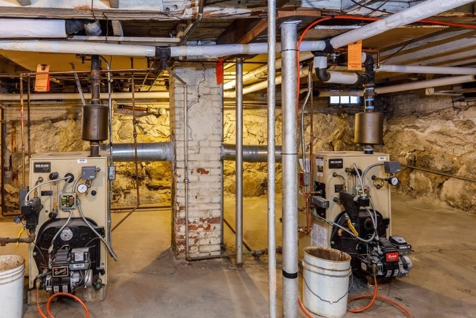
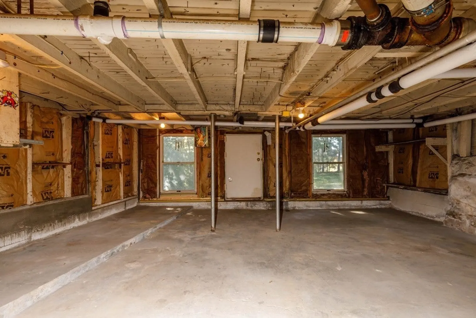
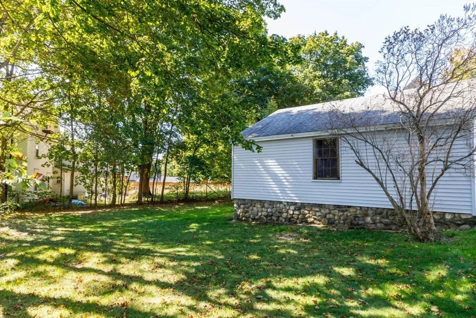
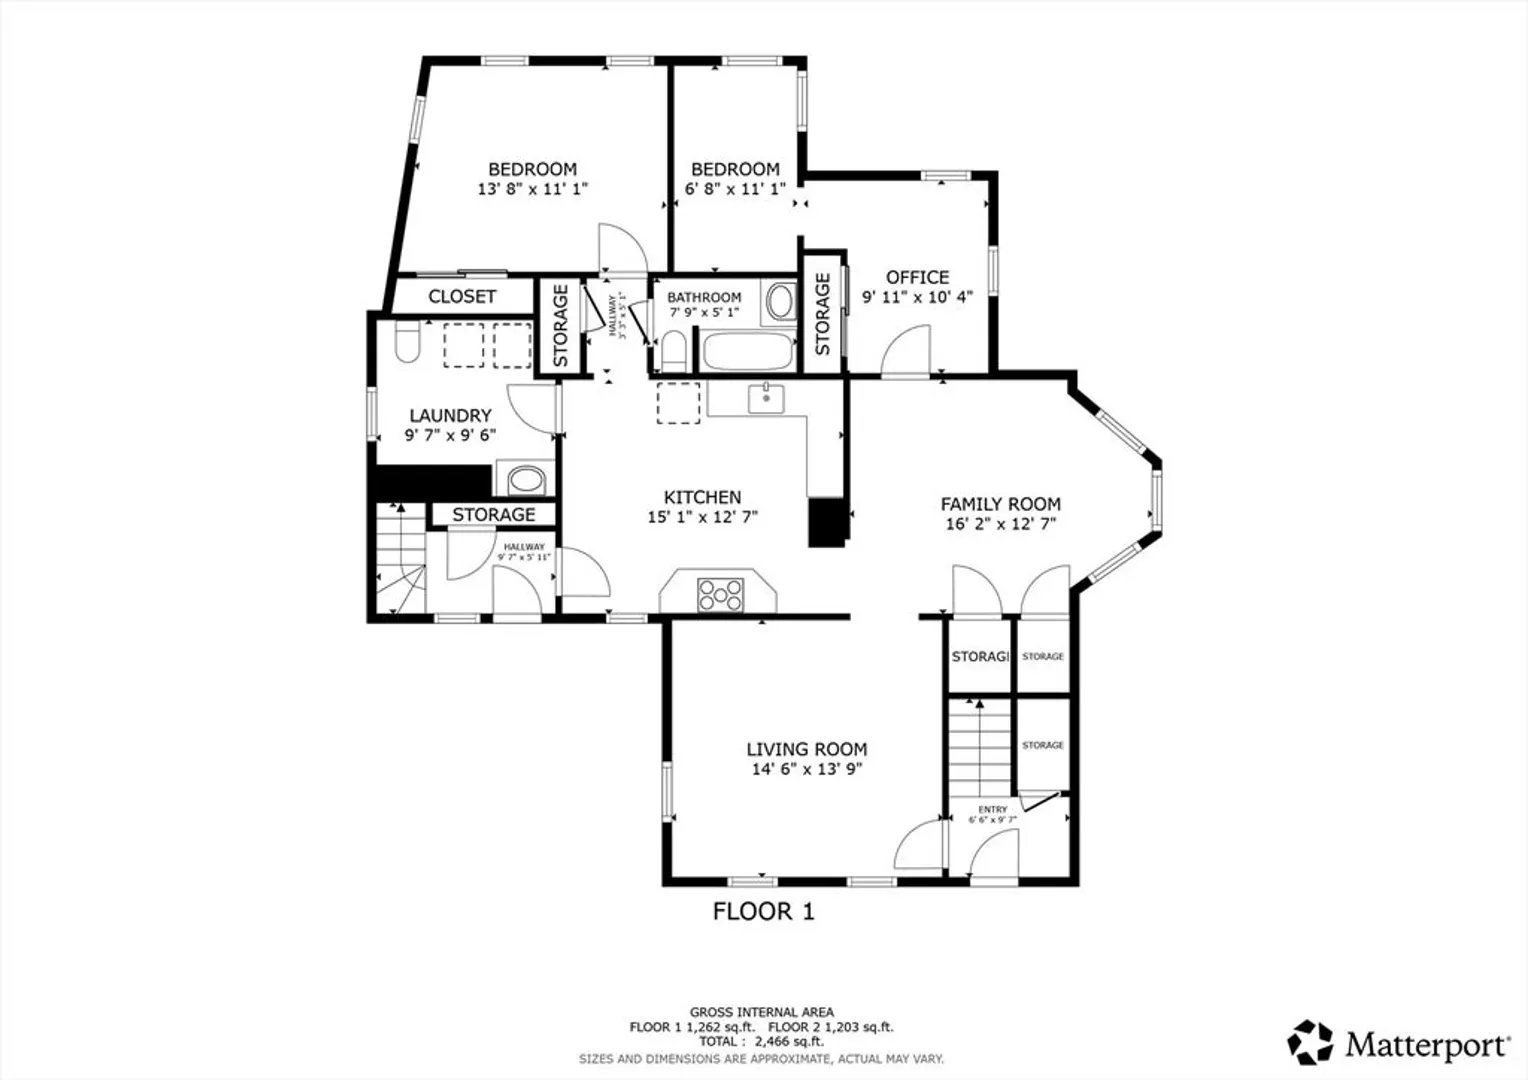
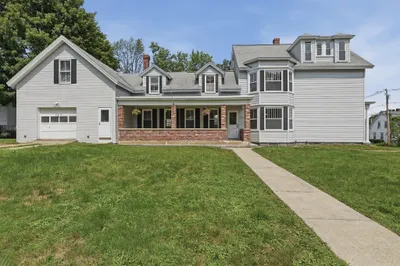
Pride of long-time ownership: this well-maintained multi-family gem, held and lived in by one family for decades, offers tremendous versatility and investment opportunity. Each unit features its own utilities and separate laundry, plus spacious eat-in kitchens and formal dining rooms—perfect for comfortable family living or dual occupancy. Outside, enjoy a two-car garage, generous yard, and room for off-street parking. Nestled centrally, this property is just minutes from area amenities—quality schools, shops, restaurants and more. Bonus: it’s only a stone’s throw from the “tax-free” New Hampshire border, offering added savings and convenience. Ideal for owner-occupants or investors alike—don’t miss your chance at a rare find with character, utility, and superb location close to area schools, shopping, library and YMCA!
-
Highlights
- Heating: Oil
- Parking Spots: 6
- Property Type: Multi Family
- Total Rooms: 12
- Status: Closed
- Levels: 2
- Property Class: Residential Income
- Stories: 2
- Year Built: 1885
-
Additional Details
- Appliances: Range, Refrigerator, Washer, Dryer
- Construction: Frame
- Interior Features: Walk-Up Attic, Living Room, Dining Room, Kitchen, Laundry Room, Office/Den
- Roof: Shingle
- Total Number of Units: 2
- Year Built Source: Public Records
- Basement: Full
- Foundation: Stone
- Road Frontage Type: Public
- SqFt Source: Public Record
- Year Built Details: Approximate
- Zoning: C3
-
Amenities
- Covered Parking Spaces: 2
- Parking Features: Paved Drive, Off Street
-
Utilities
- Electric: Circuit Breakers
- Water Source: Public
- Sewer: Public Sewer
-
Fees / Taxes
- Assessed Value: $261,200
- Tax Year: 2025
- Rental Fee Includes: Unit 1(Water), Unit 2(Water)
- Taxes: $3,069
Similar Listings
Sold
42 Photos
Sold
42 Photos
Sold

42 Photos
Sold
41 Photos
Content © 2026 MLS Property Information Network, Inc. The information in this listing was gathered from third party resources including the seller and public records.
Listing information provided courtesy of Keller Williams Realty - Merrimack.
MLS Property Information Network, Inc. and its subscribers disclaim any and all representations or warranties as to the accuracy of this information.
