
Sold!
$300,000
2
Beds
1/1
Bath
1,206
Living Area
-
Property Description
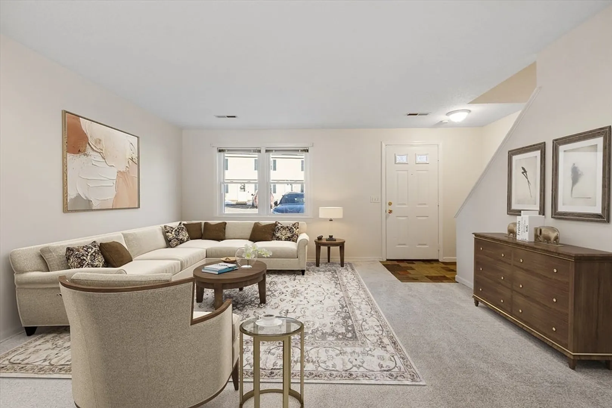
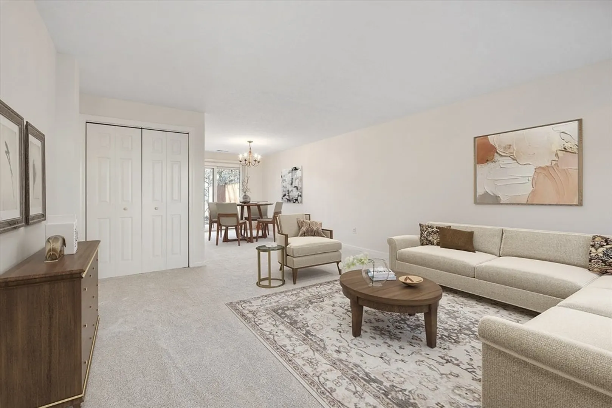
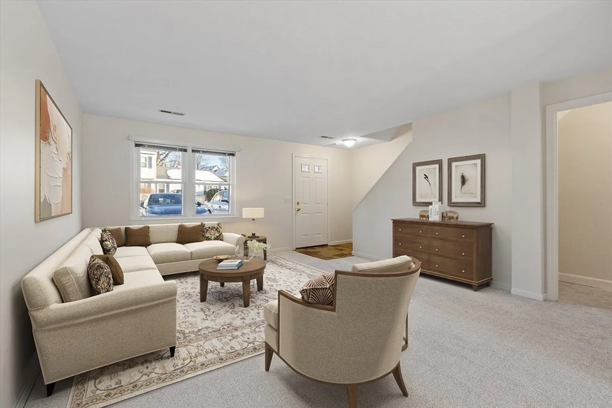
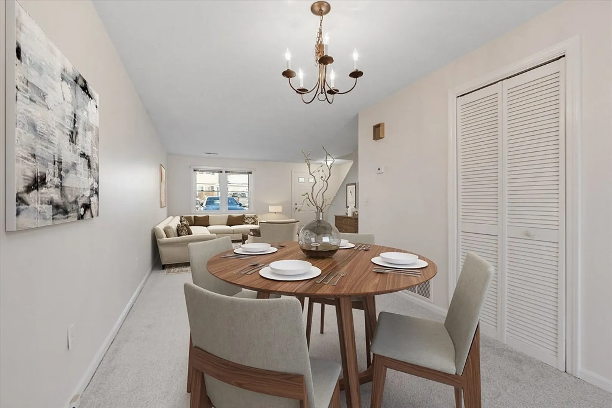
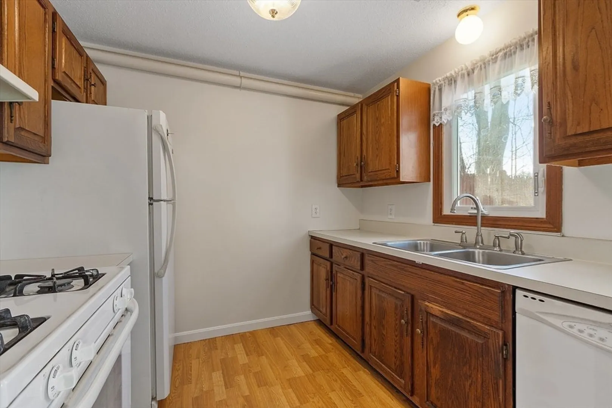
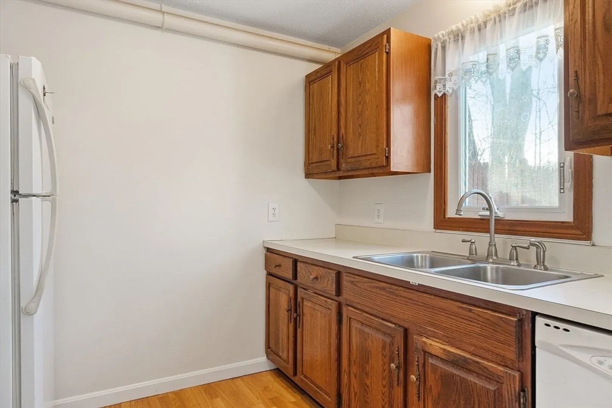
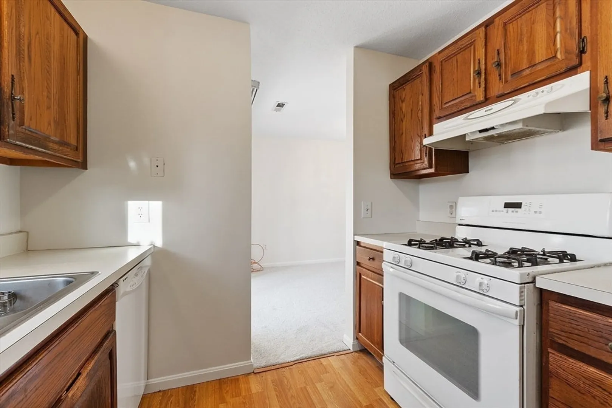
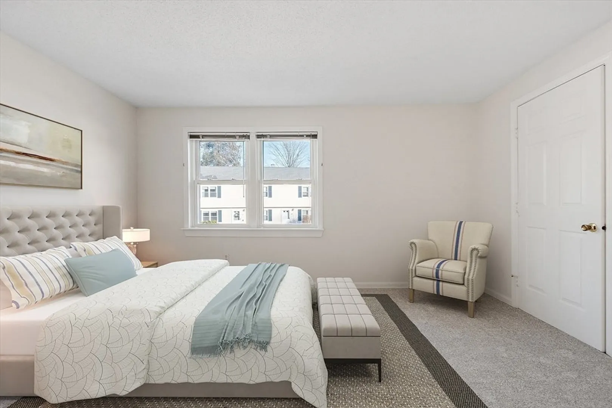
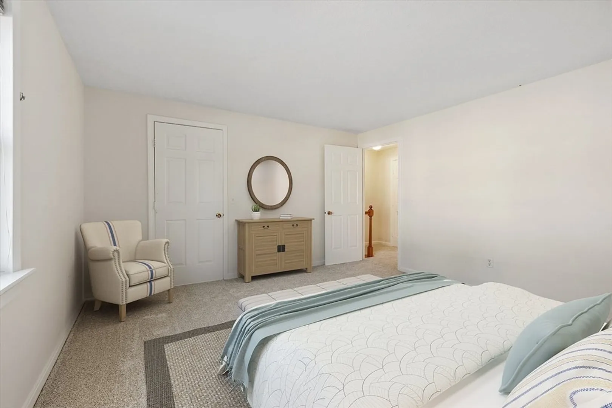
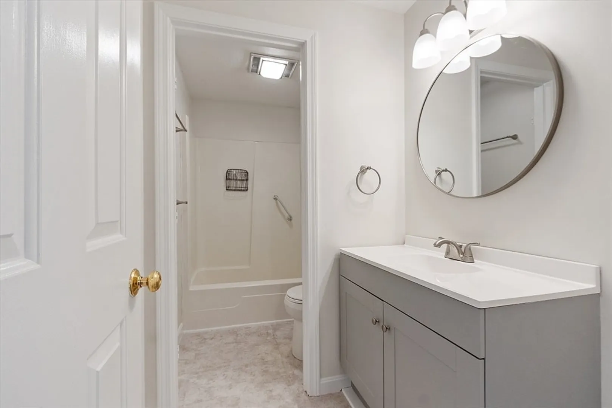
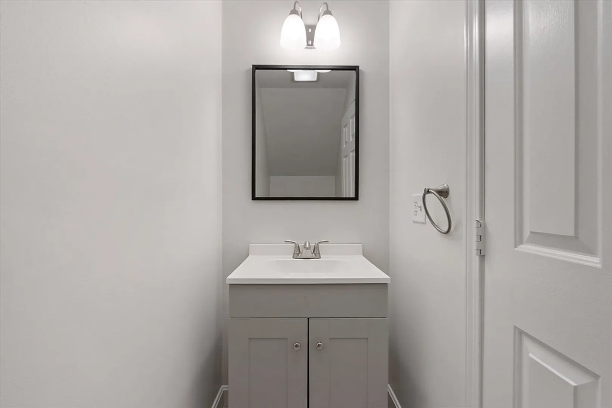
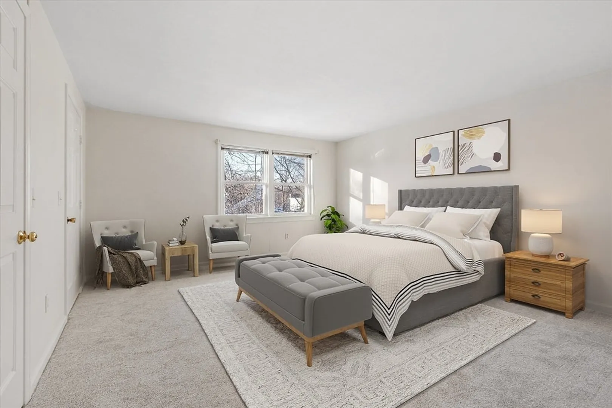
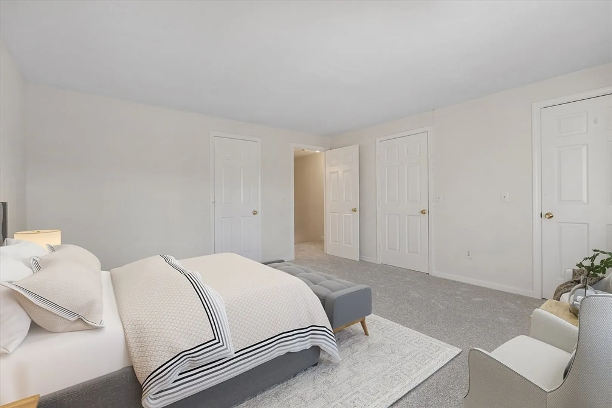
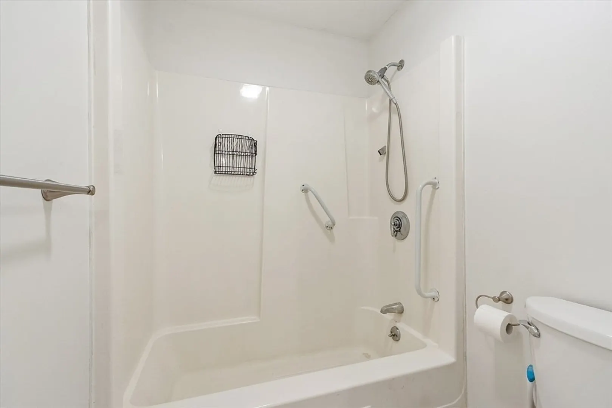
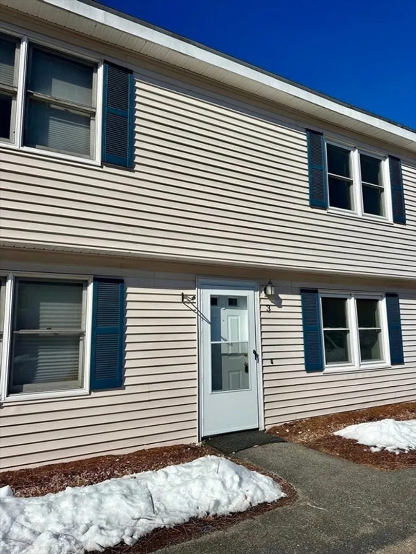
Spacious 2-bedroom, 1.5-bath townhouse offering 1,200 sq ft of comfortable living in a prime location! The open floor plan seamlessly combines the living room and dining area, with a slider leading to a private 20x17 patio—perfect for relaxing or entertaining. The galley kitchen features a gas stove and all the appliances you need, plus there’s a convenient first-floor laundry and pantry for extra storage. Upstairs, you’ll find a main bedroom with direct access to the full bath and two closets, while the second bedroom boasts a generous size and a walk-in closet. Both bedrooms provide plenty of natural light. Need more storage? Pull-down attic stairs provide additional space for all your belongings. Water, sewer, master insurance, exterior maintenance, road maintenance, landscaping, snow removal, and refuse removal. Additional storage available and guest parking. Conveniently located near medical facilities, shopping, and dining.
-
Highlights
- Building Name: Butterfield Farms
- Heating: Forced Air, Natural Gas
- Parking Spots: 4
- Property Type: Condominium
- Total Rooms: 4
- Year Built: 1982
- Cooling: Central Air
- HOA Fee: $400
- Property Class: Residential
- Stories: 2
- Unit Number: 3
- Status: Closed
-
Additional Details
- Appliances: Range, Dishwasher, Refrigerator, Washer, Dryer
- Construction: Frame
- Flooring: Vinyl, Carpet
- Roof: Shingle
- Total Number of Units: 23
- Year Built Source: Public Records
- Basement: N
- Exterior Features: Patio
- Pets Allowed: Yes w/ Restrictions
- SqFt Source: Public Record
- Year Built Details: Renovated Since
- Zoning: Com
-
Amenities
- Community Features: Shopping, Park, Walk/Jog Trails, Medical Facility, Laundromat, Bike Path, Conservation Area, House of Worship, Public School
- Parking Features: Common, Off Street, Paved
- Covered Parking Spaces: 2
-
Utilities
- Electric: Circuit Breakers
- Water Source: Public
- Sewer: Public Sewer
-
Fees / Taxes
- Assessed Value: $214,700
- HOA Fee Includes: Water, Sewer, Insurance, Maintenance Structure, Road Maintenance, Maintenance Grounds, Snow Removal, Trash
- Taxes: $3,081
- HOA Fee Frequency: Monthly
- Tax Year: 2024
Similar Listings
Sold
27 Photos
Sold
27 Photos
Sold
27 Photos
Sold
9 Photos
Content © 2026 MLS Property Information Network, Inc. The information in this listing was gathered from third party resources including the seller and public records.
Listing information provided courtesy of eXp Realty.
MLS Property Information Network, Inc. and its subscribers disclaim any and all representations or warranties as to the accuracy of this information.
