
Sold!
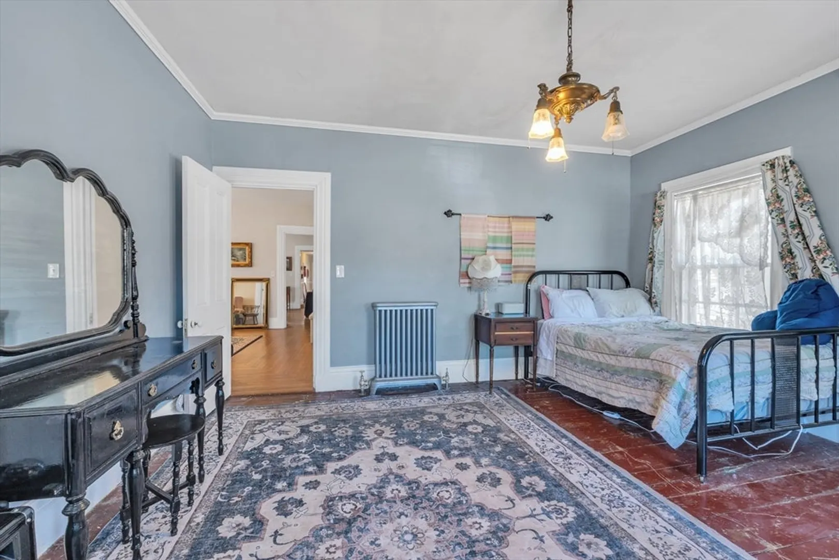
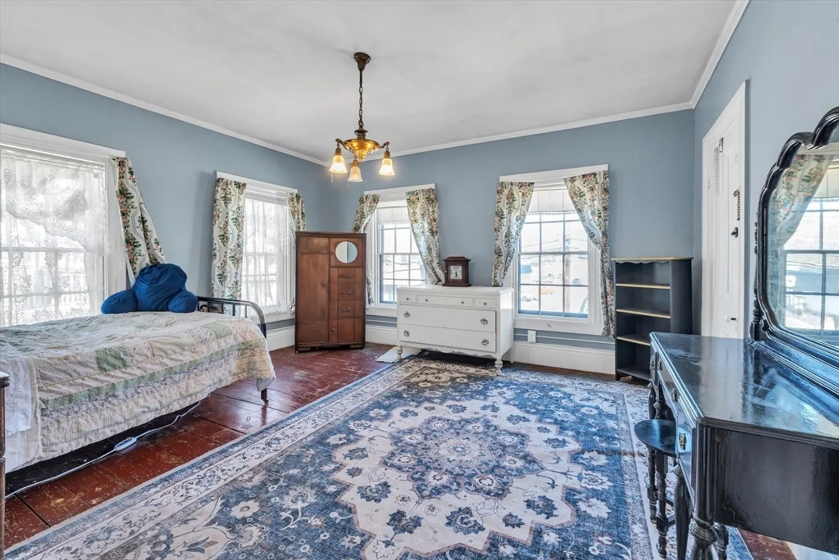
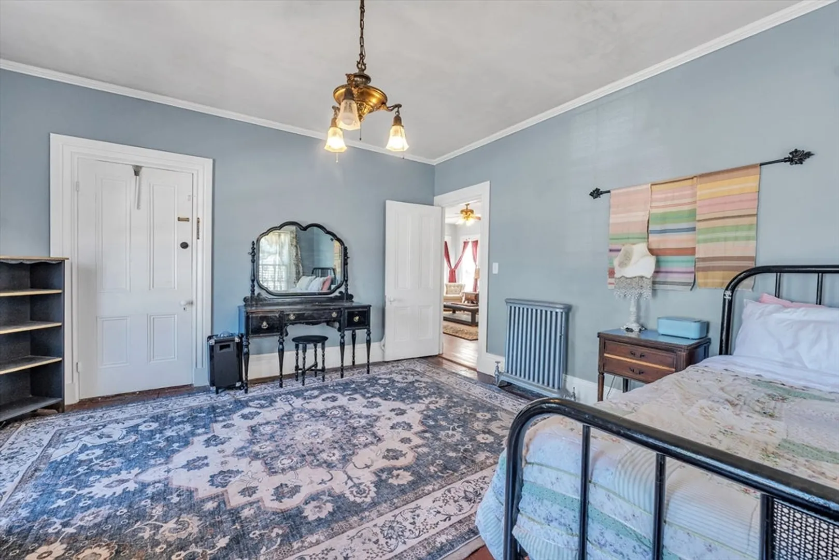
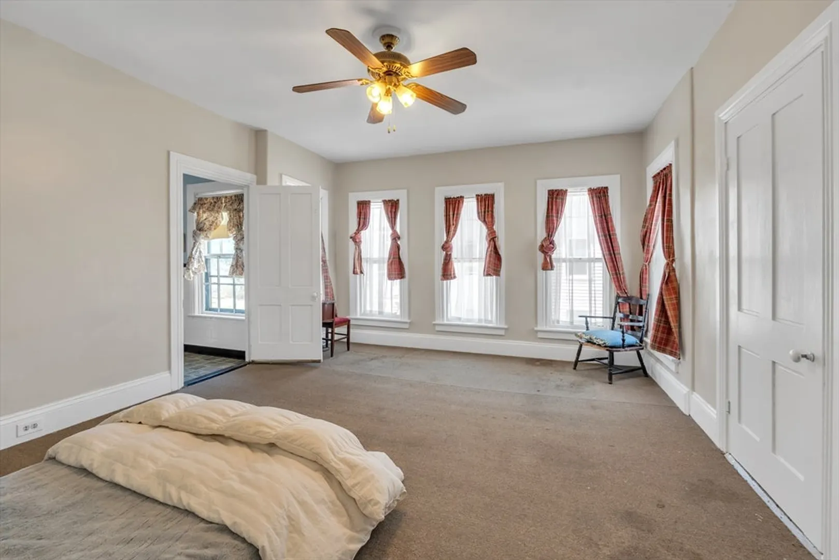
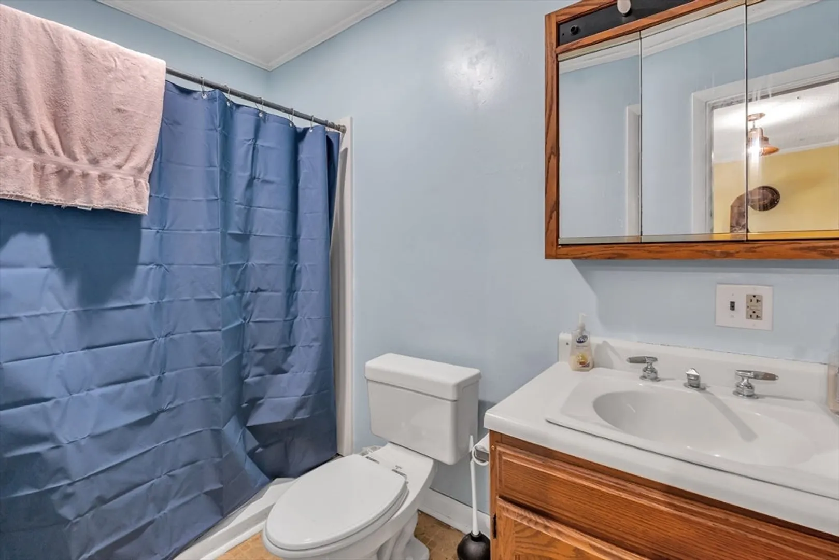
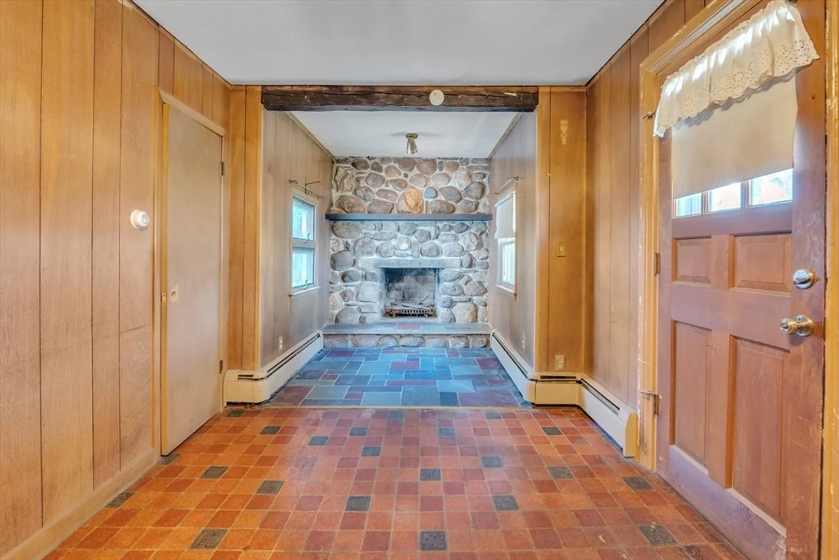
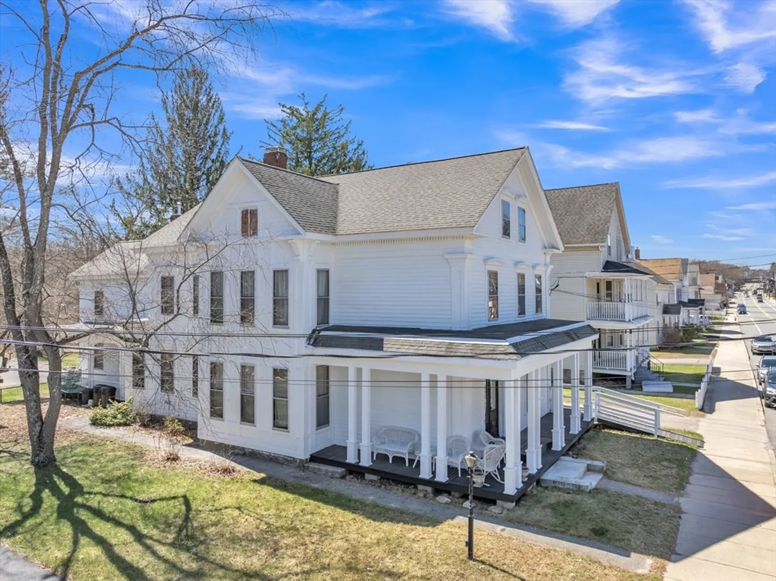
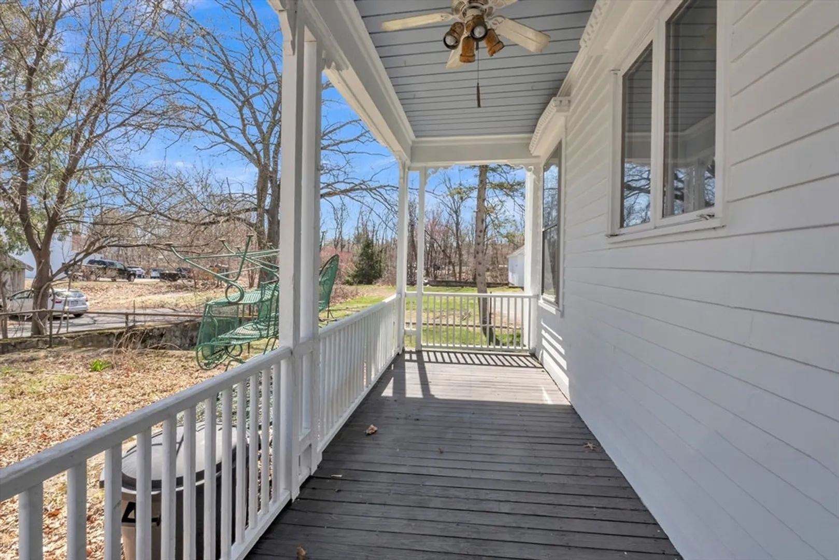
$625,000
6
Beds
2
Baths
3,837
Living Area
-
Property Description
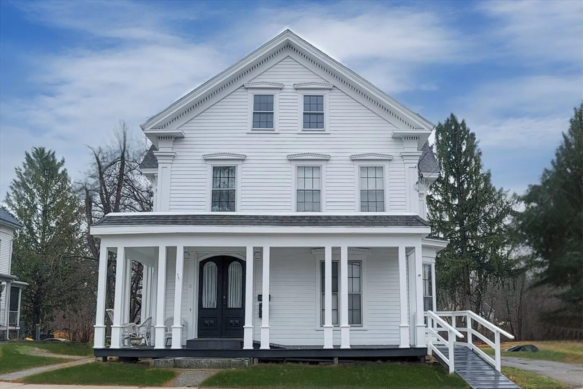
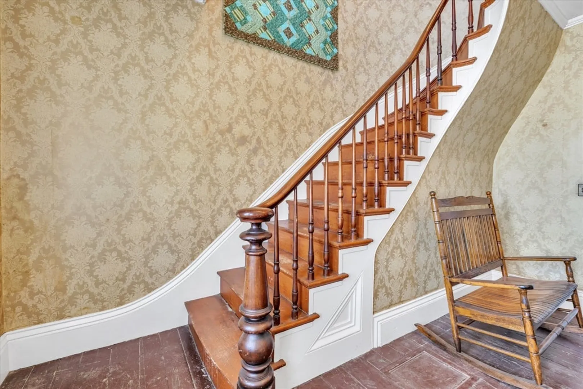
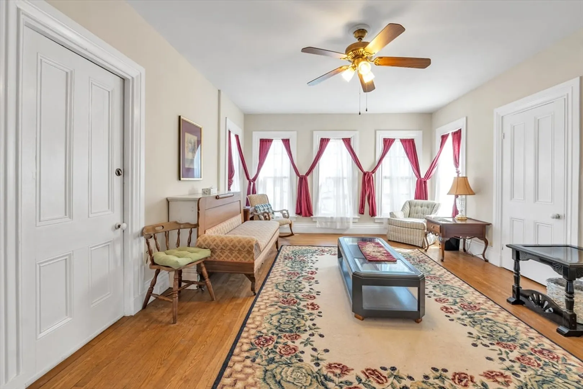
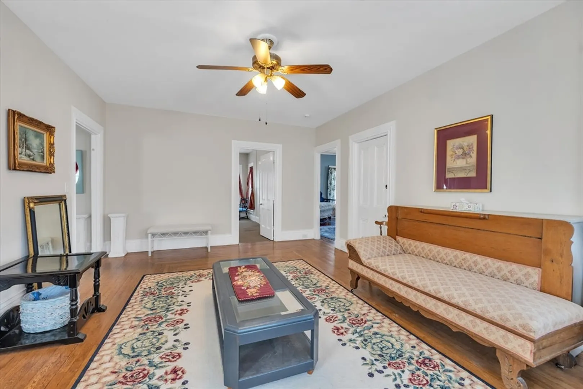
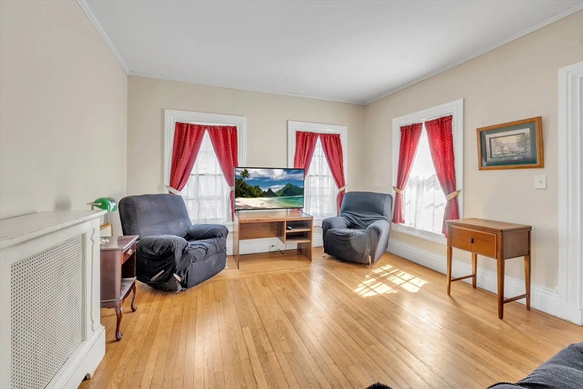
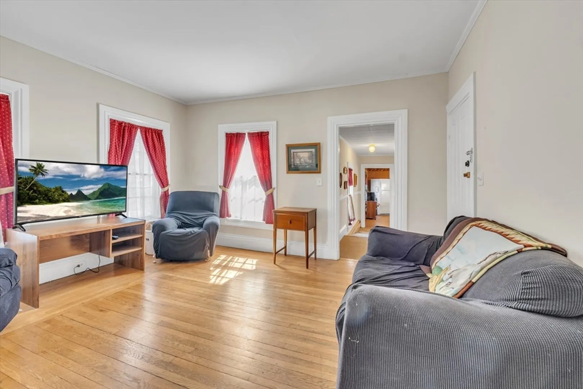
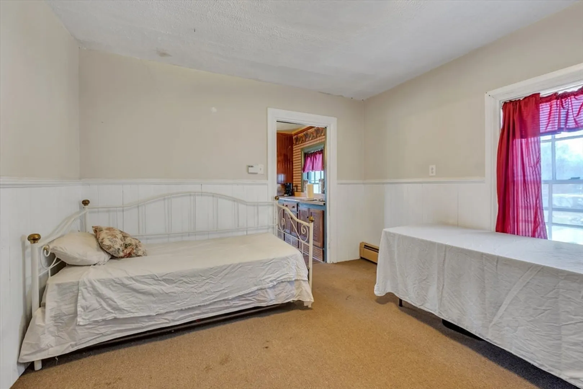
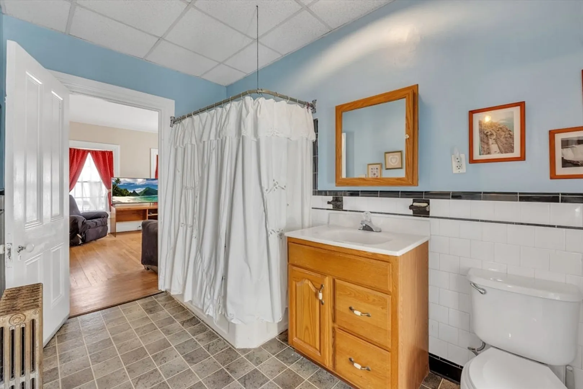
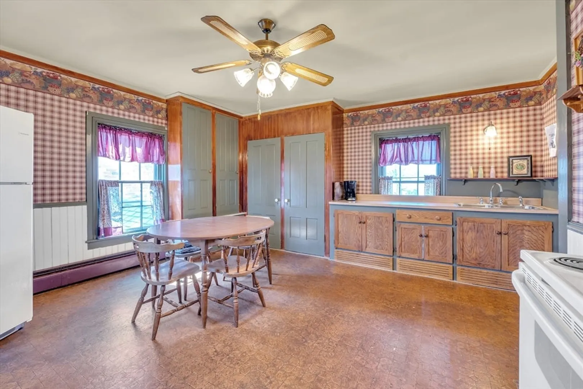
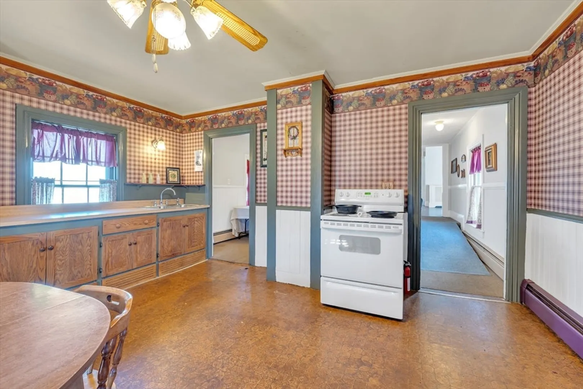
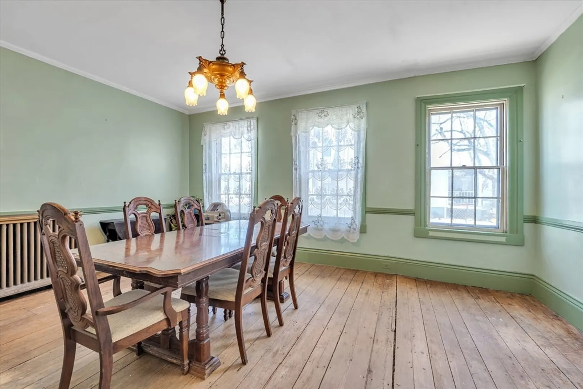
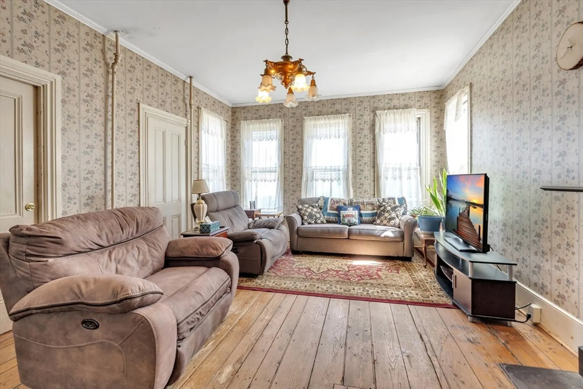
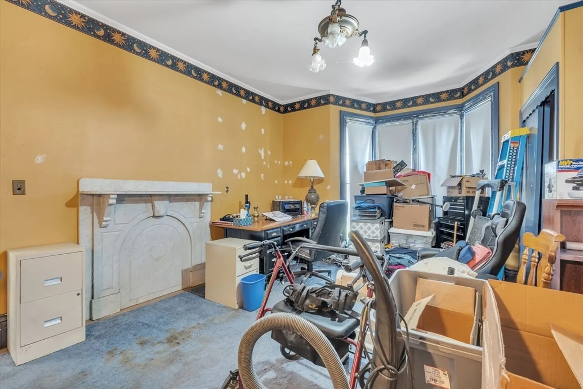
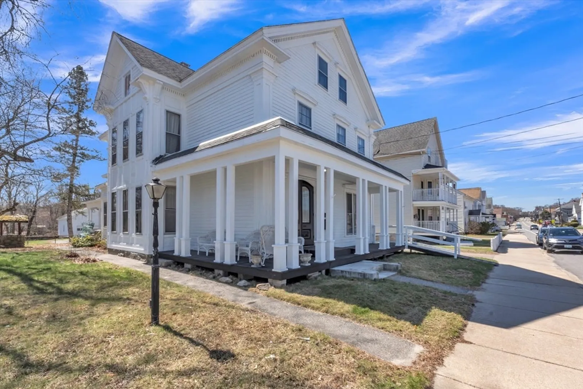
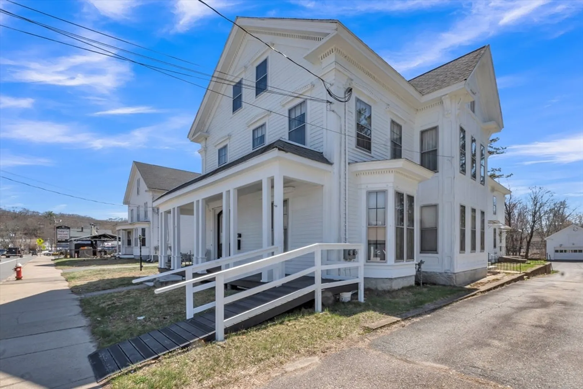
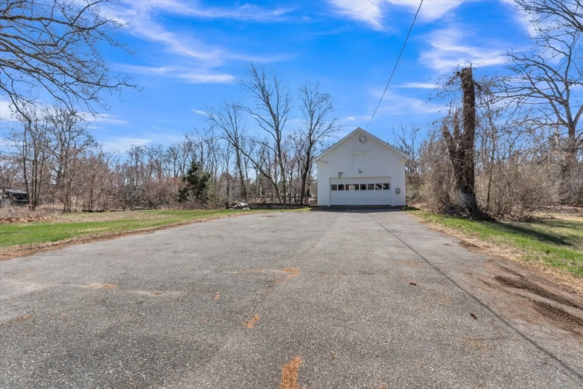
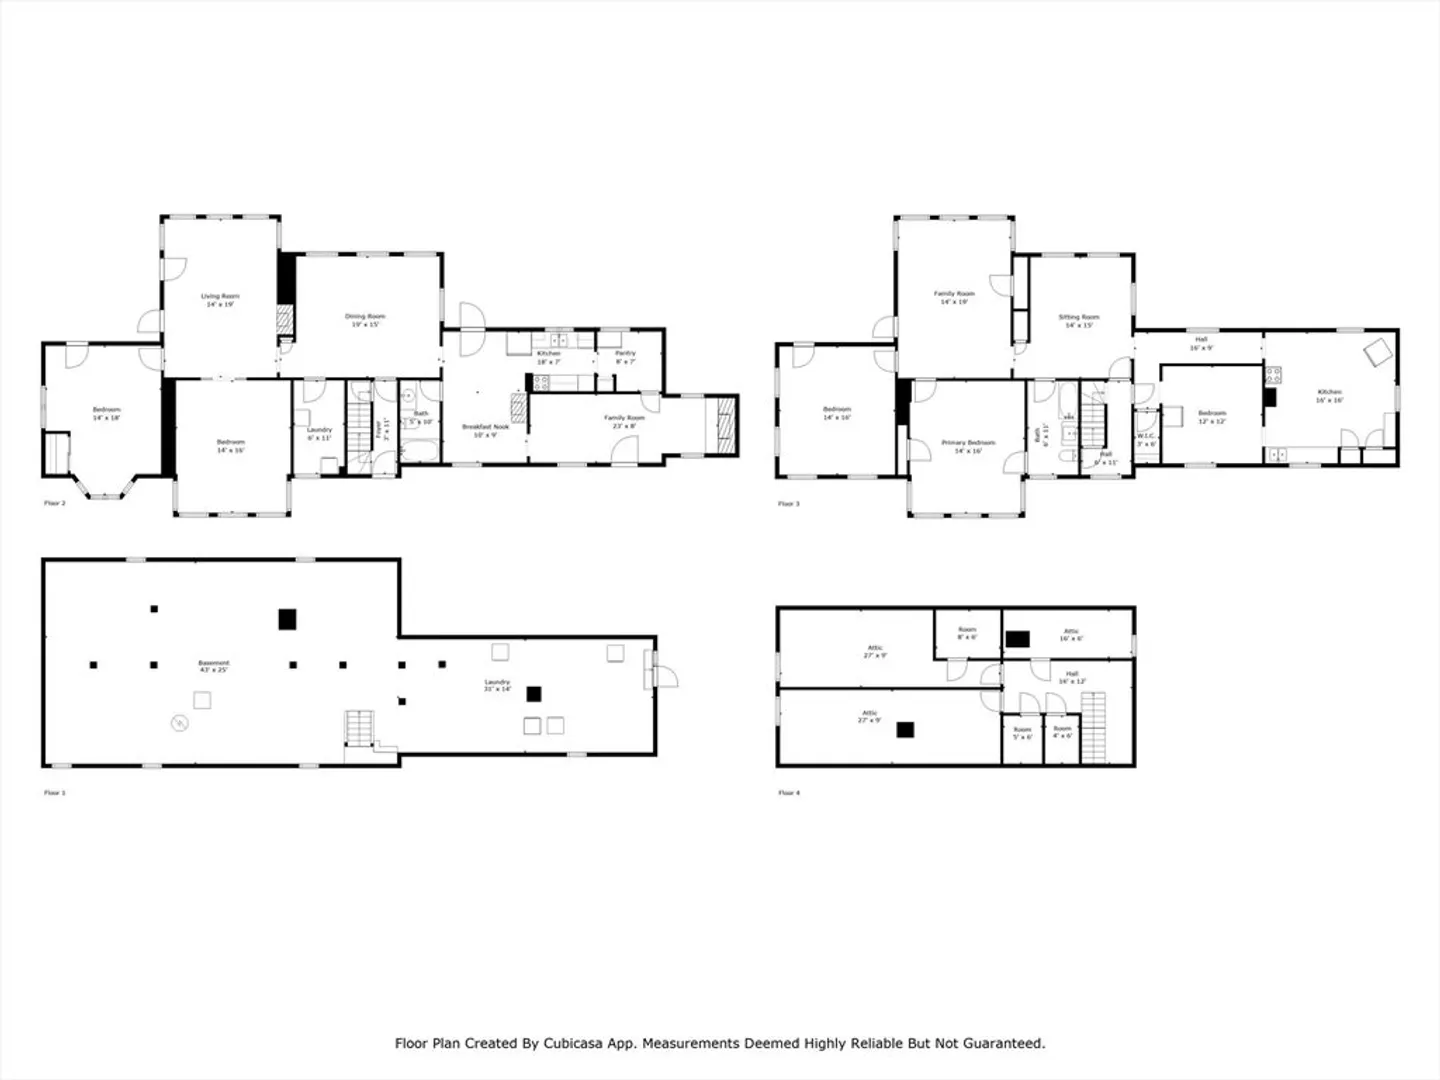
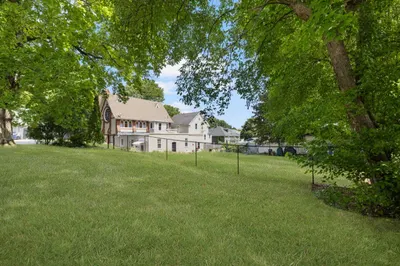
Attention Contractors/Investors/Developers-Rare to market Stately Victorian multifamily with huge expansion possibilities. Residential / Commercially zoned units feature an attractive mix with walk up attic + detached 4-car garage offering substantial storage and potential for conversion into a third/fourth unit (subject to Buyer verifying) adding value and versatility to this remarkable home. Conveniently located downtown main street just 3 miles to RI on a cleared oversized lot. Meticulously maintained and converted to gas in 2021. Units can be delivered vacant giving you the freedom to set market rents, owner-occupy, or reposition for maximum return. Public records show this will be the 3rd time this home has been on the market in the last 175 years giving you a massive opportunity for residual income and generational wealth.
-
Highlights
- Levels: 3
- Property Class: Residential Income
- Stories: 3
- Year Built: 1850
- Parking Spots: 10
- Property Type: 2 Family - 2 Units Up/Down
- Total Rooms: 13
- Status: Closed
-
Additional Details
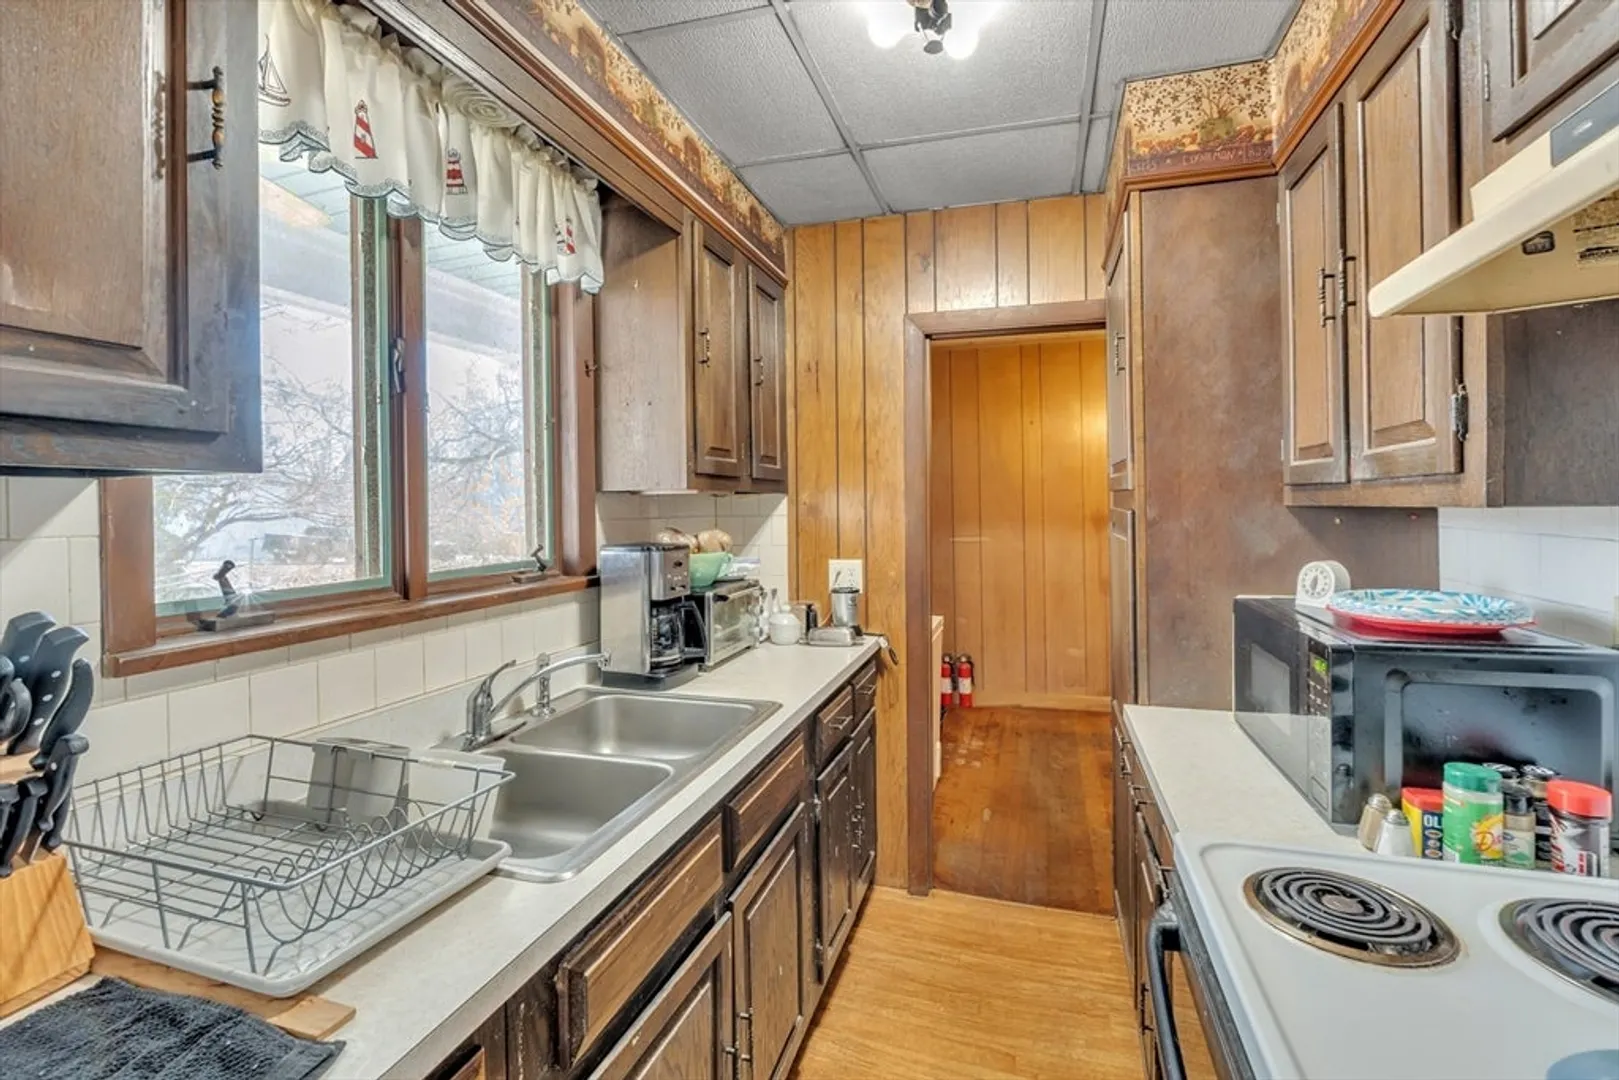
- Appliances: Range, Refrigerator
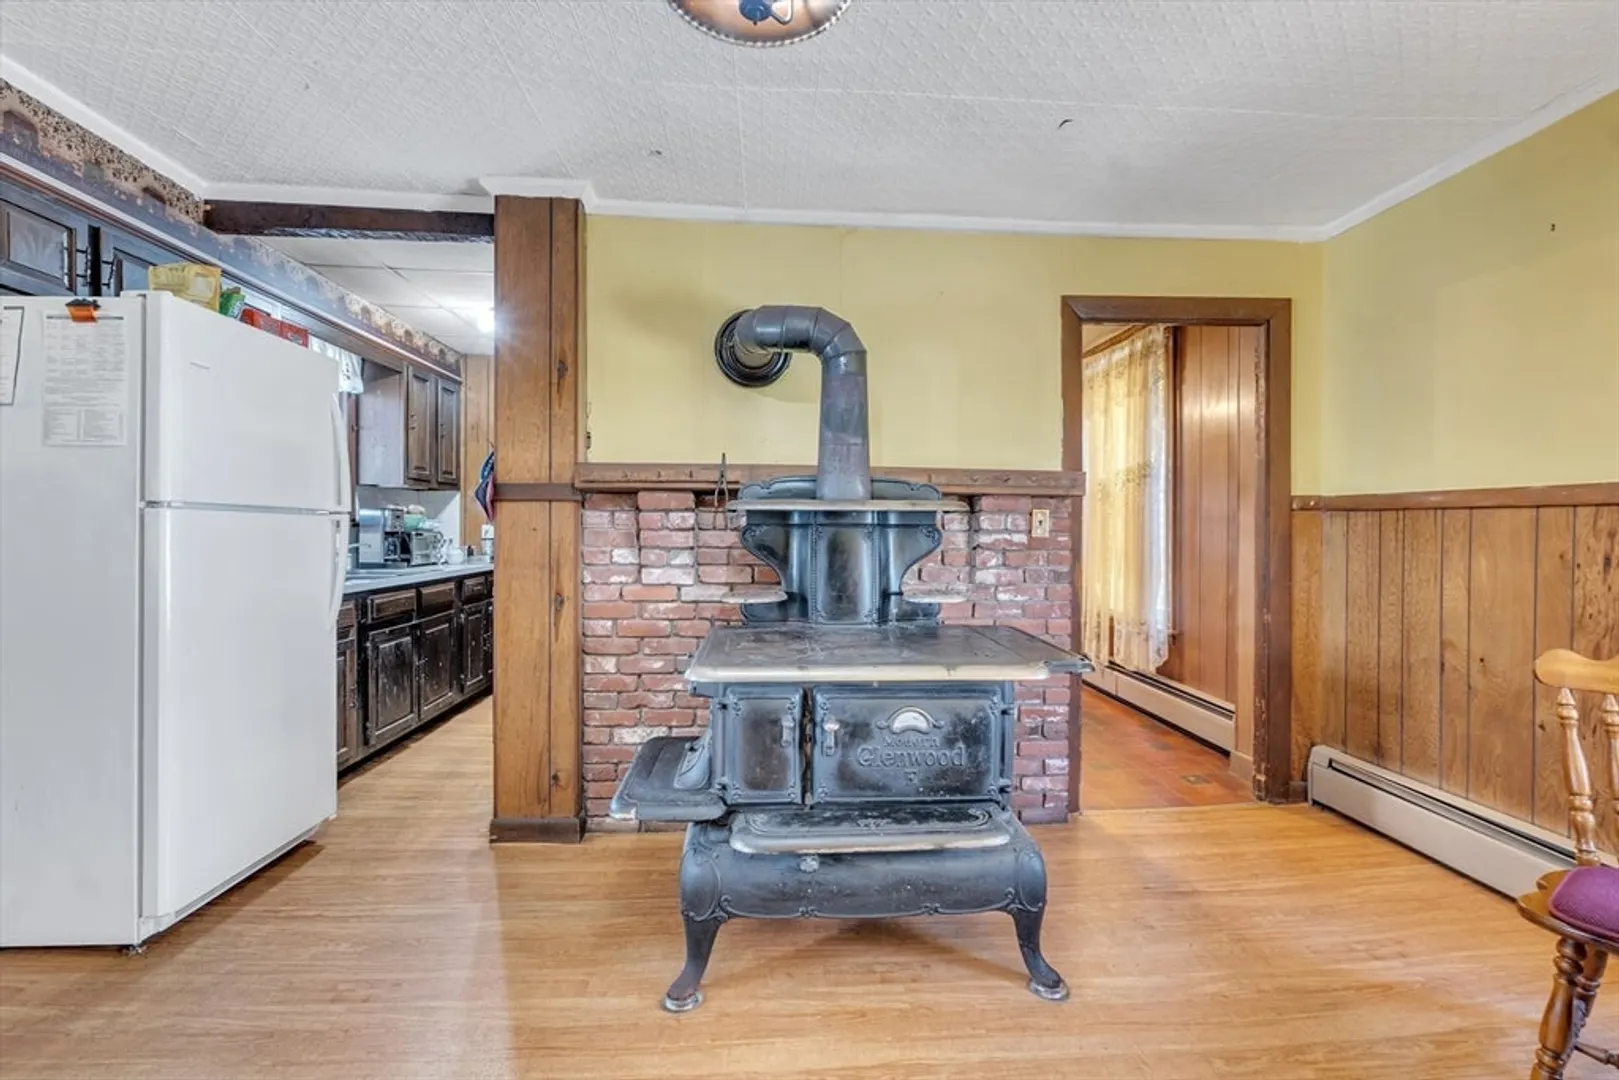
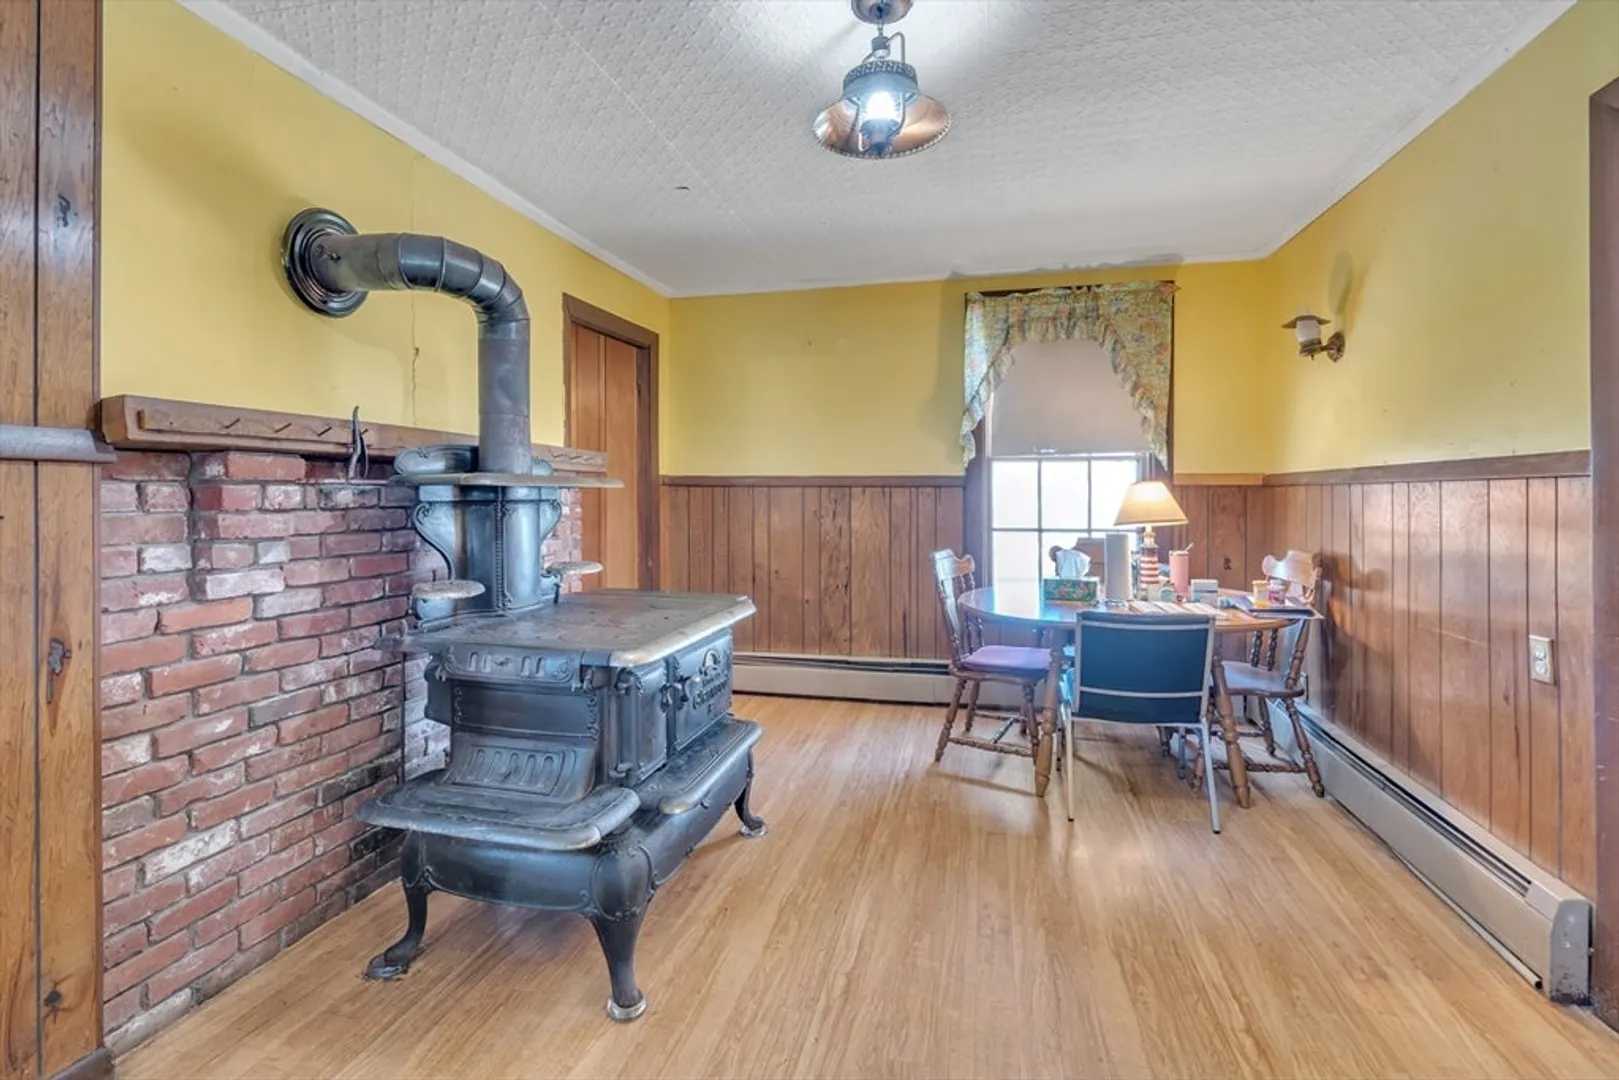
- Exclusions: Tenant Personal Property And The Black Antique Stove
- Flooring: Hardwood
- Lot Features: Cleared
- SqFt Source: Public Record
- Year Built Details: Approximate
- Zoning: Commercial
- Basement: Walk-Out Access, Interior Entry, Concrete, Unfinished
- Fireplaces: 2
- Foundation: Concrete Perimeter
- Roof: Shingle
- Total Number of Units: 2
- Year Built Source: Public Records
-
Amenities
- Community Features: Public Transportation, Shopping, Park, Walk/Jog Trails, Laundromat, Bike Path, Highway Access, Public School
- Parking Features: Paved Drive, Off Street
- Waterfront Features: Waterfront, River
- Covered Parking Spaces: 4
- Waerfront: Yes
-
Utilities
- Sewer: Public Sewer
- Water Source: Public
-
Fees / Taxes
- Assessed Value: $399,300
- Tax Year: 2025
- Total Rent: $3,750
- Rental Fee Includes: Unit 1(None), Unit 2(Heat, Electric, Gas, Water, Hot Water)
- Taxes: $5,880
Similar Listings
Sold
39 Photos
Sold
29 Photos
Sold
38 Photos
Sold
42 Photos
Content © 2026 MLS Property Information Network, Inc. The information in this listing was gathered from third party resources including the seller and public records.
Listing information provided courtesy of Fathom Realty MA.
MLS Property Information Network, Inc. and its subscribers disclaim any and all representations or warranties as to the accuracy of this information.
