
Sold!
$750,000
5
Beds
2/1
Baths
3,159
Living Area
-
Property Description
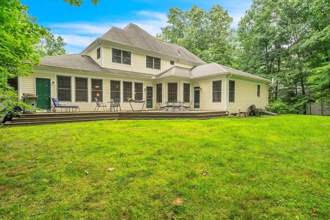
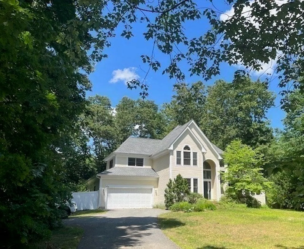
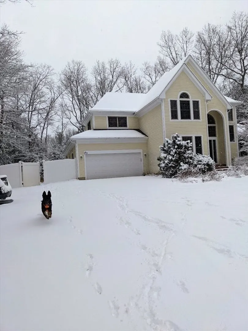
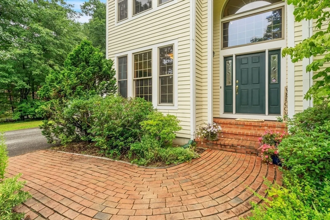
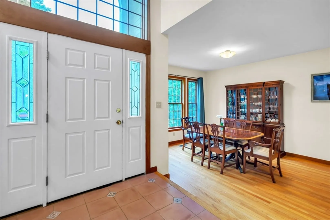
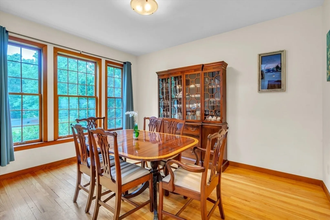
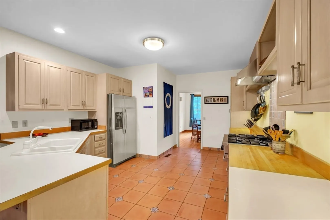
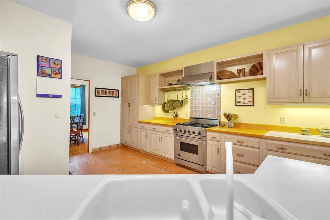
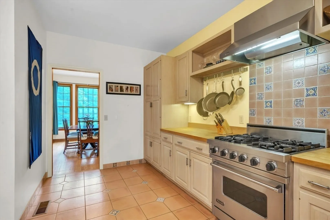
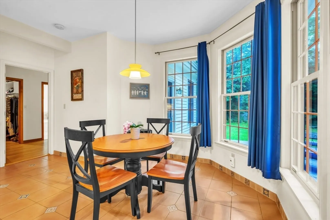
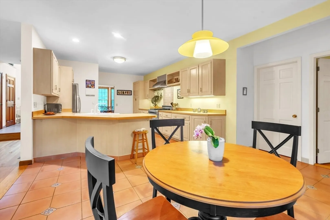
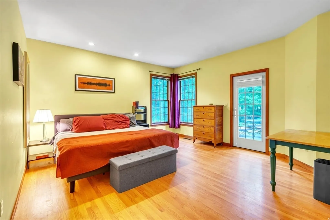
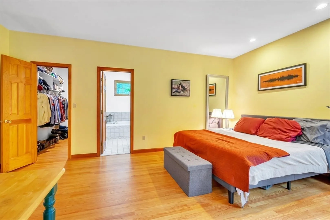
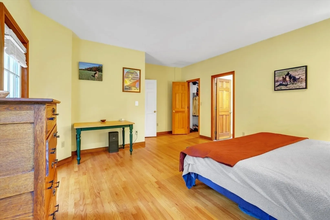
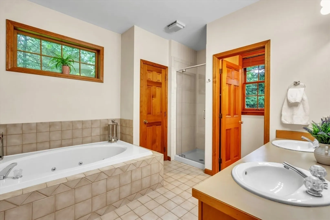
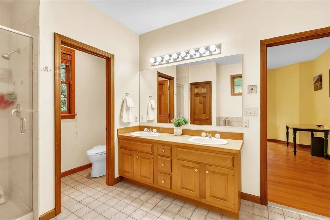
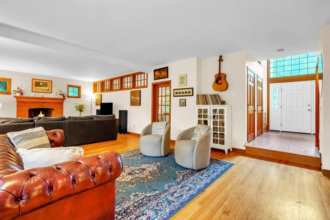
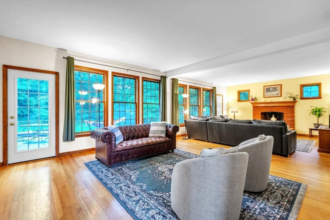
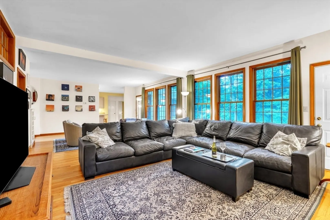
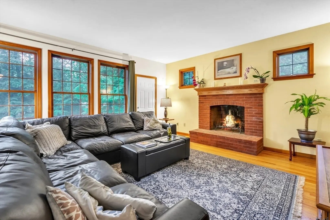
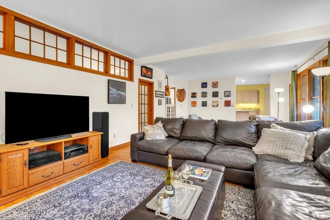
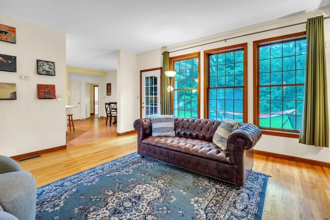
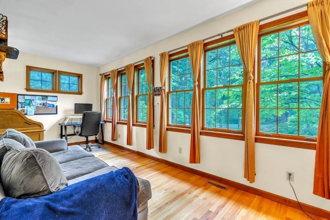
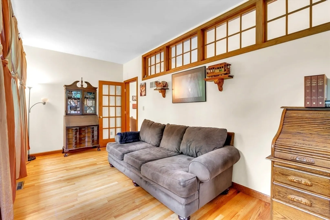
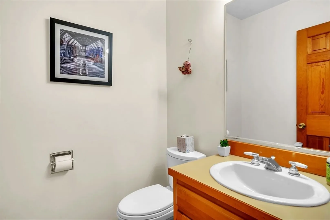
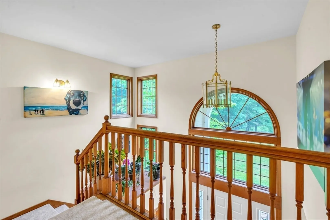
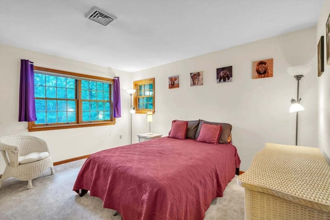
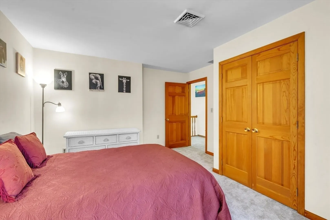
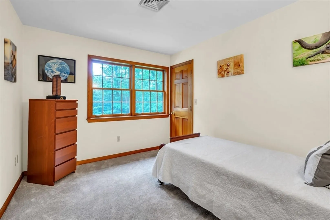
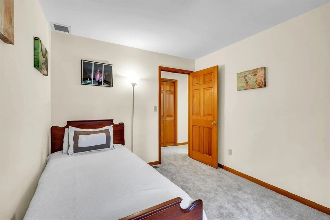
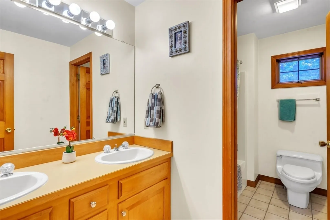
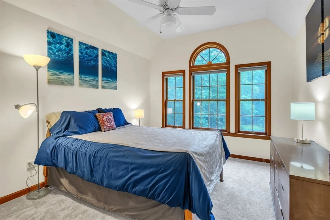
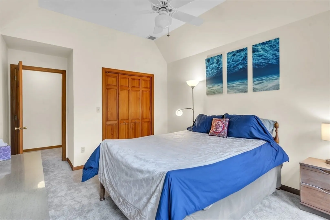
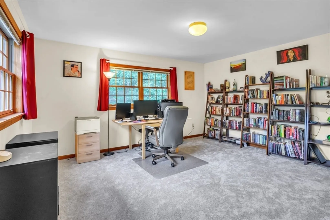
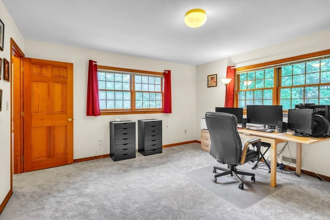
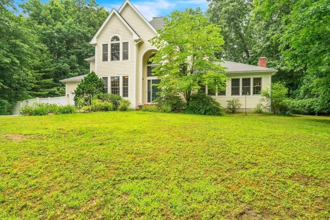
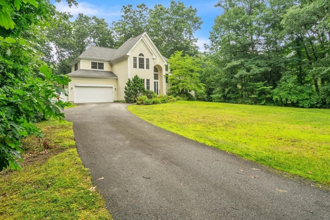
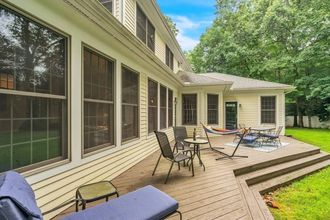
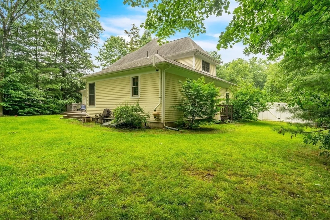
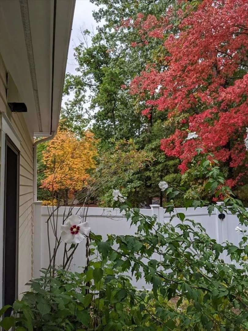
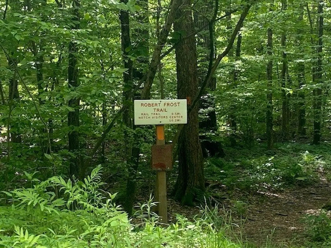
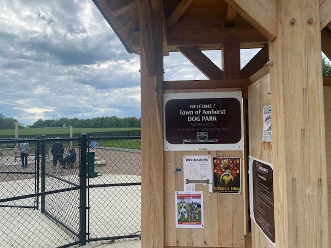
Unique contemporary located on a quiet cul de sac in Amherst Woods. Gracious foyer area to greet guests. Great Room with fireplace and hardwood floors is "the gathering" area of the home. Large deck off the living room is the perfect place for those summer gatherings. Light and bright sunroom/home office is adjacent to the living room. Cooks kitchen has a Viking gas stove, ample cabinetry and a breakfast area. Dining room offers space for entertaining. Primary suite is located on the 1st floor and sports a walk-in closet and bath with jetted tub and tiled shower. Upstairs you'll find three additional generously sized bedrooms, a full bath and spacious family room/ second office/bedroom.. The fenced in yard is private and keeps pets and children safe. Home features include 9' ceilings, central AC, new carpeting, & exterior paint. Designed for gracious living tucked away in a neighborhood setting but minutes to downtown & UMass. Close to Bike Trail, Robert Frost Trail and Dog Park.
-
Highlights
- Area: East Amherst
- Heating: Central, Forced Air, Oil
- Parking Spots: 4
- Property Type: Single Family Residence
- Total Rooms: 10
- Status: Closed
- Cooling: Central Air
- HOA Fee: $150
- Property Class: Residential
- Style: Contemporary
- Year Built: 1989
-
Additional Details
- Appliances: Electric Water Heater, Range, Dishwasher, Disposal, Microwave, Refrigerator
- Construction: Frame
- Fireplaces: 1
- Foundation: Concrete Perimeter
- Lot Features: Cul-De-Sac, Wooded, Level
- Roof: Shingle
- Year Built Source: Public Records
- Basement: Full, Interior Entry, Bulkhead, Radon Remediation System, Concrete, Unfinished
- Exterior Features: Deck - Wood, Rain Gutters, Sprinkler System, Screens, Fenced Yard
- Flooring: Wood, Tile, Carpet, Flooring - Stone/Ceramic Tile, Flooring - Wood
- Interior Features: Closet, Entrance Foyer, Home Office, Central Vacuum
- Road Frontage Type: Public
- Year Built Details: Actual
- Zoning: 1 family
-
Amenities
- Community Features: Public Transportation, Walk/Jog Trails, Medical Facility, Bike Path, Conservation Area, Other
- Parking Features: Attached, Garage Door Opener, Garage Faces Side, Paved Drive, Off Street, Paved
- Covered Parking Spaces: 2
- Security Features: Security System
-
Utilities
- Electric: Circuit Breakers, 200+ Amp Service
- Water Source: Public
- Sewer: Private Sewer
-
Fees / Taxes
- Assessed Value: $786,600
- HOA: Yes
- Tax Year: 2024
- Compensation Based On: Compensation Offered but Not in MLS
- HOA Fee Frequency: Annually
- Taxes: $14,560
Similar Listings
Sold
42 Photos
Sold
41 Photos
Sold
42 Photos
Sold
40 Photos
Content © 2026 MLS Property Information Network, Inc. The information in this listing was gathered from third party resources including the seller and public records.
Listing information provided courtesy of Ashton Realty Group Inc..
MLS Property Information Network, Inc. and its subscribers disclaim any and all representations or warranties as to the accuracy of this information.
