
Sold!
$435,000
3
Beds
2
Baths
2,290
Living Area
-
Property Description
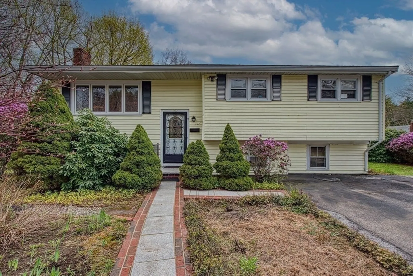
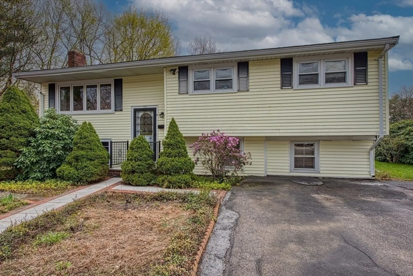
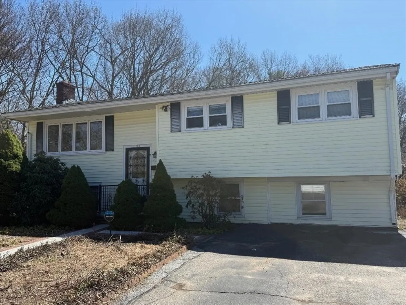
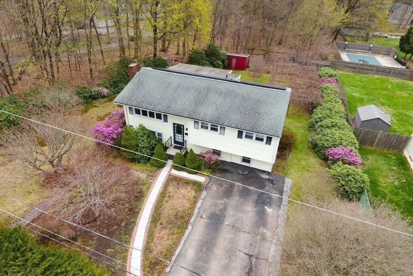
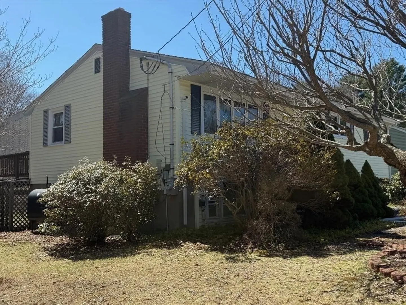
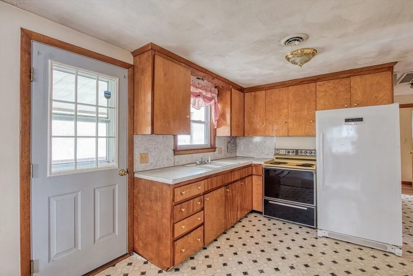
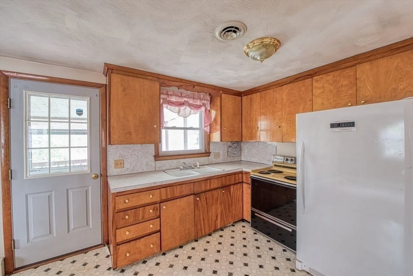
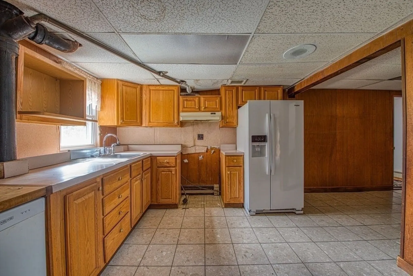
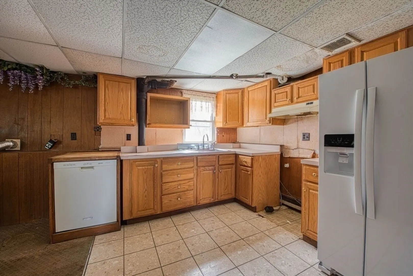
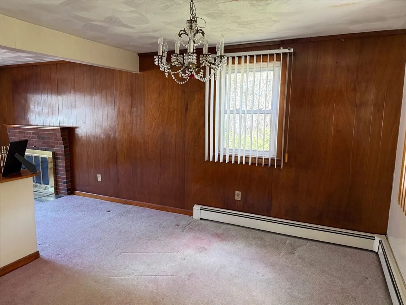
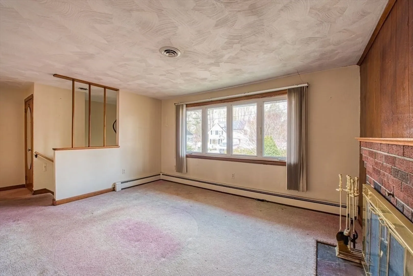
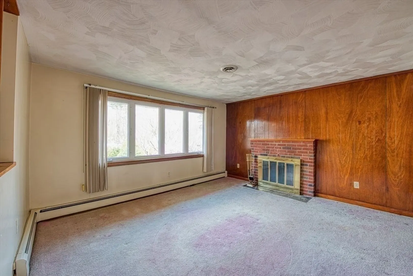
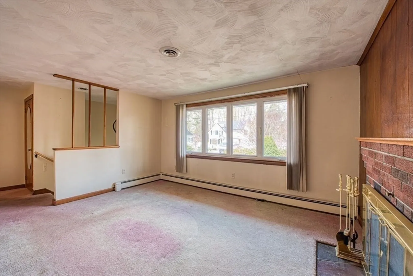
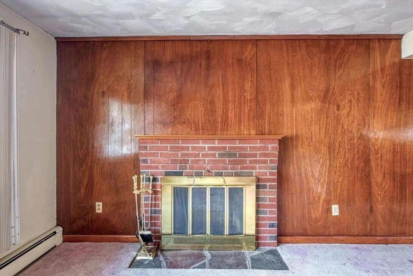
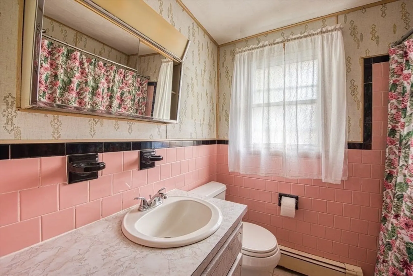
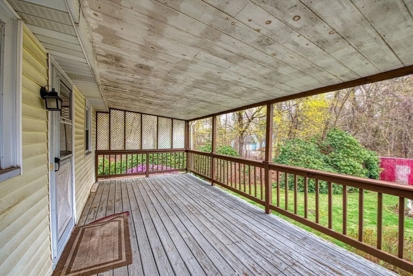
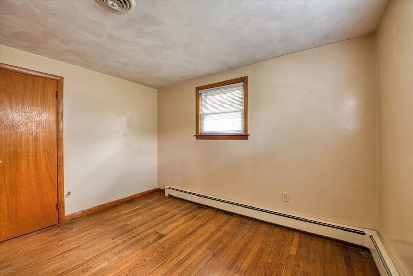
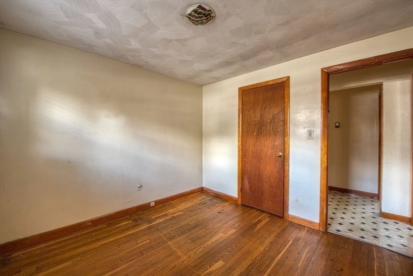
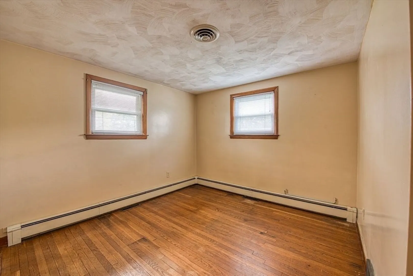
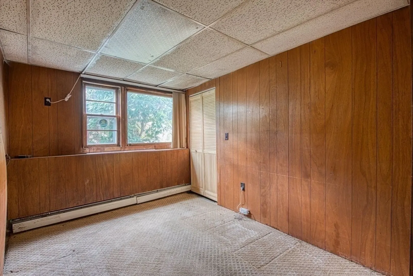
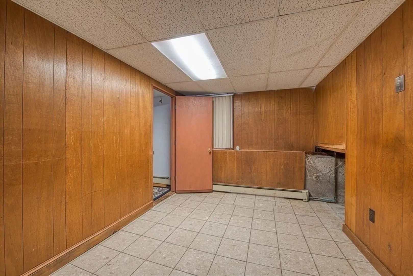
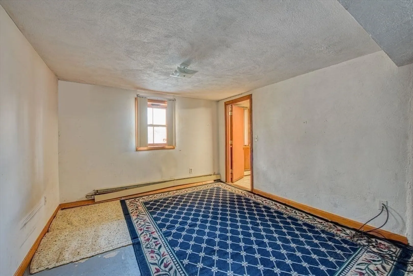
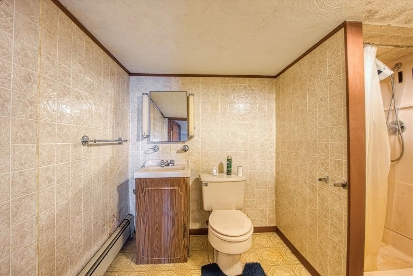
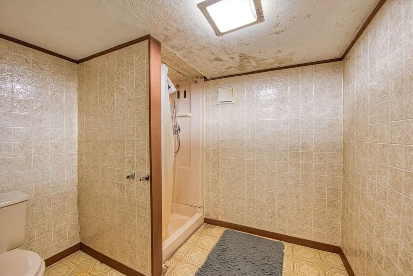
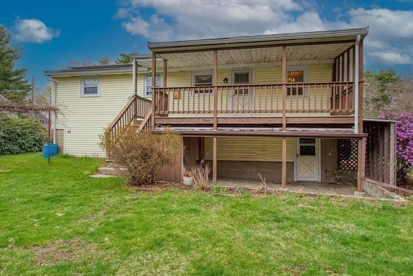
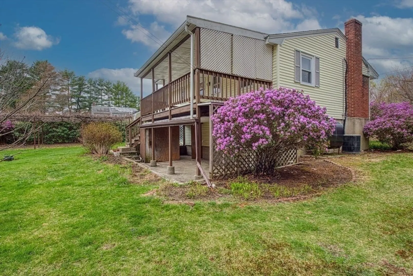
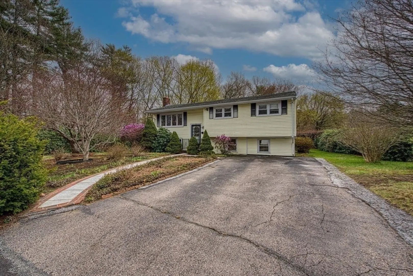
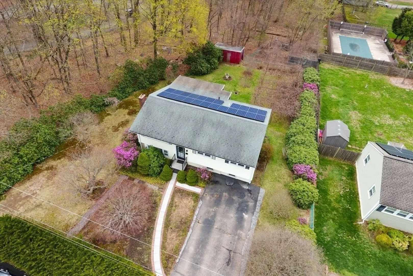
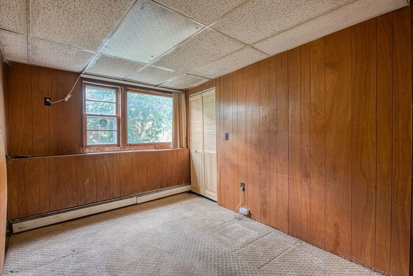
Do not miss out on this Raised Ranch style home with huge potential. The home boasts 3 bedrooms, 2 full baths, kitchen, dining room and living room on the main level. The lower level offers a spacious family room and a bonus room that could be an office or a guest room. A second bath with a shower and lots of storage complete this level. This property needs a significant amount of work but is brimming with opportunity. Bring your Investors, contractors and ideas. Homes with this kind of potential do not last long. Stoughton has a newer Library, High School, great downtown area and access to highways, train, restaurants and more.
-
Highlights
- Cooling: Central Air
- Parking Spots: 4
- Property Type: Single Family Residence
- Total Rooms: 7
- Status: Closed
- Heating: Baseboard, Oil
- Property Class: Residential
- Style: Raised Ranch
- Year Built: 1968
-
Additional Details
- Appliances: Range, Freezer, Dryer
- Exclusions: Refrigerator In Lower Level, Not Sure If Dishwasher Works In Lower Level
- Fireplaces: 1
- Foundation: Concrete Perimeter
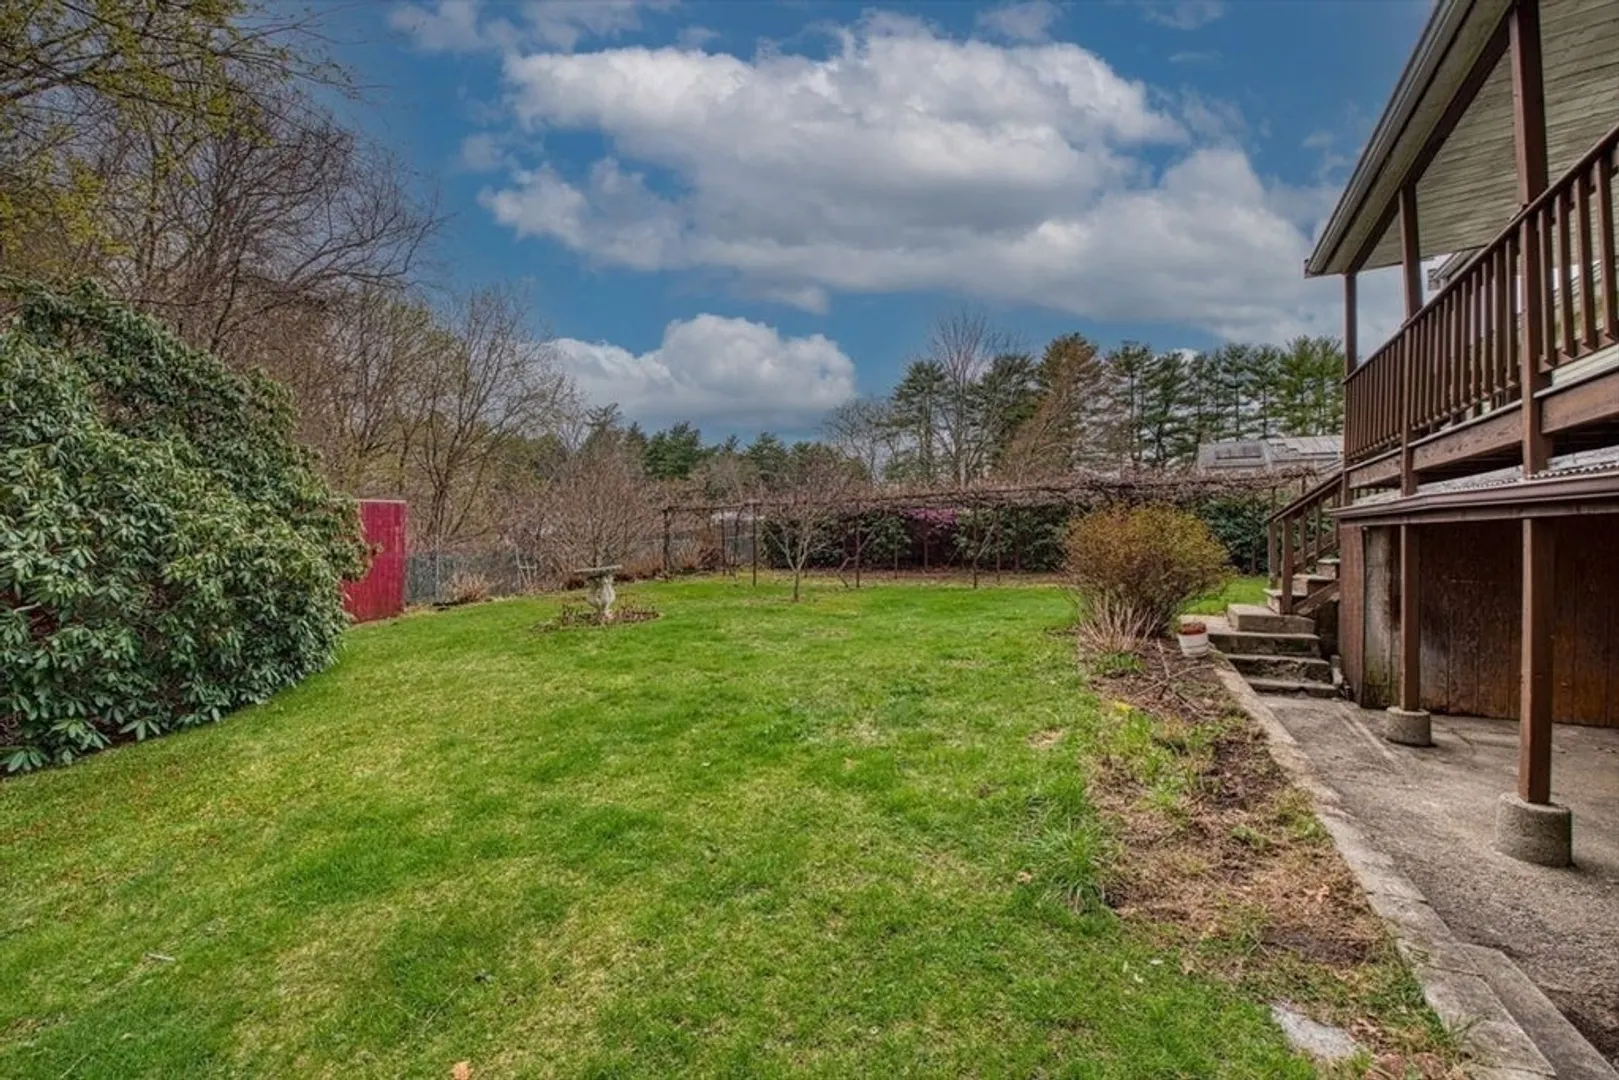
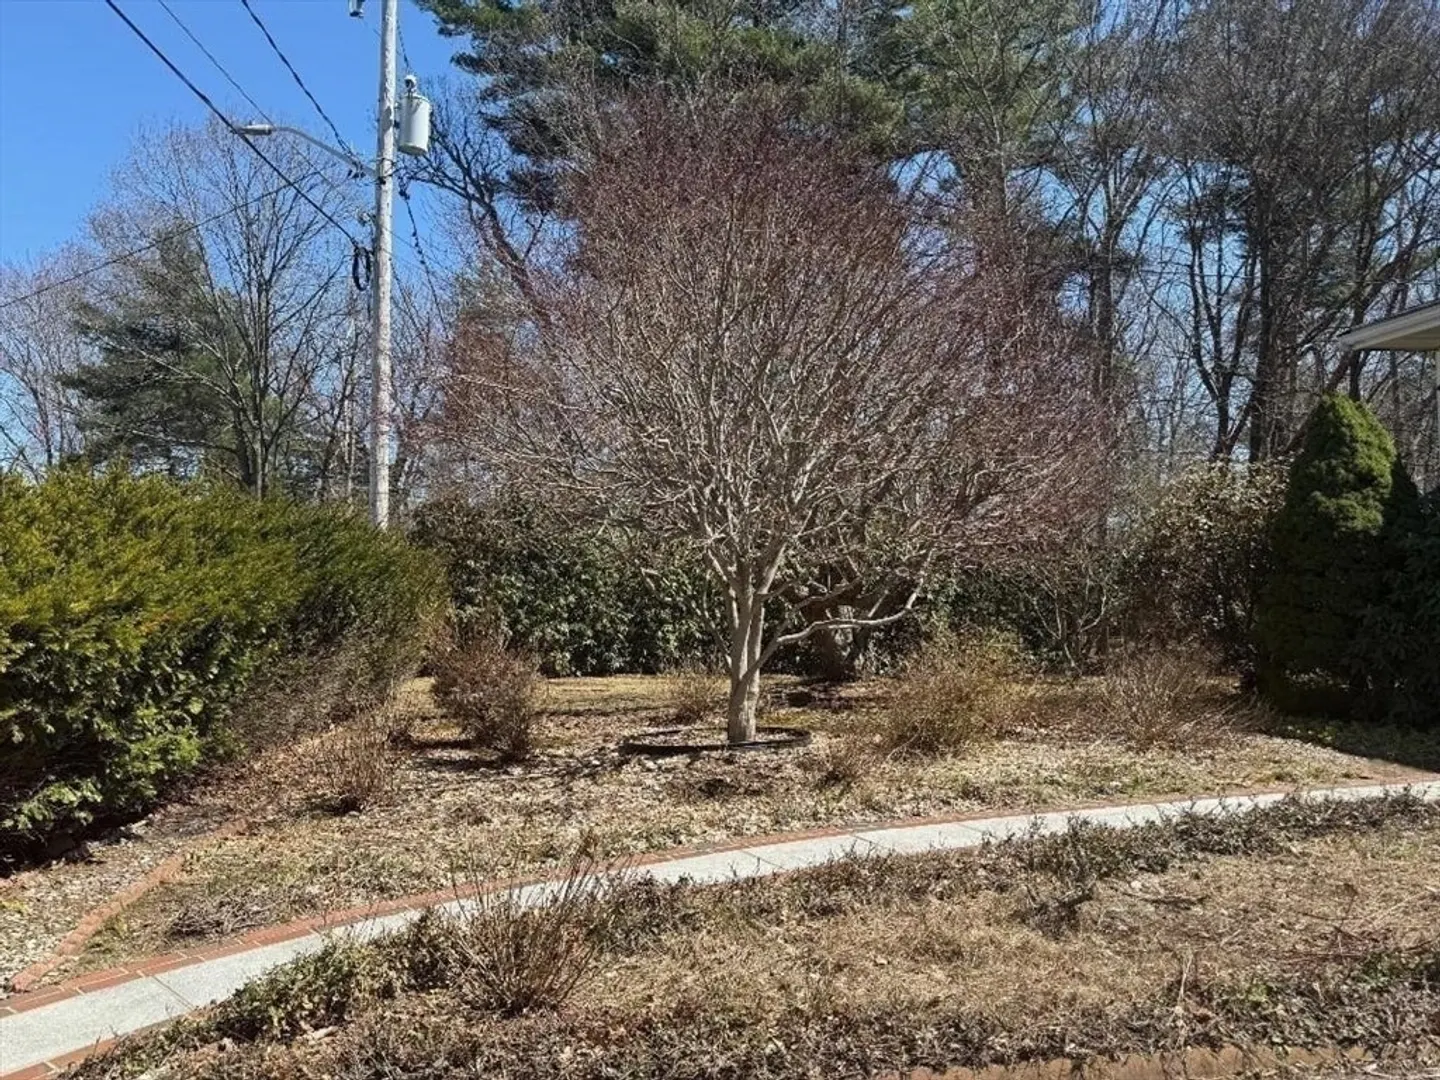
- Lot Features: Wooded
- Roof: Shingle
- Year Built Details: Approximate
- Zoning: Rc
- Basement: Full, Finished, Walk-Out Access, Interior Entry
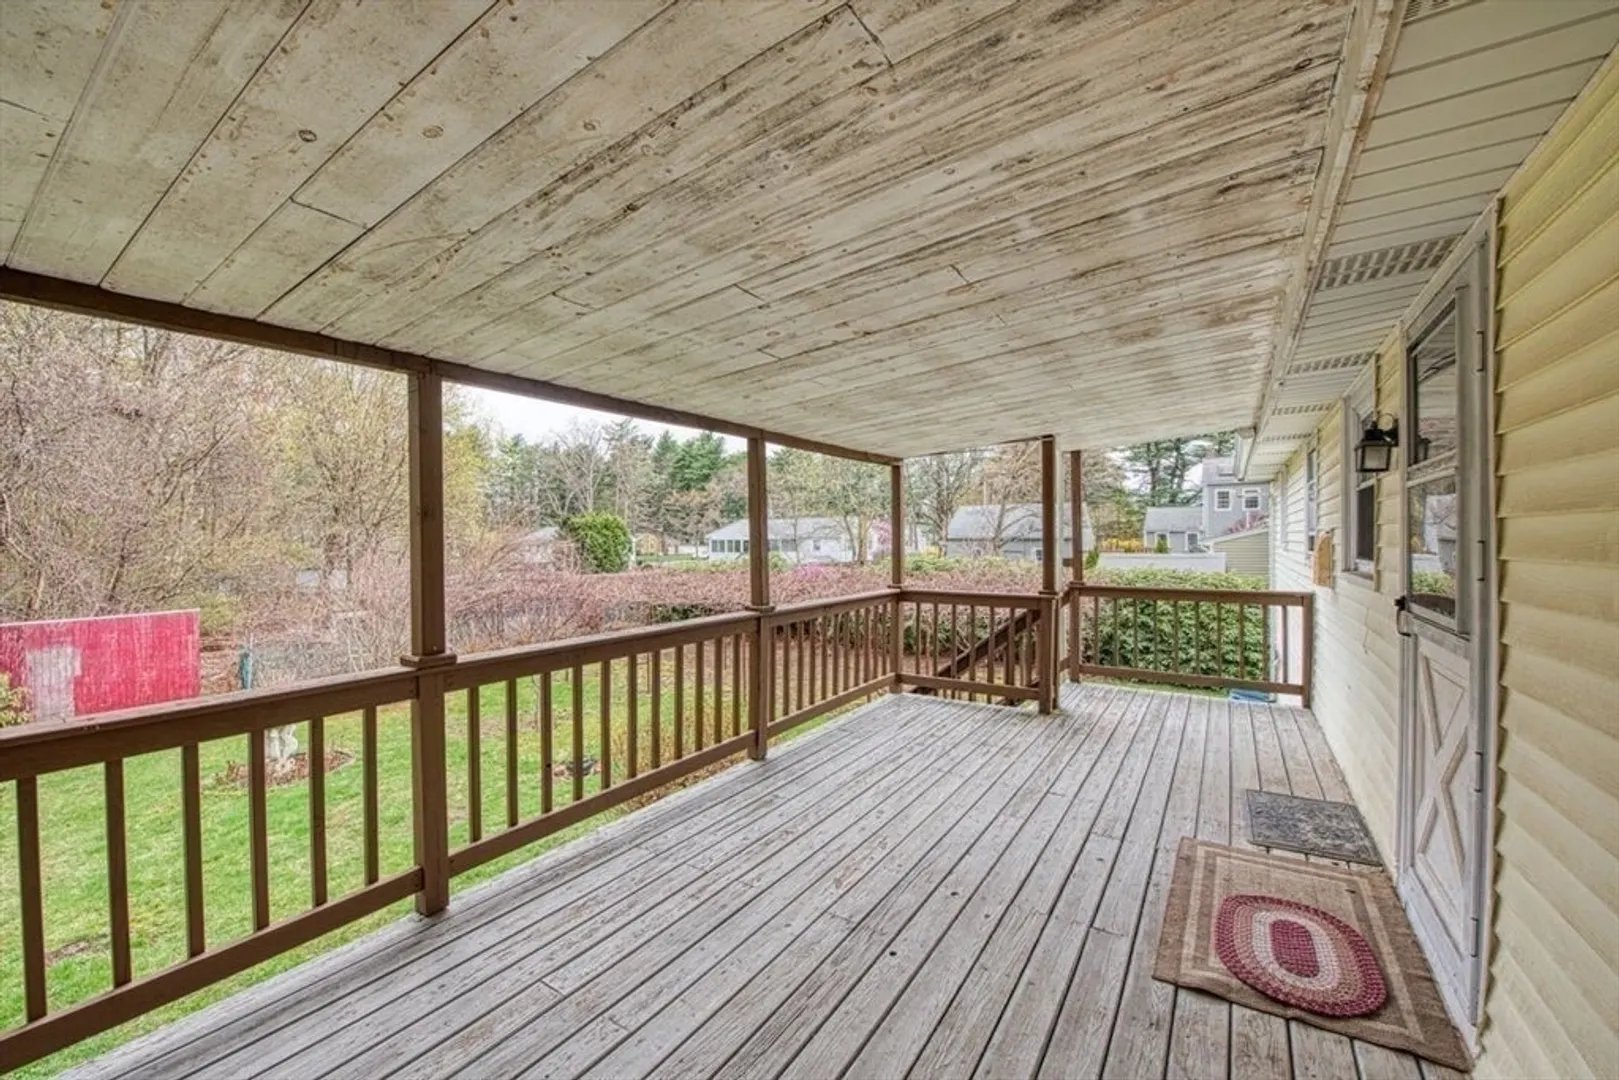
- Exterior Features: Covered Patio/Deck, Rain Gutters, Garden
- Flooring: Tile, Vinyl, Carpet, Concrete, Hardwood
- Interior Features: Bathroom - With Shower Stall, Bonus Room, Internet Available - Unknown
- Road Frontage Type: Public
- SqFt Source: Public Record
- Year Built Source: Public Records
-
Amenities
- Community Features: Shopping, Laundromat, Highway Access, House of Worship, Public School, T-Station
- Parking Features: Paved Drive, Paved
-
Utilities
- Electric: 200+ Amp Service
- Water Source: Public
- Sewer: Private Sewer
-
Fees / Taxes
- Assessed Value: $610,600
- Taxes: $7,301
- Tax Year: 2026
Similar Listings
Sold
37 Photos
Sold
25 Photos
Sold
35 Photos
Sold
33 Photos
Content © 2026 MLS Property Information Network, Inc. The information in this listing was gathered from third party resources including the seller and public records.
Listing information provided courtesy of Keller Williams Elite - Sharon.
MLS Property Information Network, Inc. and its subscribers disclaim any and all representations or warranties as to the accuracy of this information.
