
Sold!
$540,000
3
Beds
2
Baths
1,543
Living Area
-
Property Description
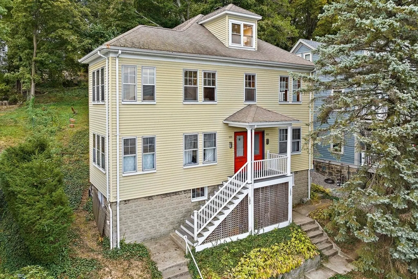
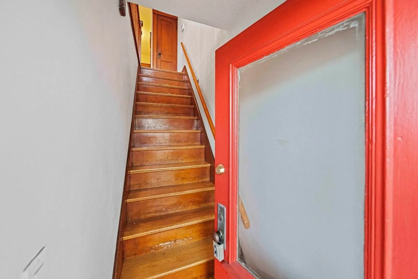
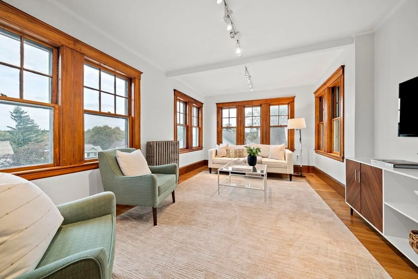
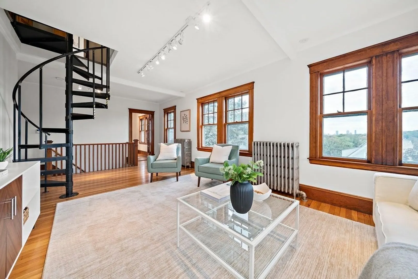
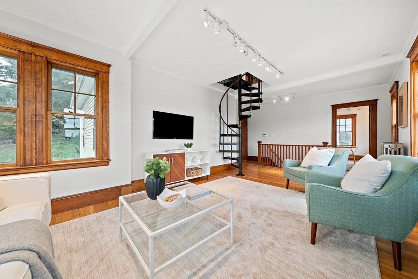
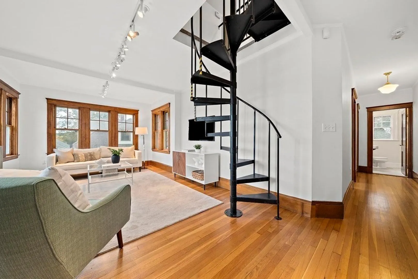
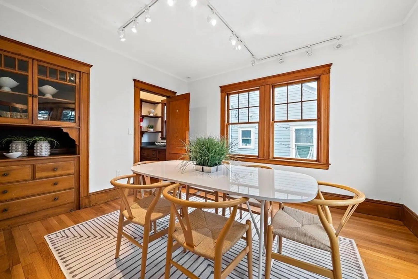
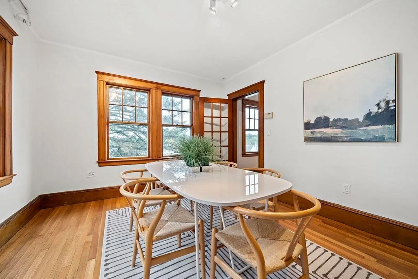
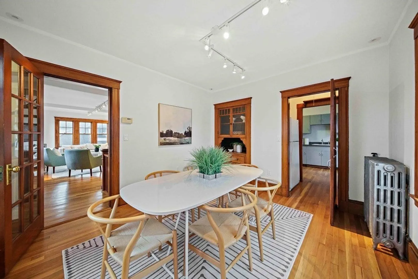
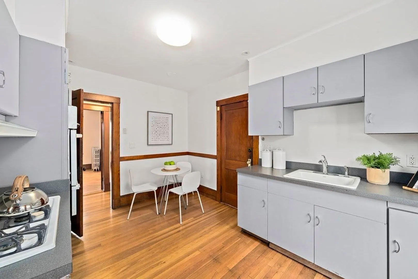
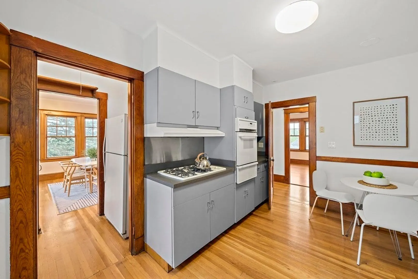
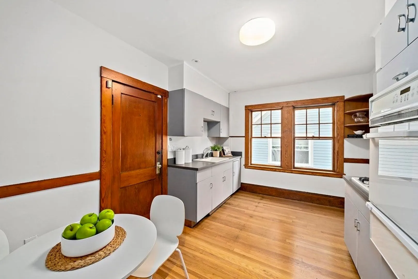
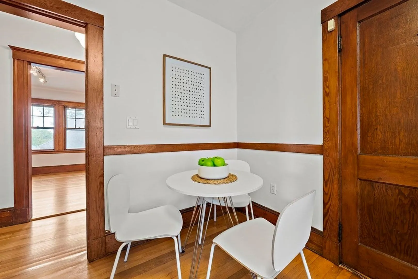
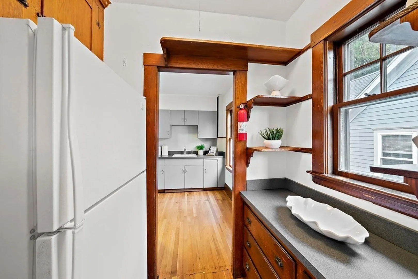
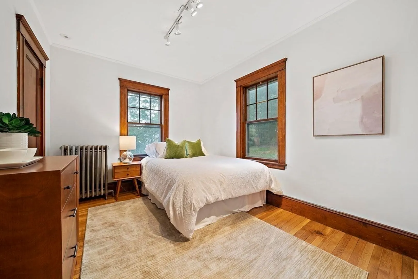
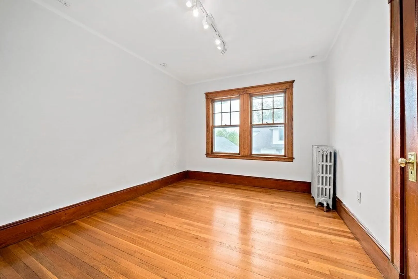
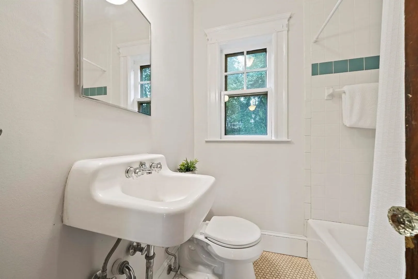
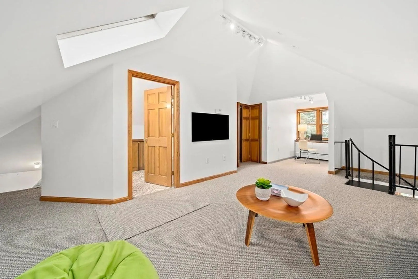
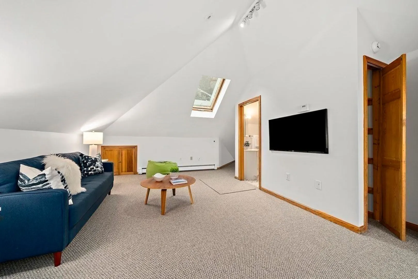
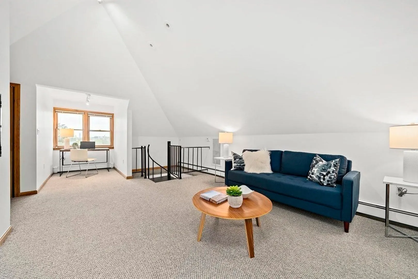
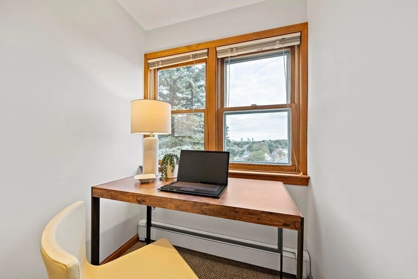
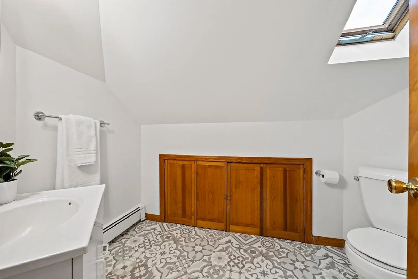
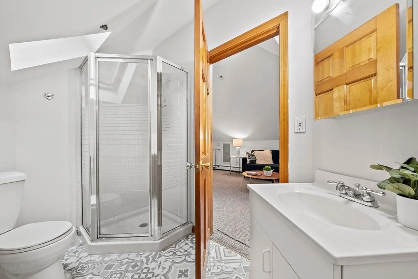
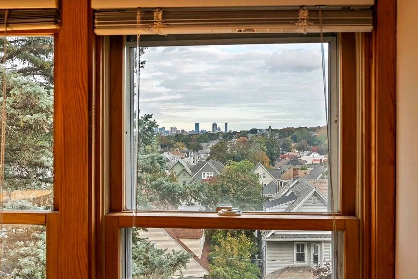
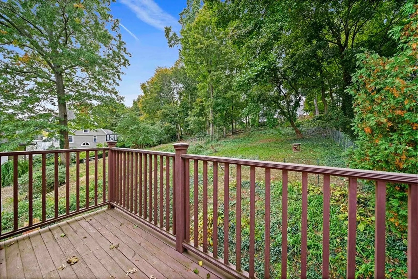
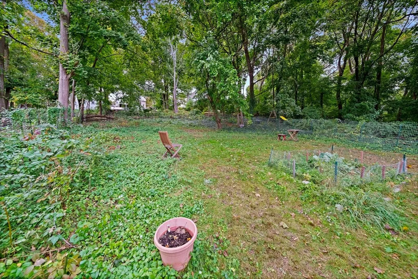
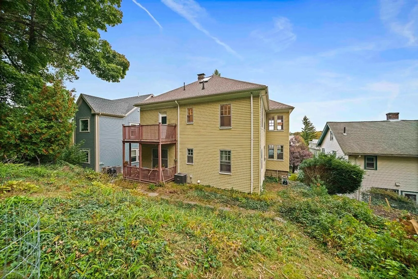
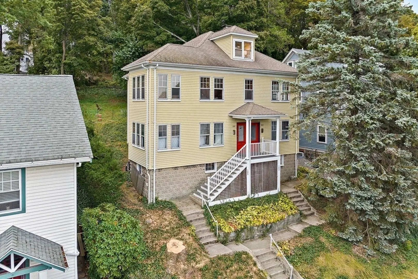
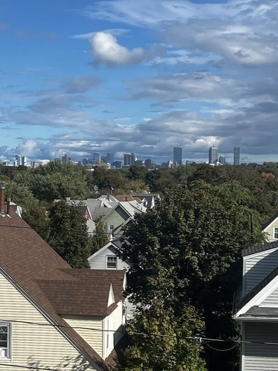
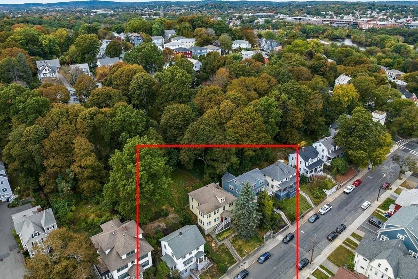
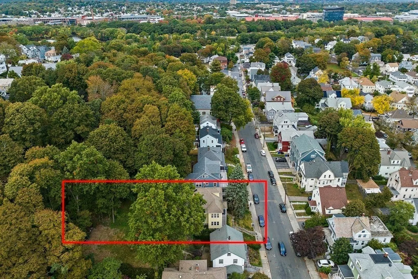
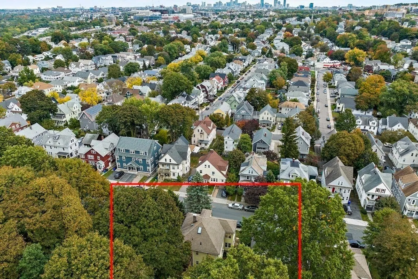
Wonderful opportunity to own this special 2-3 bedroom, 2 full bath condominium located between Brighton Ctr and Oak Square. Set on the 2nd and 3rd floor of a two family home, the unit boasts over 1500 sq ft of living space on two levels. This nicely maintained must see home with refinished hardwood floors and freshly painted interior offers outstanding views of the Boston skyline and beyond. Amenities include Central Air, natural woodwork, private deck off the kitchen, common rear yard, and ample storage. Finished third floor with full bath, vaulted ceiling and skylights would make a perfect Primary Bedroom Suite or work from home office. Lots of windows provide an abundance of natural light. Situated near the picturesque Charles River bike path, as well as St. Elizabeth's Hospital, YMCA, local shops and restaurants, the property affords easy access to Storrow Drive, Cambridge, Watertown, Newton, and The Mass Pike.
-
Highlights
- Area: Brighton
- Cooling: Central Air
- Property Class: Residential
- Stories: 2
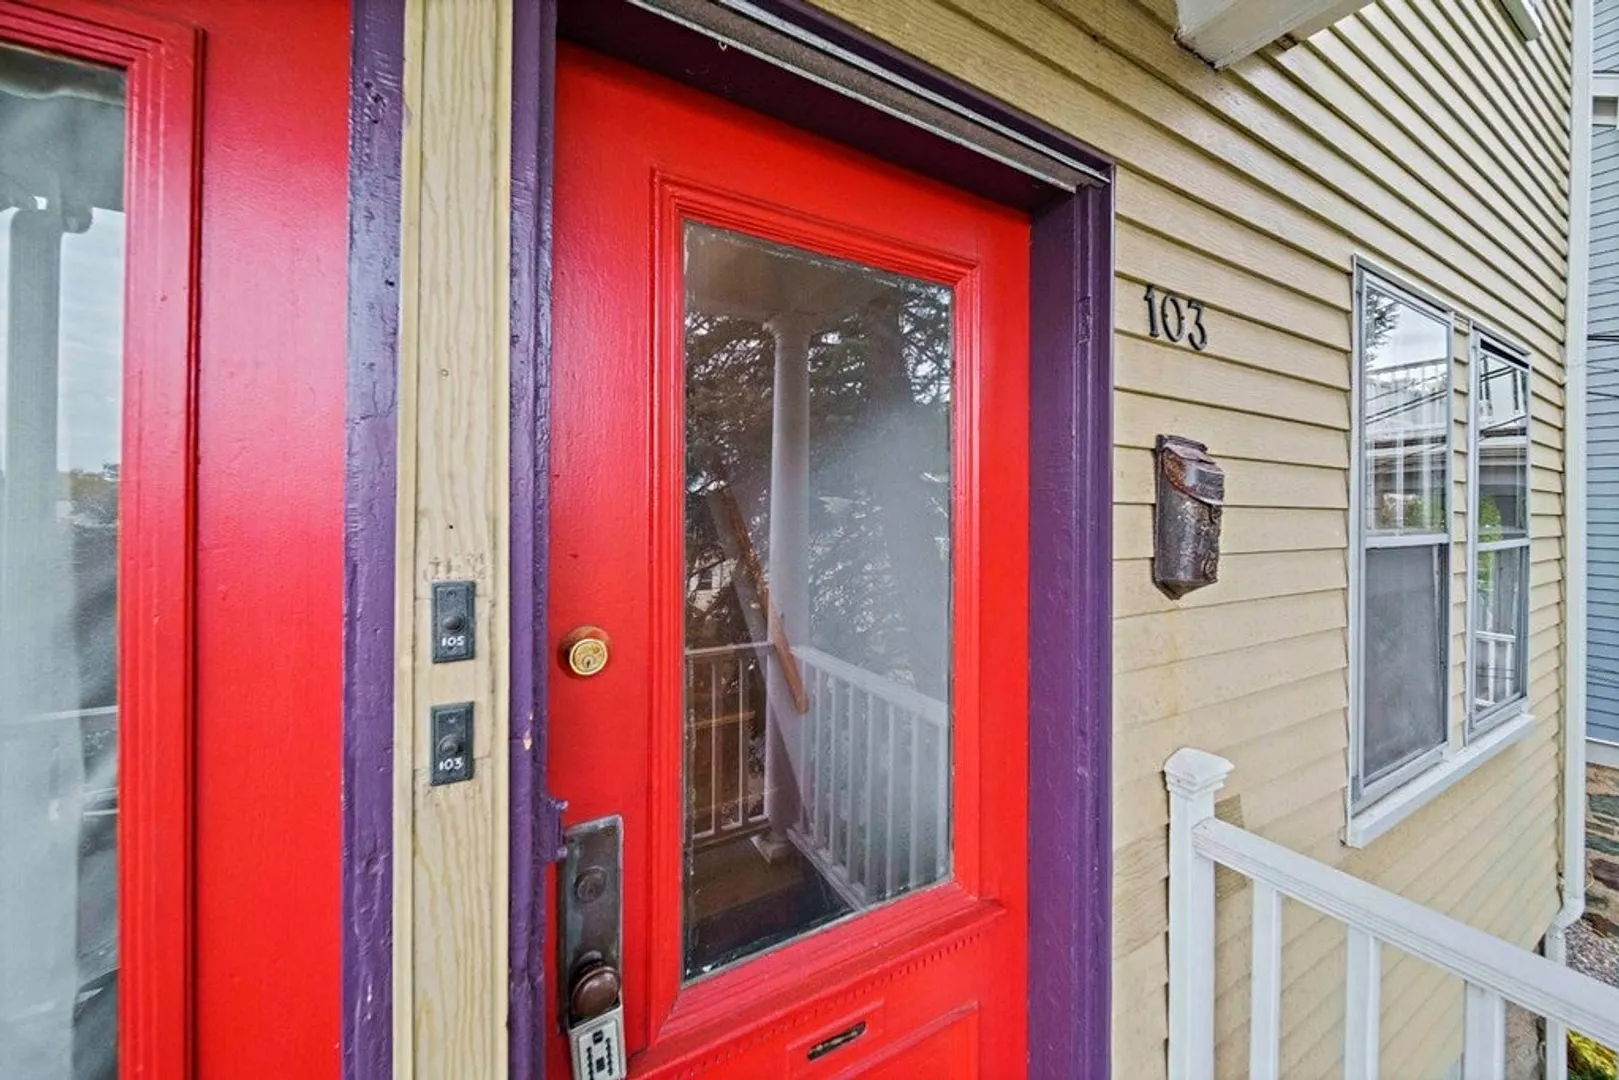
- Unit Number: 103
- Status: Closed
- Building Name: 103-105 Brooks Street Condominium
- Heating: Baseboard, Oil
- Property Type: Condominium
- Total Rooms: 6
- Year Built: 1920
-
Additional Details
- Appliances: Range, Refrigerator
- Construction: Frame
- Flooring: Carpet, Hardwood
- Roof: Shingle
- Total Number of Units: 2
- Year Built Source: Public Records
- Zoning: Cd
- Basement: Y
- Exterior Features: Porch, Deck - Wood, Fenced Yard
- Pets Allowed: Yes
- SqFt Source: Master Deed
- Year Built Details: Approximate
- Year Converted: 2004
-
Amenities
- Community Features: Public Transportation, Shopping, Park, Walk/Jog Trails, Laundromat, Bike Path, Highway Access
- Security Features: Security System
-
Utilities
- Electric: Circuit Breakers
- Water Source: Public
- Sewer: Public Sewer
-
Fees / Taxes
- Assessed Value: $428,000
- Taxes: $4,597
- Tax Year: 2023
Similar Listings

Sold

10 Photos
Sold

82 Photos
Sold

30 Photos
Sold

4 Photos
Content © 2026 MLS Property Information Network, Inc. The information in this listing was gathered from third party resources including the seller and public records.
Listing information provided courtesy of Compass.
MLS Property Information Network, Inc. and its subscribers disclaim any and all representations or warranties as to the accuracy of this information.
