
Sold!
$456,000
2
Beds
1
Bath
1,219
Living Area
-
Property Description
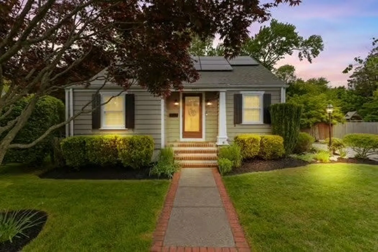
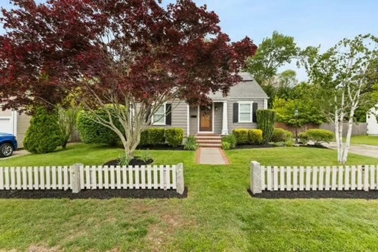
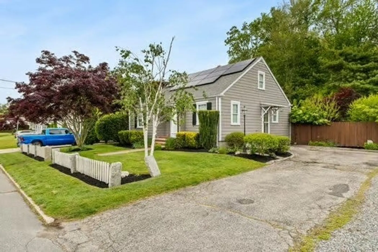
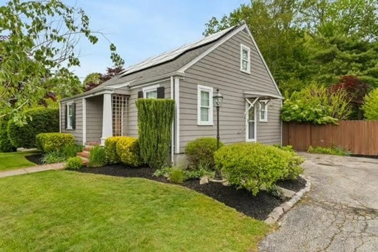
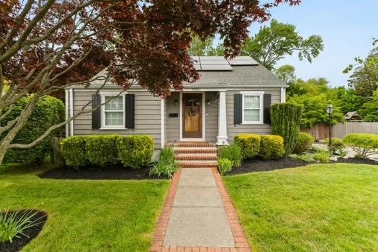
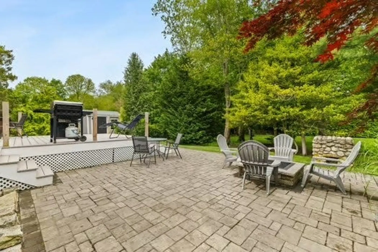
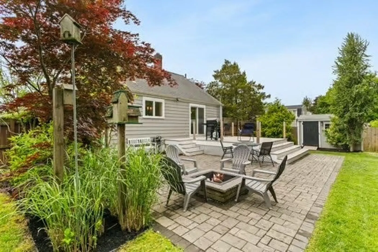
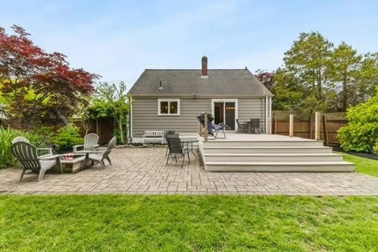
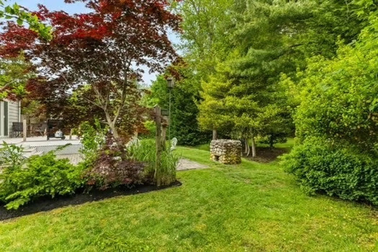
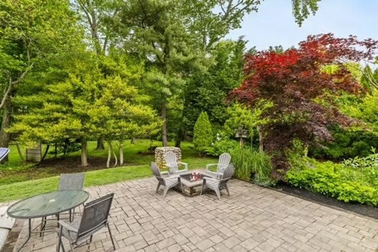
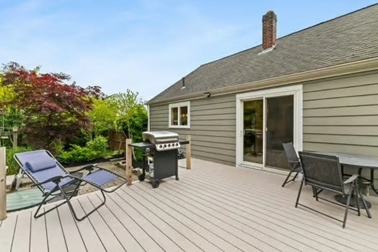
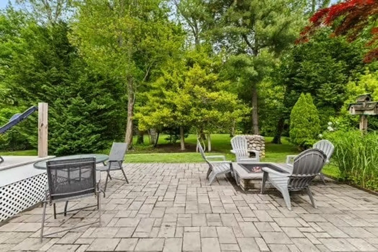
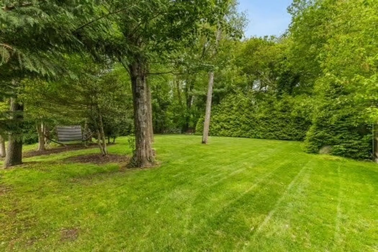
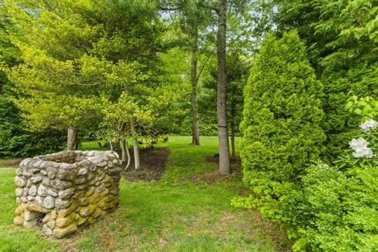
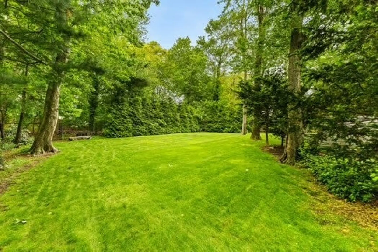
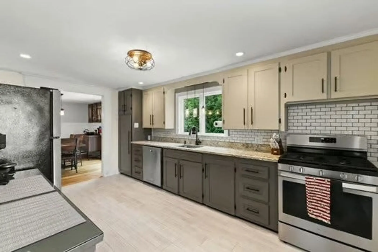
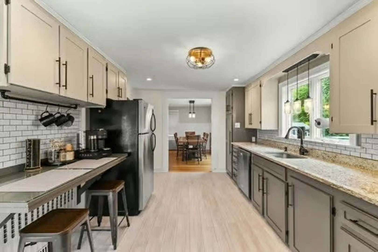
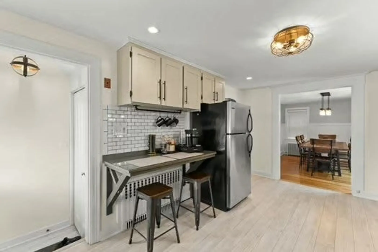
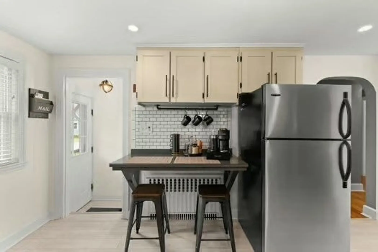
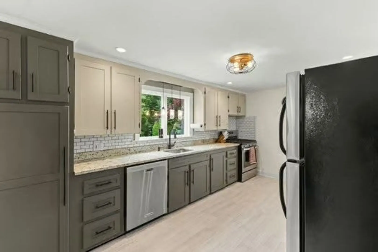
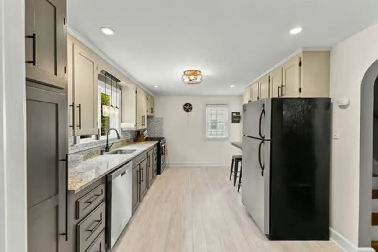
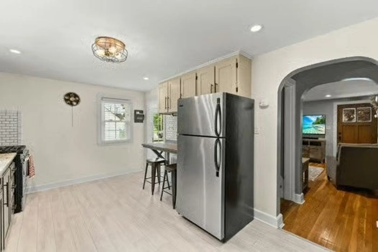
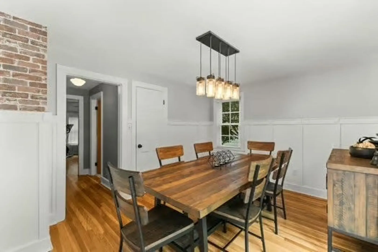
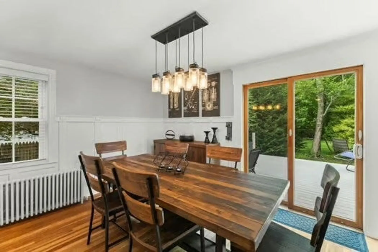
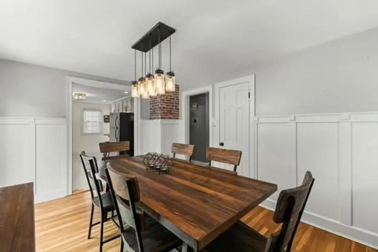
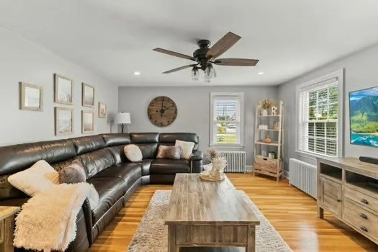
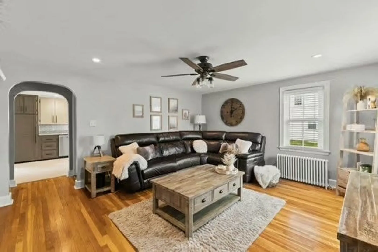
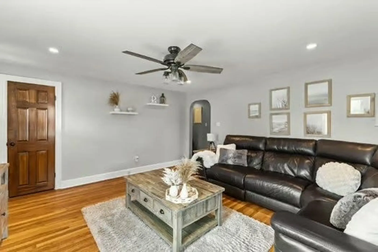
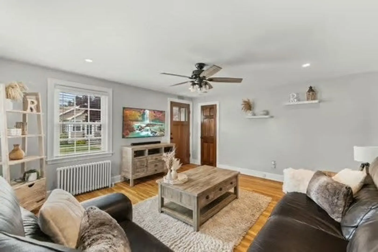
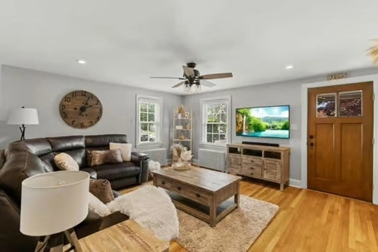
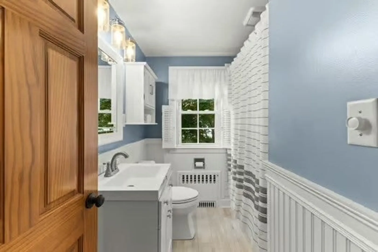
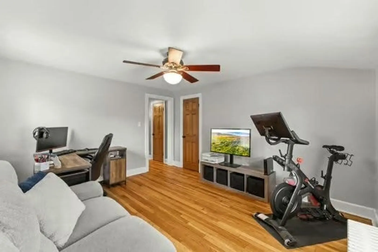
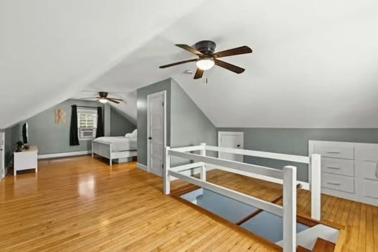
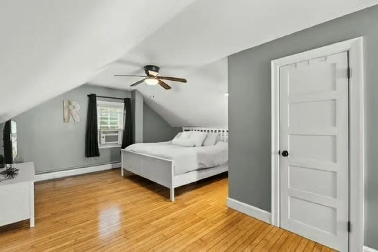
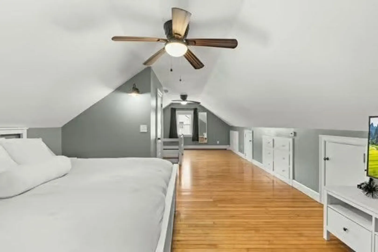
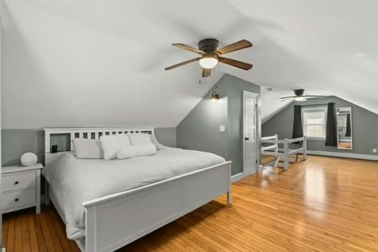
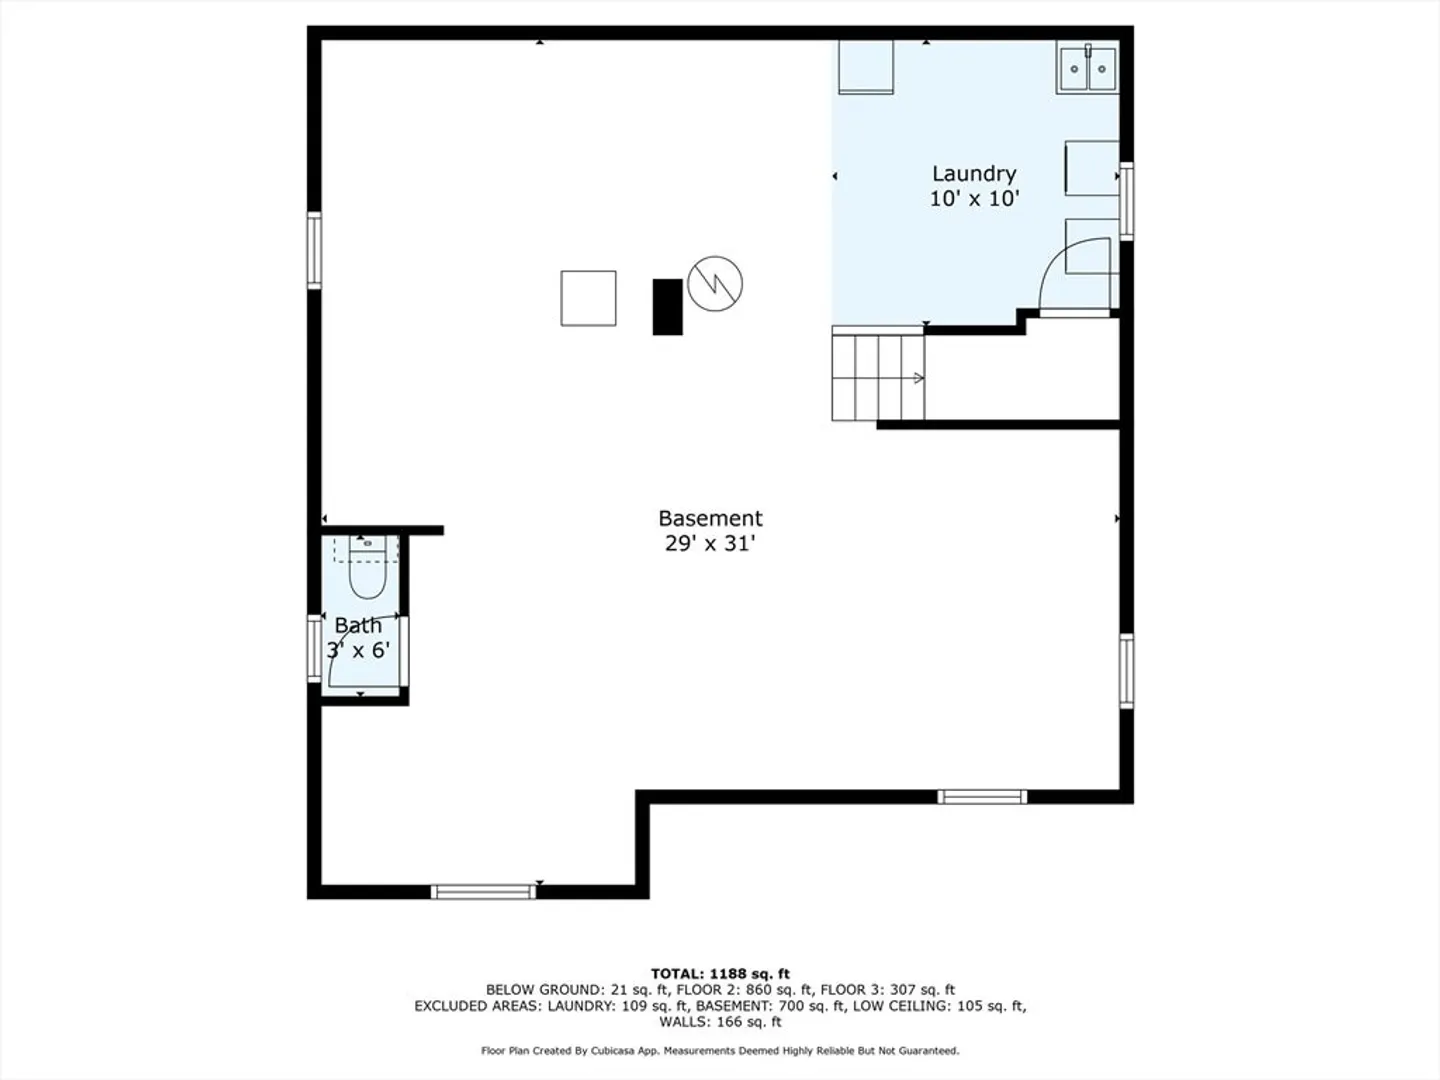
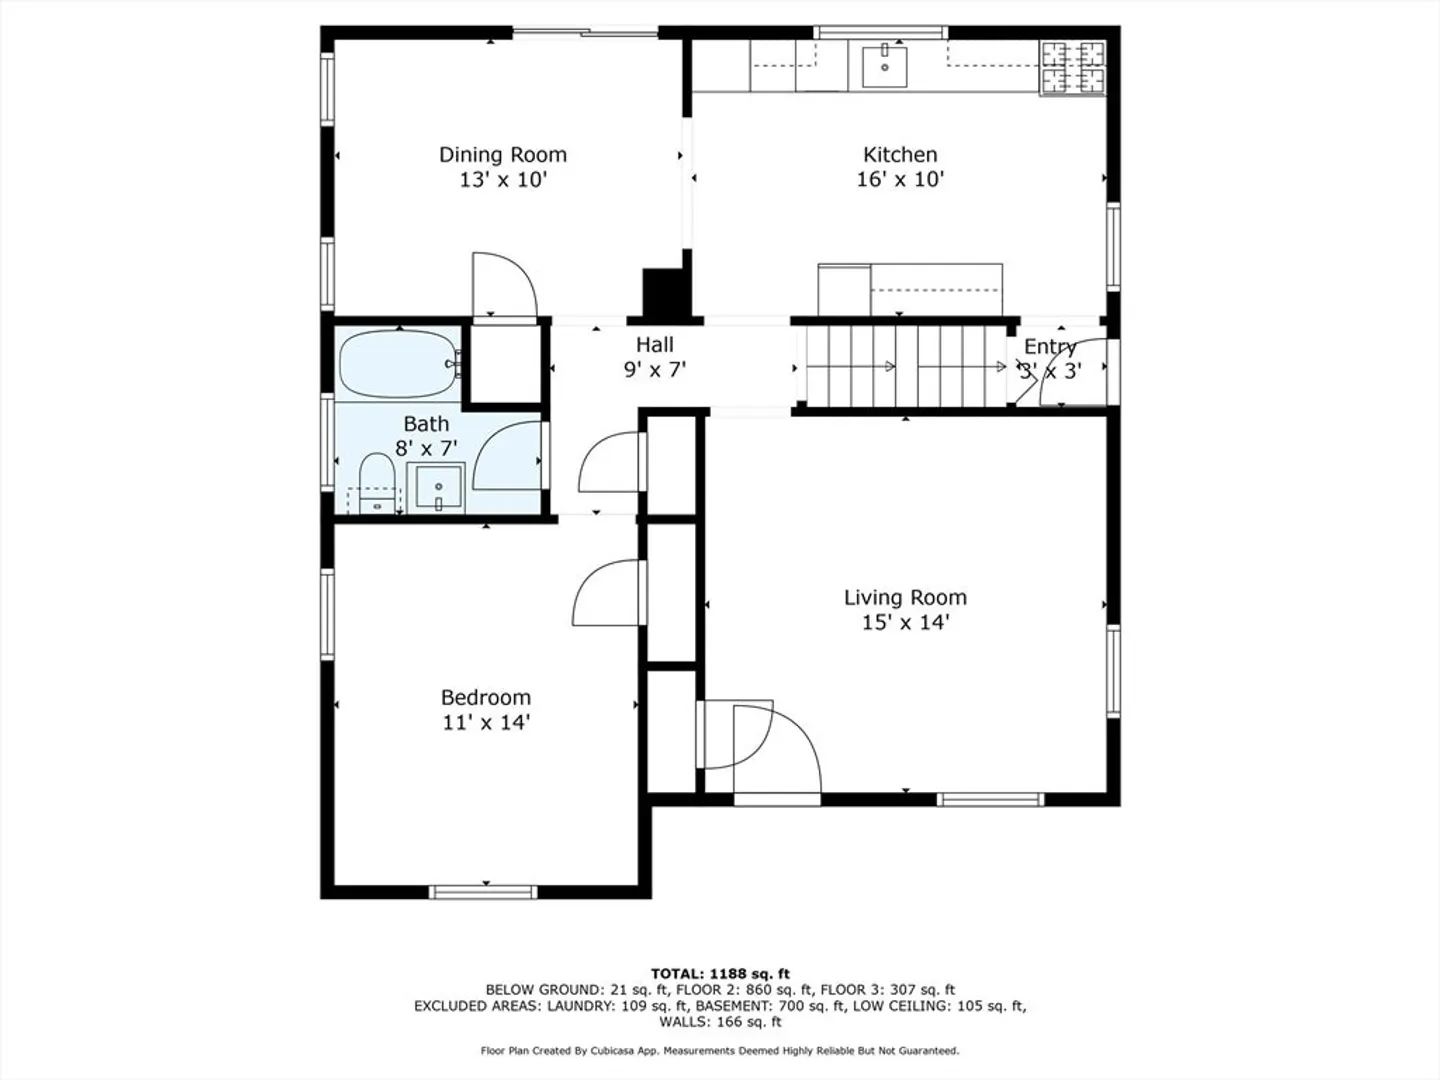
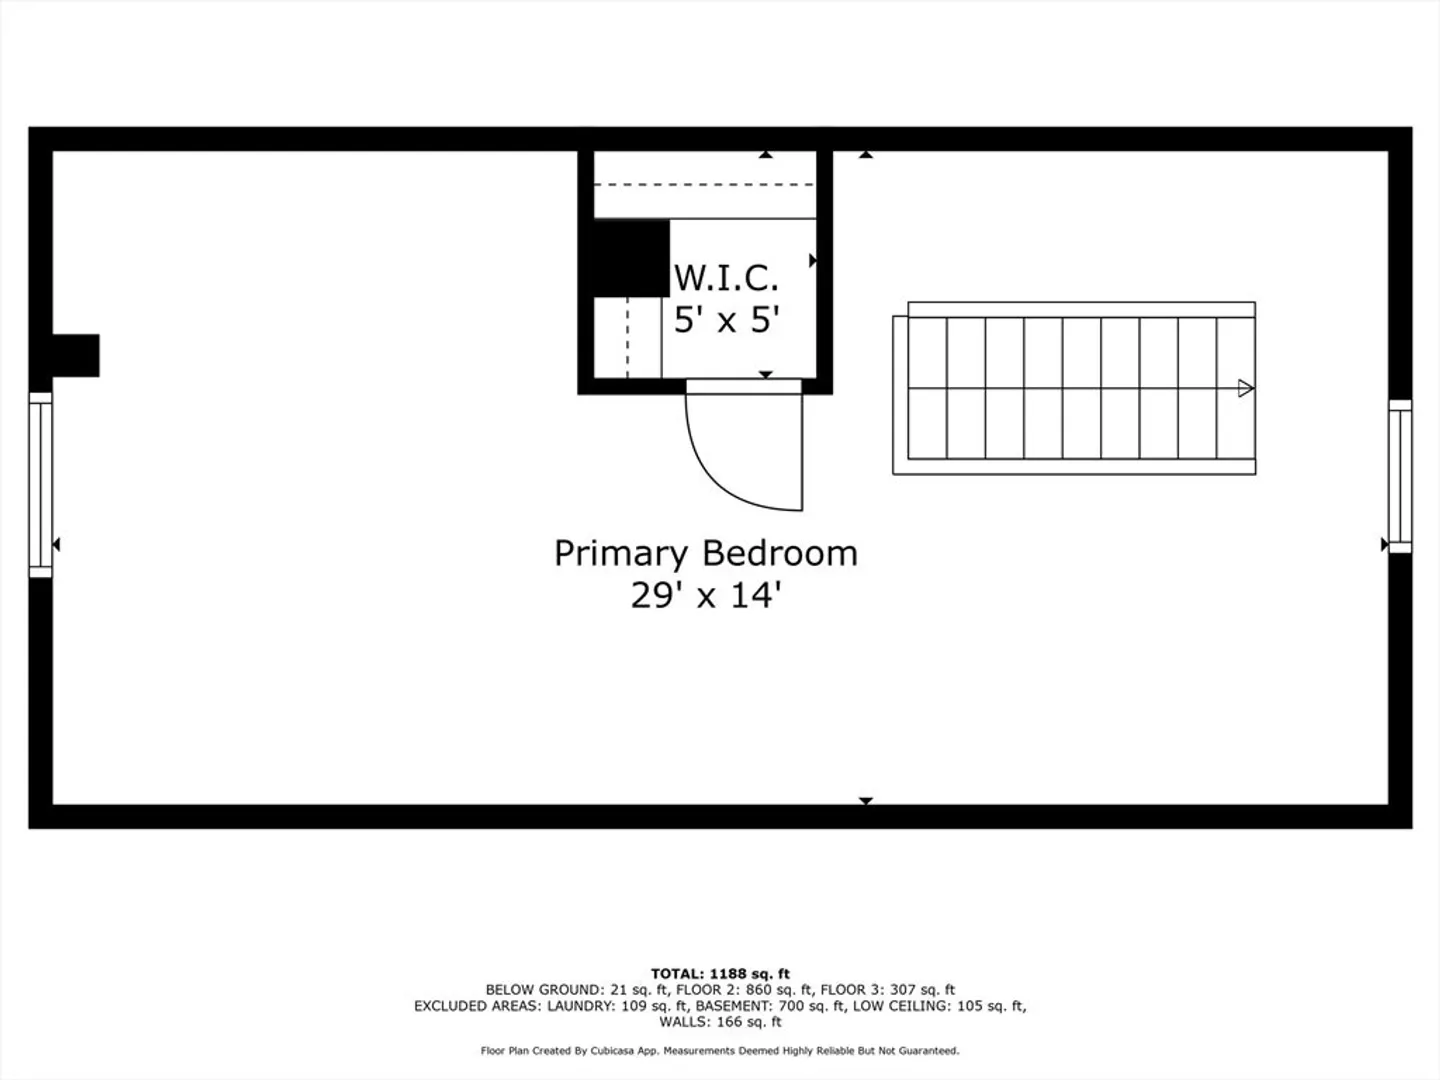
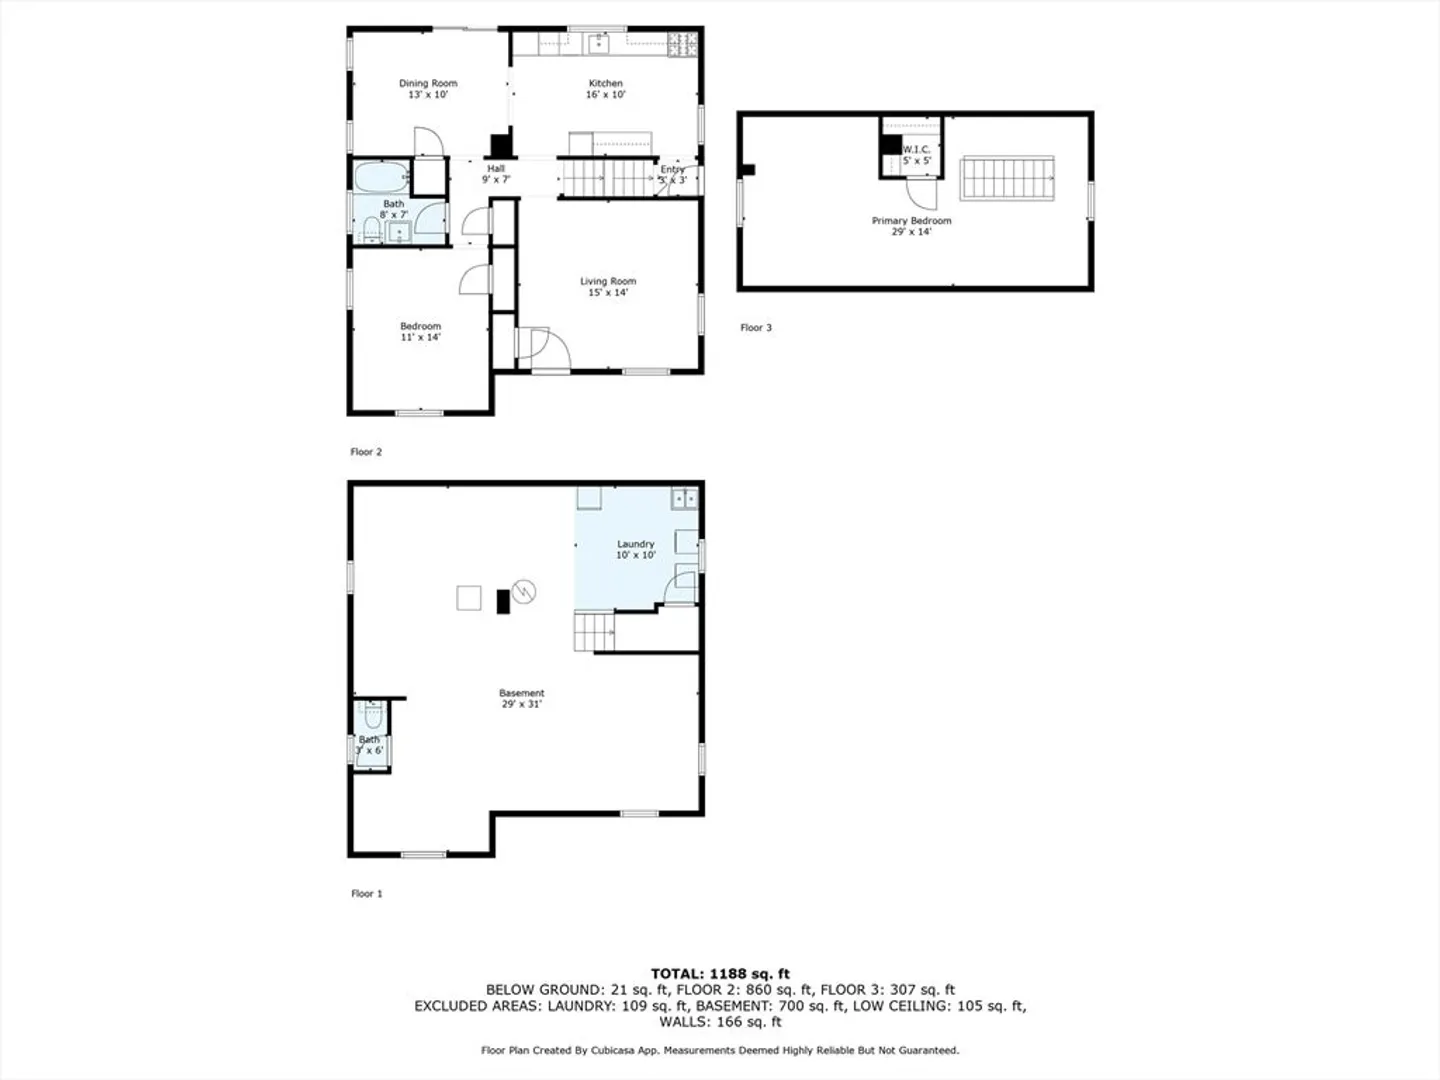
Welcome to this beautifully updated 2-bedroom Cape. Boasting undeniable curb appeal with a fresh exterior. Inside, enjoy a bright and modern layout with refinished hardwood floors, an updated kitchen with granite counters & SS appliances. A first floor bedroom and bath are followed by a warm inviting living room and formal dining with sliders to the amazing backyard with deck and patio area making this home perfect for everyday comfort and easy entertaining. Step outside to a rare city gem- a large, private backyard ideal for relaxing, gardening, or hosting summer get- together. Plenty of space to add an in ground pool if desired. Whether you’re looking for your first home or ready to downsize without compromising outdoor space, this one checks all the boxes. Don’t miss your chance to own a stylish, turn-key home with a backyard that’s hard to find in this desirable neighborhood.
-
Highlights
- Cooling: Window Unit(s)
- Parking Spots: 2
- Property Type: Single Family Residence
- Total Rooms: 5
- Status: Closed
- Heating: Baseboard, Hot Water, Natural Gas
- Property Class: Residential
- Style: Cape
- Year Built: 1951
-
Additional Details
- Appliances: Gas Water Heater, Water Heater, Range, Dishwasher, Refrigerator
- Exterior Features: Deck - Composite, Patio, Storage
- Foundation: Concrete Perimeter
- Road Frontage Type: Public
- SqFt Source: Public Record
- Year Built Source: Public Records
- Construction: Frame
- Flooring: Hardwood
- Lot Features: Cleared
- Roof: Shingle
- Year Built Details: Actual
- Zoning: Ra
-
Amenities
- Community Features: Public Transportation, Shopping, Park, Medical Facility, Laundromat, Highway Access, Public School
- Parking Features: Paved Drive, Off Street, Paved
-
Utilities
- Electric: Circuit Breakers
- Water Source: Public
- Sewer: Public Sewer
-
Fees / Taxes
- Assessed Value: $426,100
- Taxes: $4,819
- Tax Year: 2025
Similar Listings


Sold
39 Photos
Sold
17 Photos
Sold
42 Photos
Sold
35 Photos
Content © 2026 MLS Property Information Network, Inc. The information in this listing was gathered from third party resources including the seller and public records.
Listing information provided courtesy of Home Bound Realty.
MLS Property Information Network, Inc. and its subscribers disclaim any and all representations or warranties as to the accuracy of this information.
