
Sold!
$364,900
3
Beds
2
Baths
1,481
Living Area
-
Property Description
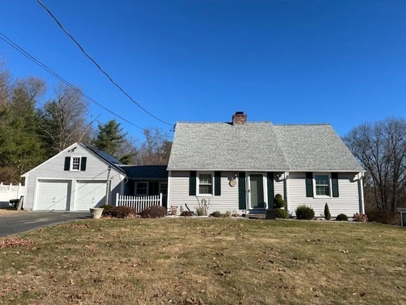
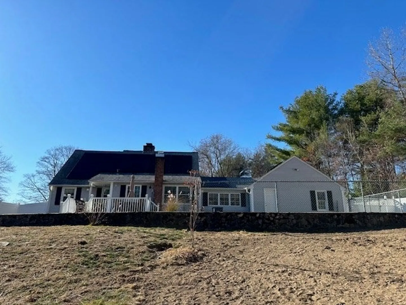
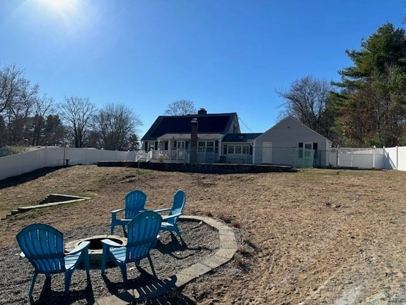
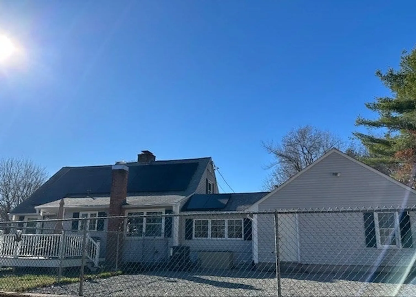
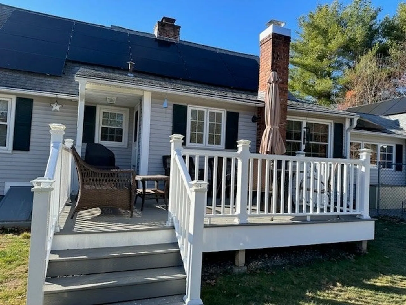
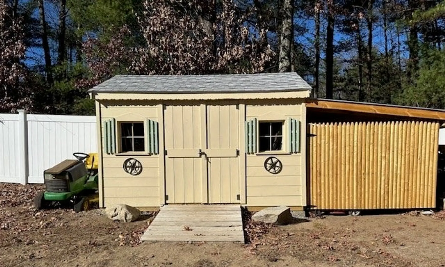
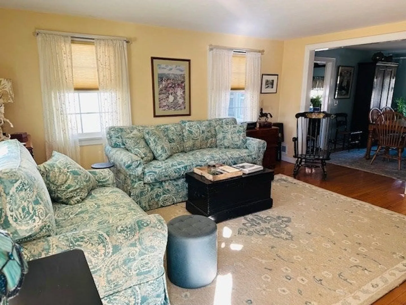
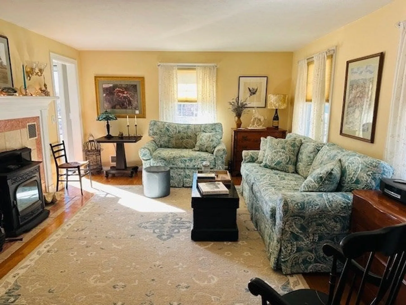
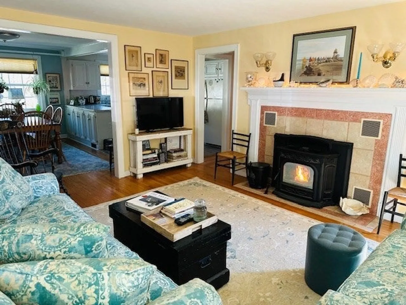
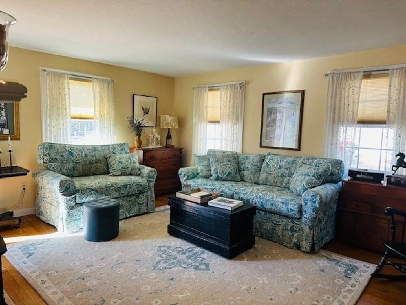
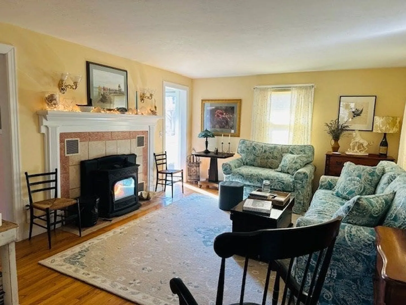
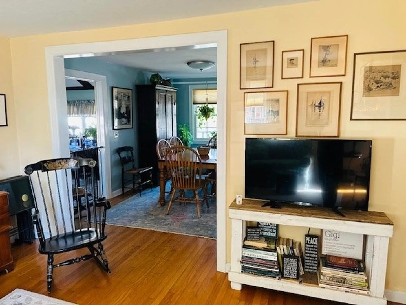
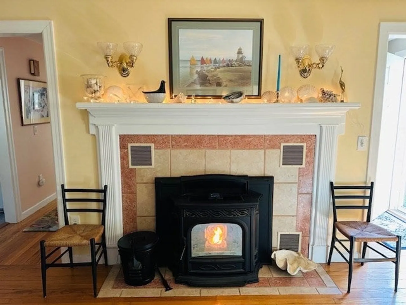
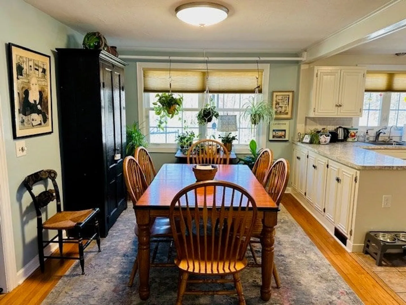
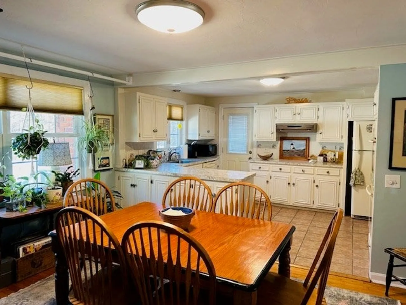
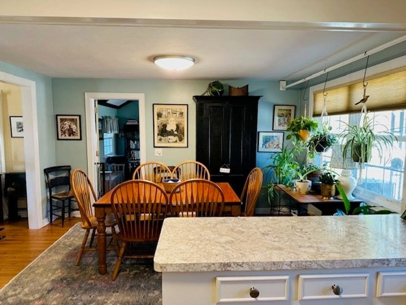
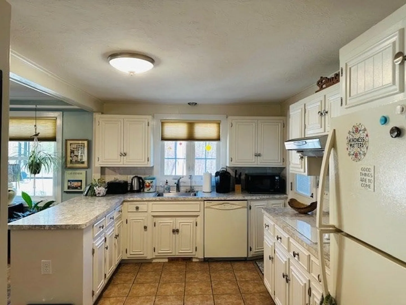
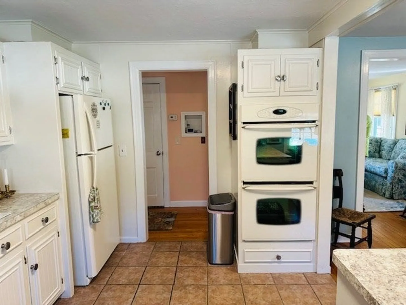
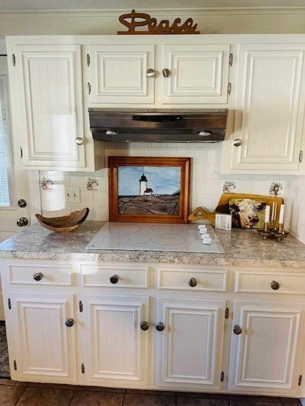
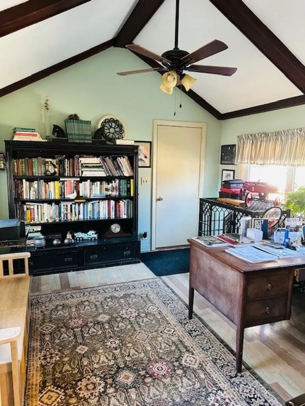
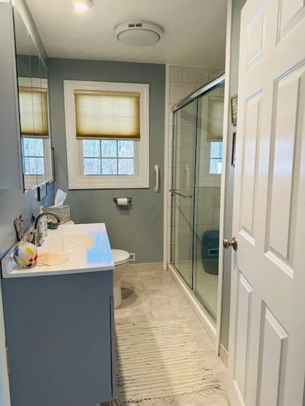
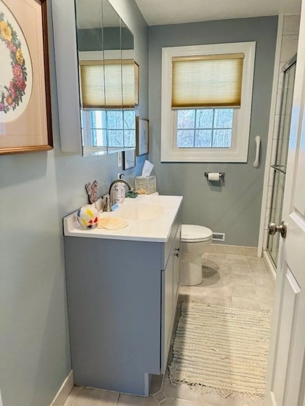
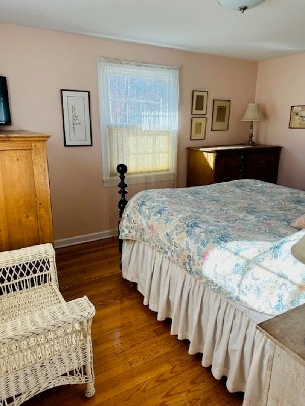
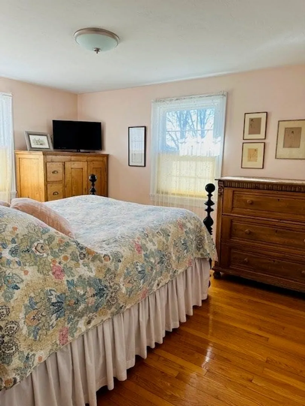
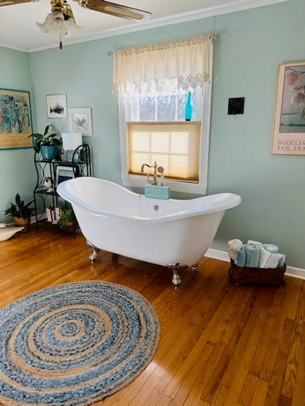
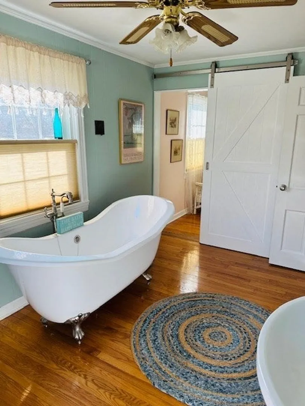
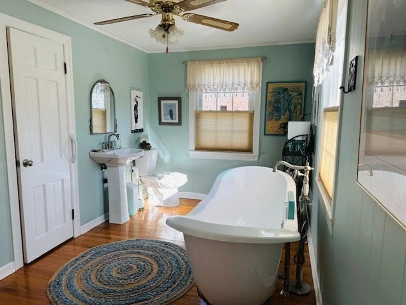
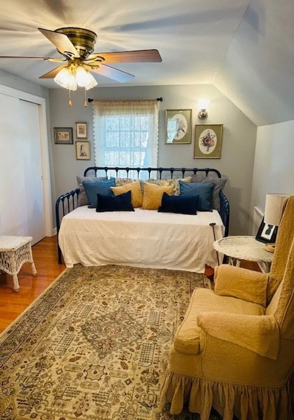
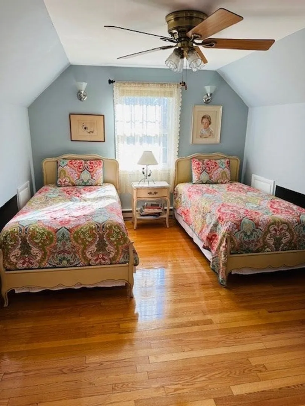
Welcome home to this stunning cape that is sure to make you feel warm and cozy for the upcoming holiday season!! This turn key home has absolutely everything you have been dreaming of and so much more! Outside has a large backyard with fenced in dog area for your four-legged friends. The whole backyard is also fenced in with beautiful vinyl privacy fencing. There is also a maintenance free composite deck for entertaining. Step inside to find a lovely living room with a pellet stove which significantly reduces heating costs. The large kitchen is open to a bright and spacious dining area, a perfect spot for gathering with family and friends. Conveniently located off of the dining room is an office/study with a beamed cathedral ceiling. Rounding off the downstairs living space is a full guest bathroom, a primary bedroom, and primary bathroom with a soaking tub. Upstairs there are two additional bedrooms. Completing this fabulous home is an attached two car garage. Home for the holidays!!!
-
Highlights
- Cooling: Central Air
- Parking Spots: 6
- Property Type: Single Family Residence
- Total Rooms: 7
- Status: Closed
- Heating: Forced Air, Oil
- Property Class: Residential
- Style: Cape
- Year Built: 1940
-
Additional Details
- Basement: Full
- Foundation: Block
- Road Frontage Type: Public
- Year Built Details: Actual
- Zoning: Sr
- Fireplaces: 1
- Lot Features: Cleared, Gentle Sloping
- SqFt Source: Public Record
- Year Built Source: Public Records
-
Amenities
- Community Features: Public Transportation, Shopping, Park, Walk/Jog Trails, Medical Facility, Laundromat, Highway Access
- Parking Features: Attached
- Covered Parking Spaces: 2
-
Utilities
- Sewer: Private Sewer
- Water Source: Private
-
Fees / Taxes
- Assessed Value: $260,200
- Taxes: $4,858
- Tax Year: 2024
Similar Listings
Sold
32 Photos
Sold
24 Photos
Sold
30 Photos
Sold
42 Photos
Content © 2026 MLS Property Information Network, Inc. The information in this listing was gathered from third party resources including the seller and public records.
Listing information provided courtesy of Mendon Local Realty.
MLS Property Information Network, Inc. and its subscribers disclaim any and all representations or warranties as to the accuracy of this information.
