
Sold!
$477,000
3
Beds
1/1
Bath
1,296
Living Area
-
Property Description
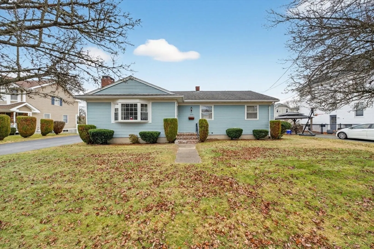
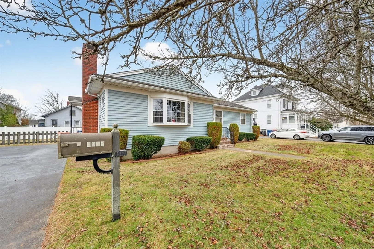
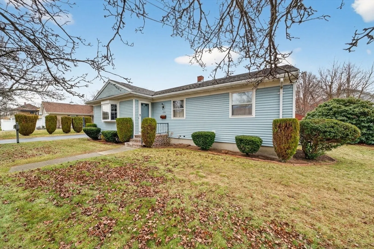
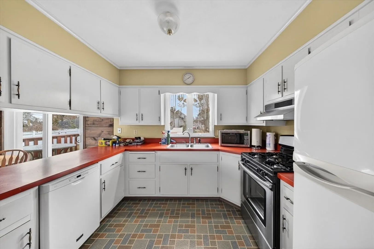
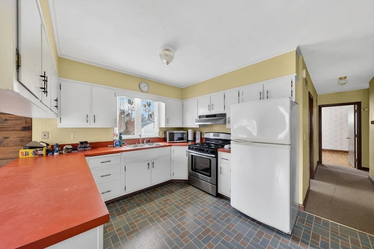
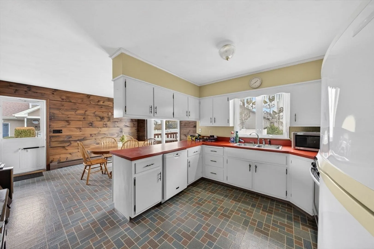
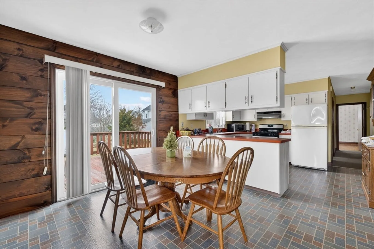
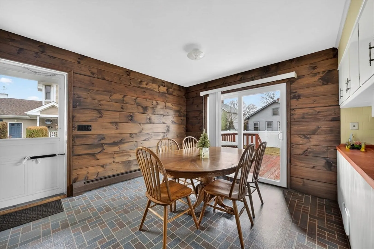
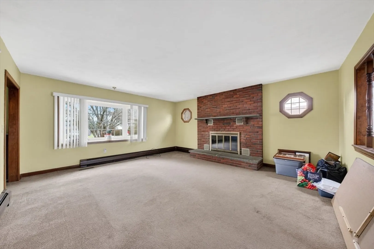
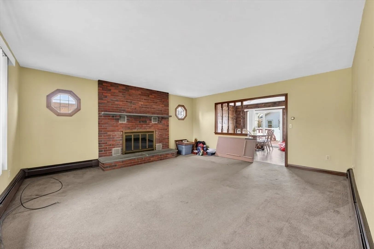
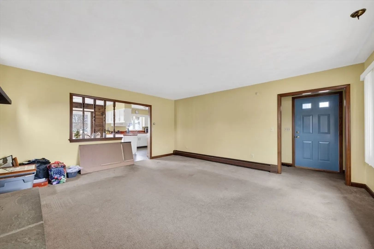
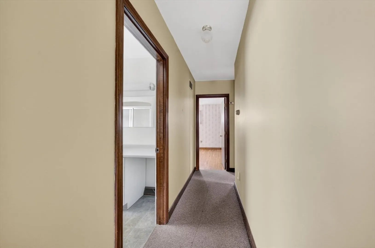
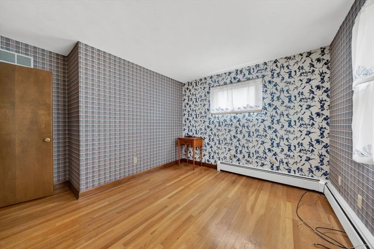
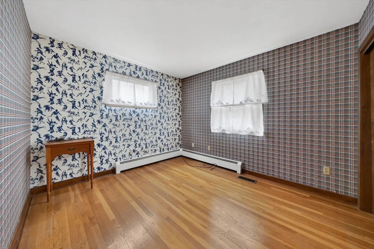
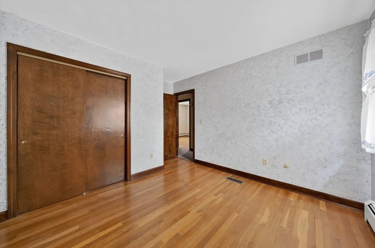
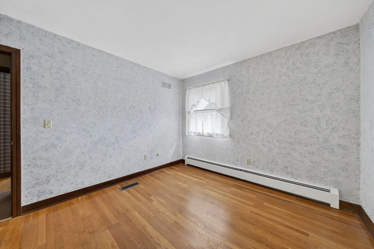
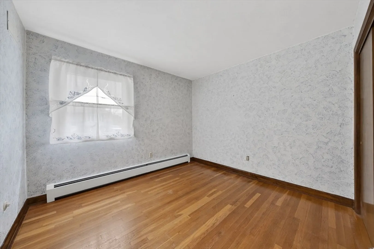
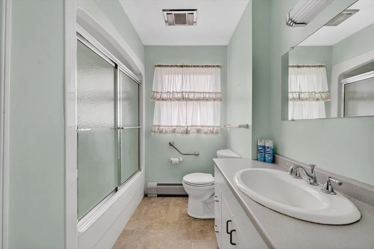
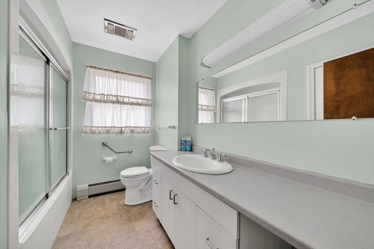
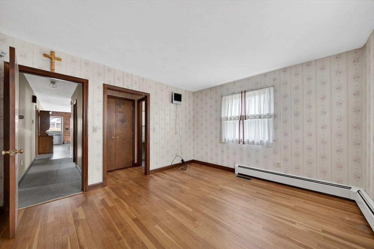
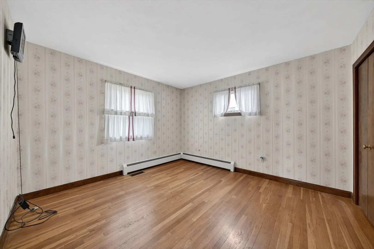
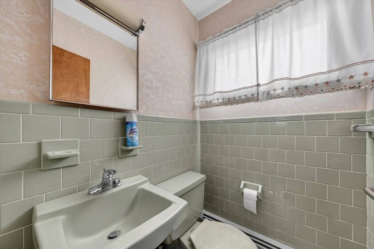
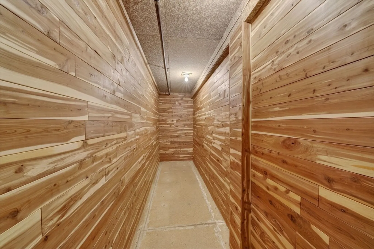
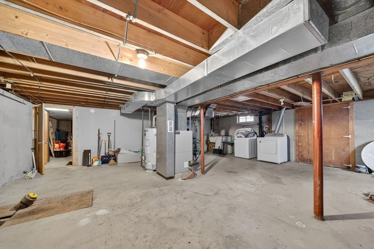
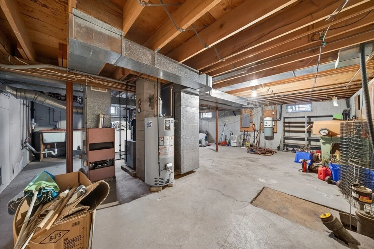
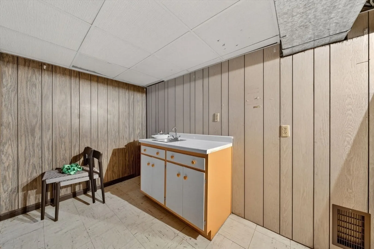
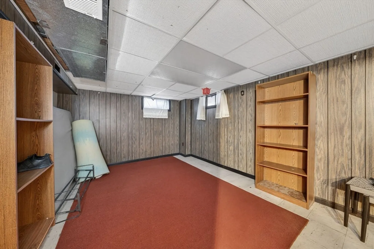
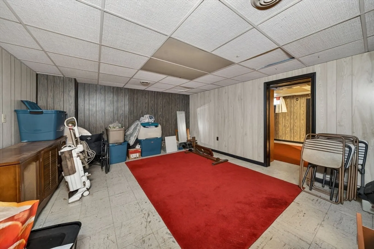
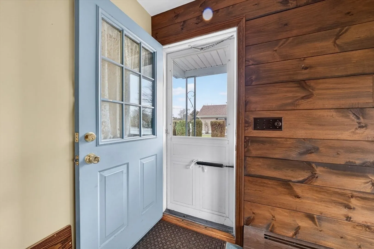
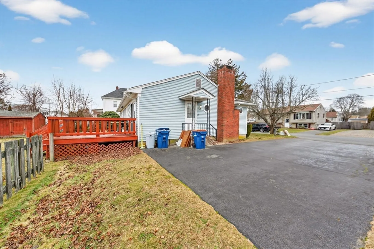
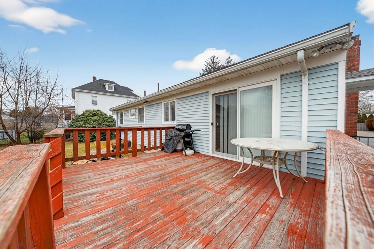
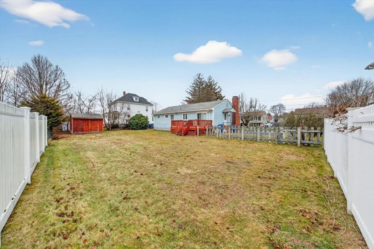
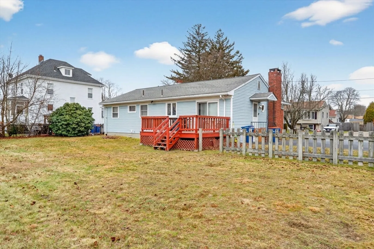
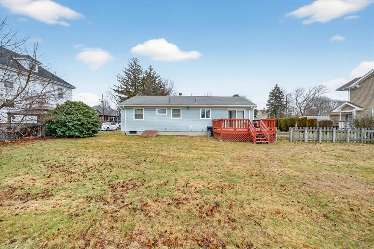
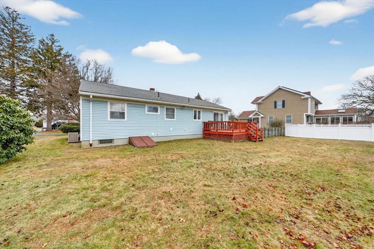
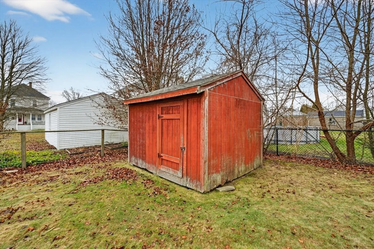
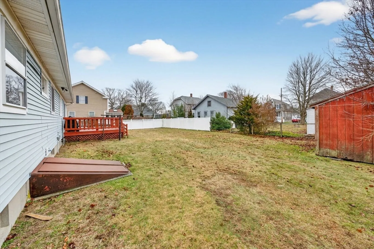
Located in the desirable North End of New Bedford, this well-maintained ranch offers 3 bedrooms and 1.5 baths with a flexible layout and solid features throughout. Highlights include central air, central vacuum, a wood-burning fireplace, and hardwood floors in the bedrooms. The main bedroom features an en-suite half bath. The partially finished basement provides additional living space and includes a cedar closet for extra storage. A full staircase leads to the attic, offering even more potential. Outside, enjoy a fenced-in backyard with a shed and off-street parking. This home is ready for your vision—an excellent opportunity to update and make it your own. First open house will be Saturday 01/03/2026 12:00pm-1:30pm and Sunday 01/04/2026 11:30am-1:00pm
-
Highlights
- Area: North
- Has View: Yes
- Parking Spots: 4
- Property Type: Single Family Residence
- Total Rooms: 5
- Status: Closed
- Cooling: Central Air
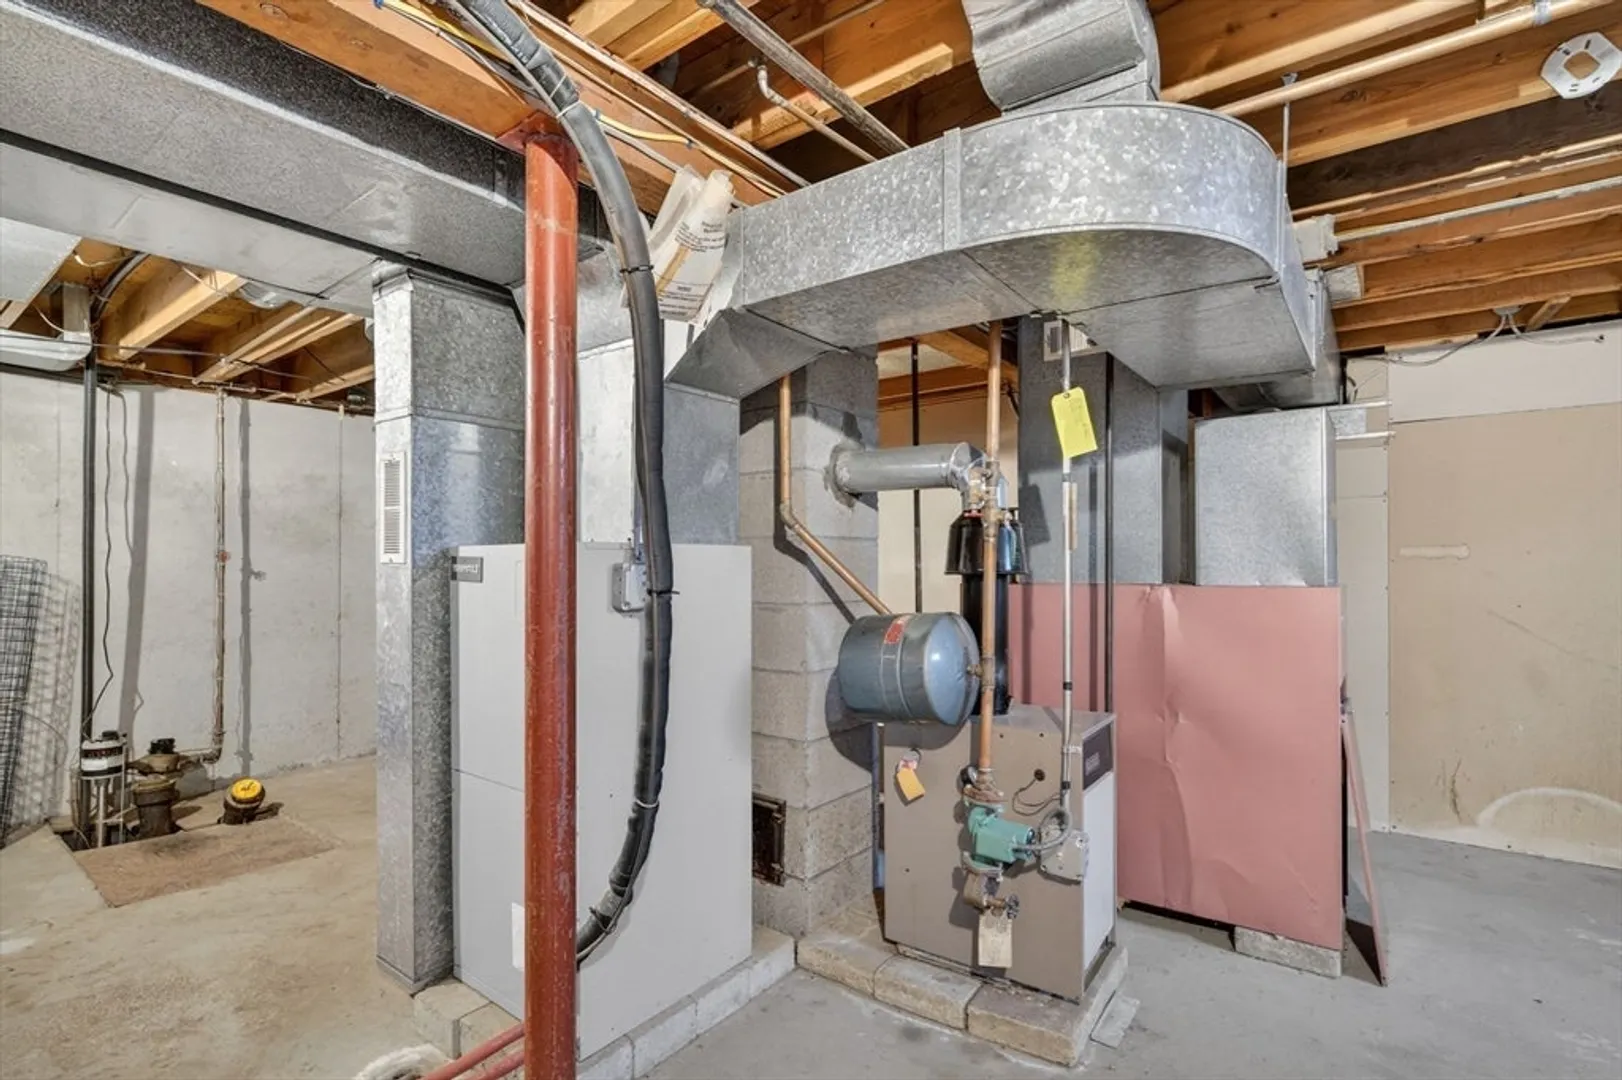
- Heating: Baseboard, Natural Gas
- Property Class: Residential
- Style: Ranch
- Year Built: 1969
-
Additional Details
- Appliances: Gas Water Heater
- Construction: Frame
- Fireplaces: 1
- Foundation: Concrete Perimeter
- Road Frontage Type: Public
- SqFt Source: Public Record
- Year Built Details: Actual
- Zoning: Ra
- Basement: Full, Partially Finished, Bulkhead
- Exterior Features: Porch, Deck, Storage, Fenced Yard
- Flooring: Wood, Vinyl, Carpet, Hardwood
- Interior Features: Central Vacuum
- Roof: Shingle
- View: City View(s)
- Year Built Source: Public Records
-
Amenities
- Community Features: Public Transportation, Shopping, Tennis Court(s), Park, Walk/Jog Trails, Medical Facility, Laundromat, Highway Access, House of Worship, Private School, Public School, T-Station
- Parking Features: Paved Drive, Off Street
-
Utilities
- Electric: 100 Amp Service
- Water Source: Public
- Sewer: Public Sewer
-
Fees / Taxes
- Assessed Value: $448,700
- Taxes: $5,075
- Tax Year: 2025
Similar Listings


Sold
38 Photos
Sold
40 Photos
Sold
24 Photos
Sold
34 Photos
Content © 2026 MLS Property Information Network, Inc. The information in this listing was gathered from third party resources including the seller and public records.
Listing information provided courtesy of RE/MAX Vantage.
MLS Property Information Network, Inc. and its subscribers disclaim any and all representations or warranties as to the accuracy of this information.
