
Sold!
$610,000
3
Beds
3/1
Baths
2,708
Living Area
-
Property Description
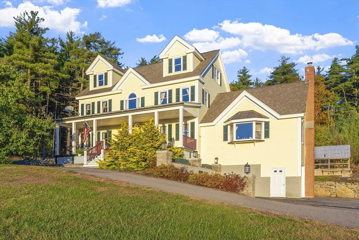
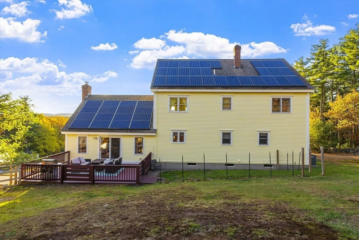
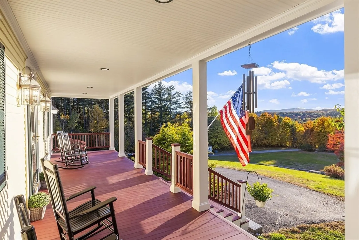
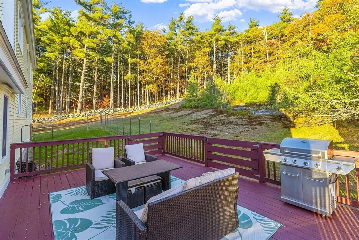
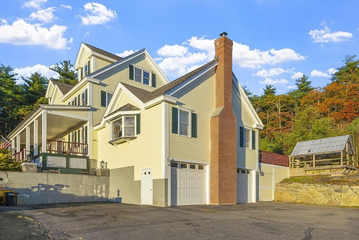
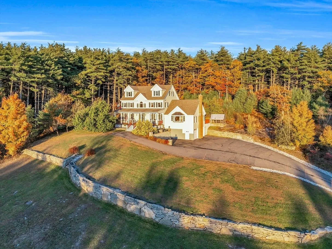
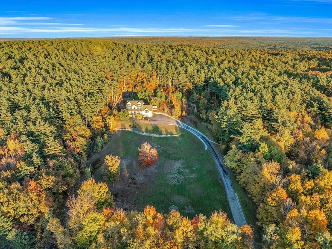
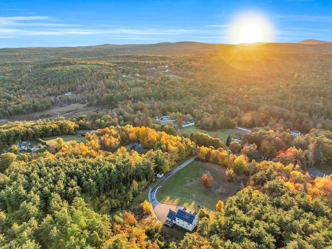
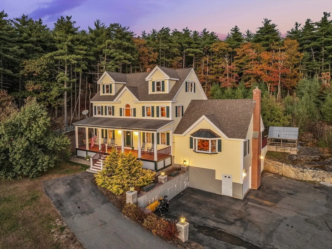
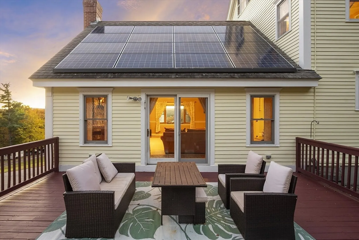
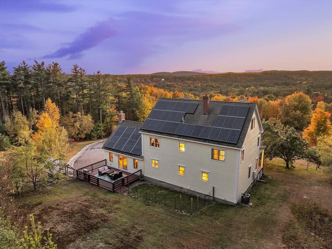
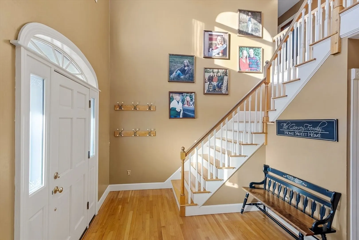
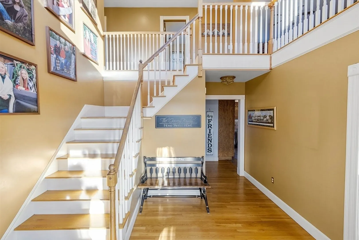
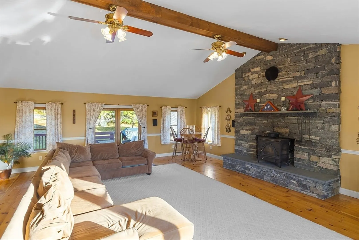
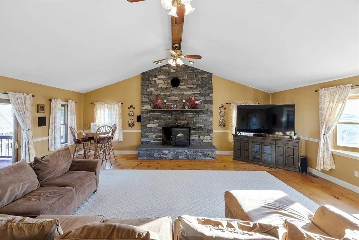
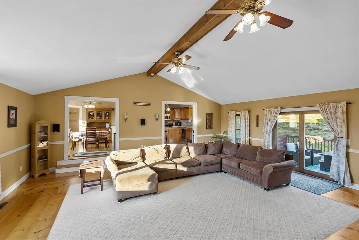
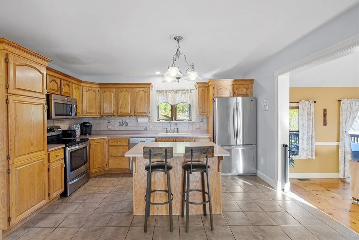
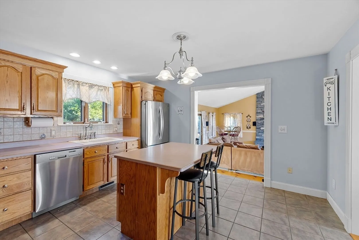
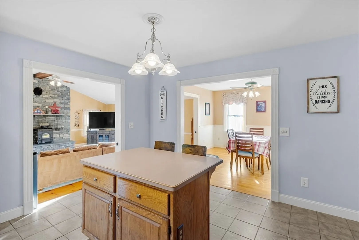
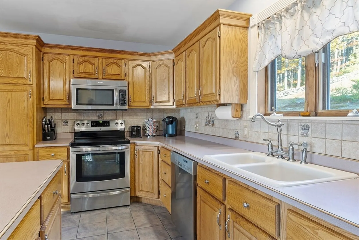
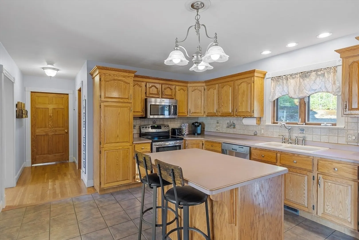
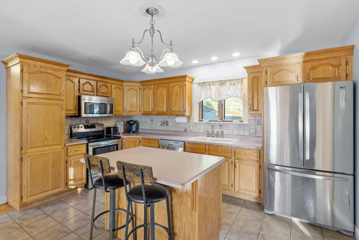
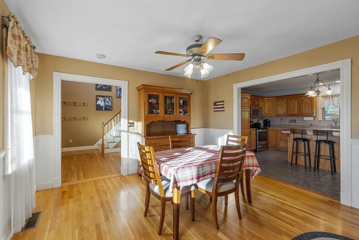
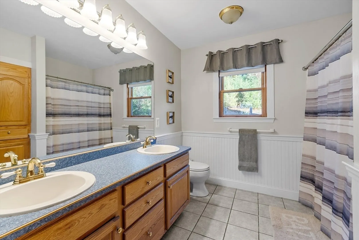
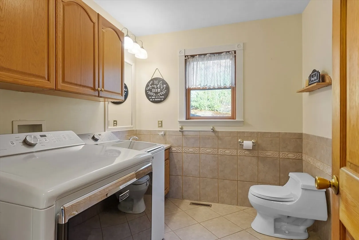
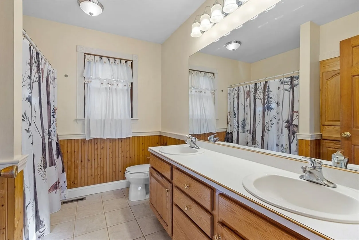
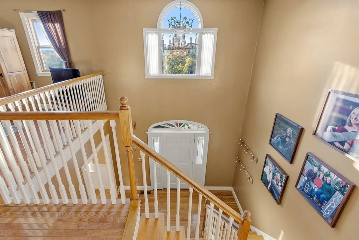
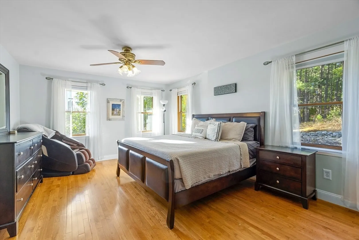
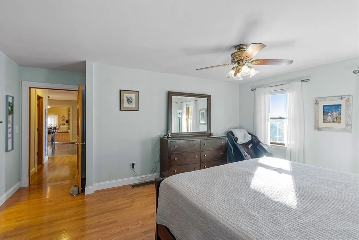
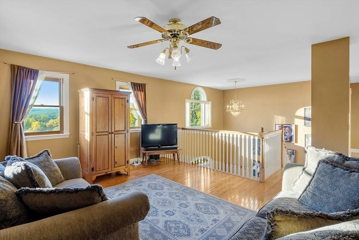
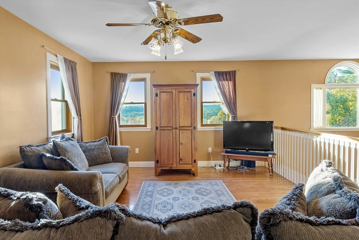
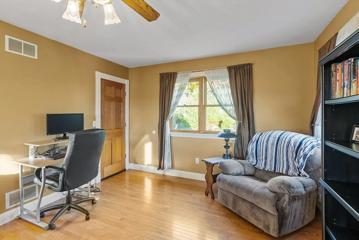
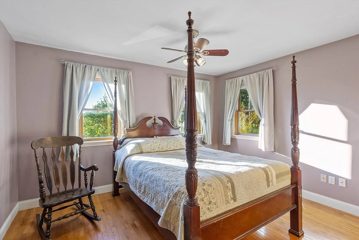
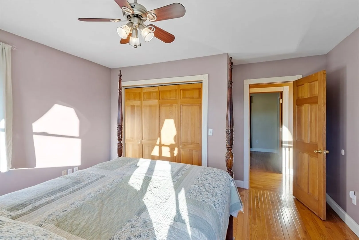
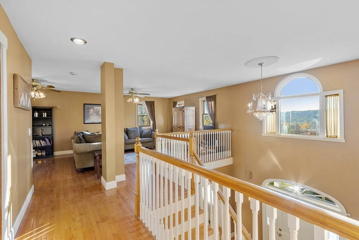
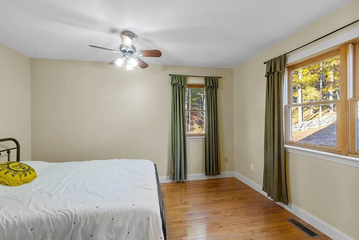
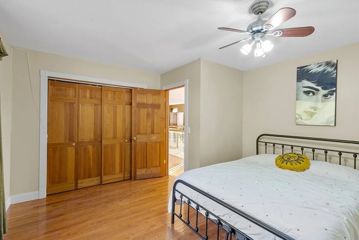
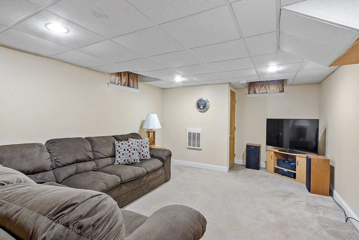
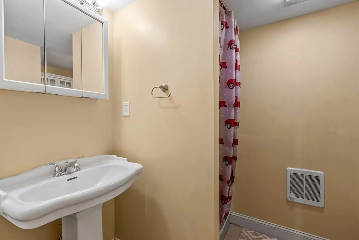
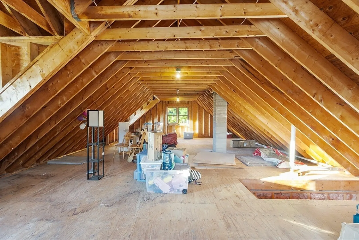
Welcome to this picturesque home nestled on nearly 5 acres of scenic land, offering breathtaking views and a serene escape. The first floor features a spacious kitchen and a separate dining room, ideal for entertaining. The primary suite boasts a walk-in closet and a full bath with a double sink vanity. Enjoy the expansive living room with cathedral ceilings, a large bay window, and sliding doors leading to a lovely rear deck. Conveniently, the laundry and a 1/2 bath is also on the main floor. Upstairs, a second living room awaits, along with 2 generously sized bedrooms and a full bath. The partially finished basement includes a ¾ bath, while a walk-up attic presents future expansion possibilities. The two-car attached garage features a loading dock for easy access to the basement storage area. Recently professionally painted, this home is complemented by a newer on-demand hot water heater, ensuring comfort and efficiency. Experience tranquility and space in this charming haven.
-
Highlights
- Acres: 4
- Heating: Forced Air, Oil
- Property Class: Residential
- Style: Colonial
- Year Built: 1997
- Cooling: Central Air
- Parking Spots: 6
- Property Type: Single Family Residence
- Total Rooms: 7
- Status: Closed
-
Additional Details
- Appliances: Water Heater, Tankless Water Heater, Range, Dishwasher, Microwave, Refrigerator
- Construction: Frame
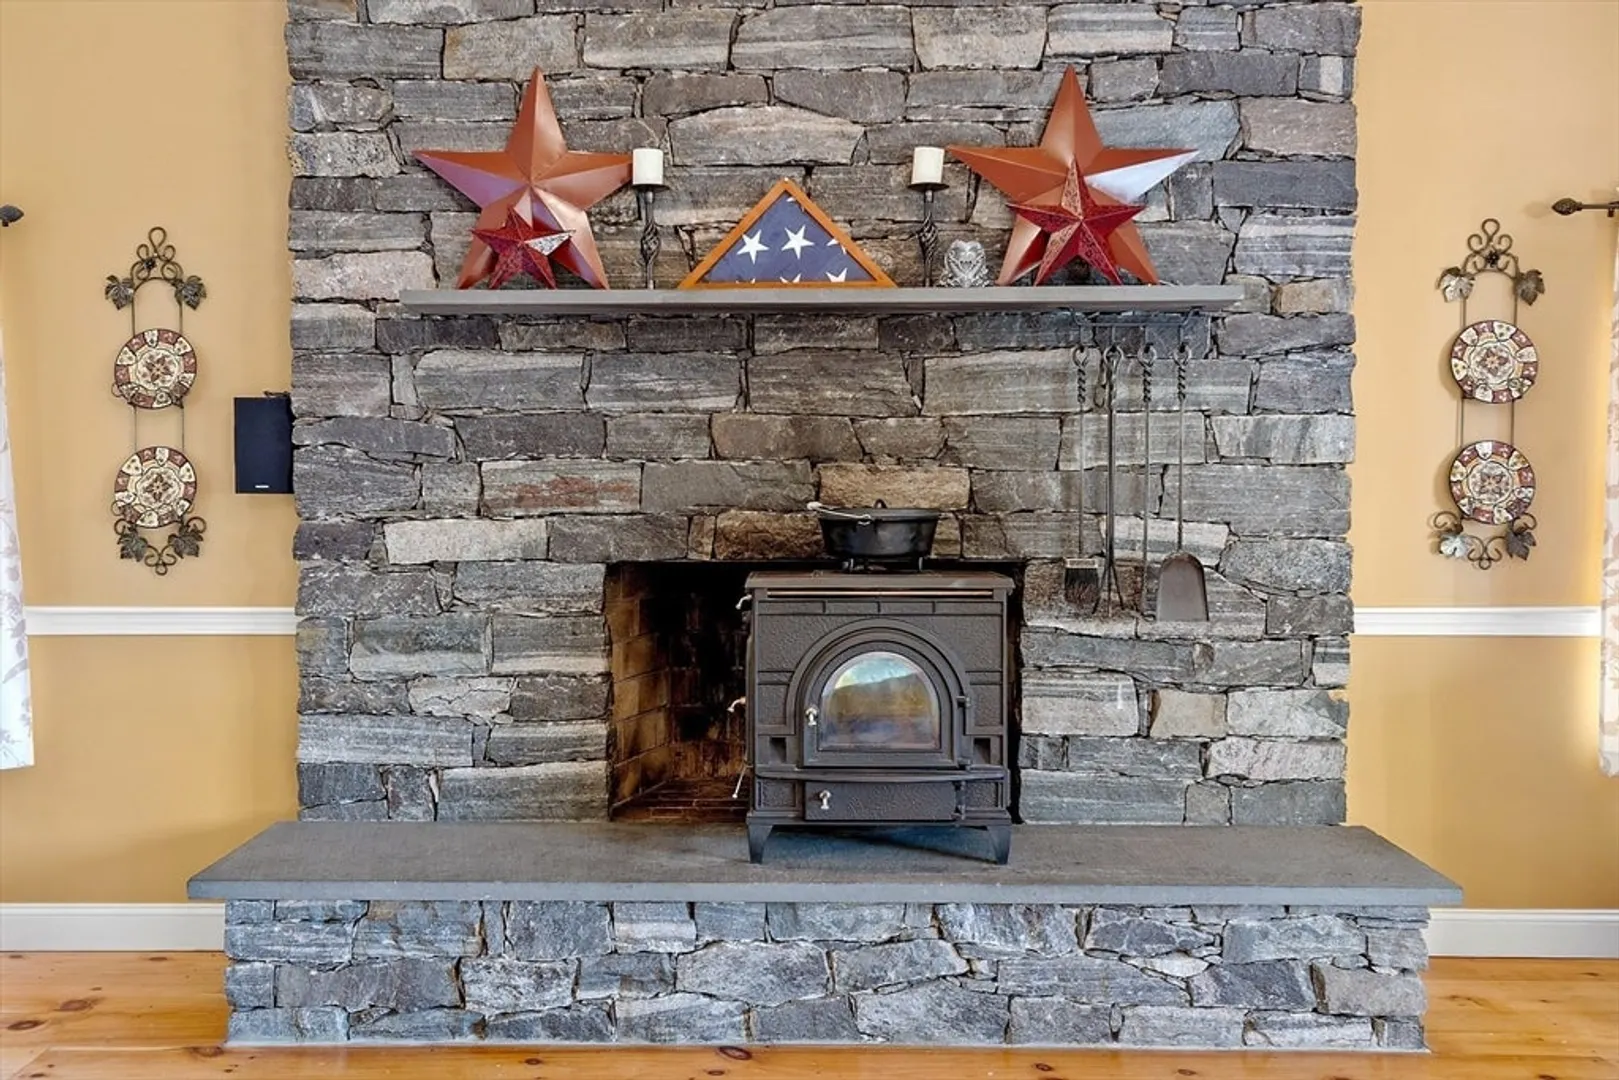
- Fireplaces: 1
- Foundation: Concrete Perimeter
- Road Frontage Type: Public
- Year Built Details: Approximate
- Zoning: Ra
- Basement: Full, Partially Finished
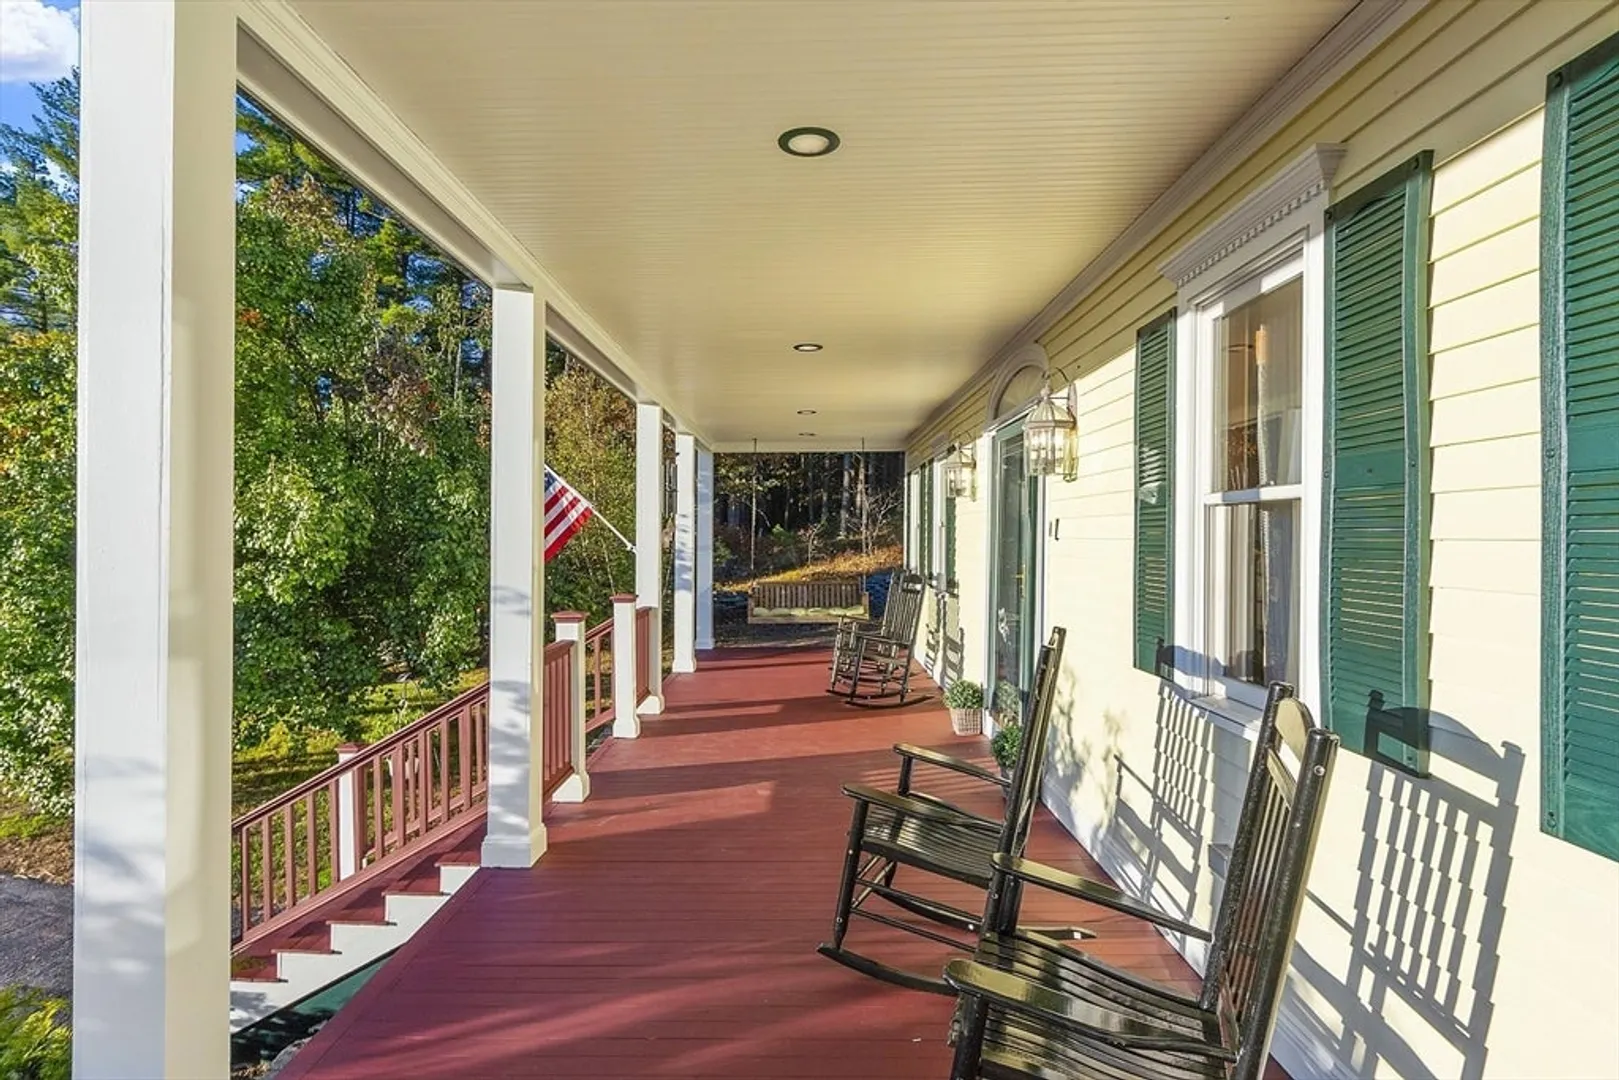
- Exterior Features: Porch, Deck - Wood
- Flooring: Wood, Tile, Carpet
- Lot Features: Wooded
- Roof: Shingle
- Year Built Source: Public Records
-
Amenities
- Covered Parking Spaces: 2
- Parking Features: Attached, Paved Drive, Off Street, Paved
-
Utilities
- Electric: Circuit Breakers
- Water Source: Private
- Sewer: Private Sewer
-
Fees / Taxes
- Assessed Value: $653,600
- Taxes: $10,150
- Tax Year: 2024
Similar Listings
Sold
42 Photos
Sold
42 Photos
Sold
NEW CONSTRUCTION
38 Photos
Sold
42 Photos
Content © 2026 MLS Property Information Network, Inc. The information in this listing was gathered from third party resources including the seller and public records.
Listing information provided courtesy of Leading Edge Real Estate.
MLS Property Information Network, Inc. and its subscribers disclaim any and all representations or warranties as to the accuracy of this information.
