
Sold!
$308,500
1
Bed
1
Bath
670
Living Area
-
Property Description
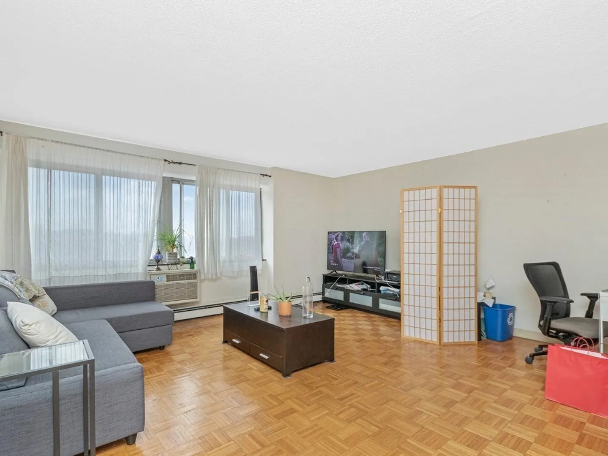
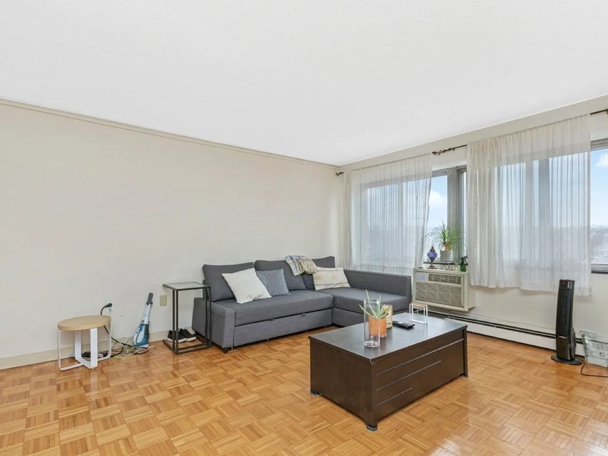
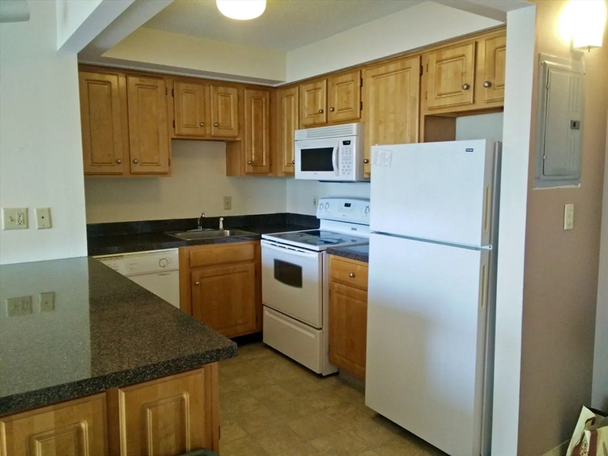
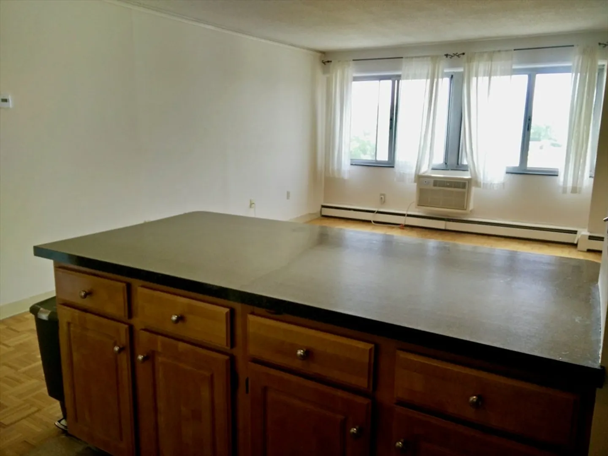
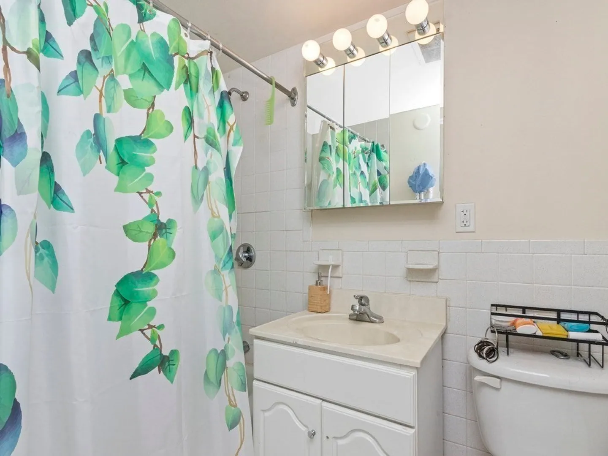
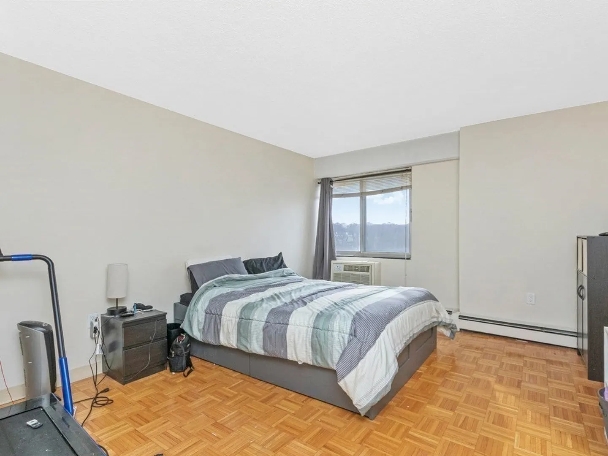
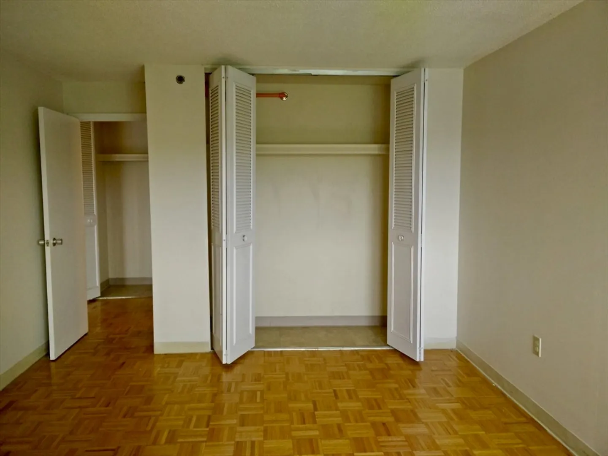
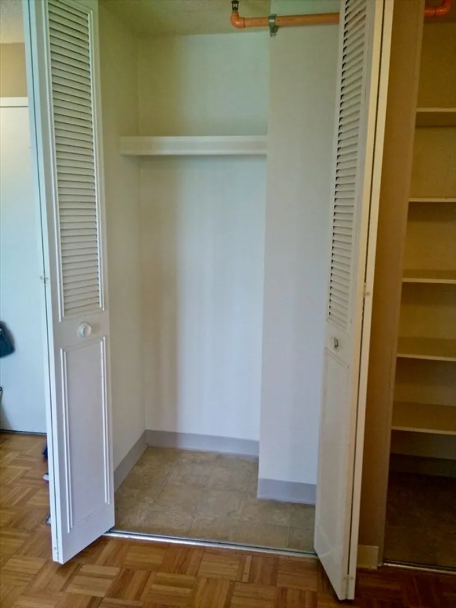
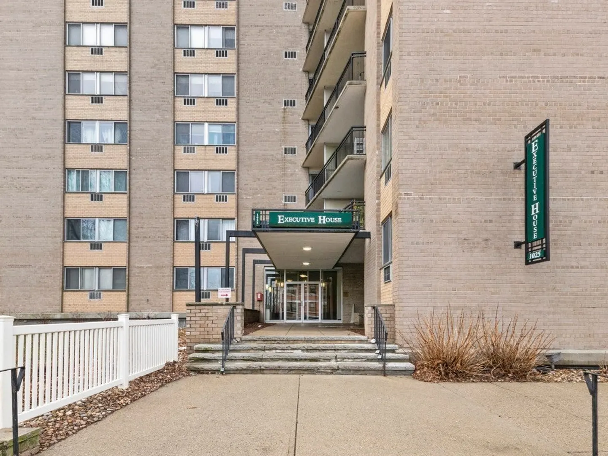
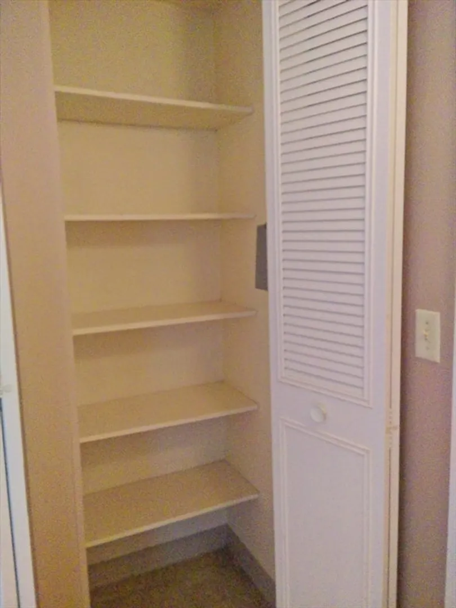
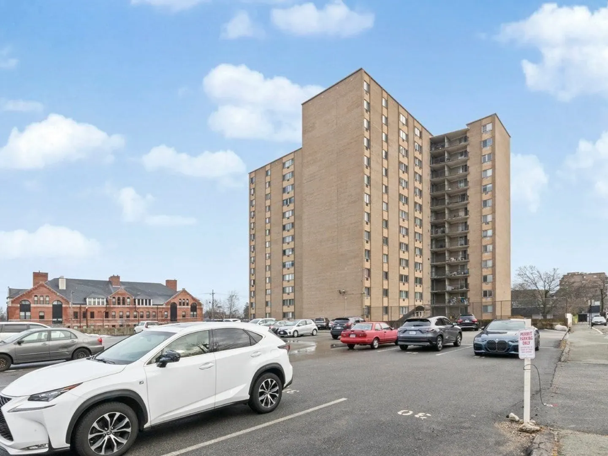
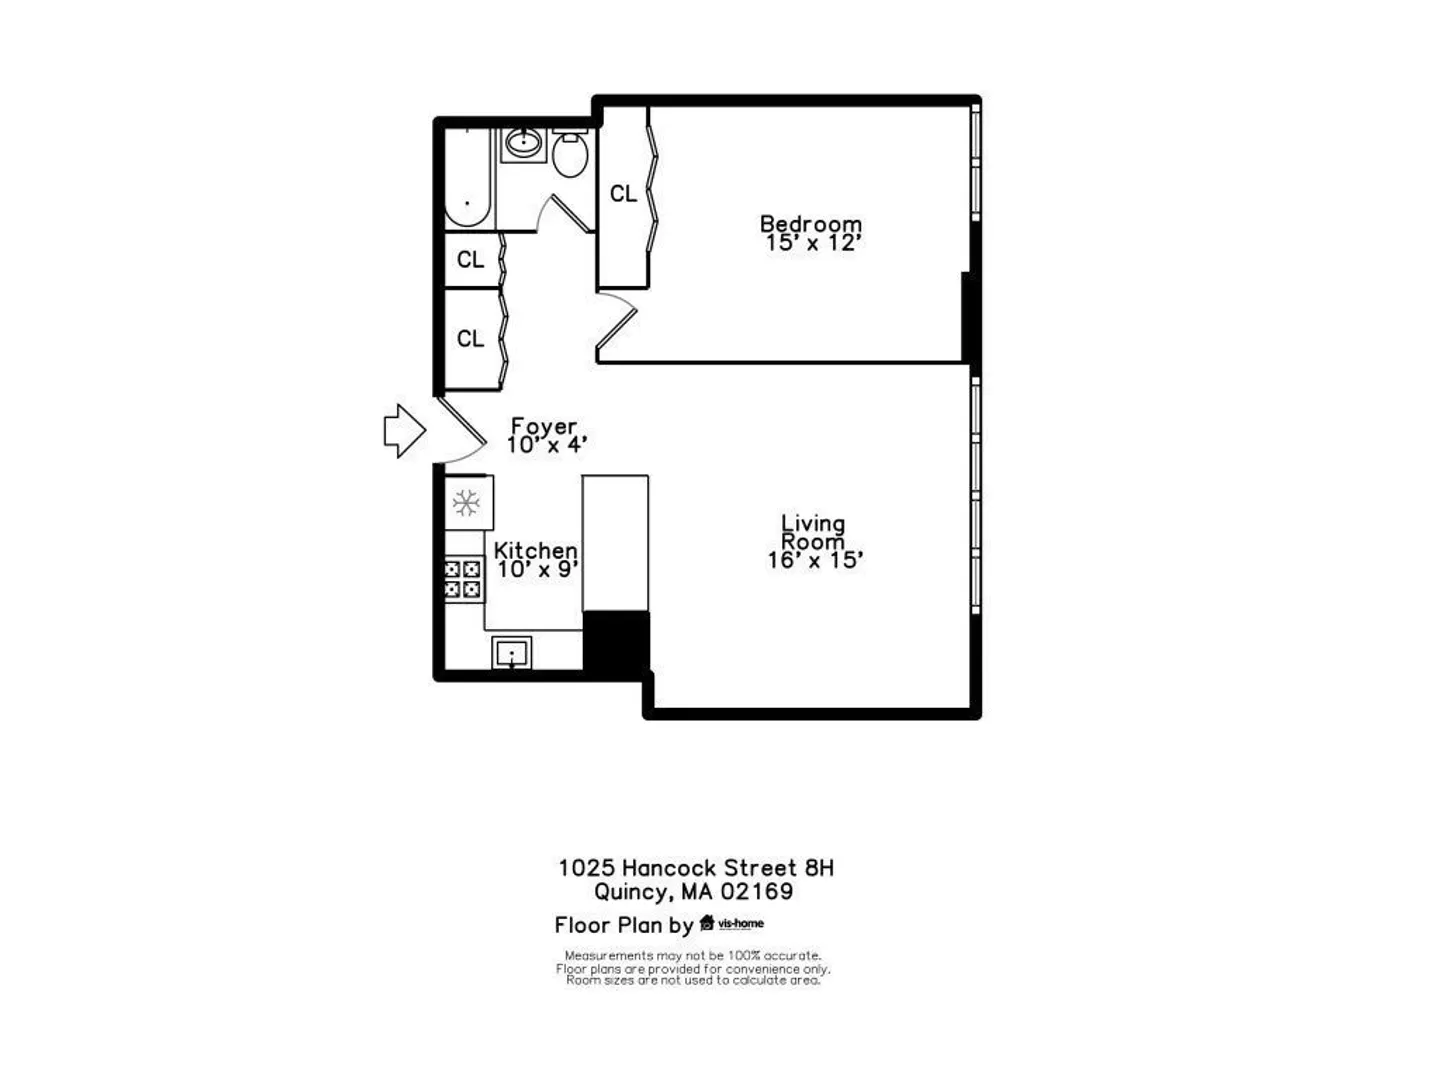
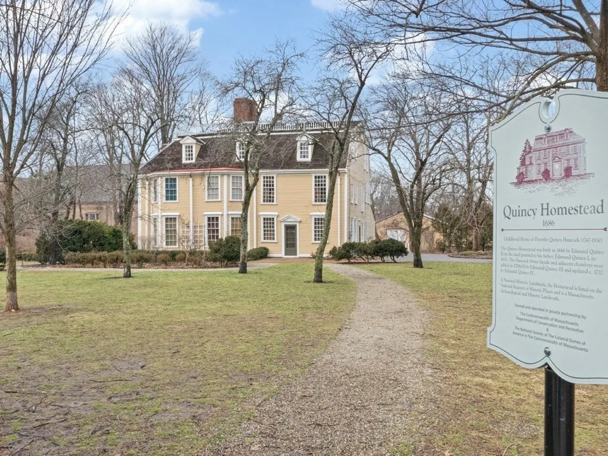
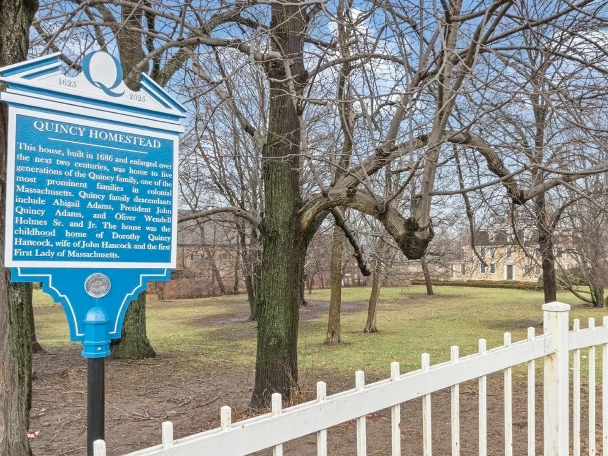
Large 1 bedroom unit on the 8th floor of The Executive House with glorious sunset views. Open floor plan has a well equipped kitchen with breakfast bar overlooking extra large living/dining room. Excellent closet space, king sized bedroom, parquet floors, built in AC units, and modern tiled bath round out this home. Off street parking and private basement storage included. Professionally managed building ensures turn key living. HOA fee includes heat and hot water, refuse removal, snow removal, landscaping, and card access laundry. Great location is close to revitalized Quincy Center with a fantastic restaurant scene, shopping, and the Red Line.
-
Highlights
- Area: Quincy Center
- Heating: Baseboard, Oil
- Parking Spots: 1
- Property Type: Condominium
- Unit Number: 8h
- Status: Closed
- Cooling: Wall Unit(s)
- HOA Fee: $537
- Property Class: Residential
- Total Rooms: 3
- Year Built: 1964
-
Additional Details
- Appliances: Range, Dishwasher, Disposal, Microwave, Refrigerator
- Exclusions: Tenant's Possessions
- Interior Features: Internet Available - Broadband
- Total Number of Units: 176
- Year Built Source: Public Records
- Zoning: r
- Basement: N
- Flooring: Wood, Vinyl
- Pets Allowed: Yes w/ Restrictions
- Year Built Details: Approximate
- Year Converted: 1981
-
Amenities
- Community Features: Public Transportation, Shopping, T-Station
- Security Features: Intercom
- Parking Features: Off Street, Assigned
-
Utilities
- Sewer: Public Sewer
- Water Source: Public
-
Fees / Taxes
- Assessed Value: $280,100
- Compensation Based On: Net Sale Price
- HOA Fee Frequency: Monthly
- Tax Year: 2024
- Buyer Agent Compensation: 2.5%
- HOA: Yes
- HOA Fee Includes: Heat, Water, Sewer, Insurance, Maintenance Structure, Maintenance Grounds, Snow Removal, Trash
- Taxes: $3,157
Similar Listings
Sold

14 Photos
Sold

12 Photos
Sold
30 Photos
Sold
32 Photos
Content © 2026 MLS Property Information Network, Inc. The information in this listing was gathered from third party resources including the seller and public records.
Listing information provided courtesy of Metropolitan Realty.
MLS Property Information Network, Inc. and its subscribers disclaim any and all representations or warranties as to the accuracy of this information.
