
Sold!
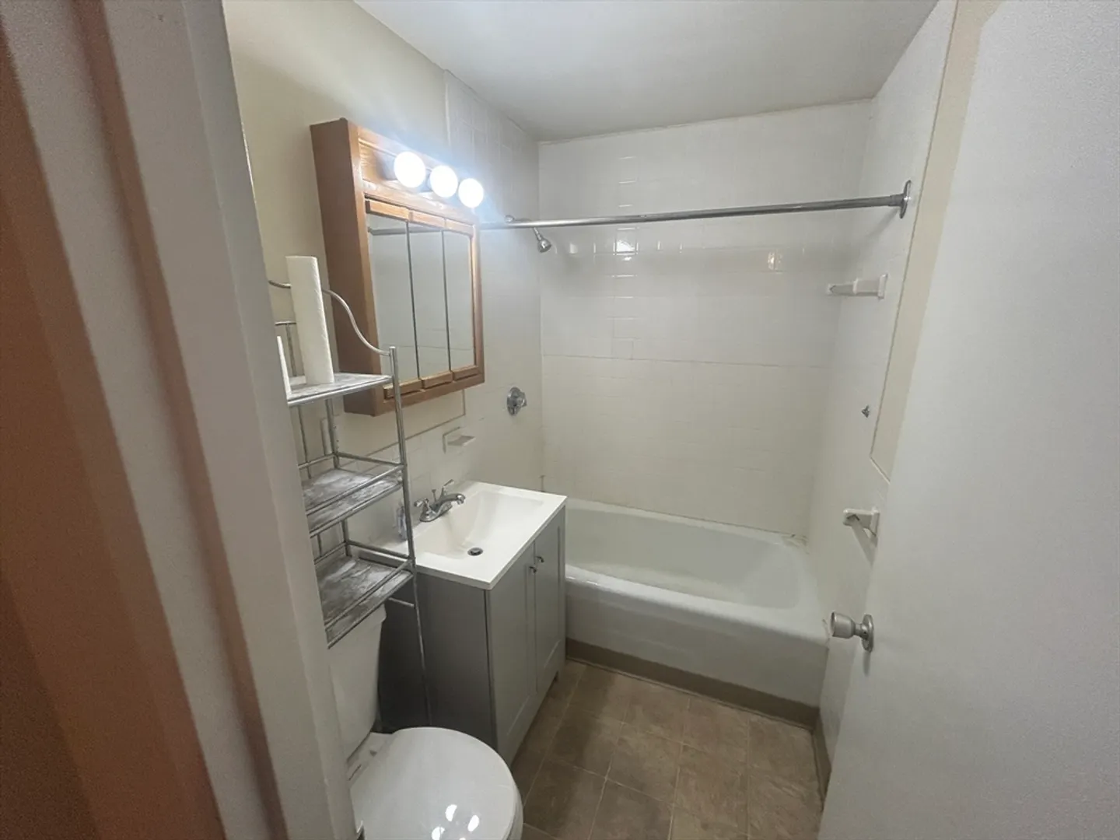
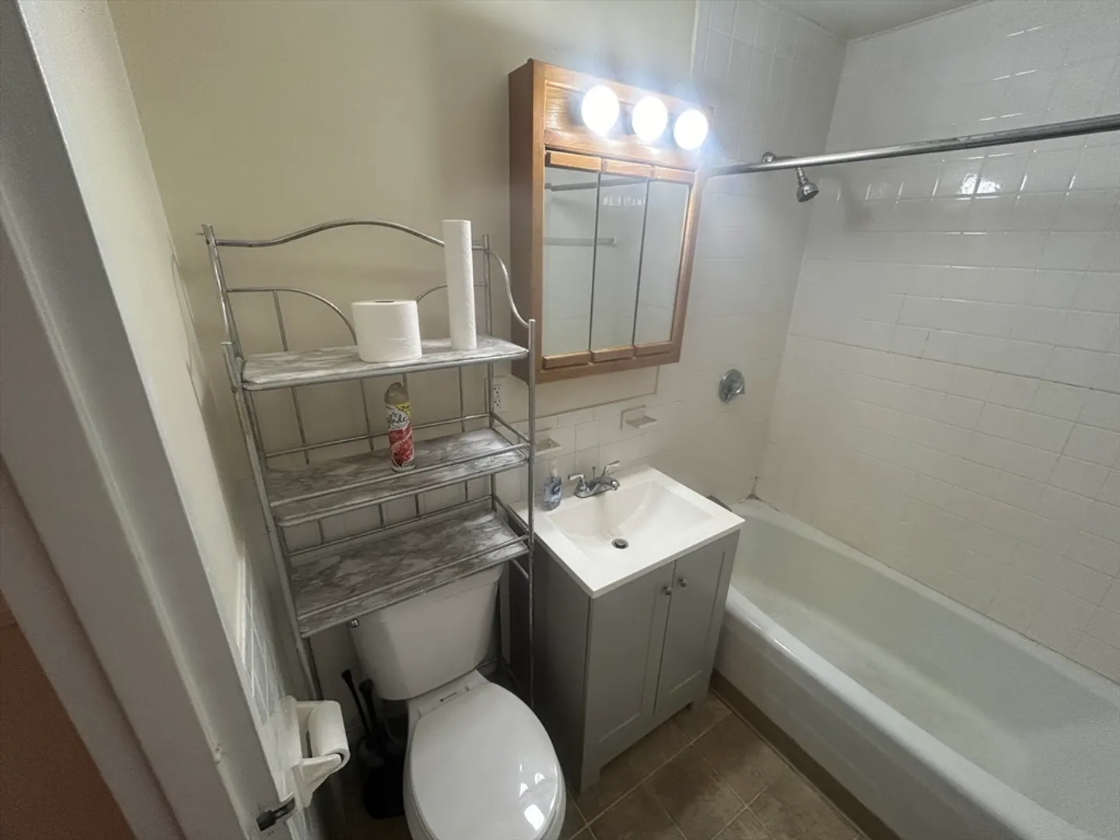
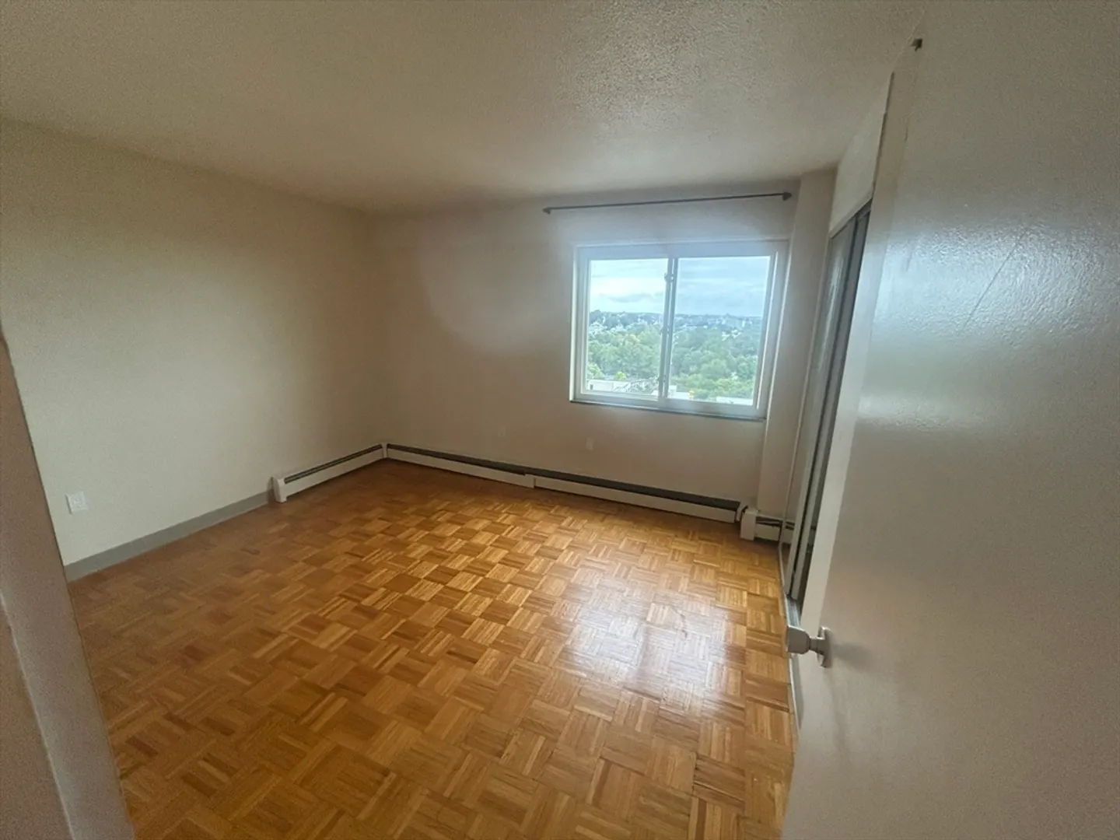
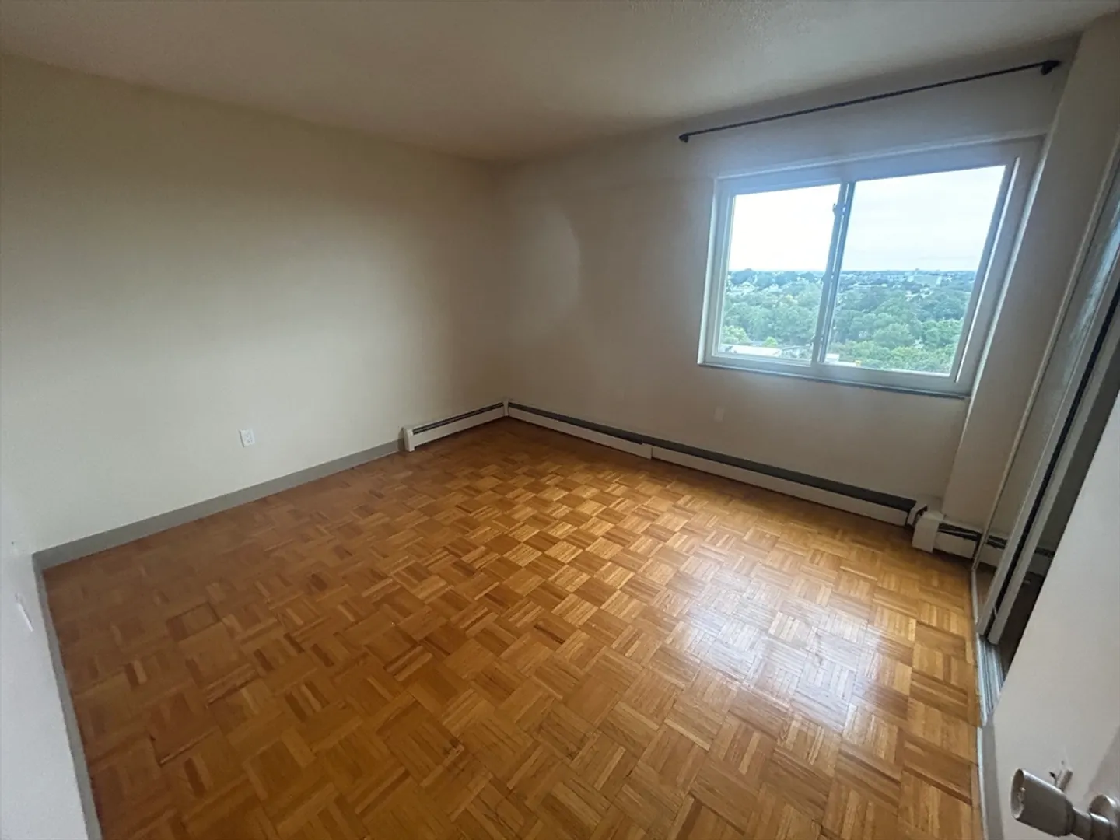
$330,000
2
Beds
1
Bath
940
Living Area
-
Property Description
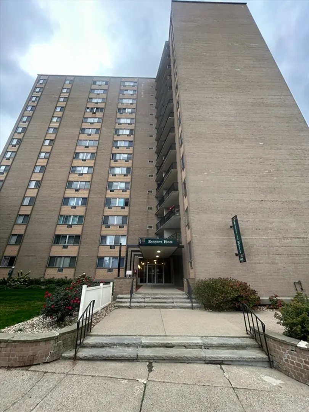
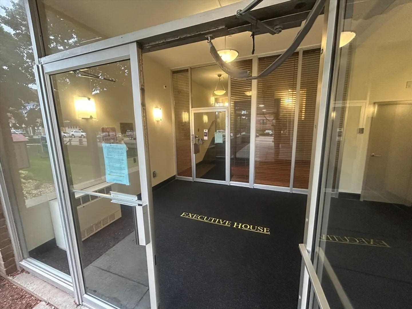
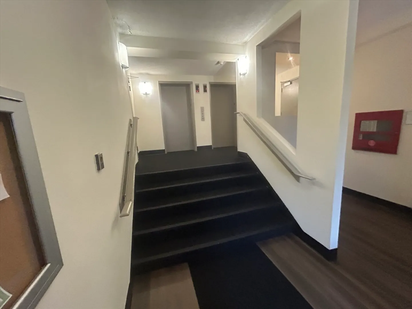
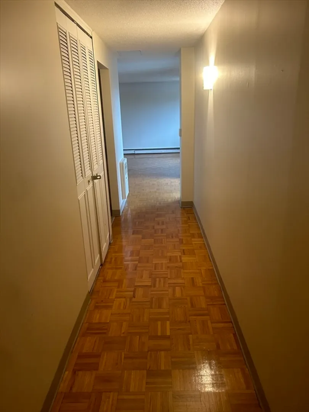
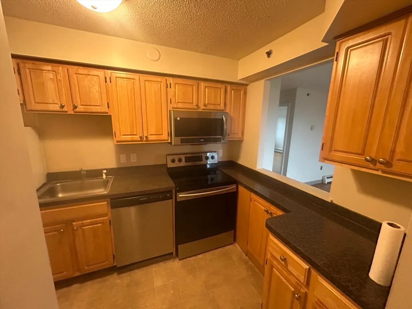
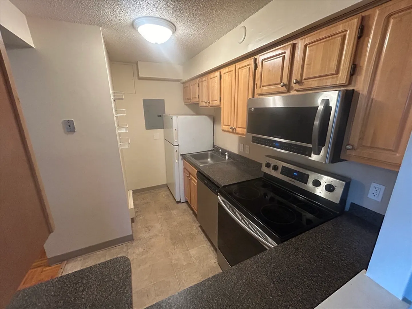
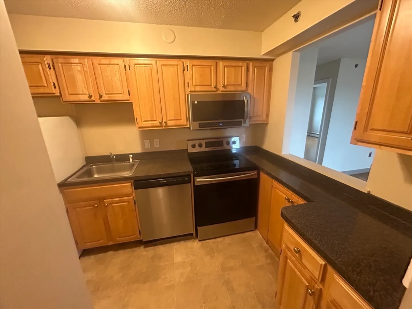
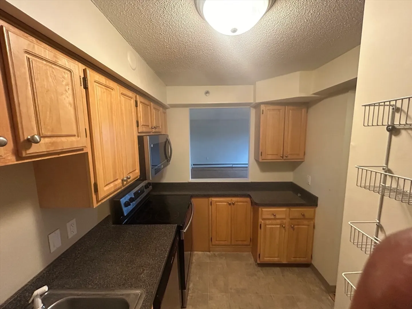
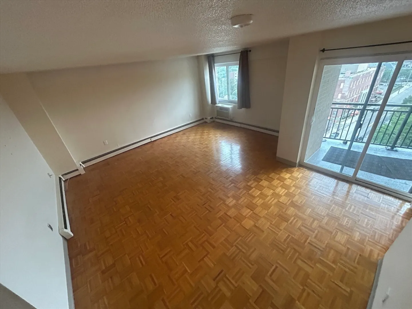
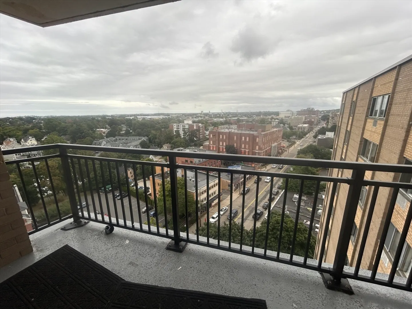
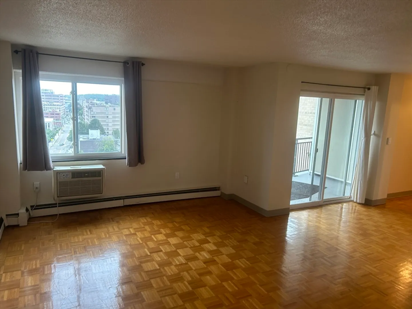
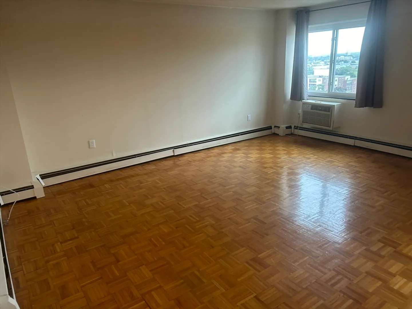
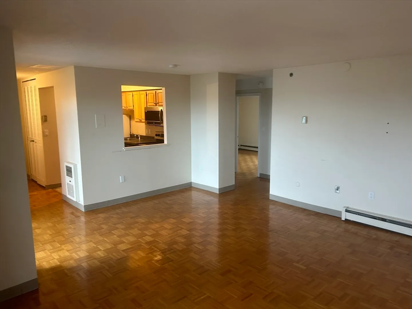
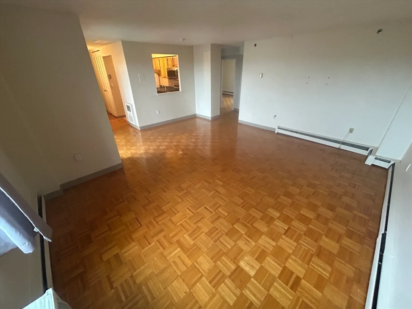
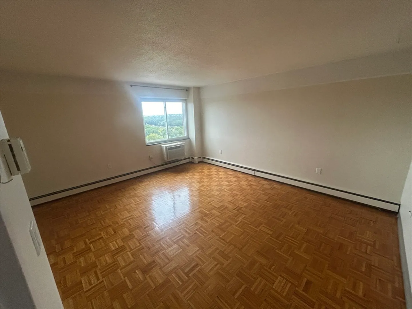
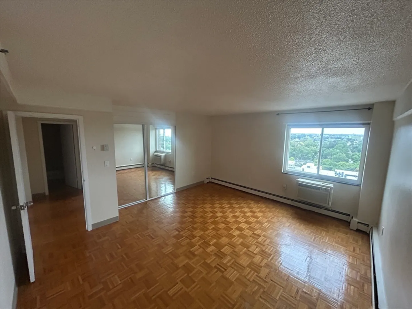
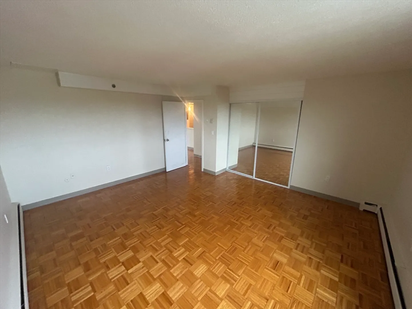
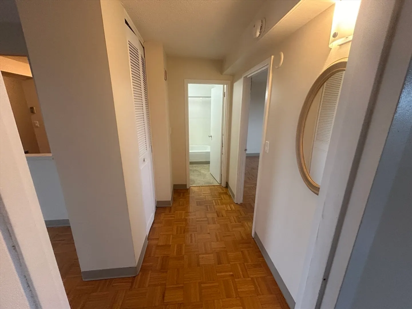
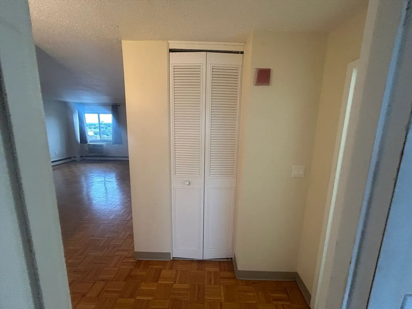
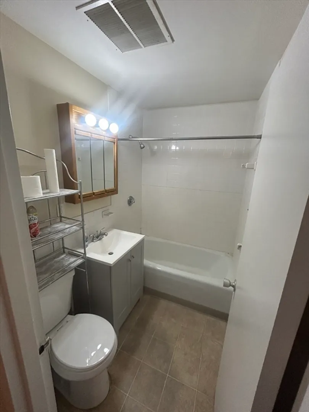
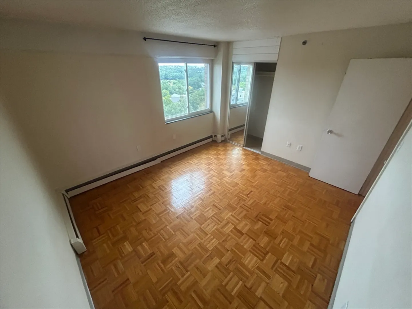
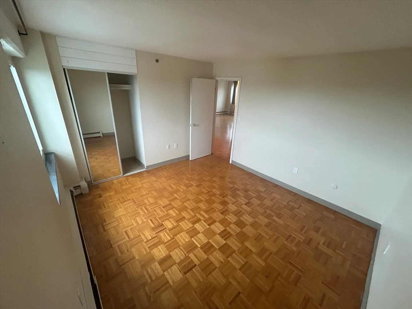
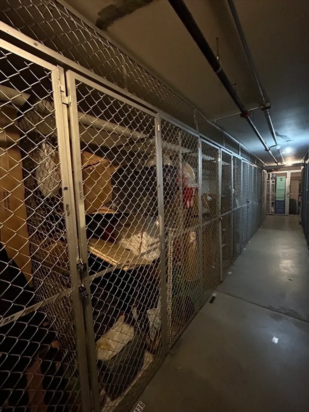
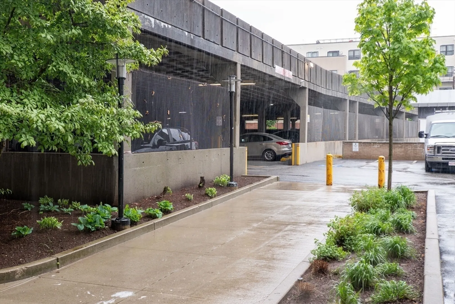
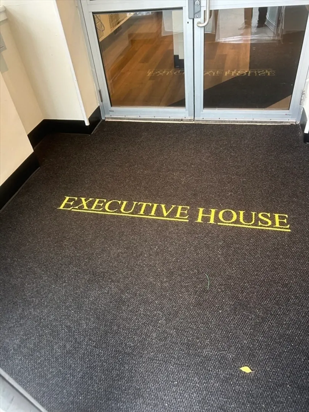
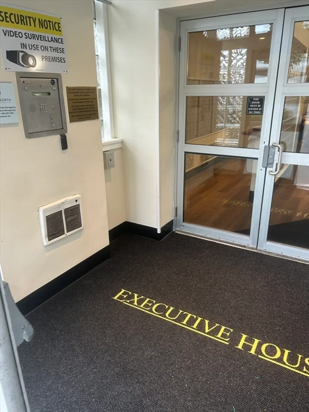
Welcome to the Top Floor, End Unit at the Executive House Condominium! This 2 bed 1 bath has it all! With spectacular Boston and Quincy skyline views, Large open dining and living area, updated kitchen, spacious bedrooms, abundant closet space and Large Balcony for those great summer nights, you have all you'll need. Additional features are; elevator, laundry facilities, Basement locked storage, 1 assigned, covered, off street parking space. As well, the Building has had many updates in the last few years, including a new roof. balcony railings, common area flooring. Less than a 1/2 mile walk to the Quincy center T station. Come and check out these amazing views for yourself!
-
Highlights
- Building Name: Executive House
- Has View: Yes
- HOA Fee: $767
- Property Type: Condominium
- Unit Number: 14m
- Status: Closed
- Cooling: Wall Unit(s)
- Heating: Baseboard, Natural Gas
- Property Class: Residential
- Total Rooms: 5
- Year Built: 1964
-
Additional Details
- Basement: Y
- Pets Allowed: Yes
- View: City
- Year Built Source: Public Records
- Exterior Features: Balcony, City View(s)
- Total Number of Units: 178
- Year Built Details: Actual
- Zoning: Res
-
Amenities
- Community Features: Public Transportation, Shopping, Park, Walk/Jog Trails, Golf, Highway Access, Public School, T-Station, University
- Parking Features: Detached, Assigned, Off Street
- Covered Parking Spaces: 1
- Security Features: Intercom, Security Gate
-
Utilities
- Electric: 100 Amp Service
- Water Source: Public
- Sewer: Public Sewer
-
Fees / Taxes
- Assessed Value: $370,700
- HOA Fee Includes: Heat, Water, Sewer, Insurance, Maintenance Structure, Maintenance Grounds, Snow Removal, Trash, Air Conditioning, Reserve Funds
- Taxes: $4,178
- HOA Fee Frequency: Monthly
- Tax Year: 2024
Similar Listings

Sold

14 Photos
Sold

12 Photos
Sold
30 Photos
Sold

20 Photos
Content © 2026 MLS Property Information Network, Inc. The information in this listing was gathered from third party resources including the seller and public records.
Listing information provided courtesy of Cameron Real Estate Group.
MLS Property Information Network, Inc. and its subscribers disclaim any and all representations or warranties as to the accuracy of this information.
