
Sold!
$440,000
2
Beds
1/1
Bath
977
Living Area
-
Property Description
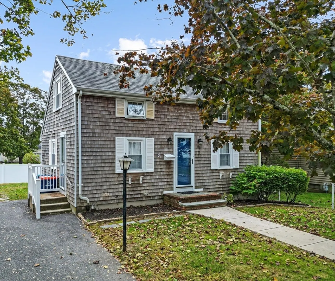
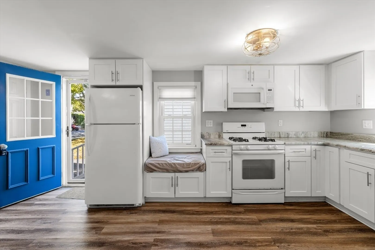
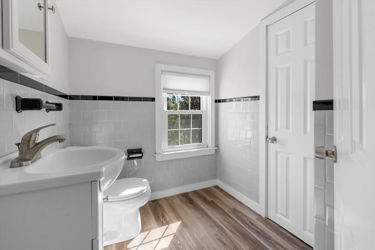
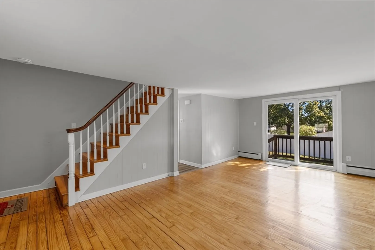
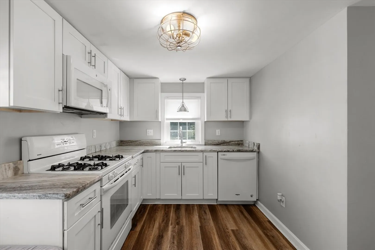
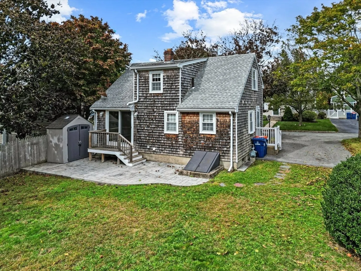
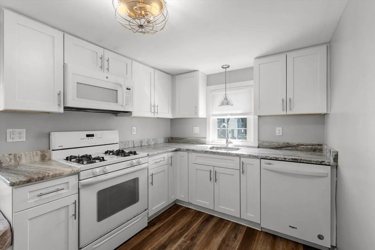
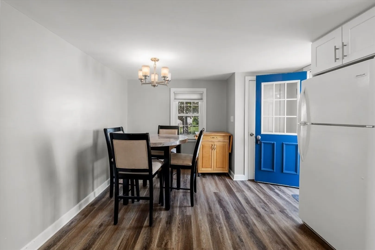
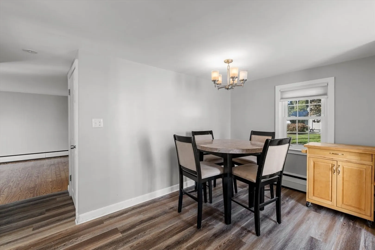
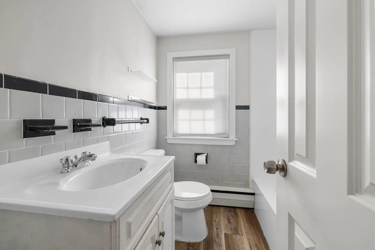
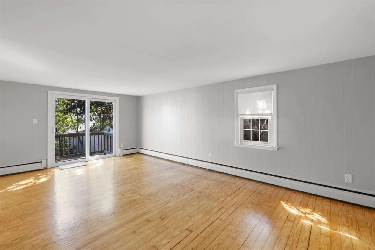
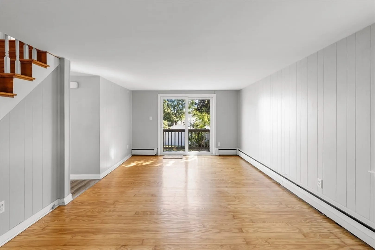
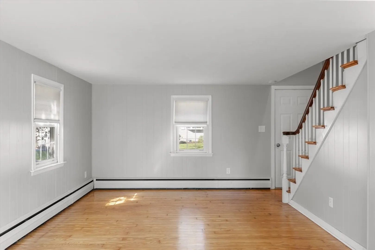
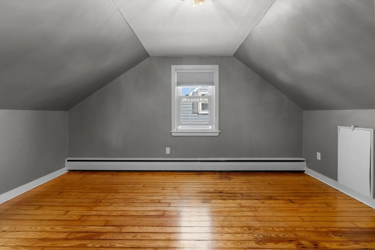
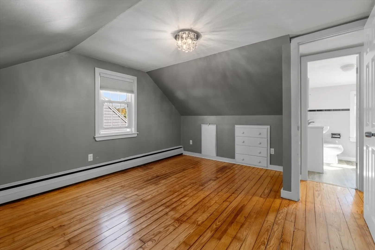
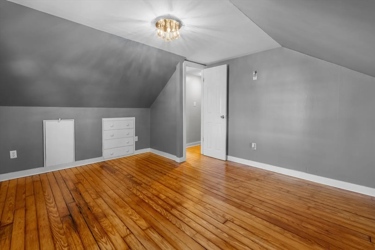
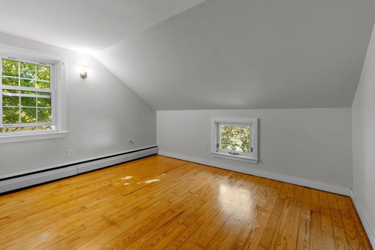
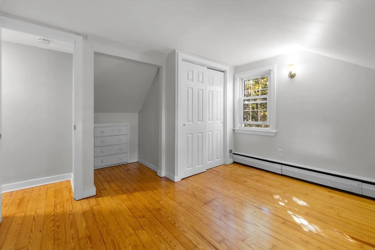
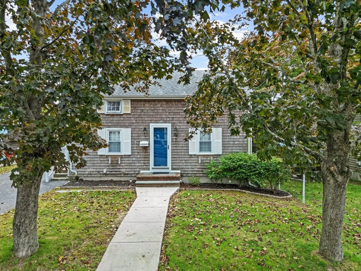
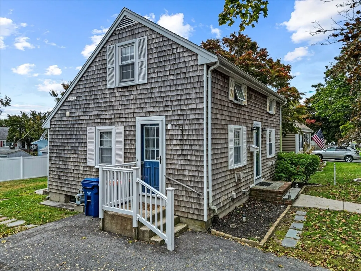
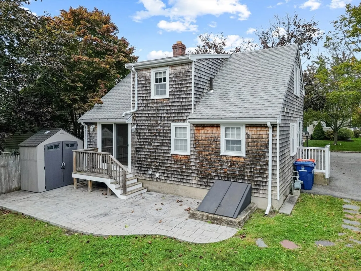
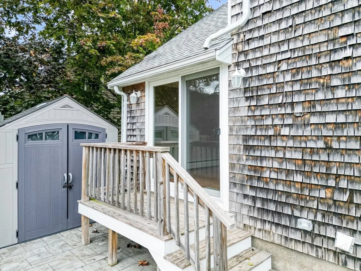
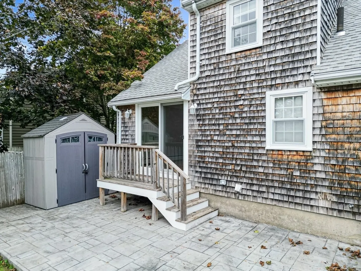
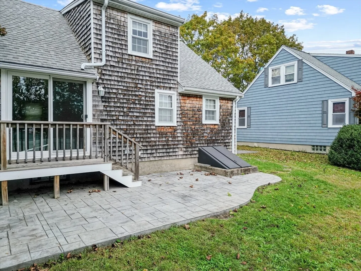
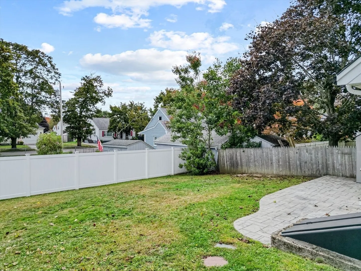
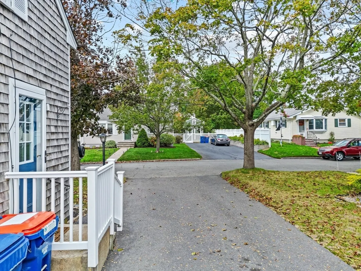
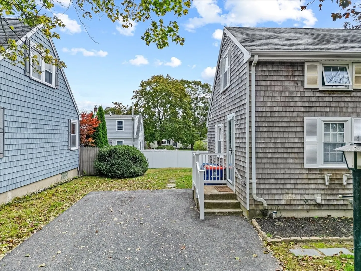
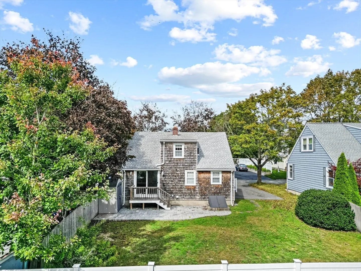
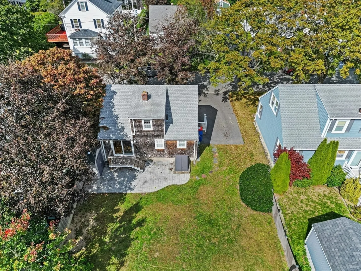
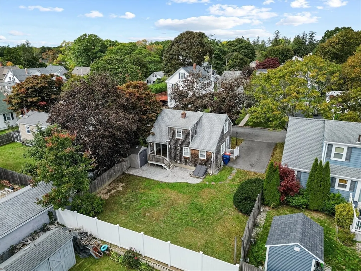
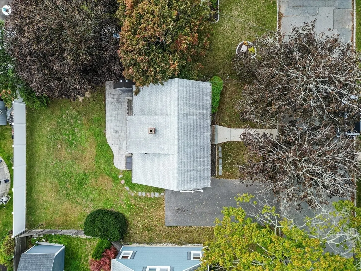
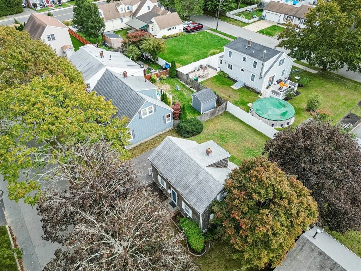
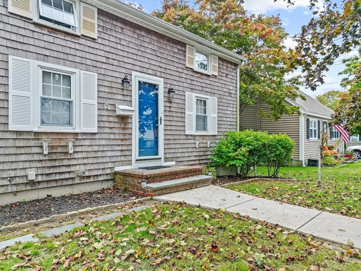
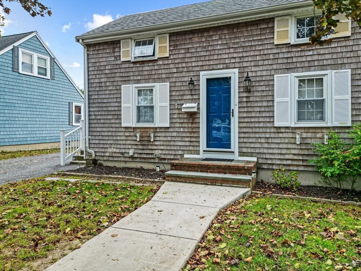
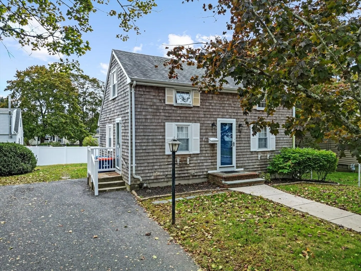
Enjoy comfort and convenience in this picturesque Cape Cod-style home located on a quiet street in the desirable far north end of New Bedford. This home features an eye-catching kitchen with gorgeous granite countertops and an eat-in dining space. The sunlit living room boasts stunning hardwood flooring and opens to the back porch and patio through sliding glass doors. You will also find two bedrooms and one and a half bathrooms in this tranquil home. Step outside to a private backyard with a gorgeous paver patio, perfect for outdoor enjoyment. Situated close to highways, local parks, schools, and shopping, 1024 Marion Street provides the perfect blend of suburban tranquility and mobile convenience. This beautiful home is an excellent opportunity to enjoy all that New Bedford has to offer—schedule your visit and experience it for yourself!
-
Highlights
- Cooling: Other
- Parking Spots: 2
- Property Type: Single Family Residence
- Total Rooms: 5
- Status: Closed
- Heating: Natural Gas
- Property Class: Residential
- Style: Cape
- Year Built: 1960
-
Additional Details
- Appliances: Electric Water Heater, Range, Dishwasher, Microwave, Refrigerator, Washer, Dryer
- Construction: Frame
- Foundation: Concrete Perimeter
- Roof: Shingle
- Year Built Details: Actual
- Zoning: Ra
- Basement: Full, Bulkhead
- Exterior Features: Porch, Patio, Storage
- Road Frontage Type: Public
- SqFt Source: Appraiser
- Year Built Source: Public Records
-
Amenities
- Community Features: Public Transportation, Shopping, Highway Access, Public School
- Parking Features: Paved Drive, Off Street, Paved
-
Utilities
- Sewer: Public Sewer
- Water Source: Public
-
Fees / Taxes
- Assessed Value: $419,100
- Taxes: $4,740
- Tax Year: 2025
Similar Listings
Sold
21 Photos
Sold
27 Photos
Sold
26 Photos
Sold
35 Photos
Content © 2026 MLS Property Information Network, Inc. The information in this listing was gathered from third party resources including the seller and public records.
Listing information provided courtesy of Panarelli Properties, Inc..
MLS Property Information Network, Inc. and its subscribers disclaim any and all representations or warranties as to the accuracy of this information.
