
Sold!
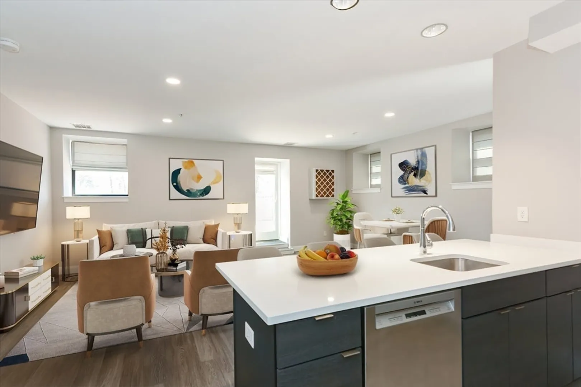
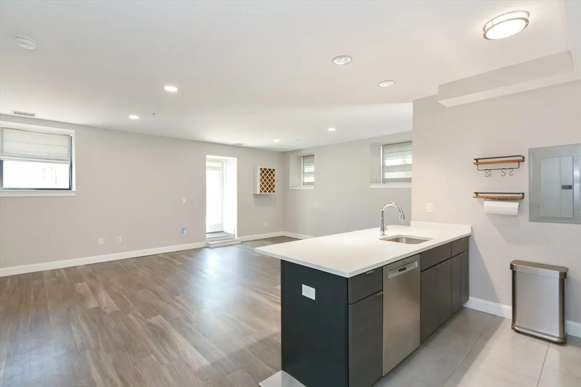
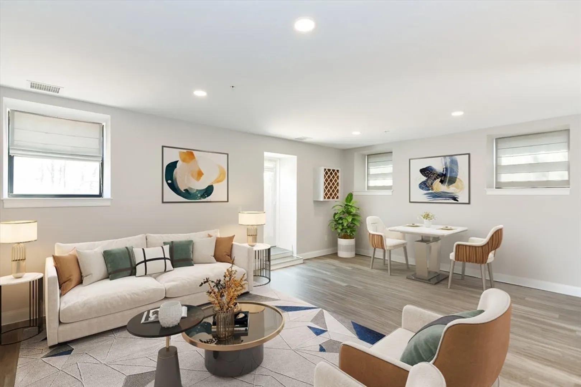
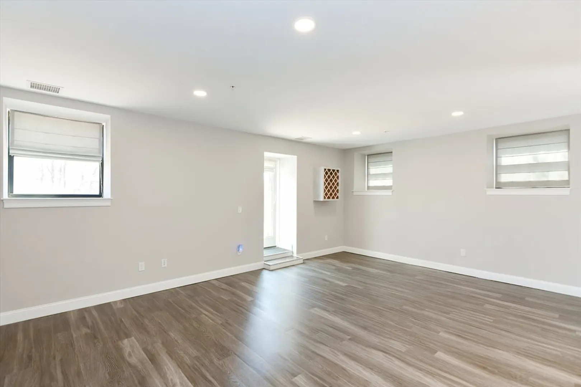
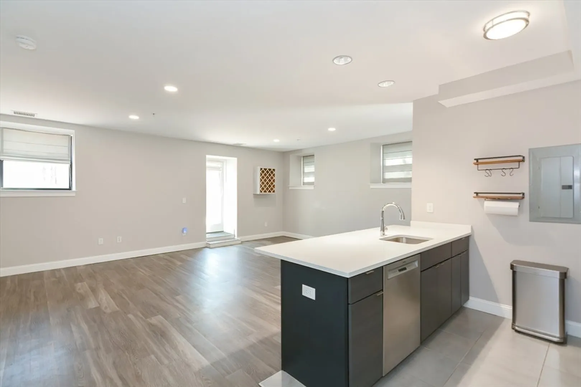
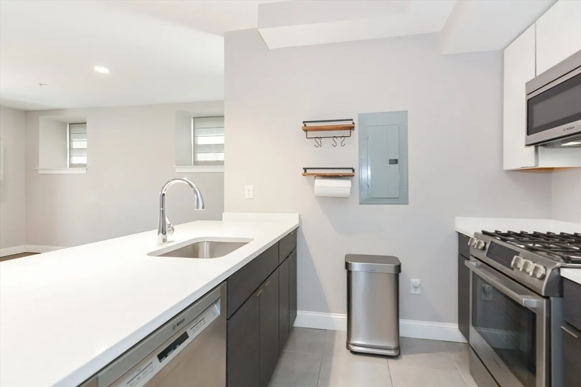
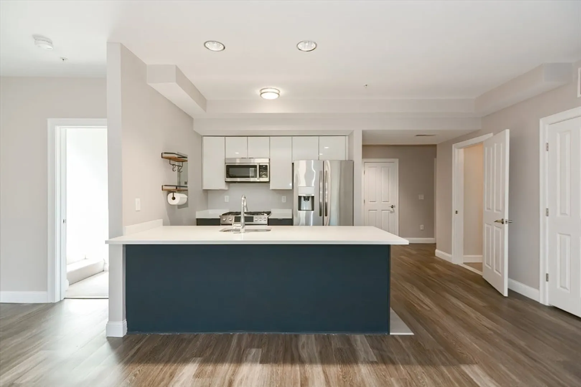
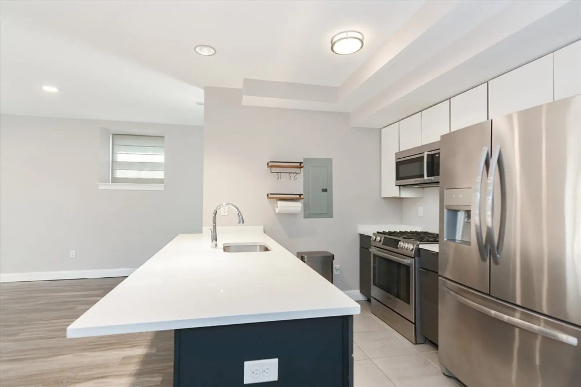
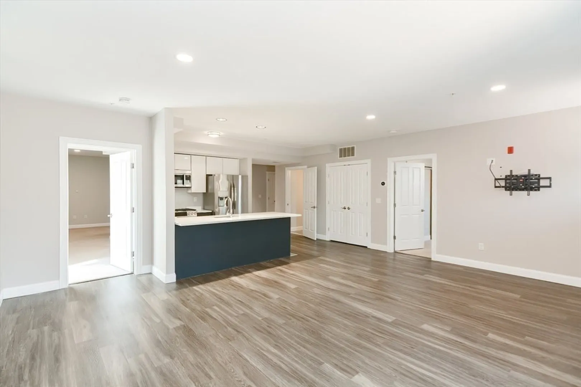
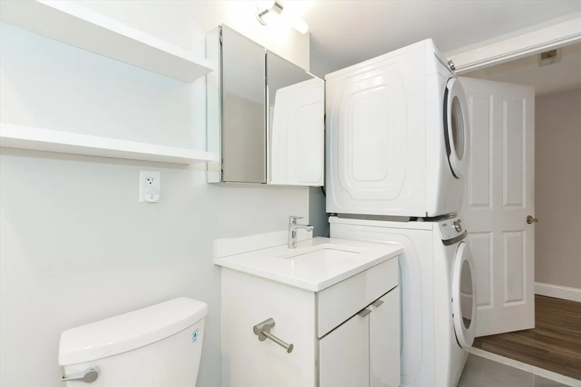
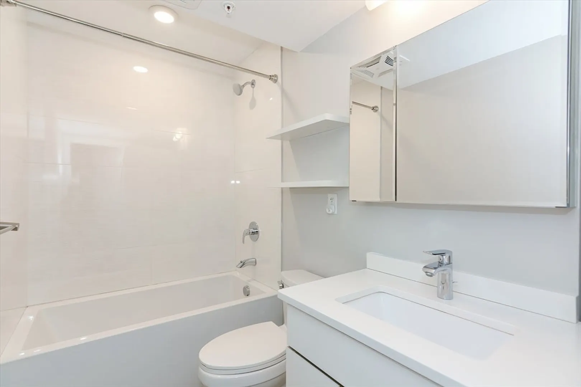
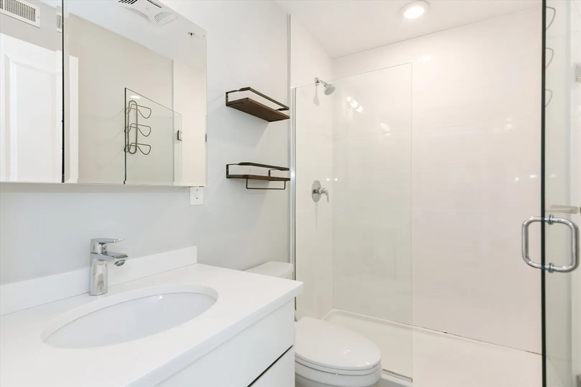
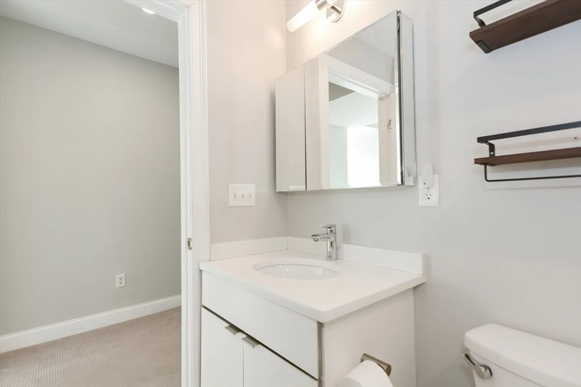
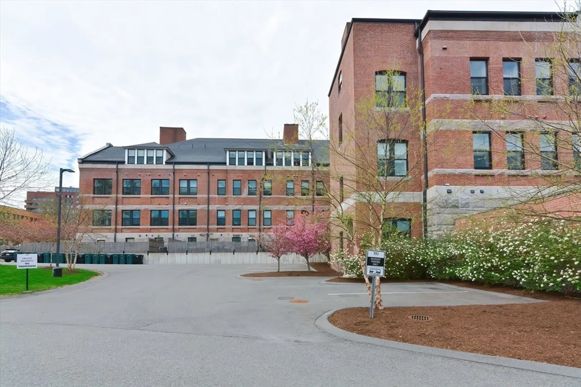
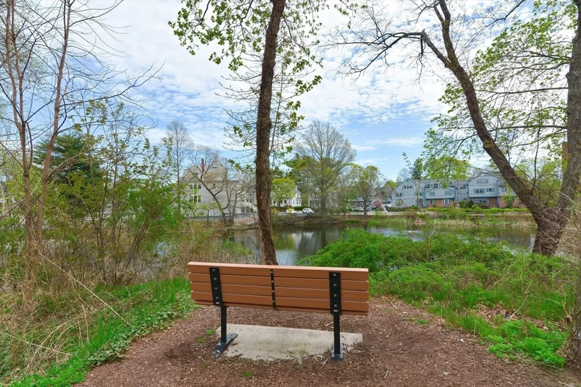
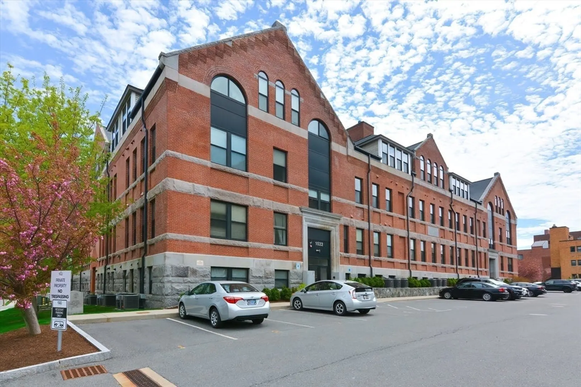
$550,000
2
Beds
2
Baths
1,380
Living Area
-
Property Description
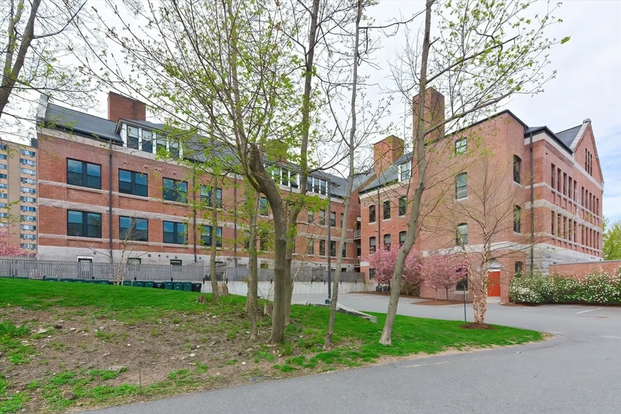
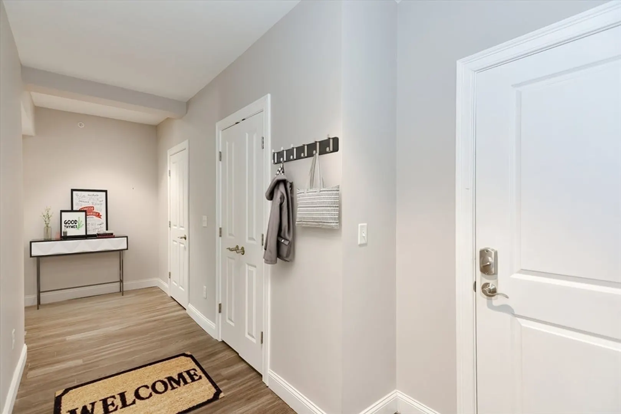
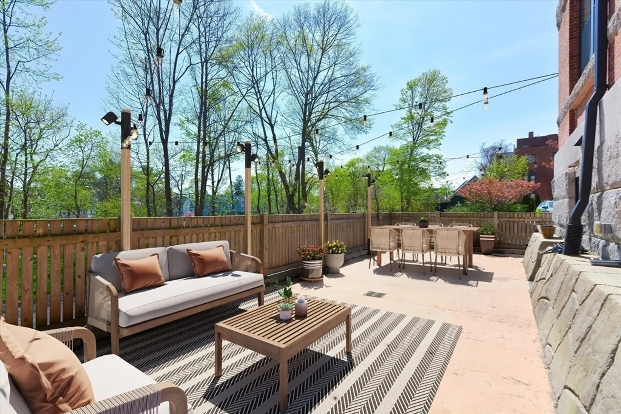
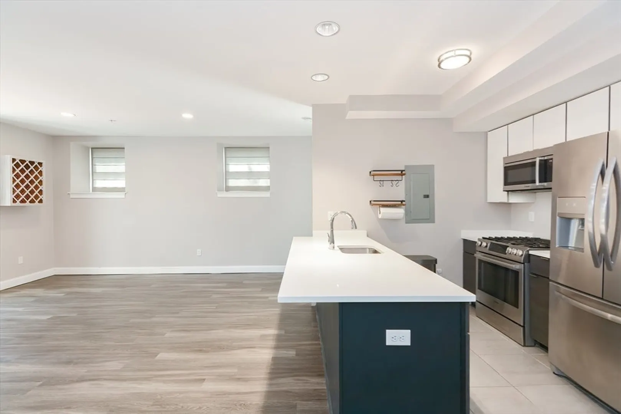
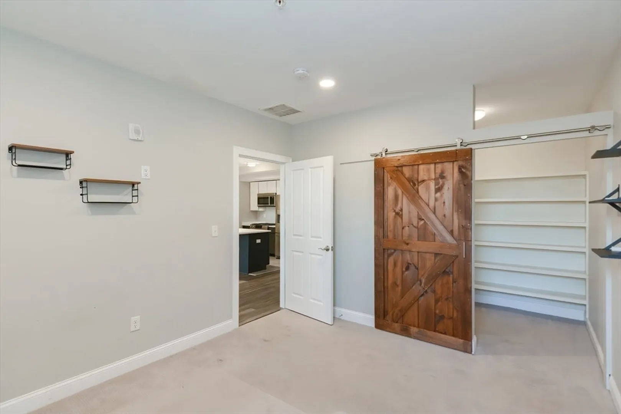
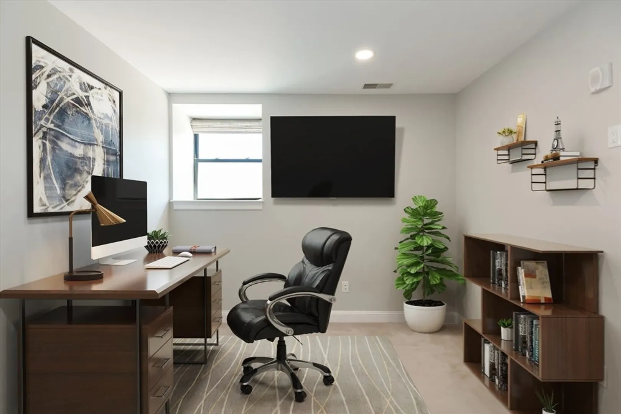
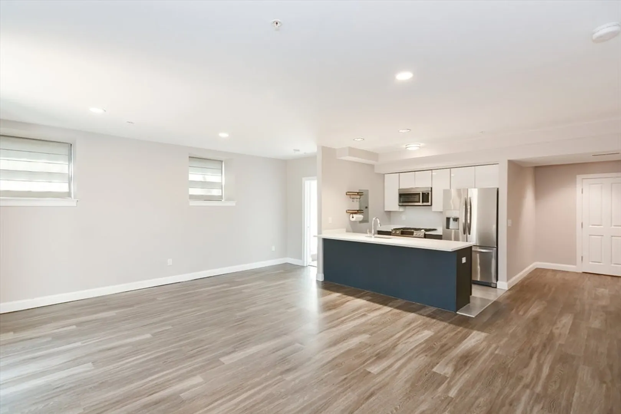
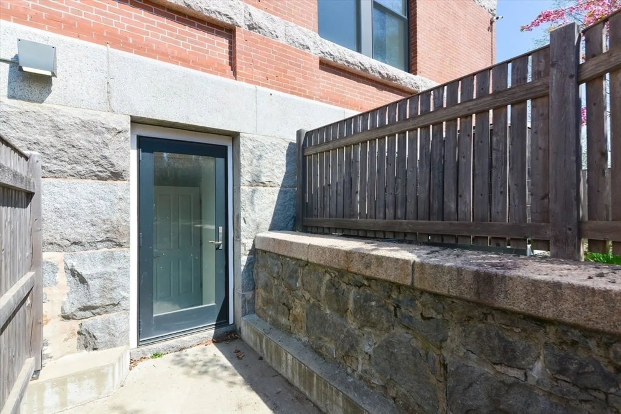
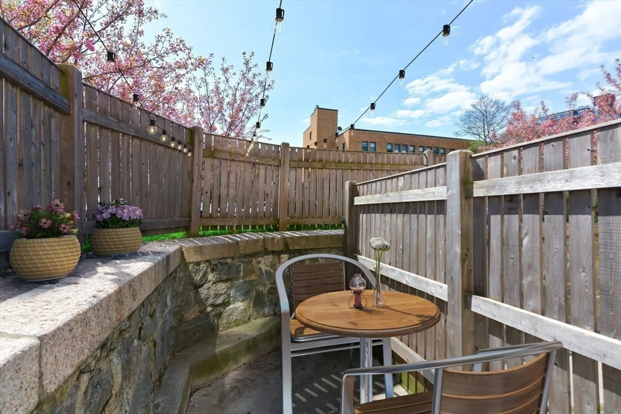
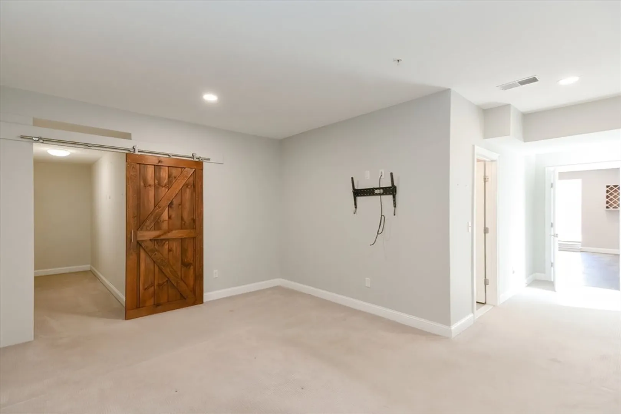
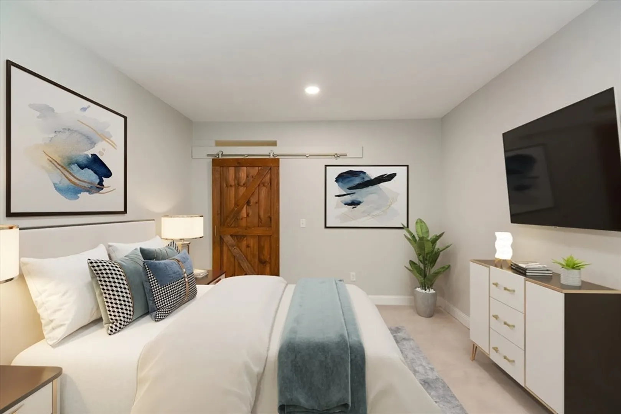
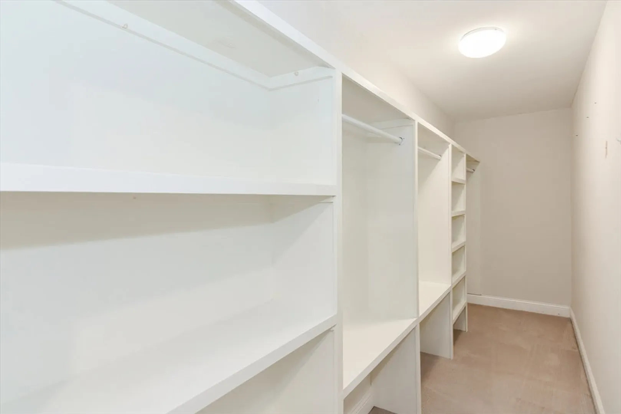
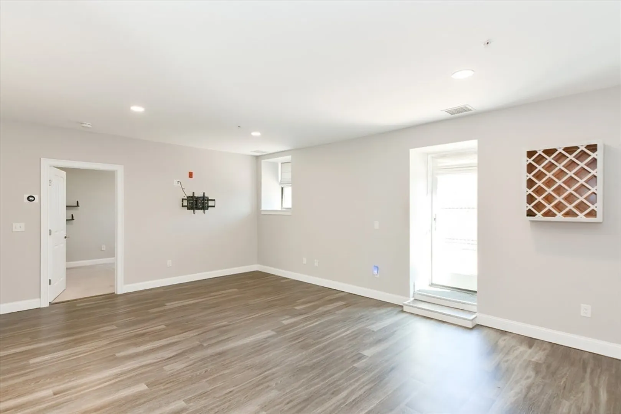
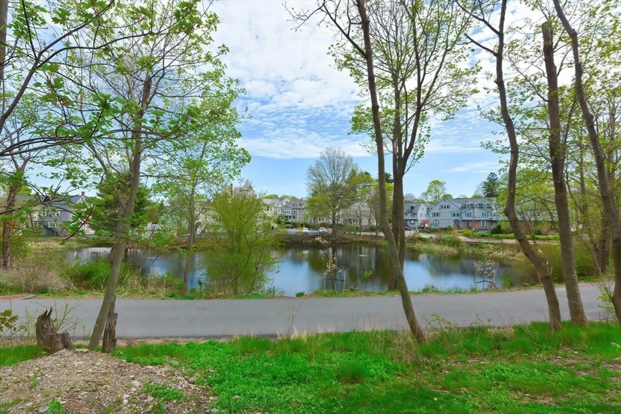
Some pictures have virtual staging to show the rooms and spaces full potential. Empty and Easy to show. Please park on the side street, do not park in the parking lot.
-
Highlights
- Cooling: Central Air
- HOA Fee: $682
- Property Class: Residential
- Total Rooms: 6
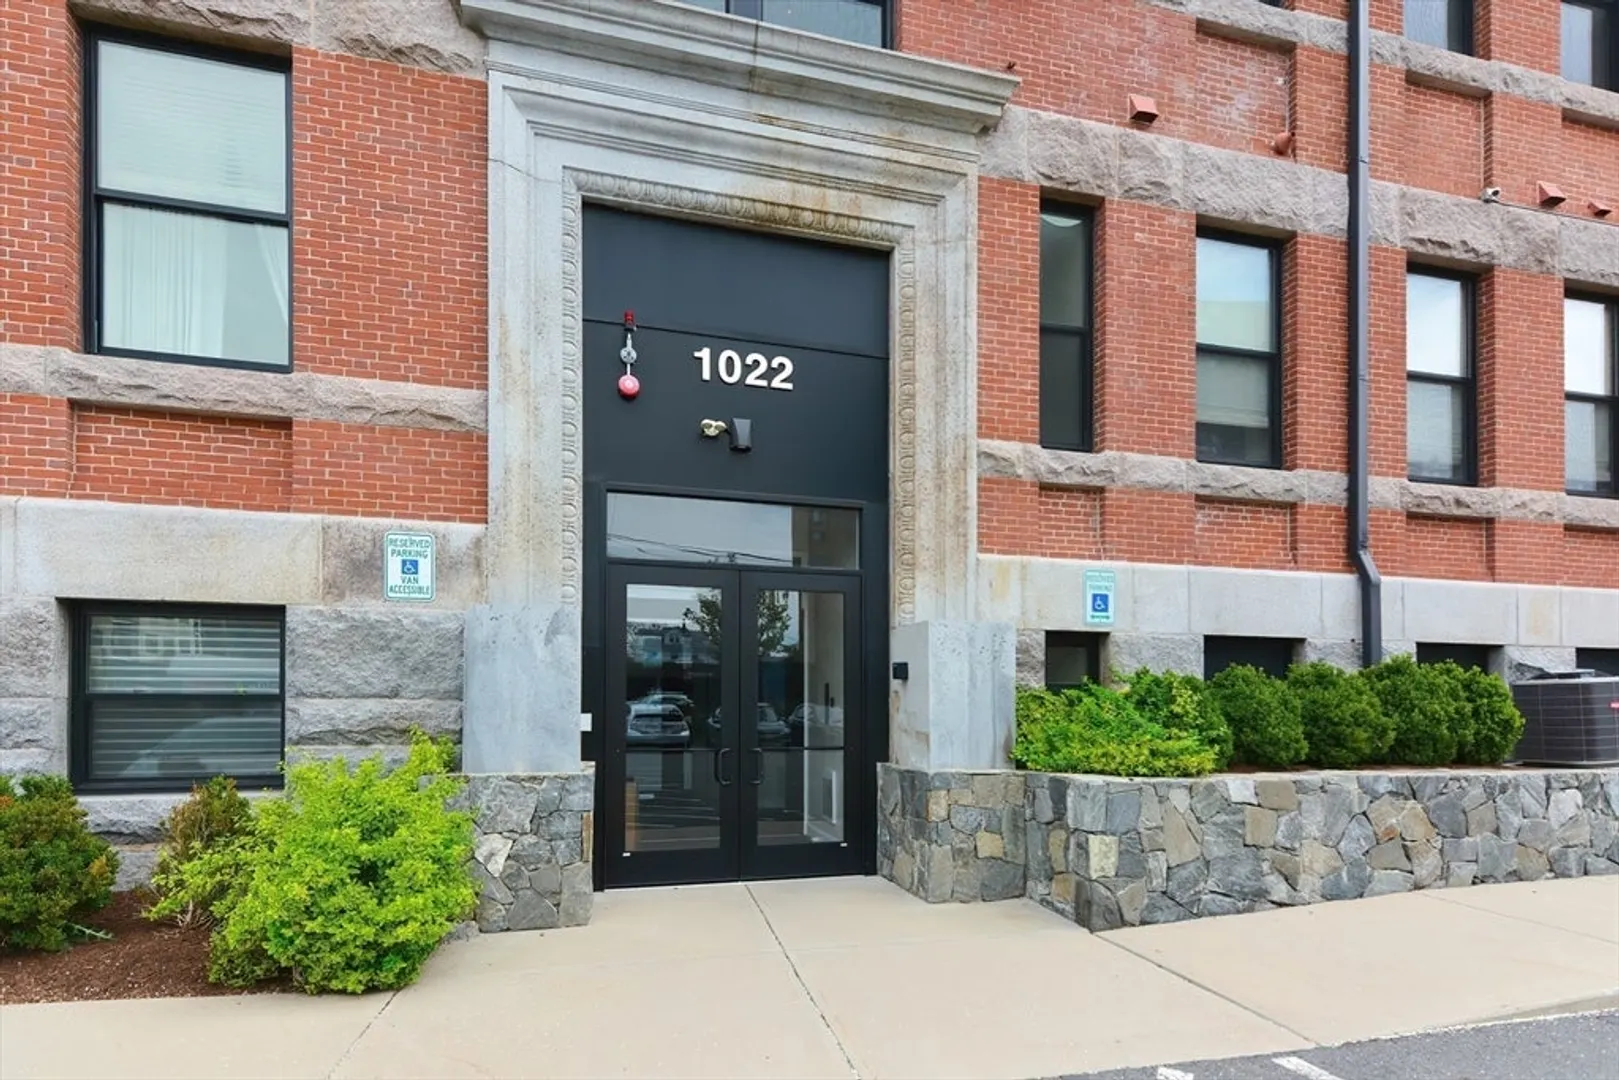
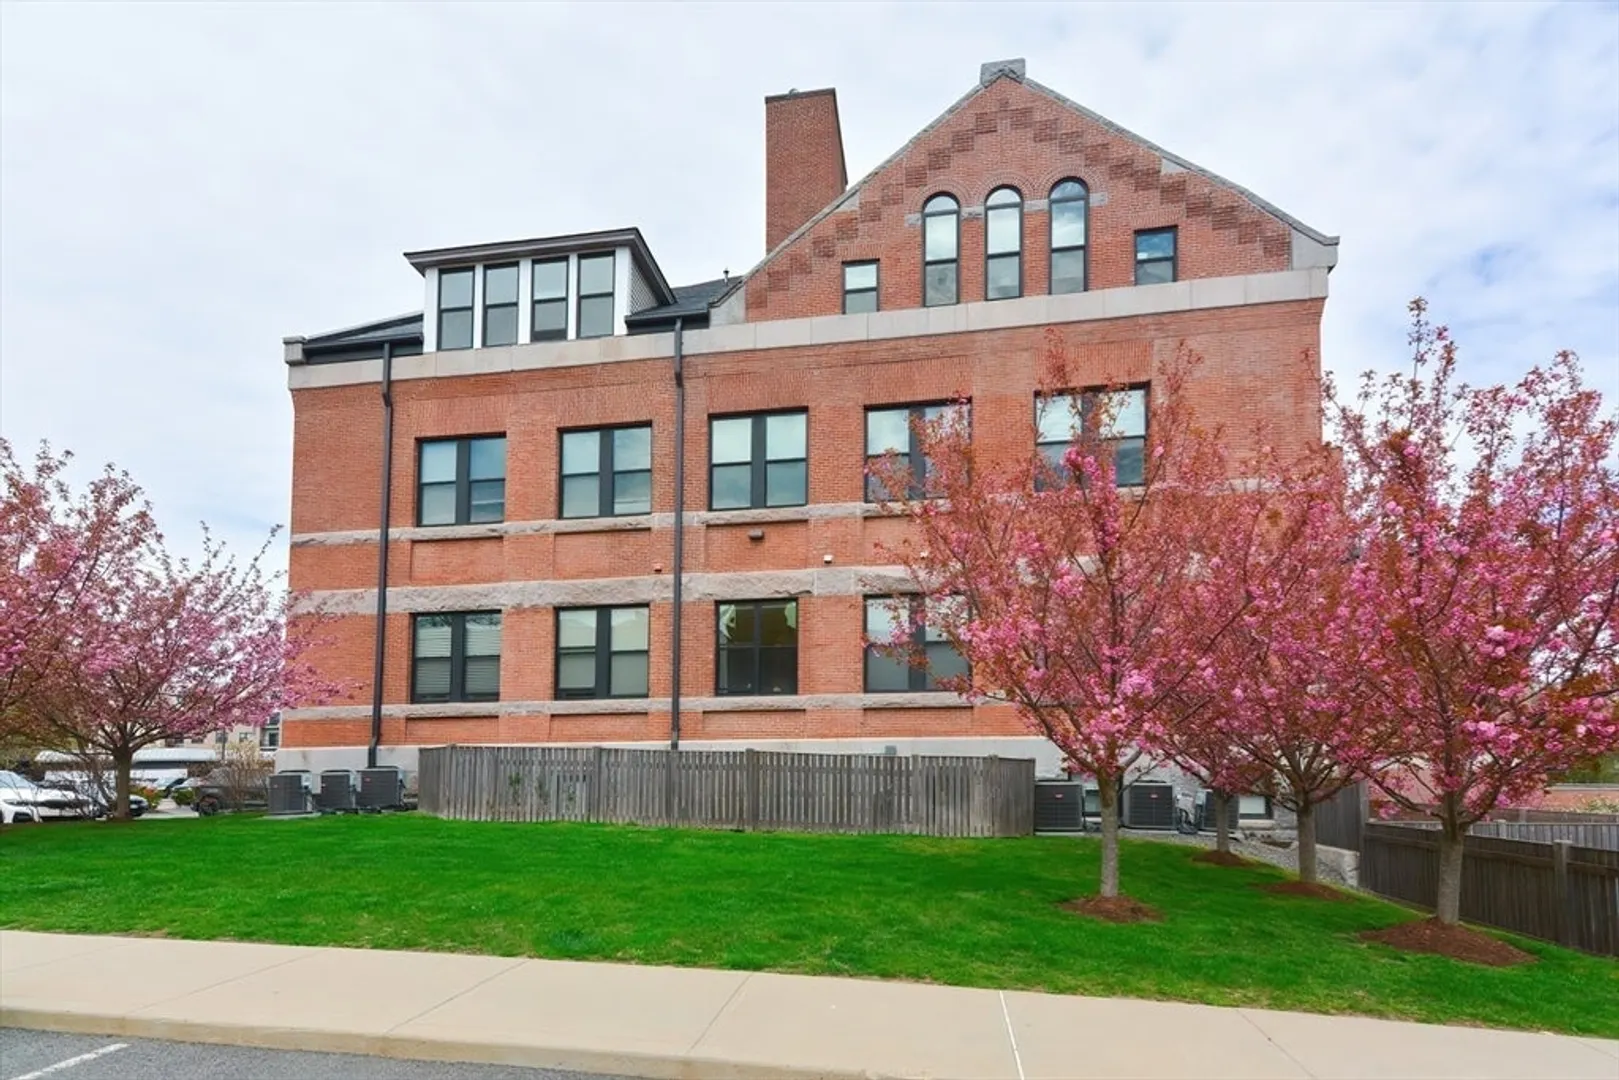
- Year Built: 1874
- Heating: Forced Air, Natural Gas
- Parking Spots: 2
- Property Type: Condominium
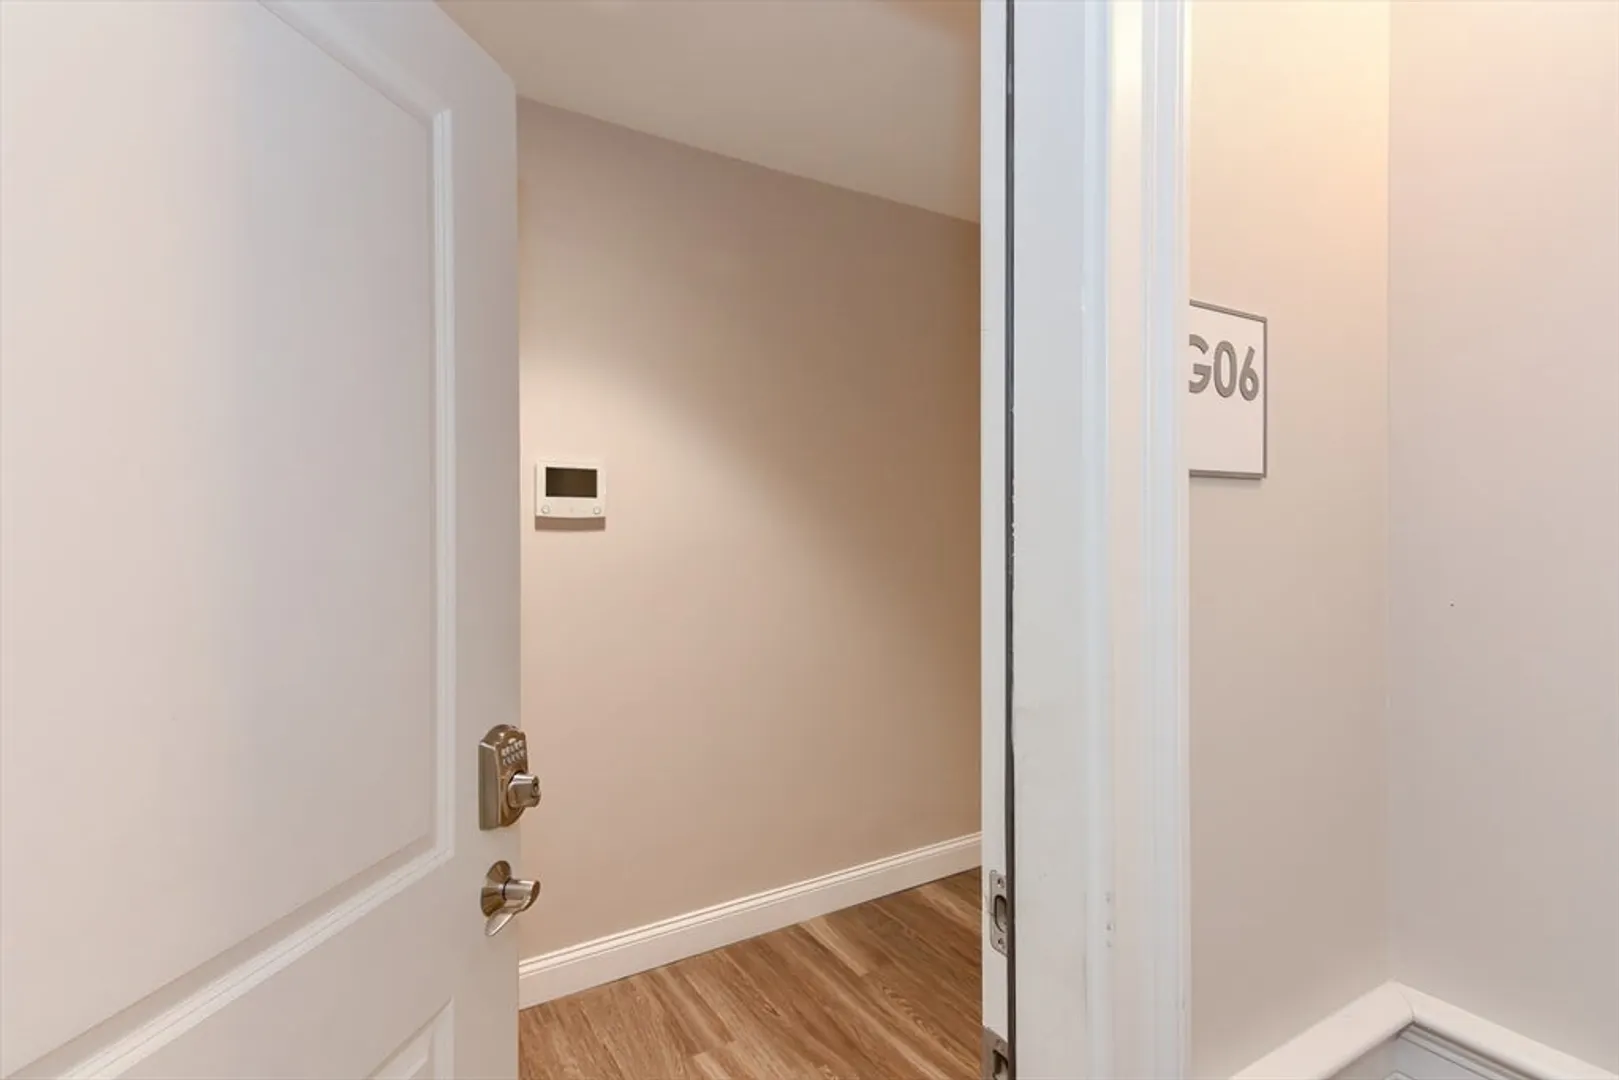
- Unit Number: G-06
- Status: Closed
-
Additional Details
- Appliances: Range, Microwave, ENERGY STAR Qualified Refrigerator, ENERGY STAR Qualified Dryer, ENERGY STAR Qualified Dishwasher, ENERGY STAR Qualified Washer
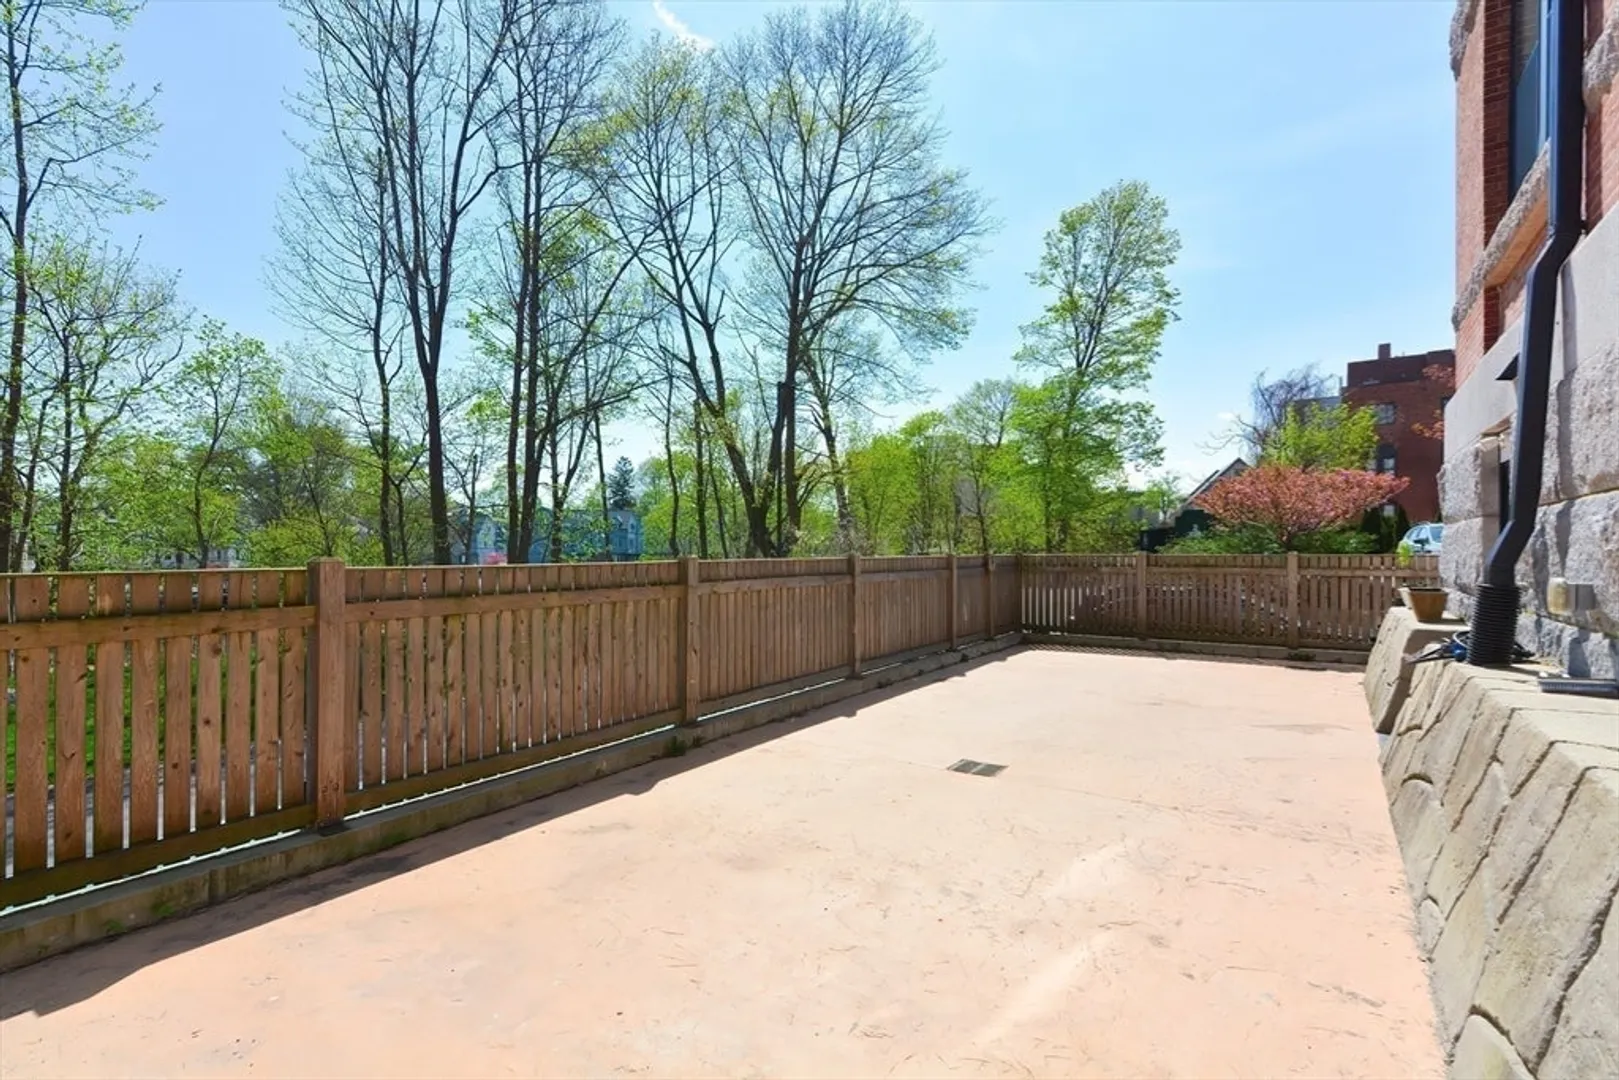
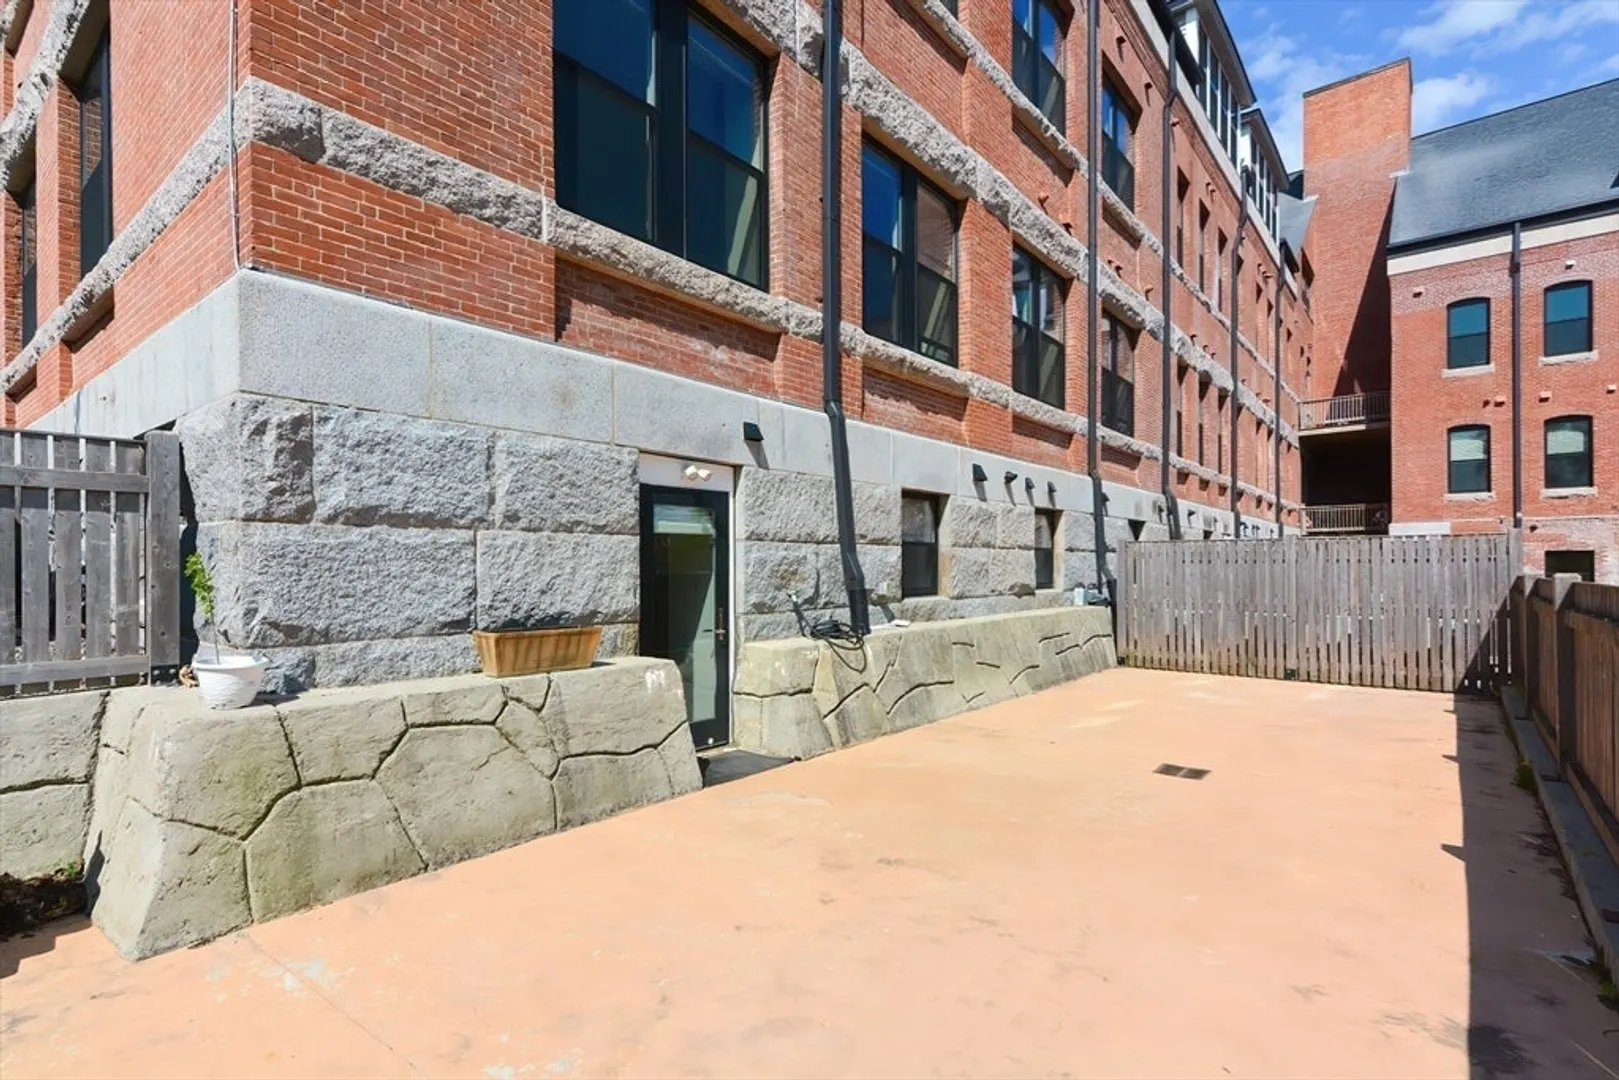
- Exterior Features: Patio, Patio - Enclosed
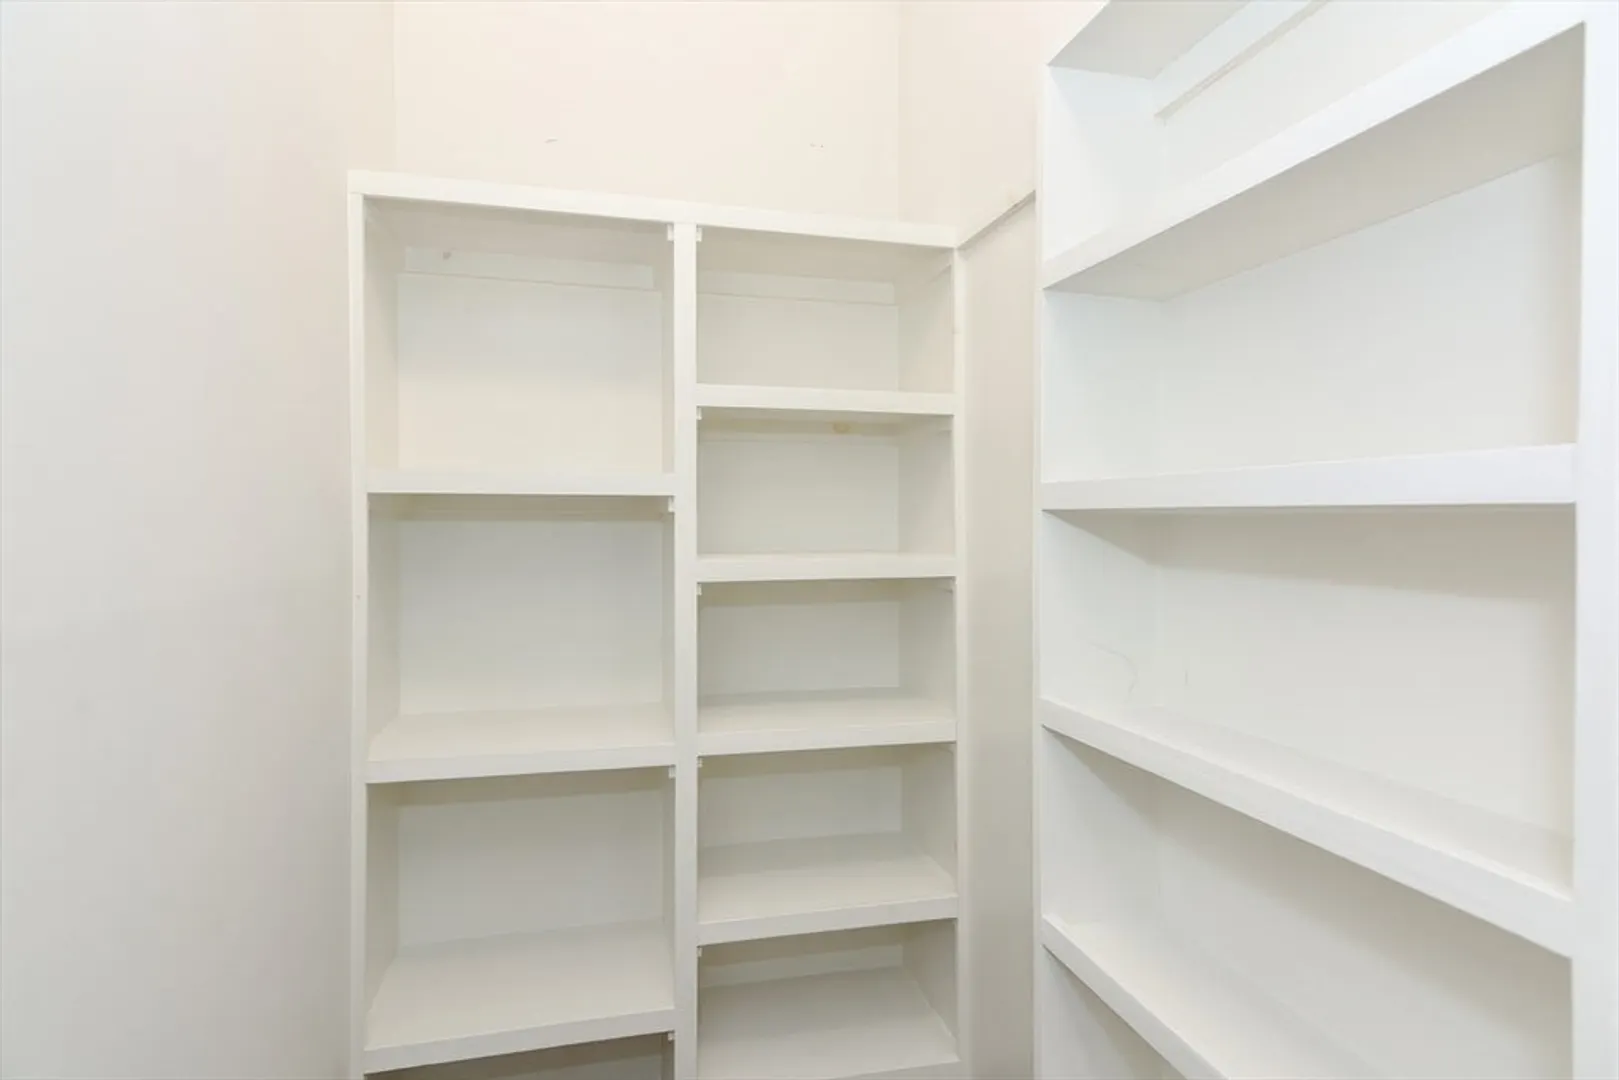
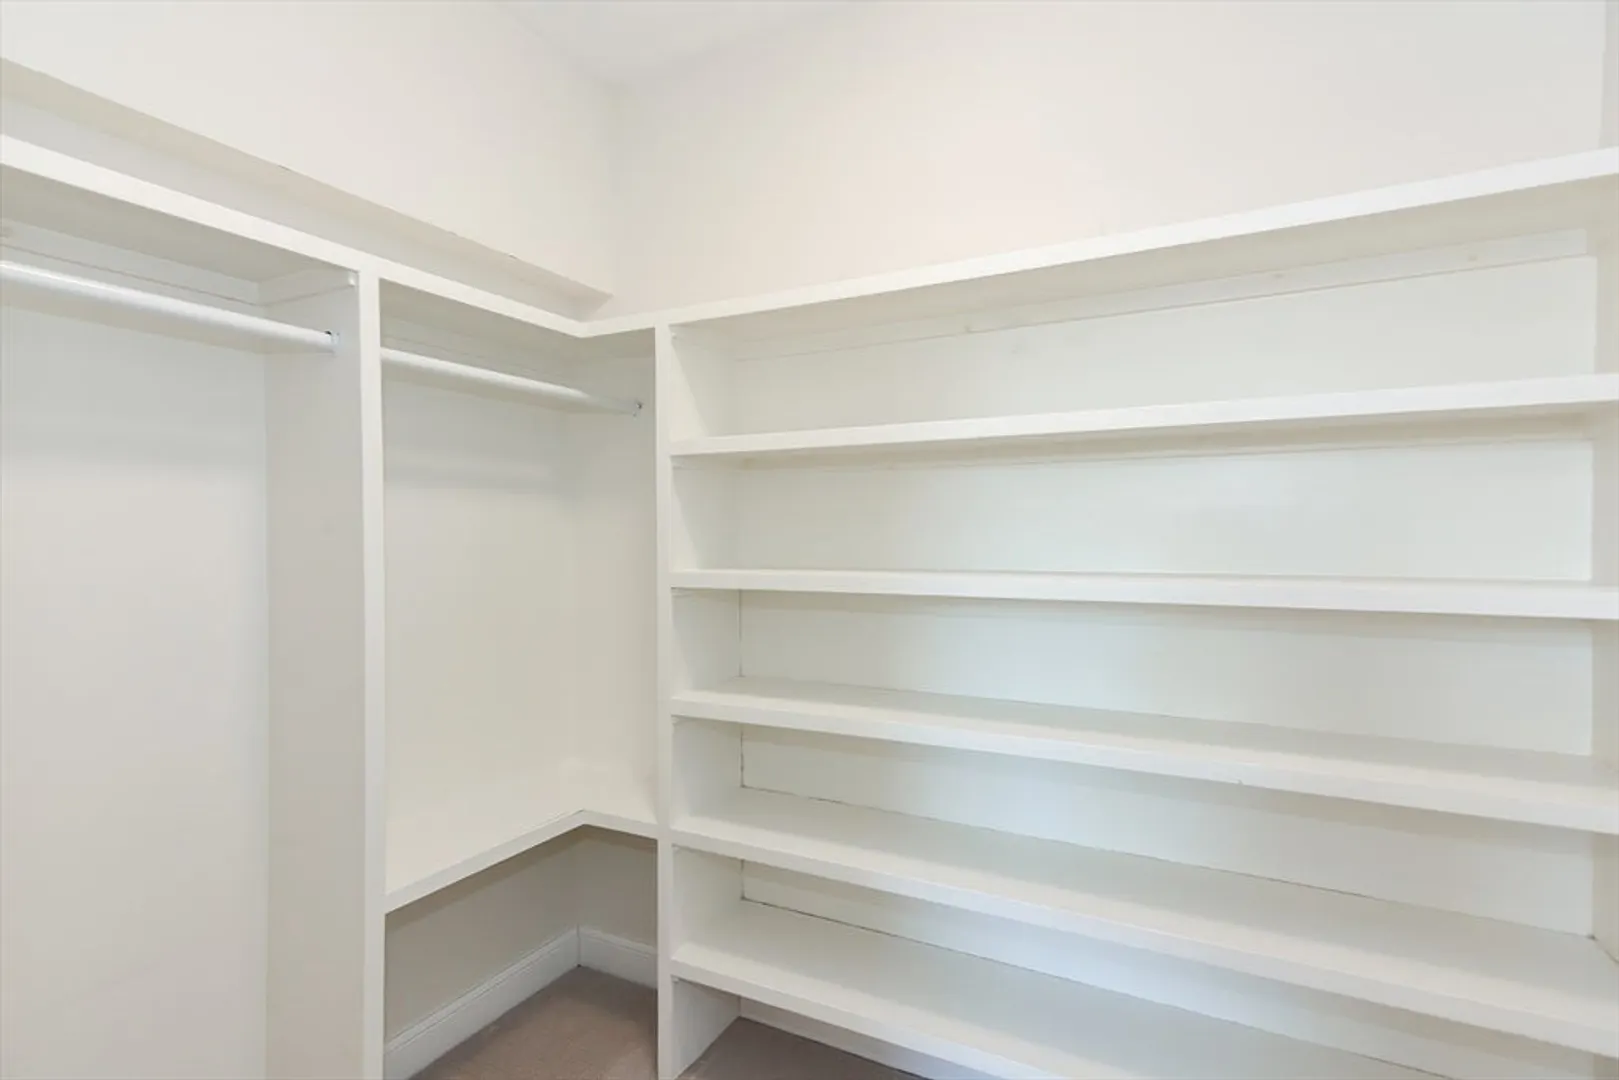
- Interior Features: Walk-In Closet(s), Pantry, Entry Hall
- Total Number of Units: 46
- Year Built Source: Public Records
- Zoning: Res
- Basement: N
- Flooring: Tile, Carpet, Wood Laminate
- Pets Allowed: Yes w/ Restrictions
- Year Built Details: Renovated Since
- Year Converted: 2017
-
Amenities
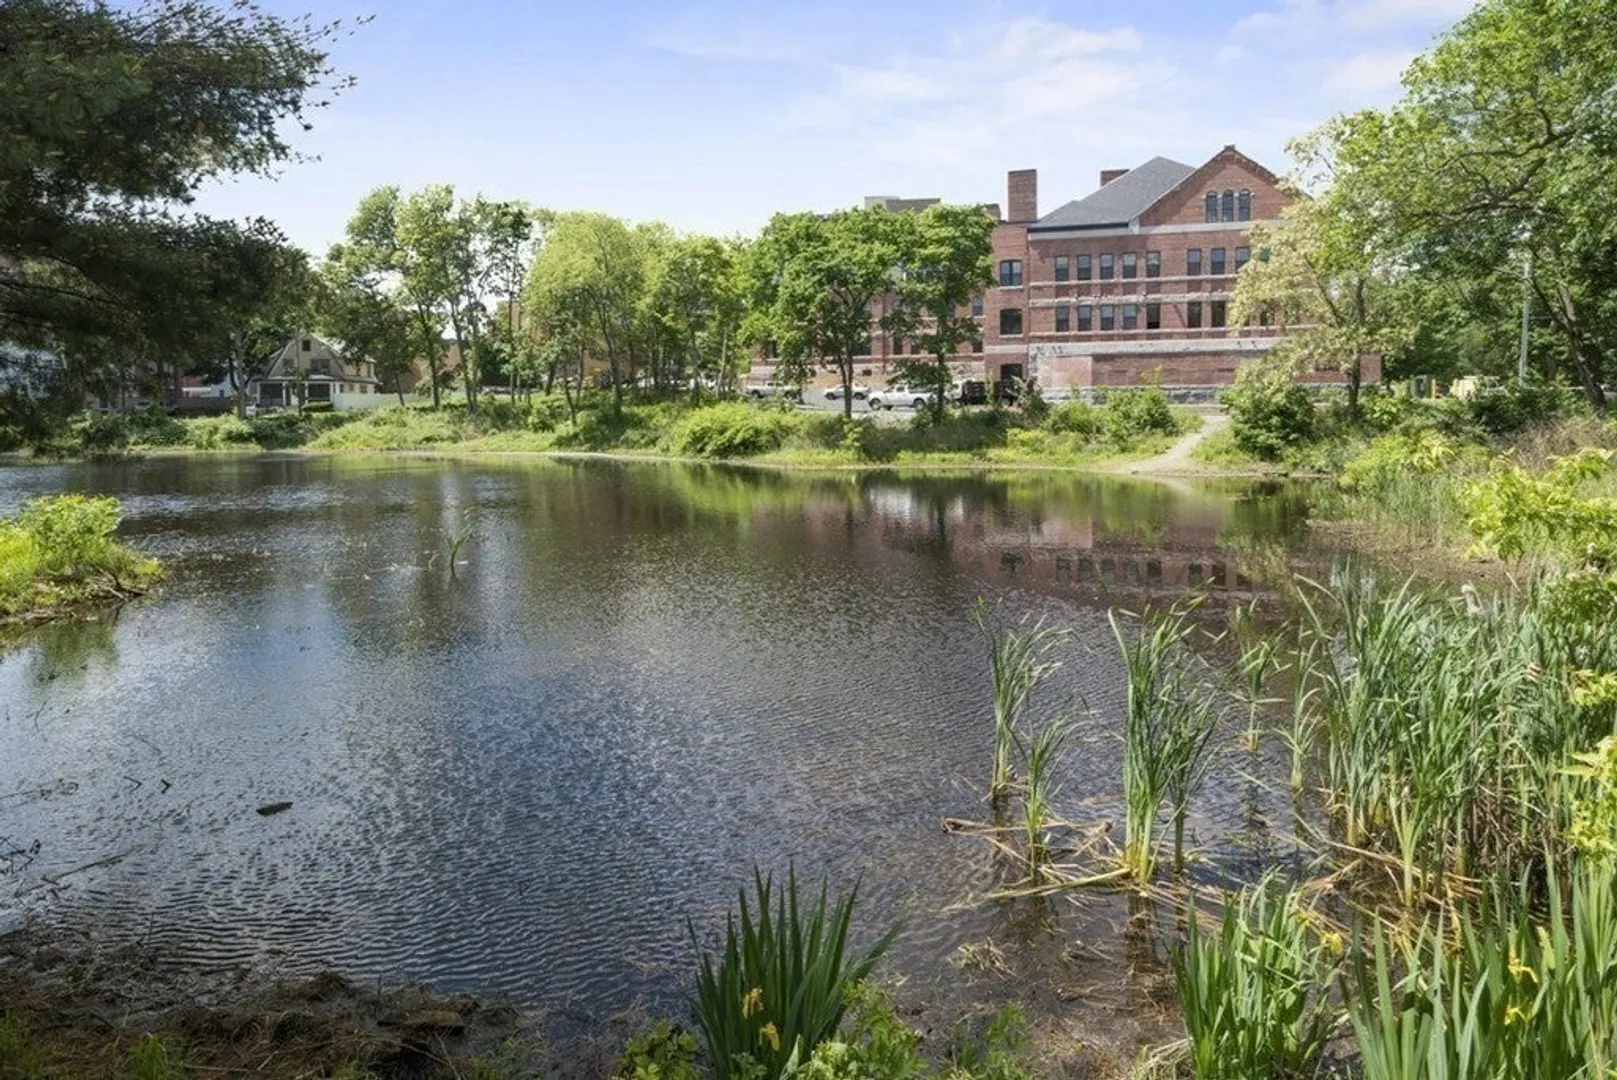
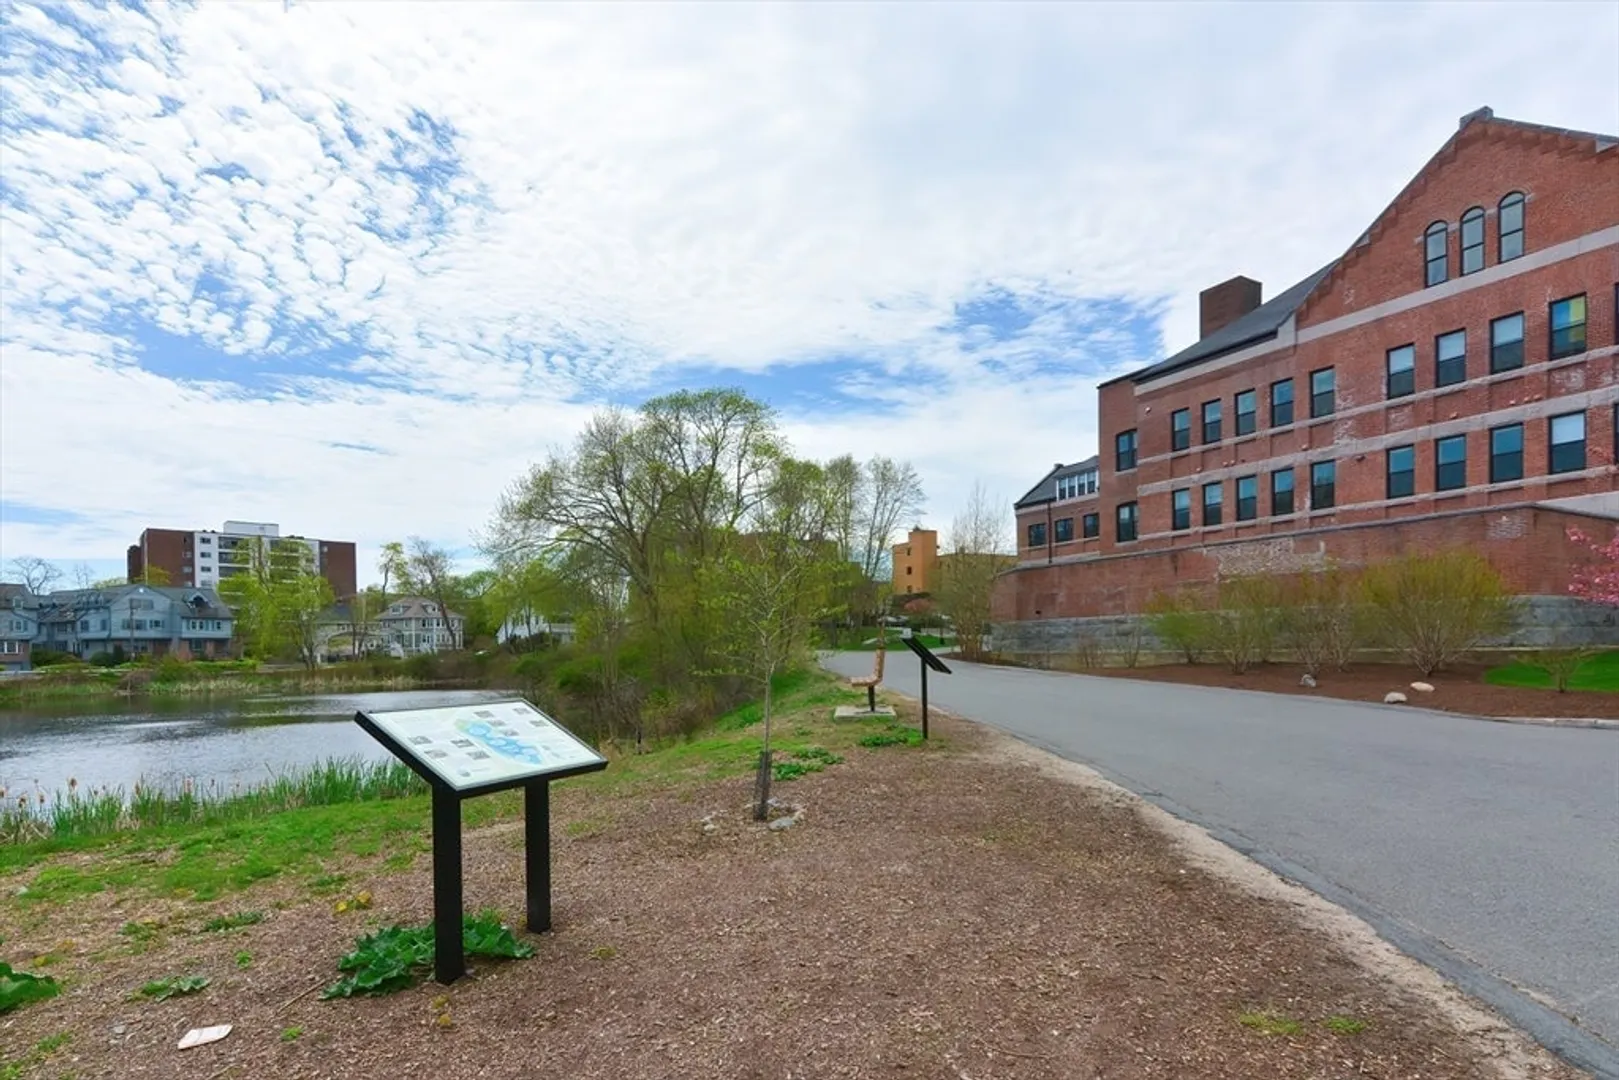
- Community Features: Public Transportation, Shopping, Park, Walk/Jog Trails, Golf, Medical Facility, Conservation Area, Highway Access, House of Worship, Marina, Public School, T-Station
- Waterfront Features: Beach Front, Bay, 1 to 2 Mile To Beach
- Parking Features: Assigned
-
Utilities
- Sewer: Public Sewer
- Water Source: Public
-
Fees / Taxes
- Assessed Value: $604,500
- Compensation Based On: Gross/Full Sale Price
- HOA Fee Includes: Sewer, Insurance, Maintenance Structure, Maintenance Grounds, Snow Removal, Trash
- Taxes: $6,813
- Buyer Agent Compensation: 2%%
- HOA Fee Frequency: Monthly
- Tax Year: 2024
Similar Listings
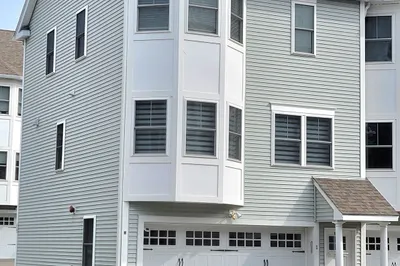
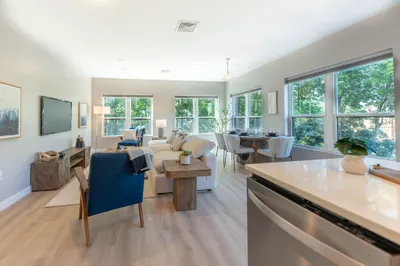
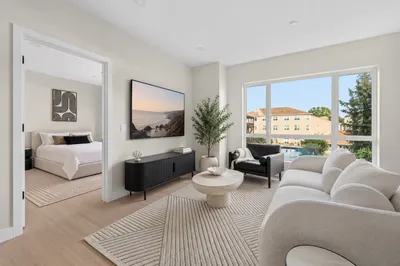
Sold
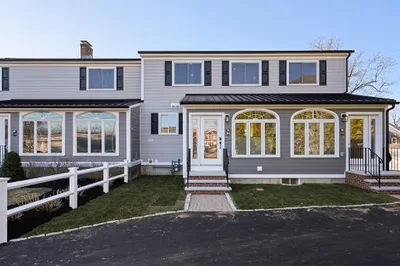
34 Photos
Sold
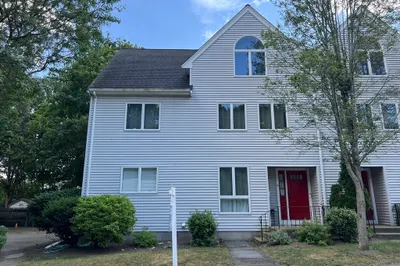
16 Photos
Sold
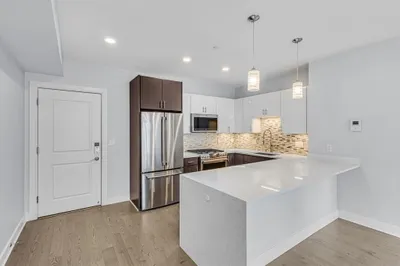
23 Photos
Sold
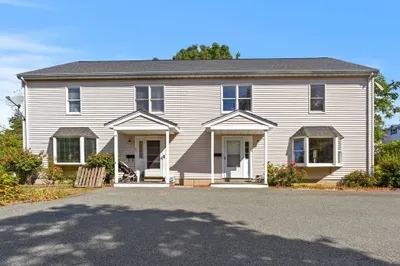
35 Photos
Content © 2026 MLS Property Information Network, Inc. The information in this listing was gathered from third party resources including the seller and public records.
Listing information provided courtesy of Lamacchia Realty, Inc..
MLS Property Information Network, Inc. and its subscribers disclaim any and all representations or warranties as to the accuracy of this information.
