
Sold!
$440,000
1
Bed
1
Bath
1,001
Living Area
-
Property Description
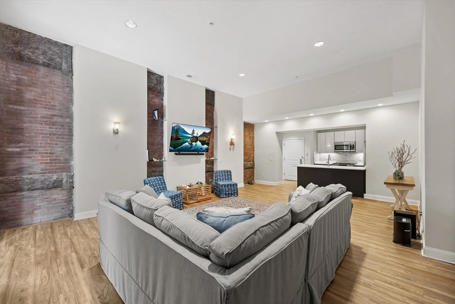
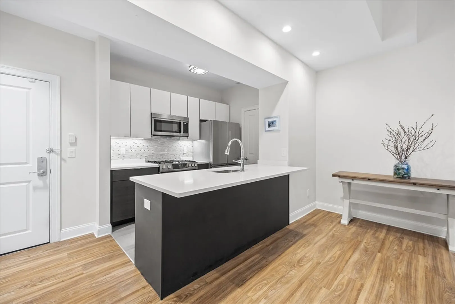
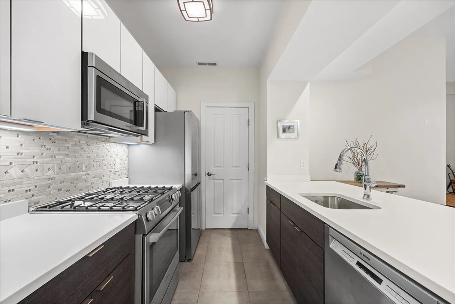
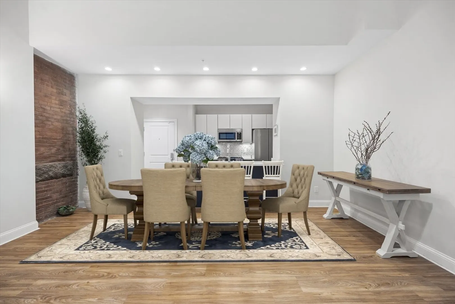
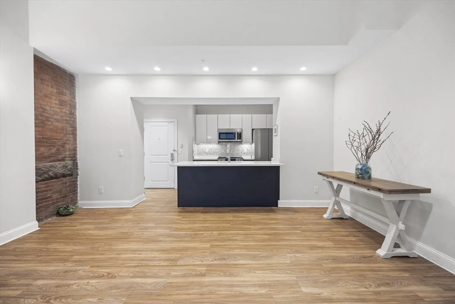
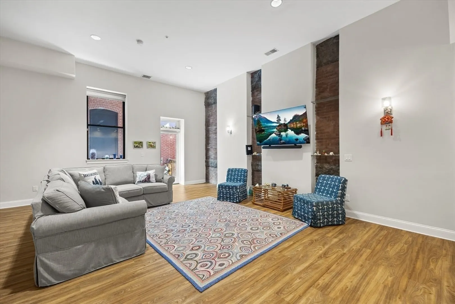
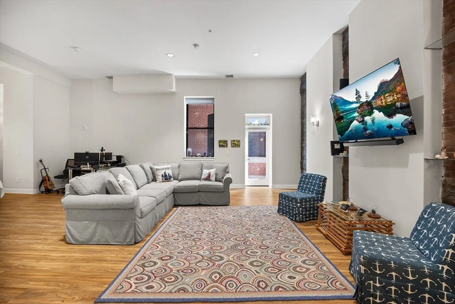
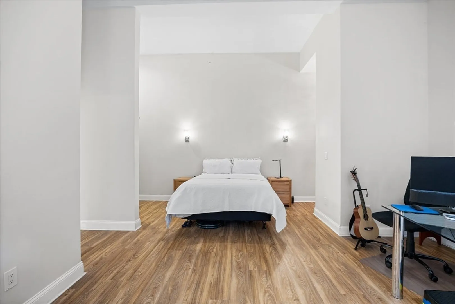
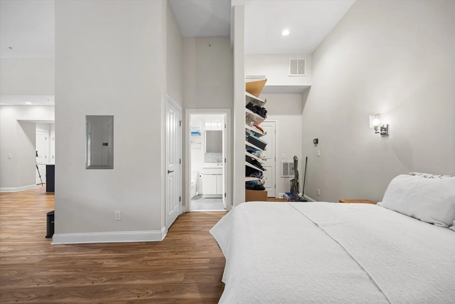
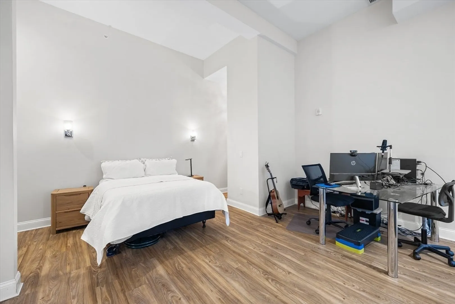
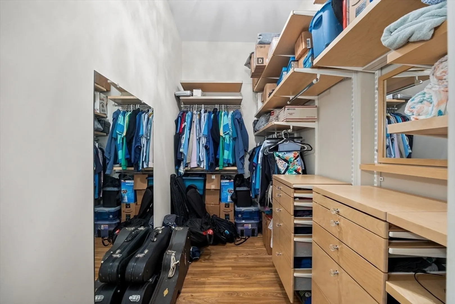
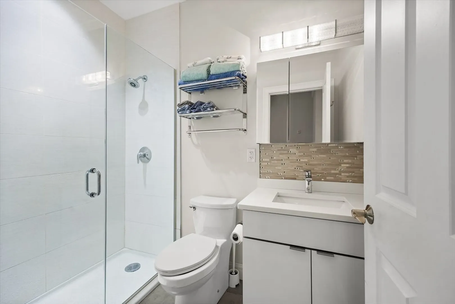
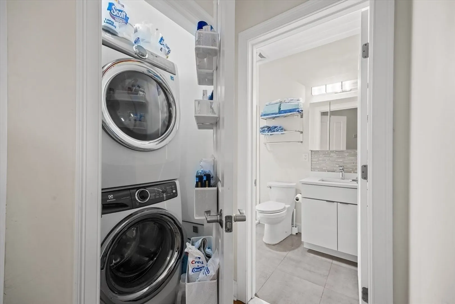
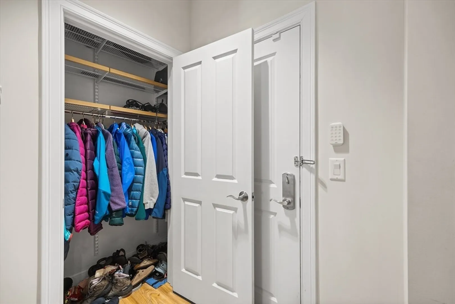
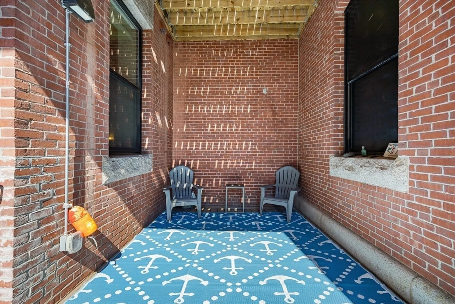
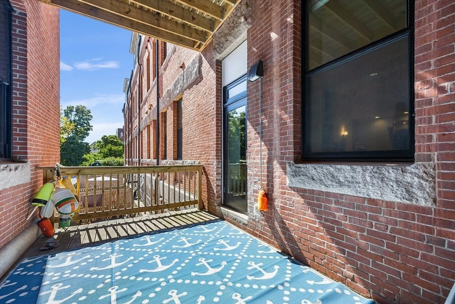
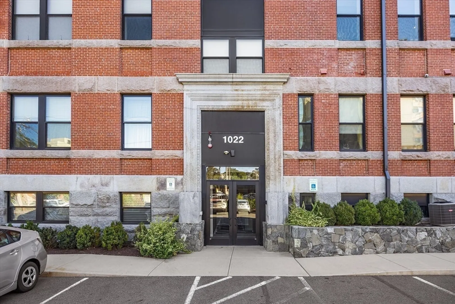
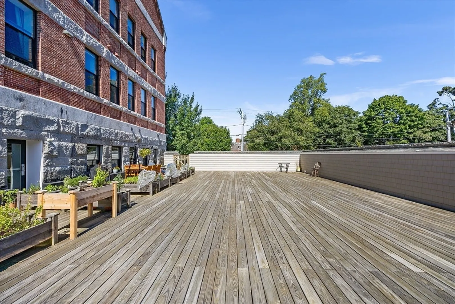
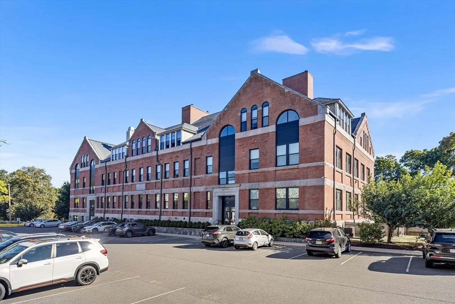
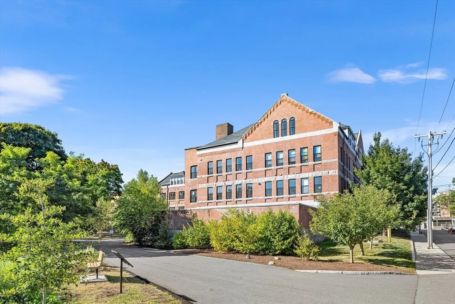
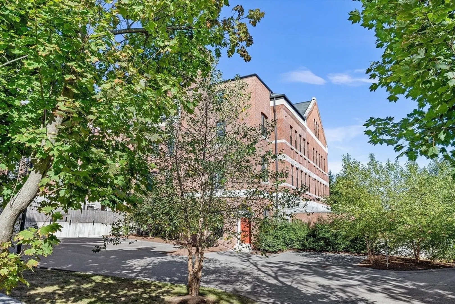
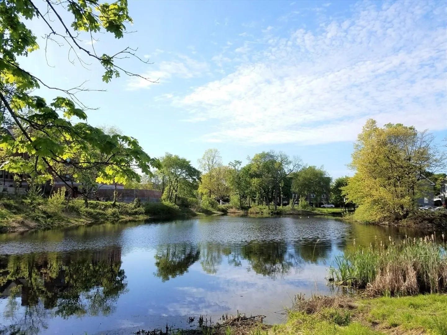
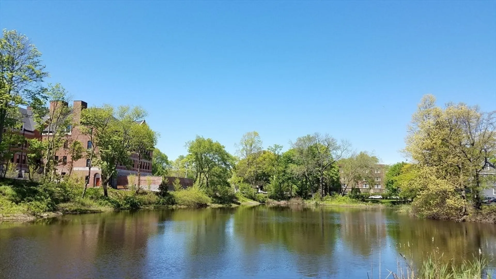
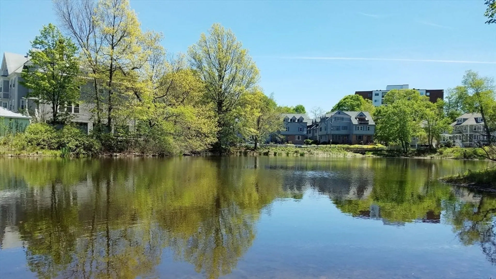
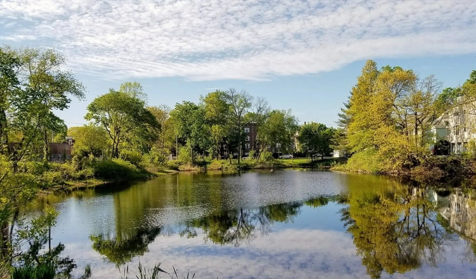
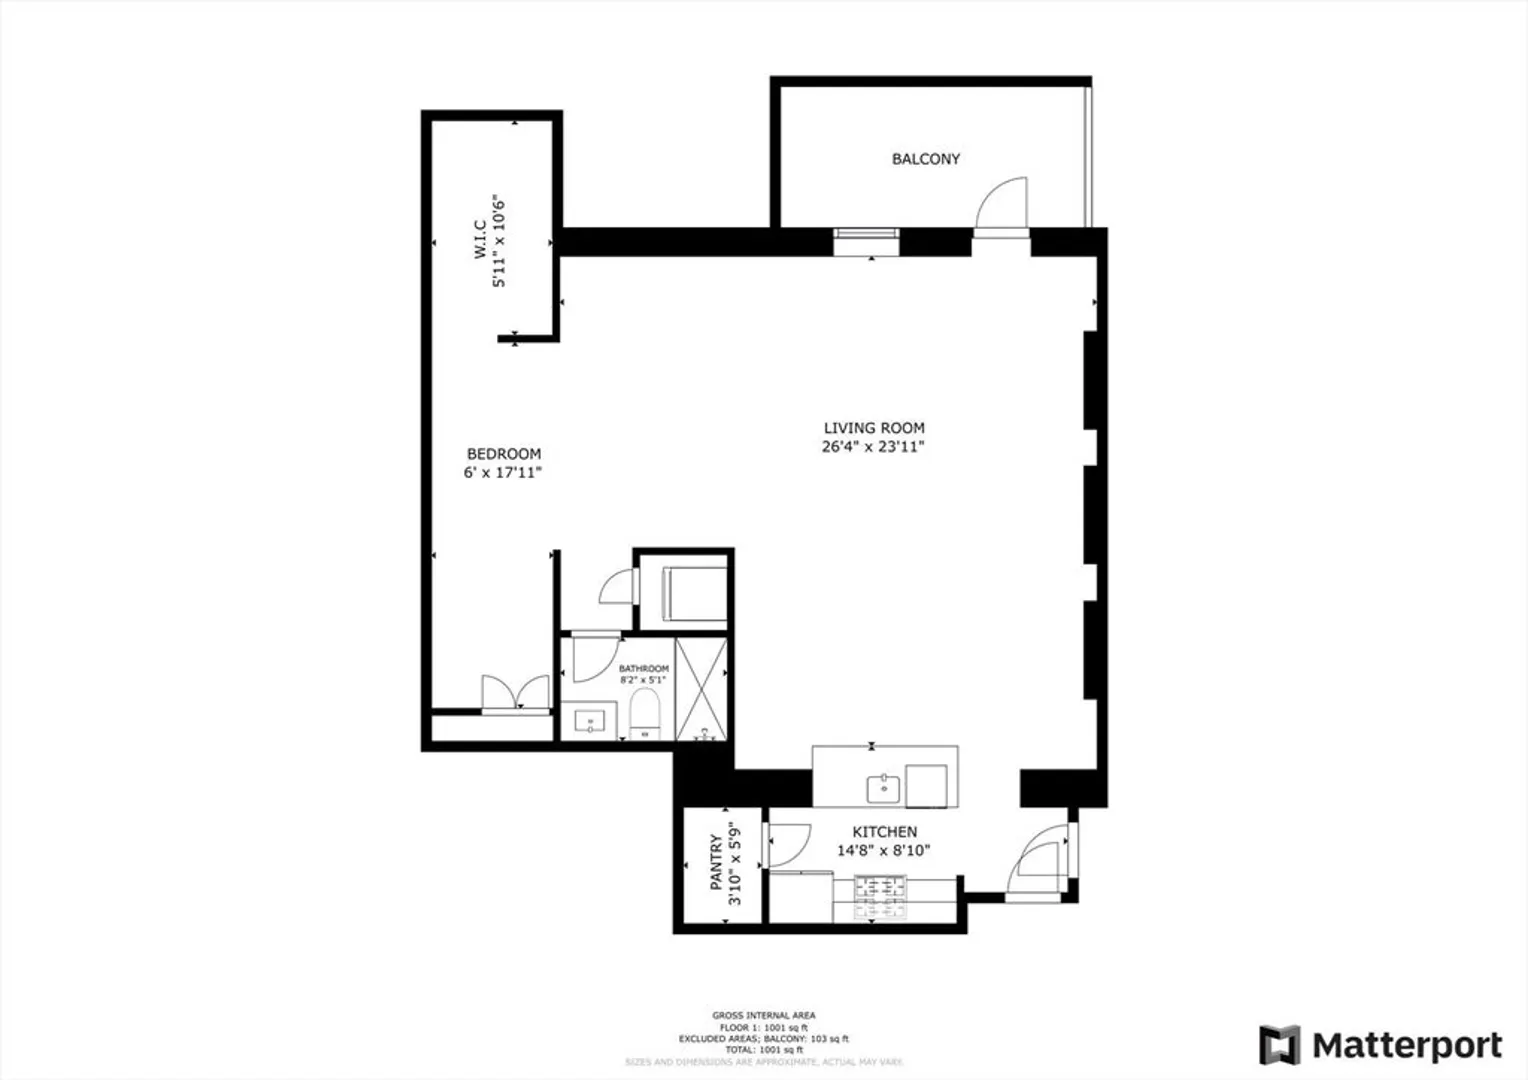
One-of-a-kind open living space in the redesigned Central Middle School completely updated with modern features in the heart of Quincy. High-end kitchen complete with stainless Bosch appliances, quartz countertops, backsplash, and a wonderful breakfast bar. Living /dining area with recessed lighting, exposed brick, custom shelving, and a private porch with pond views, large bedroom area with expansive custom closets Soaring 13 ft ceilings! Additional features include in-unit laundry, fitness room, and common deck area. Unit comes with TWO deeded parking spaces. Convenient location, near public transportation, schools, and the bustling revitalized Quincy Center.
-
Highlights
- Cooling: Central Air
- HOA Fee: $558
- Property Class: Residential
- Stories: 1
- Unit Number: 109
- Status: Closed
- Heating: Forced Air, Natural Gas
- Parking Spots: 2
- Property Type: Condominium
- Total Rooms: 2
- Year Built: 2017
-
Additional Details
- Appliances: Range, Dishwasher, Microwave, Washer, Dryer
- Construction: Brick
- Flooring: Tile, Hardwood
- Roof: Shingle
- Total Number of Units: 46
- Year Built Source: Public Records
- Basement: N
- Exterior Features: Deck - Access Rights, Professional Landscaping
- Interior Features: Elevator
- SqFt Source: Public Record
- Year Built Details: Actual
- Zoning: 000000
-
Amenities
- Community Features: Public Transportation, Shopping, Park, Walk/Jog Trails, Golf, Medical Facility, Laundromat, Bike Path, Conservation Area, Highway Access, House of Worship, Public School, T-Station, University
- Security Features: Security System
- Parking Features: Off Street, Assigned, Deeded
- Waterfront Features: Bay, 1 to 2 Mile To Beach, Beach Ownership(Public)
-
Utilities
- Electric: 220 Volts
- Water Source: Public
- Sewer: Public Sewer
-
Fees / Taxes
- Assessed Value: $413,200
- HOA Fee Includes: Water, Sewer, Insurance, Maintenance Structure, Maintenance Grounds, Snow Removal, Trash
- Taxes: $5,016
- HOA Fee Frequency: Monthly
- Tax Year: 2021
Similar Listings
Sold

16 Photos
Sold
22 Photos
Sold
26 Photos
Sold
25 Photos
Content © 2026 MLS Property Information Network, Inc. The information in this listing was gathered from third party resources including the seller and public records.
Listing information provided courtesy of Boston City Properties.
MLS Property Information Network, Inc. and its subscribers disclaim any and all representations or warranties as to the accuracy of this information.
