
Sold!
$530,000
2
Beds
2
Baths
1,206
Living Area
-
Property Description
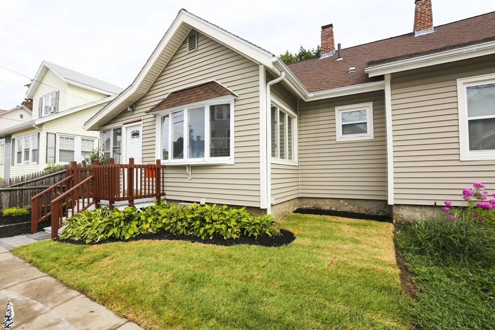
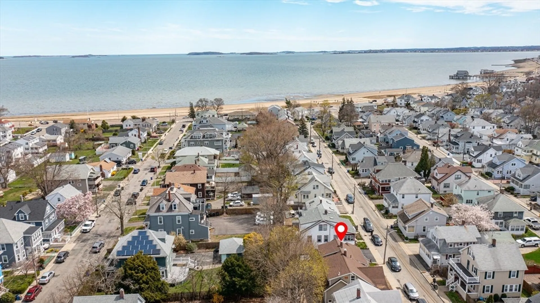
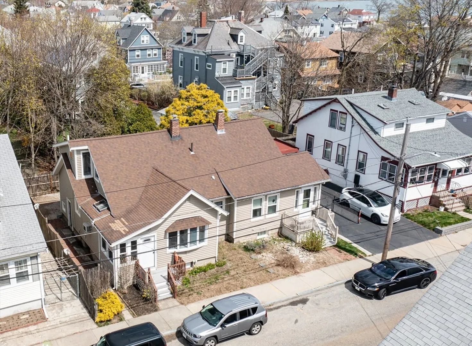
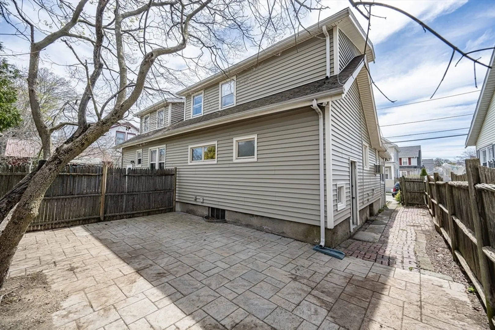
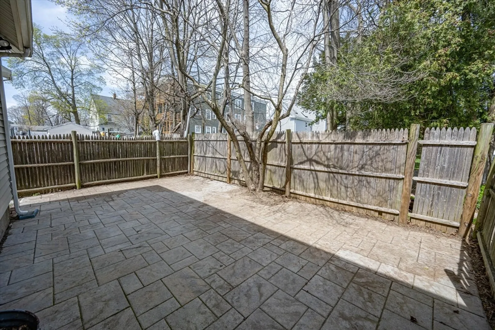
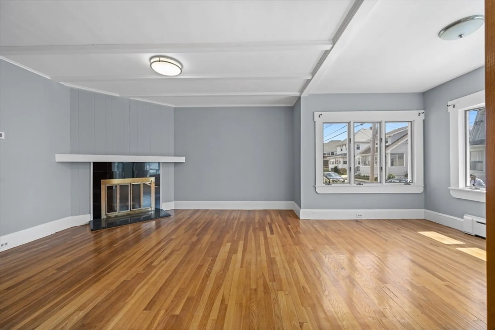
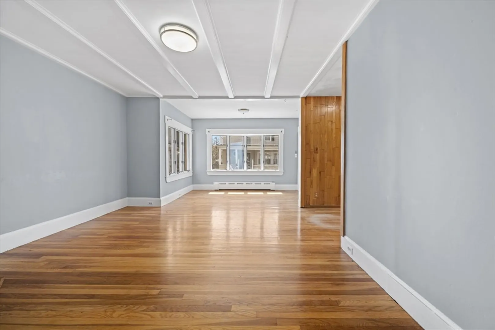
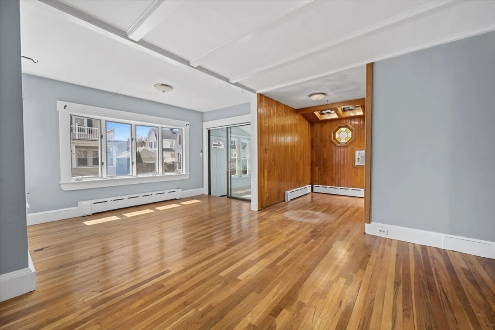
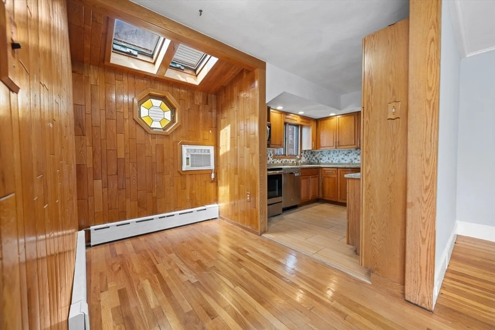
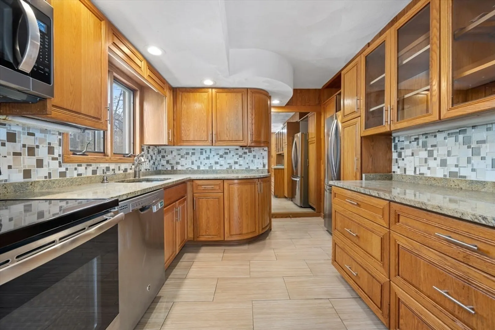
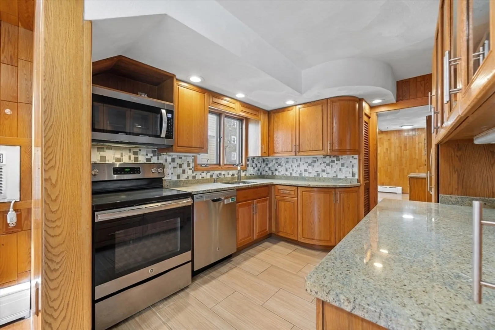
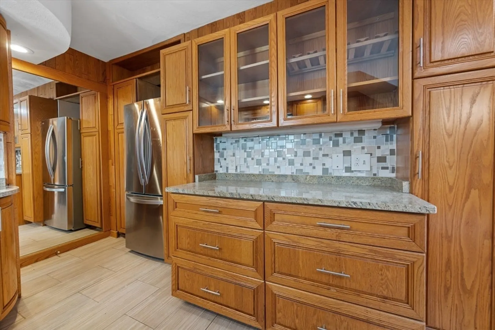
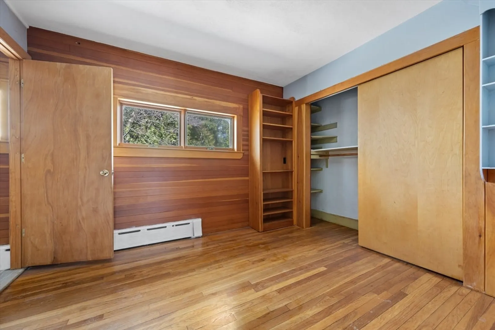
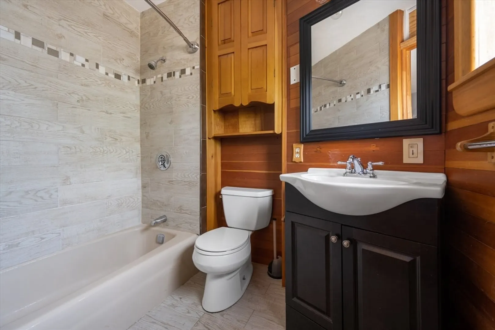
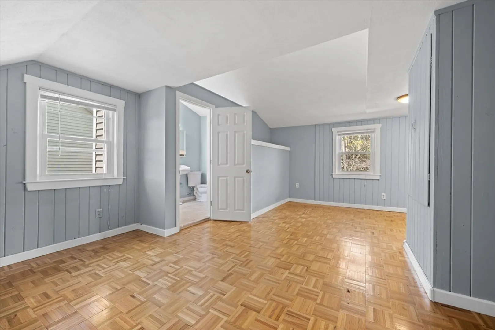
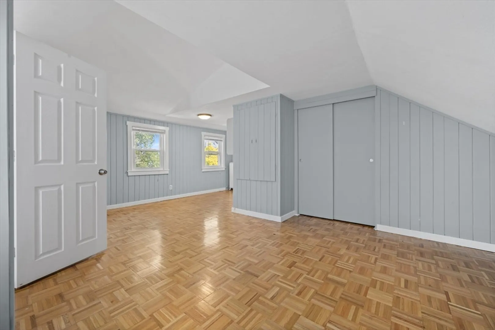
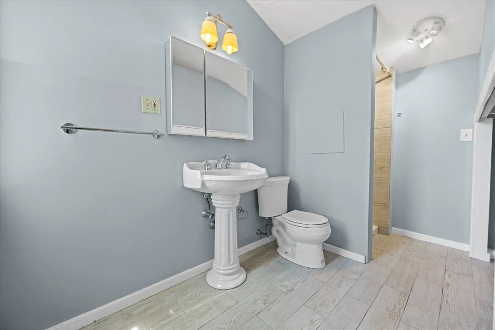
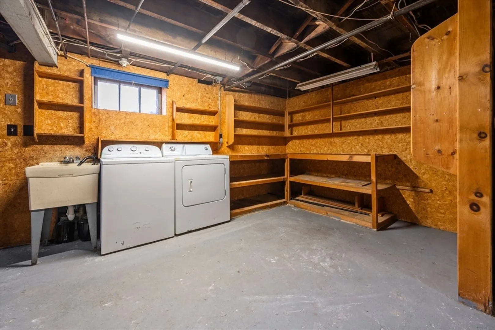
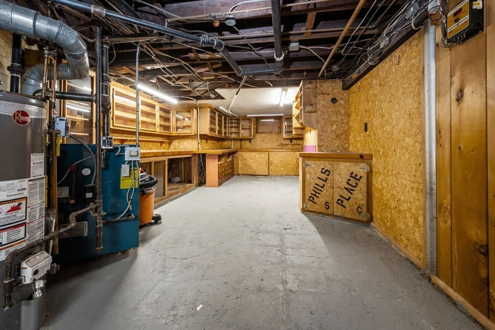
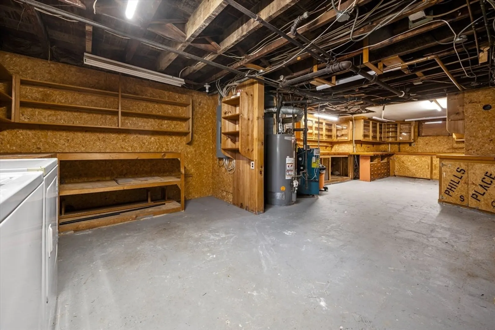
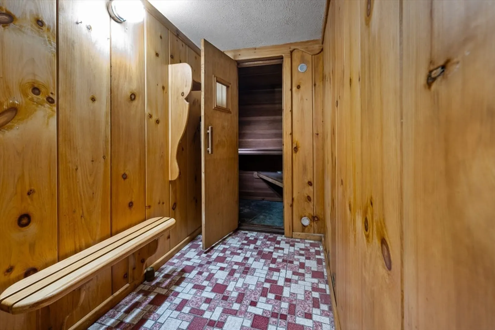
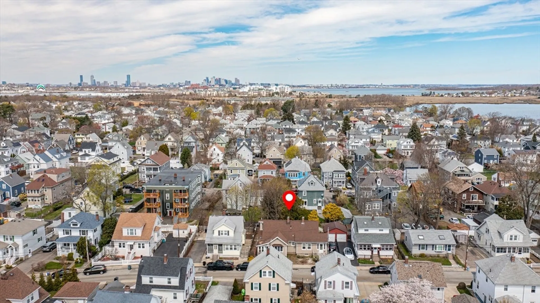
Cozy 2 Bed 2 Bath Townhome in desirable North Quincy under $600K! Amazing location with Wollaston Beach at the end of the street, Marina Bay’s waterfront dining and boutiques right around the corner and North Quincy’s red line station a little over a half mile away. Its close proximity to the highway will get you up to Boston or down to the Cape quickly. Included is a private fenced outdoor patio as an extension of your living space, large enough to entertain or just relax in the sun. The condo has been well maintained with granite counter tops, hardwood floors, tile bathrooms and more. There is also a large amount of additional storage available in the basement with laundry and awesome workshop area. Self-managed low HOA. No flood insurance needed. A rare find in North Quincy for this price point! First showings at Open House on 4/27 from 11-1 and 4/28 from 12-2.
-
Highlights
- Cooling: Window Unit(s), Wall Unit(s)
- HOA Fee: $140
- Property Type: Condominium
- Year Built: 1925
- Heating: Baseboard
- Property Class: Residential
- Total Rooms: 7
- Status: Closed
-
Additional Details
- Appliances: Range, Dishwasher, Microwave, Refrigerator, Freezer, Washer, Dryer
- Exterior Features: Porch, Patio, Fenced Yard
- Flooring: Tile, Hardwood
- Roof: Shingle
- Year Built Details: Approximate
- Zoning: Resa
- Basement: Y
- Fireplaces: 1
- Interior Features: Sauna/Steam/Hot Tub
- Total Number of Units: 2
- Year Built Source: Public Records
-
Amenities
- Parking Features: Off Street
- Waterfront Features: Beach Front, Ocean, 1/10 to 3/10 To Beach, Beach Ownership(Public)
-
Utilities
- Electric: 100 Amp Service
- Water Source: Public
- Sewer: Public Sewer
-
Fees / Taxes
- Assessed Value: $551,000
- Compensation Based On: Net Sale Price
- HOA Fee Includes: Insurance
- Taxes: $6,210
- Buyer Agent Compensation: 2%
- Facilitator Compensation: 1%
- Tax Year: 2024
Similar Listings
Sold
42 Photos
Sold
17 Photos
Sold
41 Photos
Sold
9 Photos
Content © 2026 MLS Property Information Network, Inc. The information in this listing was gathered from third party resources including the seller and public records.
Listing information provided courtesy of .
MLS Property Information Network, Inc. and its subscribers disclaim any and all representations or warranties as to the accuracy of this information.
