
Sold!
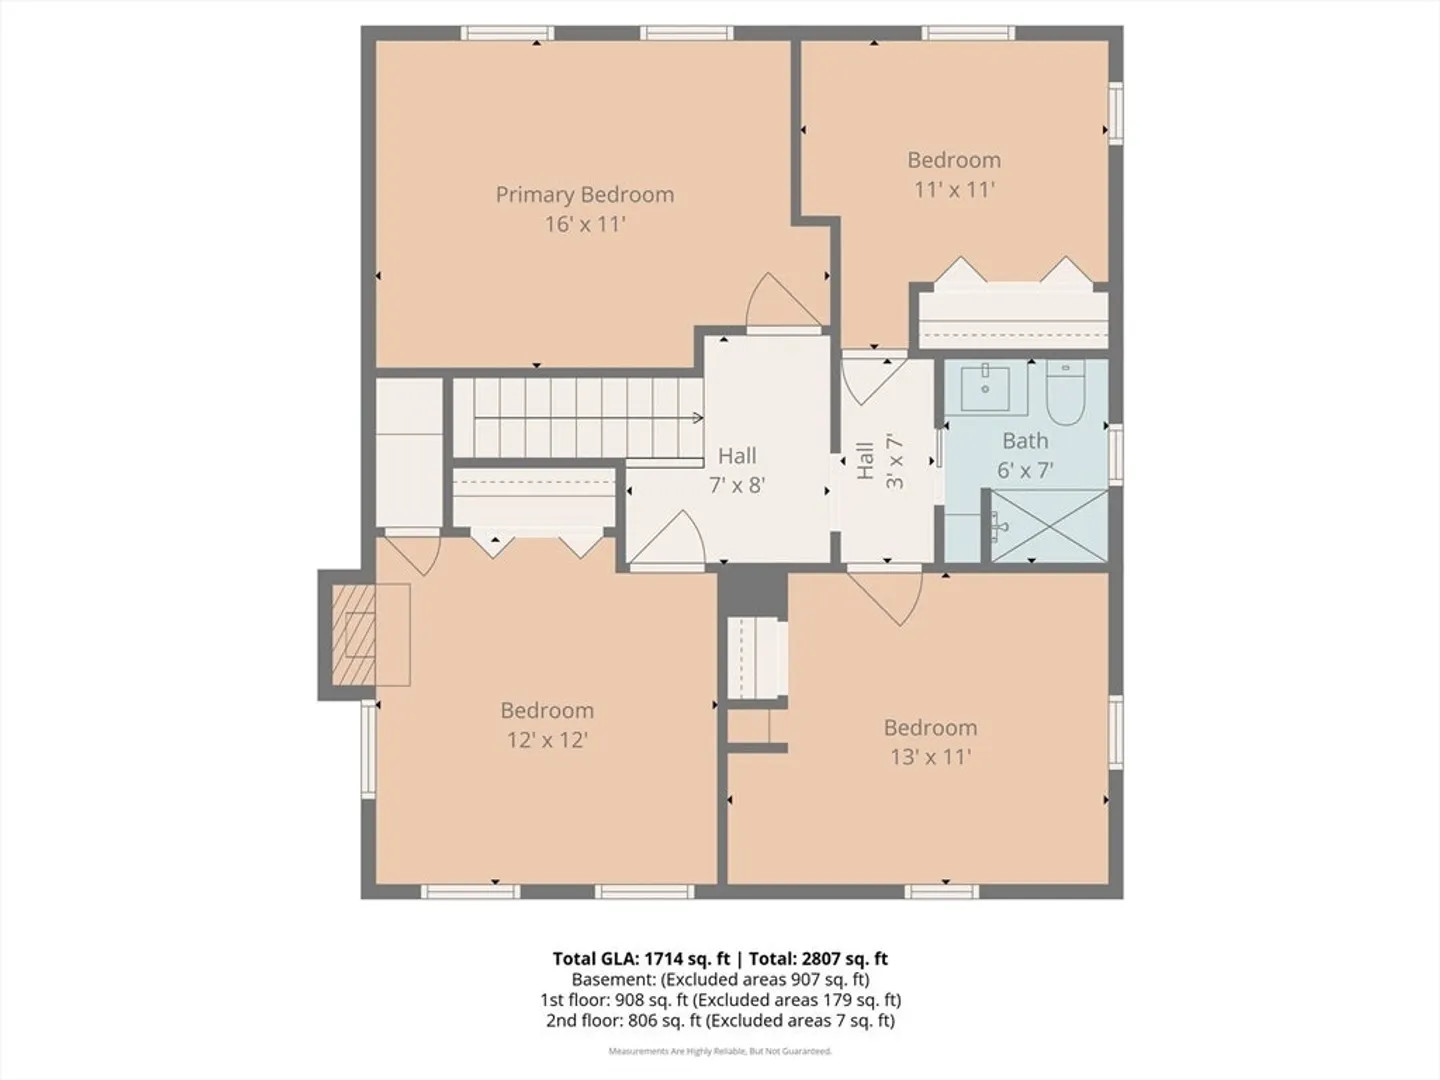
$620,000
4
Beds
2
Baths
1,656
Living Area
-
Property Description
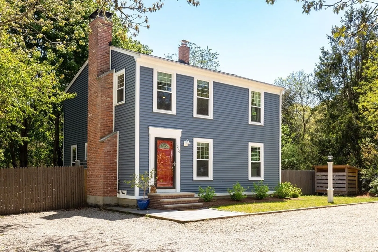
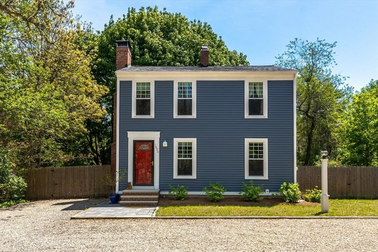
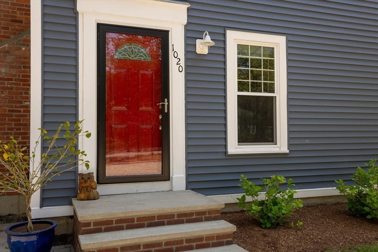
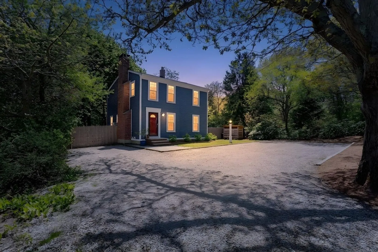
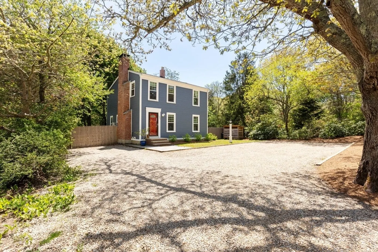
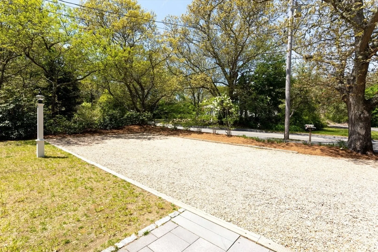
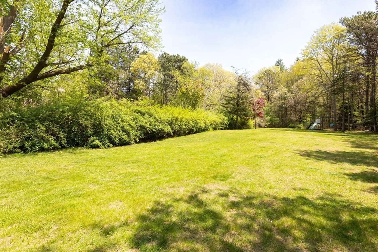
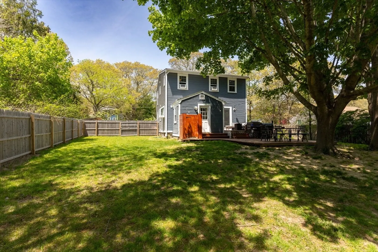
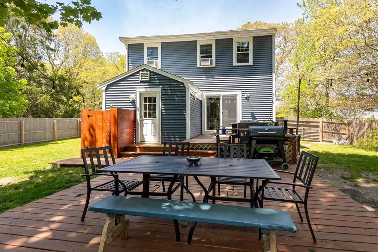
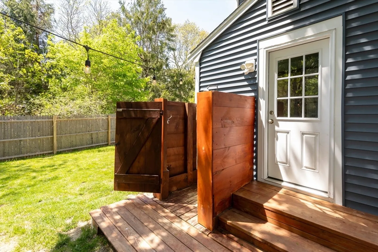
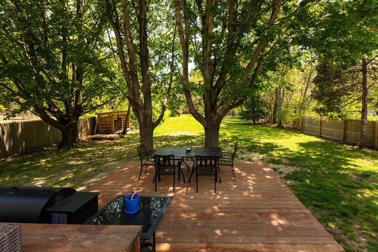
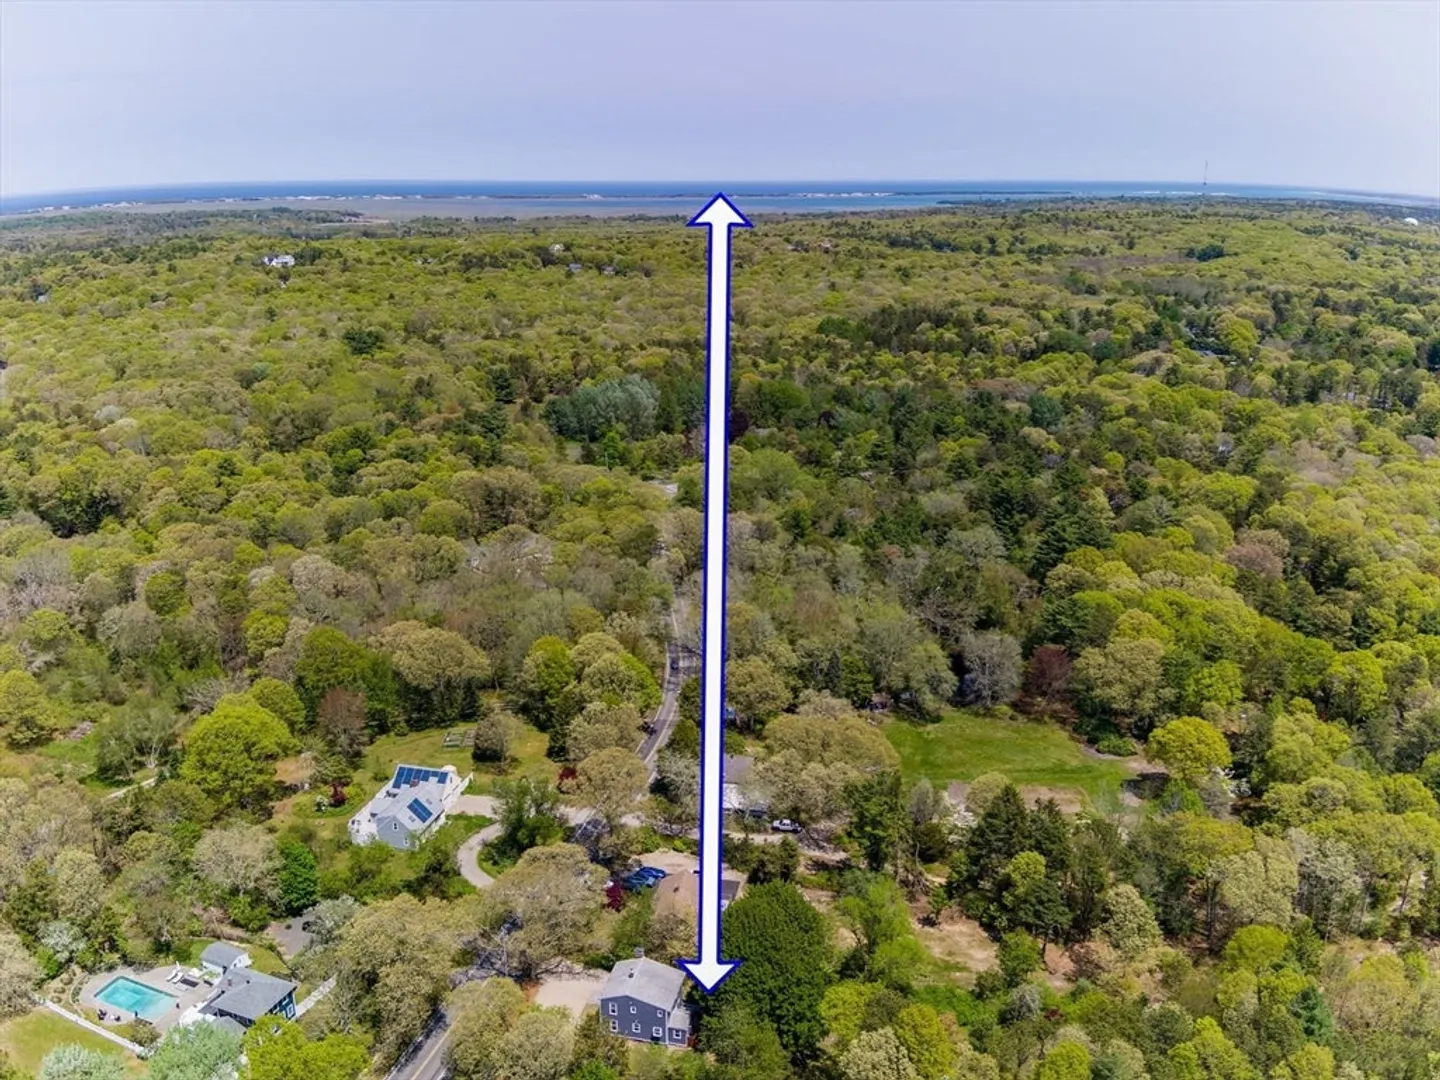
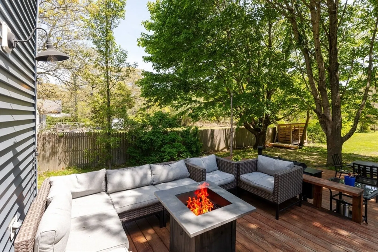
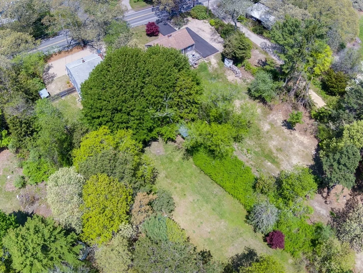
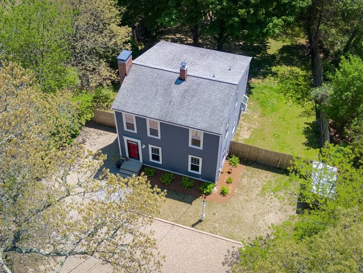
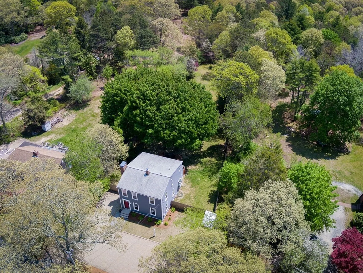
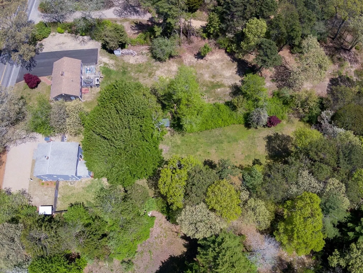
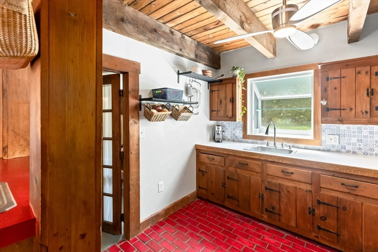
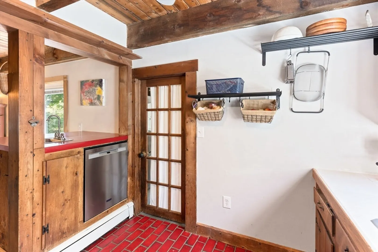
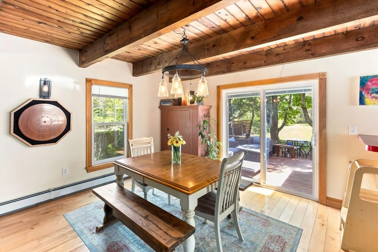
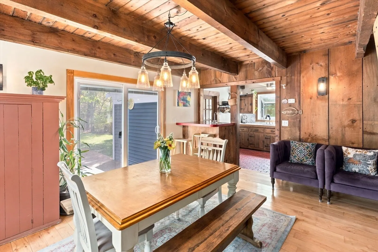
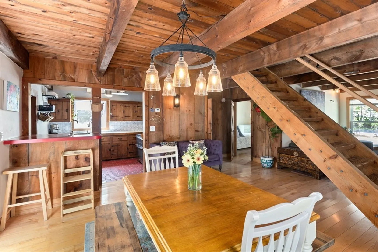
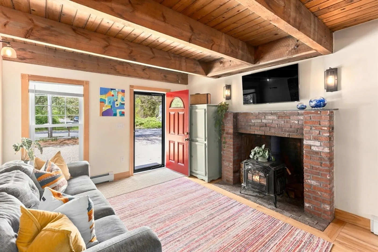
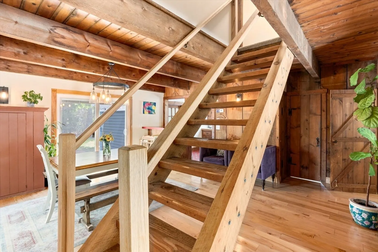
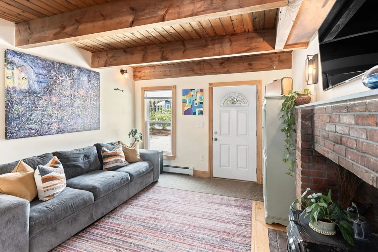
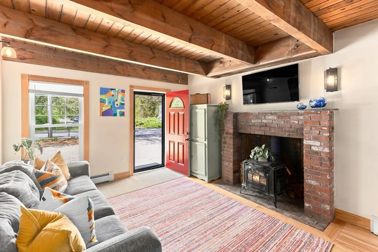
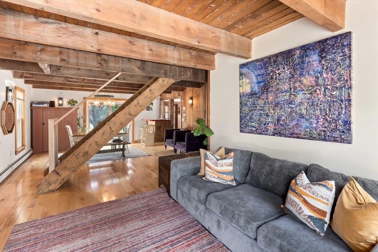
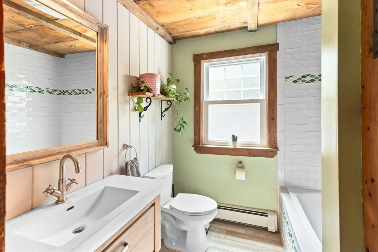
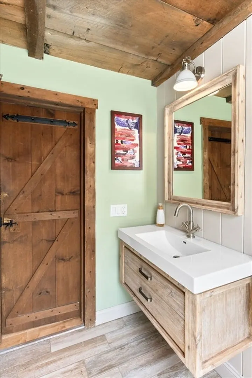
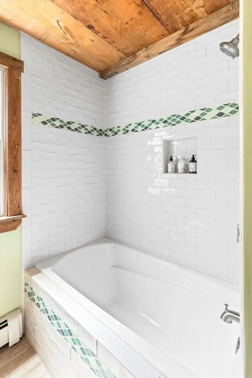
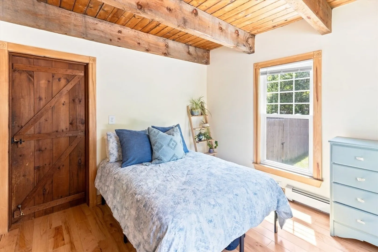
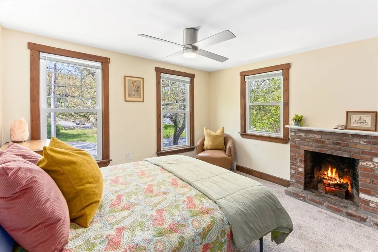
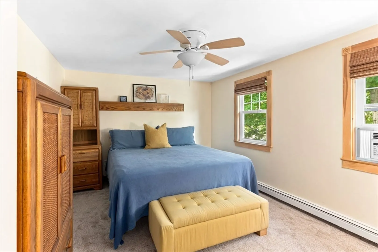
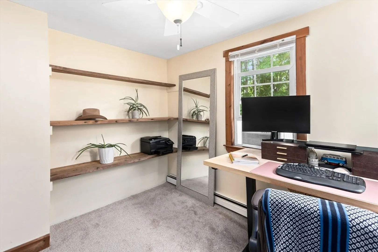
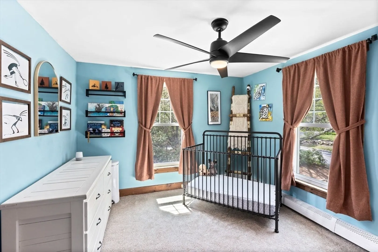
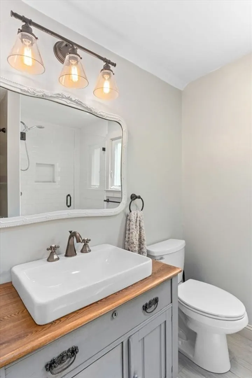
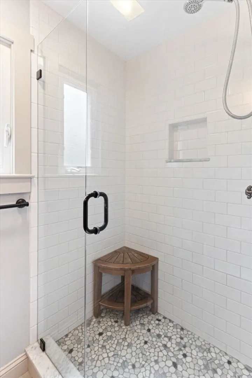
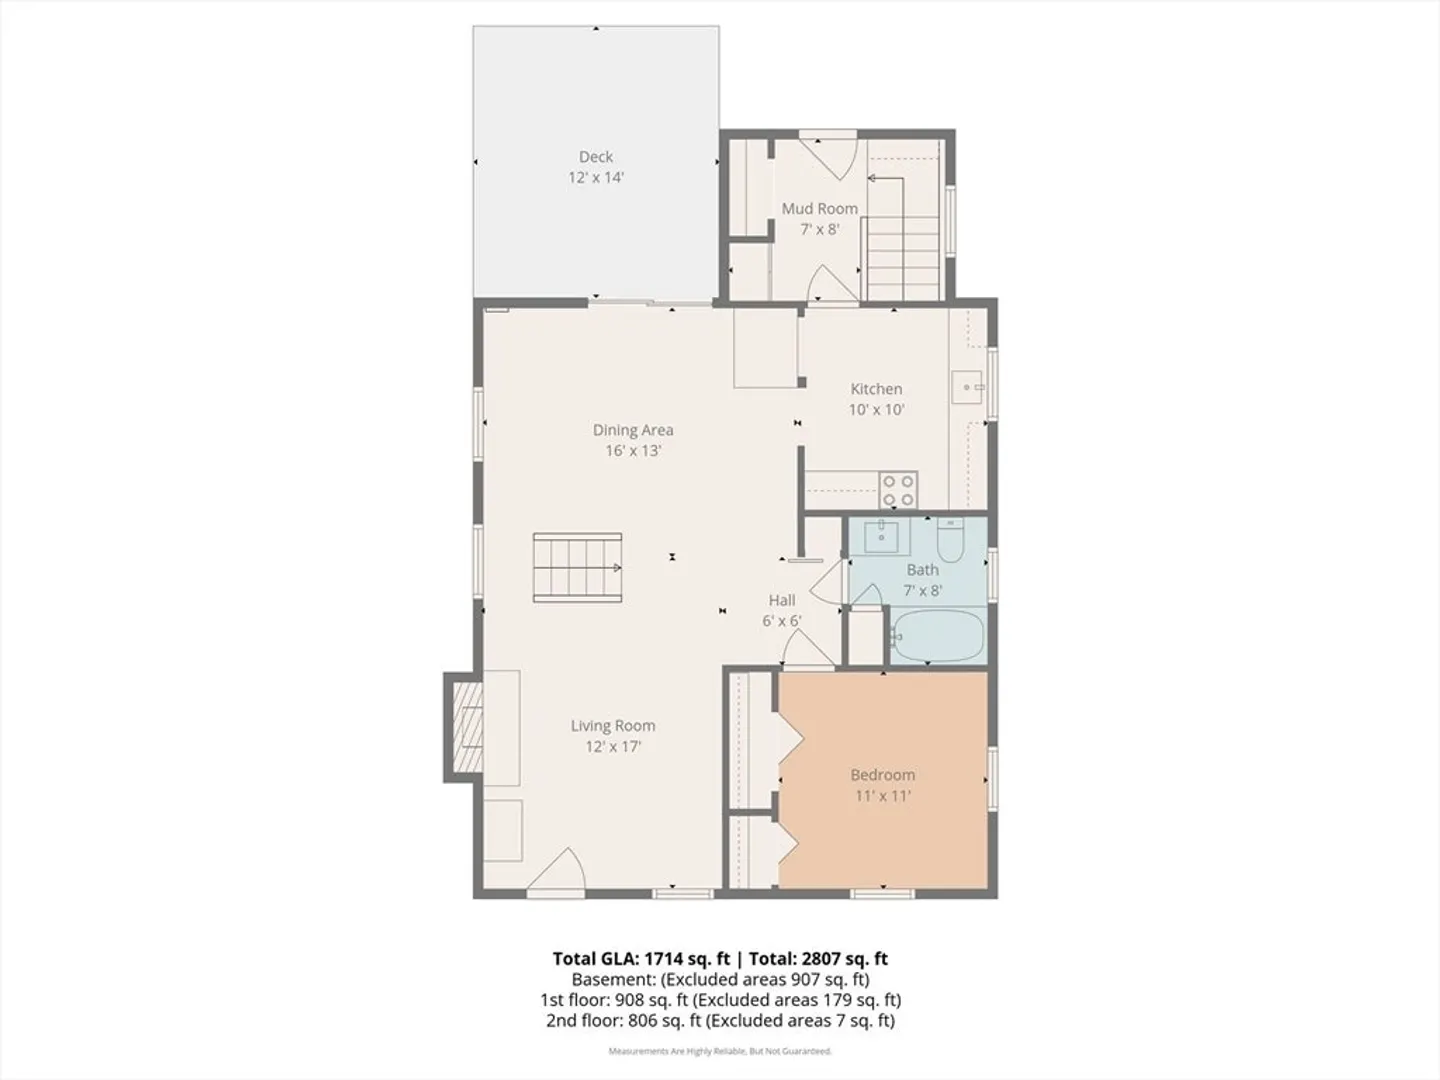
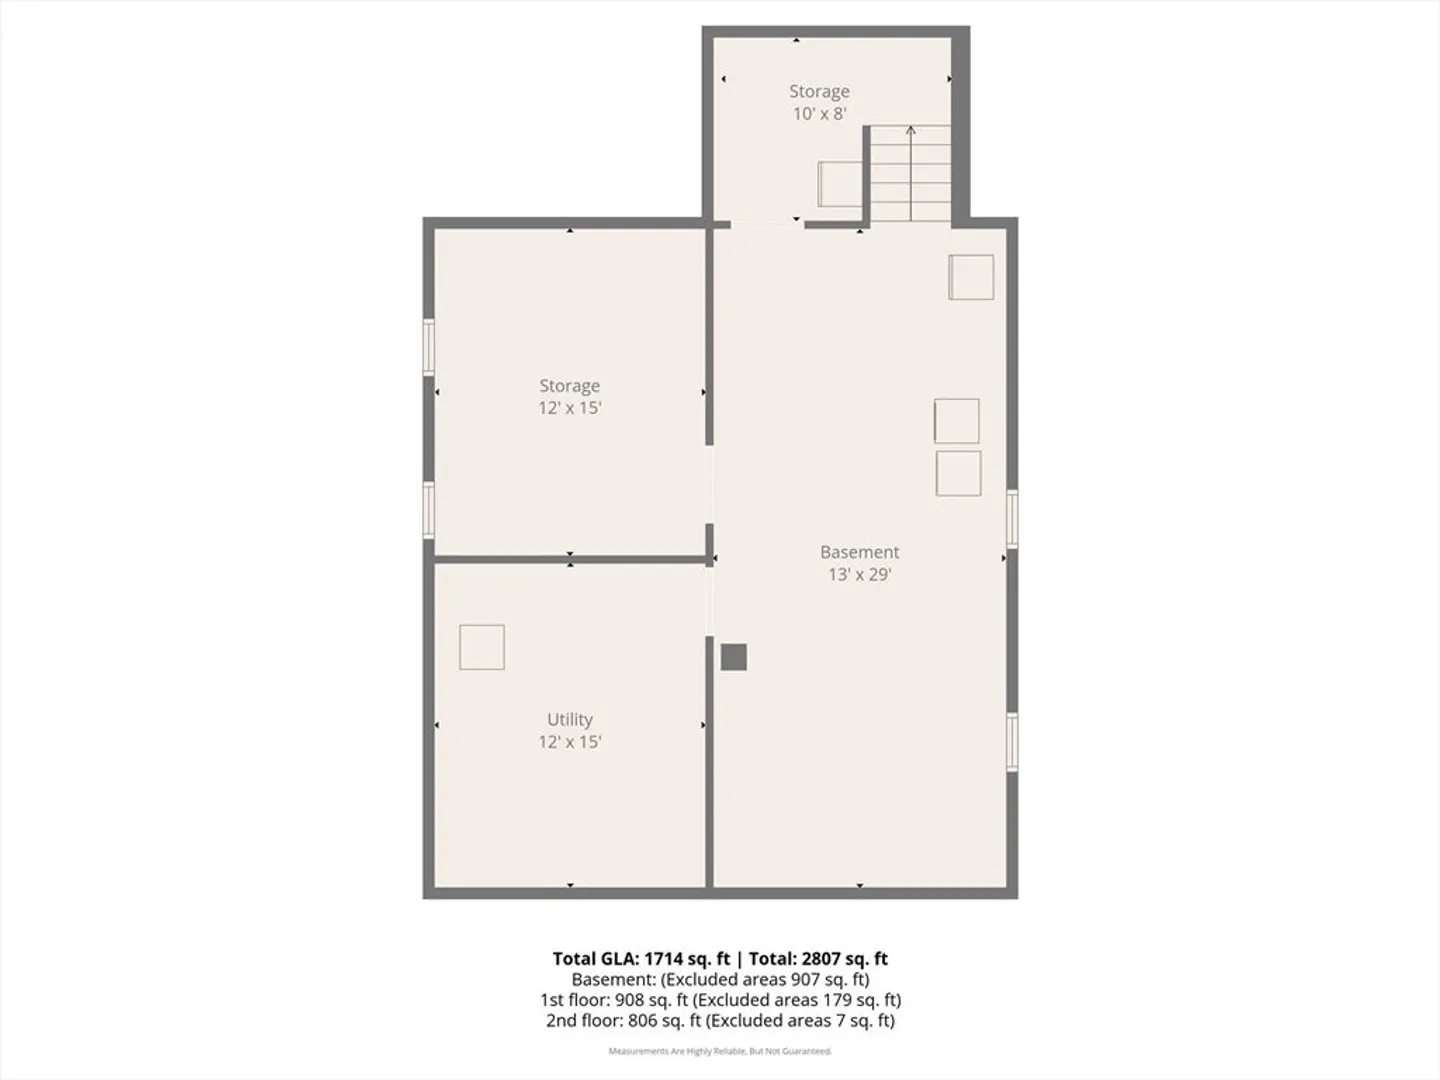
Nestled on a picturesque 1-acre lot in desirable Marstons Mills, this 4-bedroom home with an additional office blends rustic Cape Cod charm with thoughtful updates. Recent improvements include new vinyl siding, a new stone driveway, and new kitchen appliances. Featuring open beams throughout the first floor, the home offers a warm and inviting feel with character and charm throughout. The spacious fenced backyard provides the perfect setting for entertaining family and friends, outdoor gatherings, or simply relaxing in privacy. Conveniently located near beautiful Cape Cod beaches, shopping, dining, and everyday amenities, this property offers the ideal combination of comfort, charm, and location in one of the Cape’s most sought-after villages. Open house 5/29 5-6:30 and 5/30 12:00 to 2:00.
-
Highlights
- Acres: 1
- Cooling: Window Unit(s)
- Parking Spots: 4
- Property Type: Single Family Residence
- Total Rooms: 7
- Status: Closed
- Area: Marstons Mills
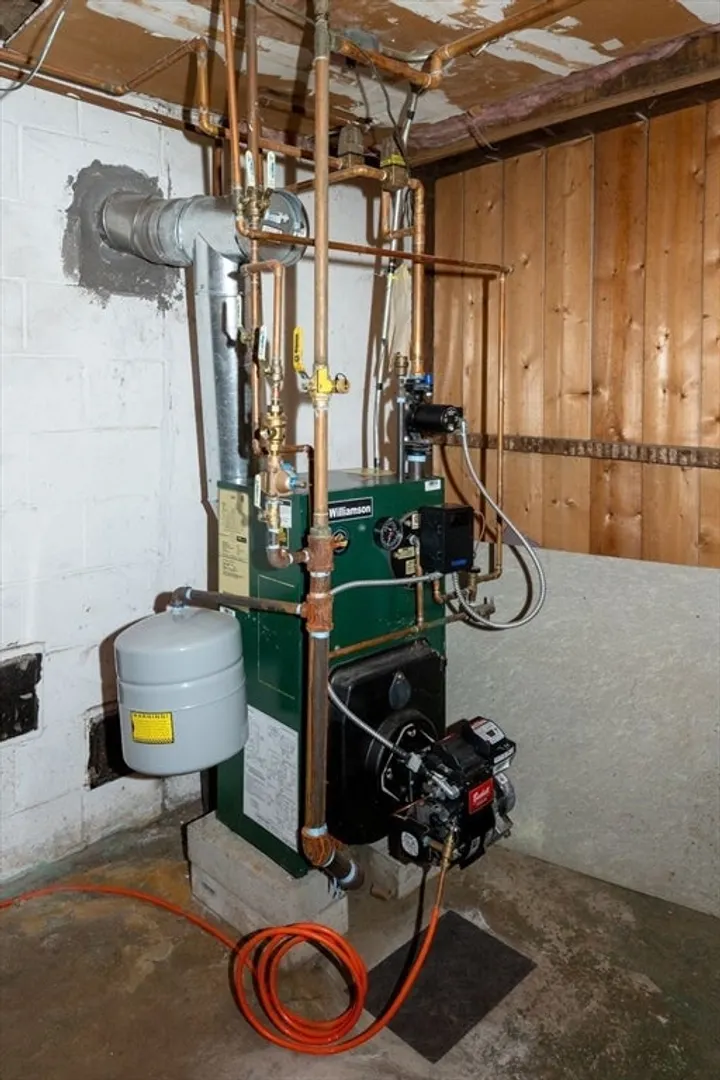
- Heating: Baseboard
- Property Class: Residential
- Style: Colonial, Saltbox
- Year Built: 1978
-
Additional Details
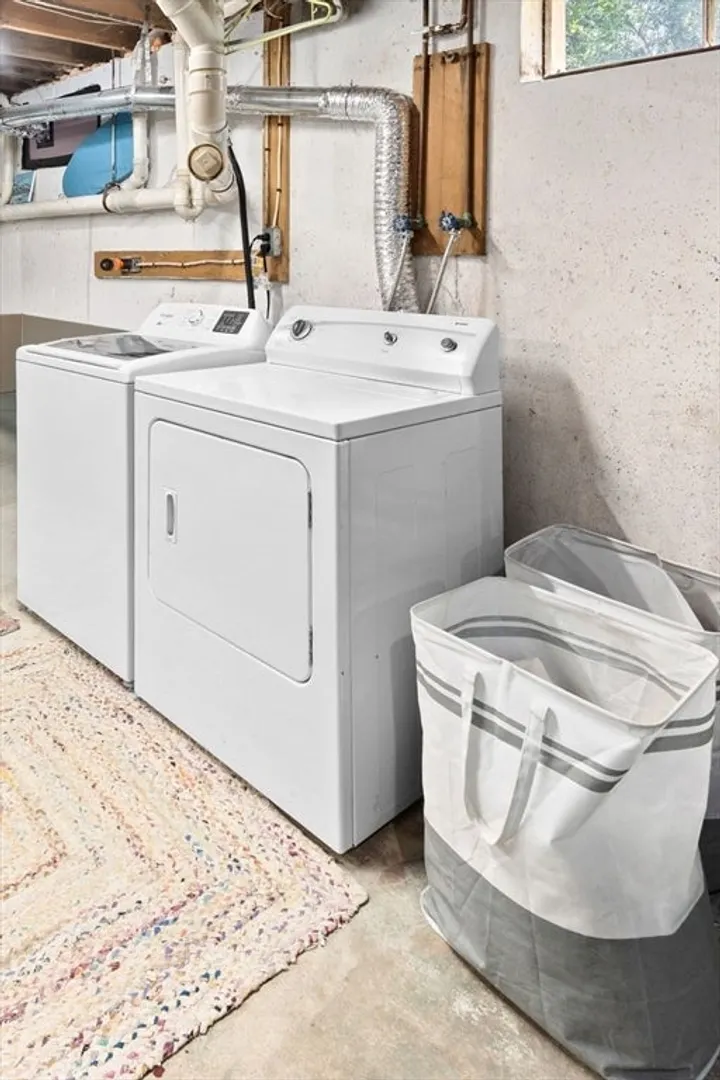
- Appliances: Tankless Water Heater, Range, Dishwasher
- Construction: Frame, Post & Beam
- Fireplaces: 2
- Foundation: Concrete Perimeter
- Road Frontage Type: Public
- SqFt Source: Public Record
- Year Built Source: Public Records
- Basement: Full
- Exterior Features: Deck - Wood
- Flooring: Wood, Tile, Carpet
- Lot Features: Cleared
- Roof: Shingle
- Year Built Details: Approximate
- Zoning: Res
-
Amenities
- Community Features: Walk/Jog Trails, Stable(s), Golf, Conservation Area, Highway Access, House of Worship
- Waterfront Features: Lake/Pond, Ocean, 1 to 2 Mile To Beach
- Parking Features: Off Street
-
Utilities
- Electric: Circuit Breakers
- Water Source: Public
- Sewer: Private Sewer
-
Fees / Taxes
- Assessed Value: $547,000
- Taxes: $3,719
- Tax Year: 2026
Similar Listings
Sold
38 Photos
Sold
41 Photos
Sold
35 Photos
Sold
36 Photos
Content © 2026 MLS Property Information Network, Inc. The information in this listing was gathered from third party resources including the seller and public records.
Listing information provided courtesy of Redfin Corp..
MLS Property Information Network, Inc. and its subscribers disclaim any and all representations or warranties as to the accuracy of this information.
