
Sold!
$410,500
2
Beds
1/1
Bath
1,152
Living Area
-
Property Description
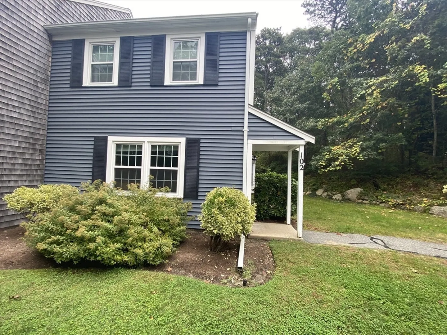
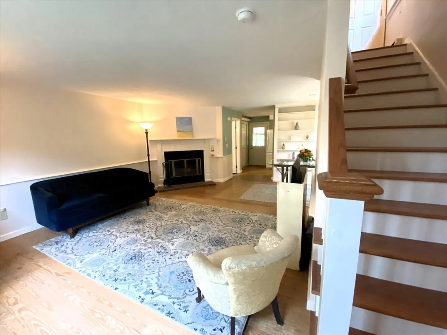
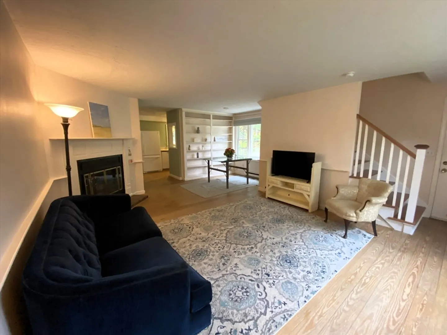
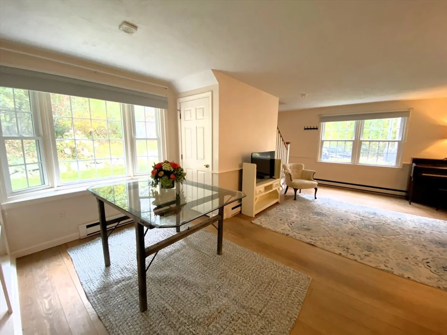
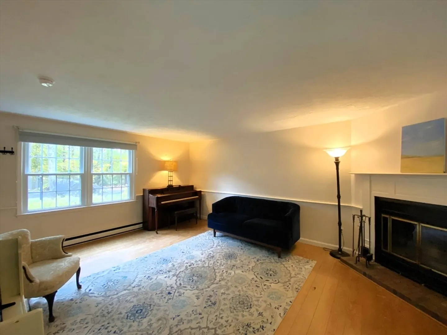
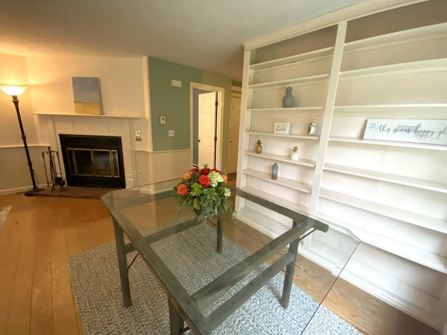
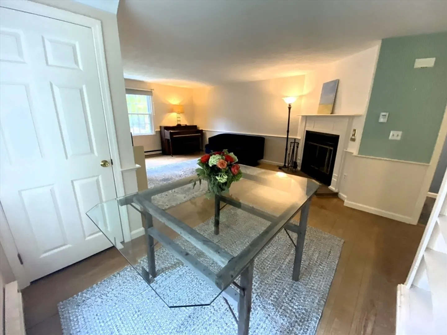
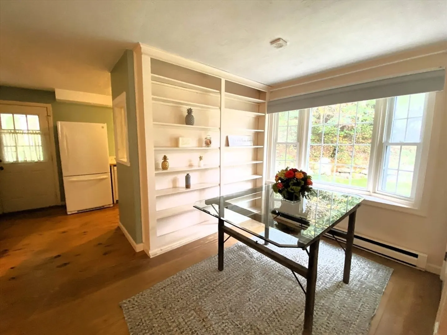
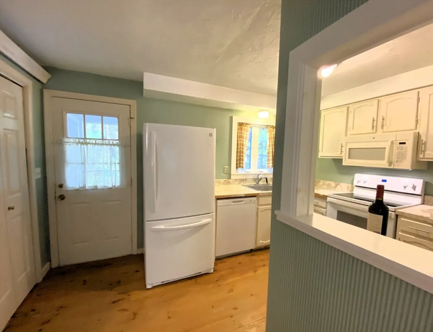
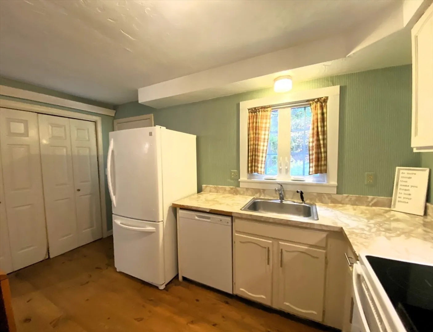
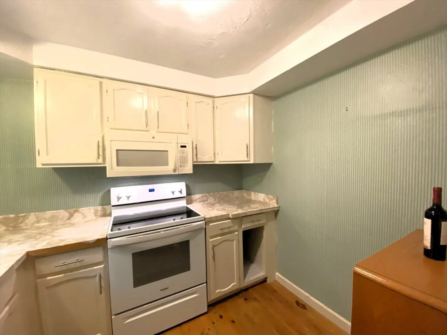
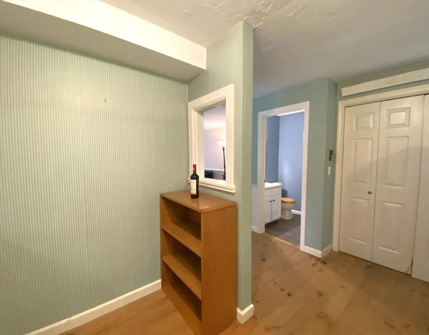
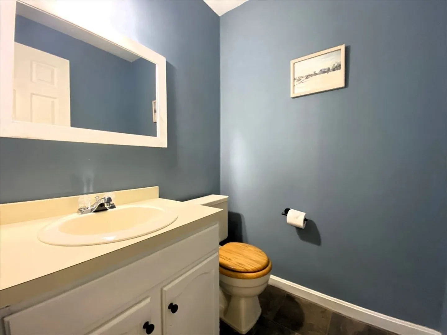
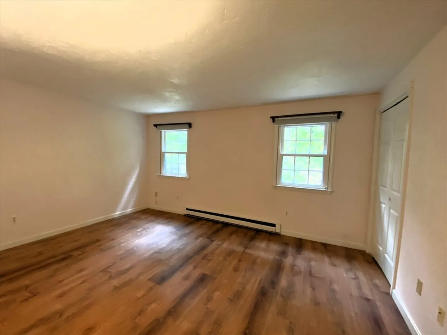
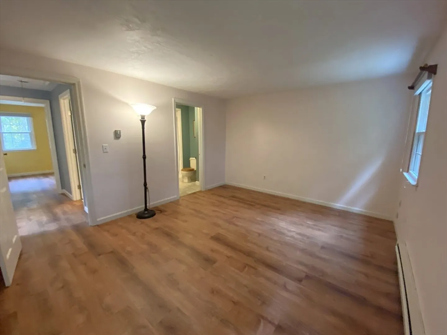
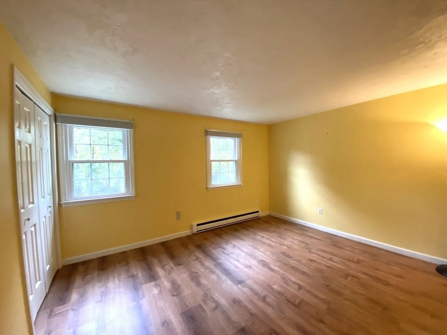
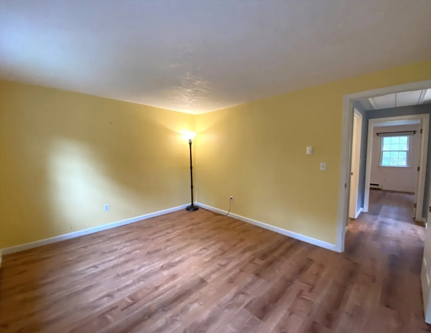
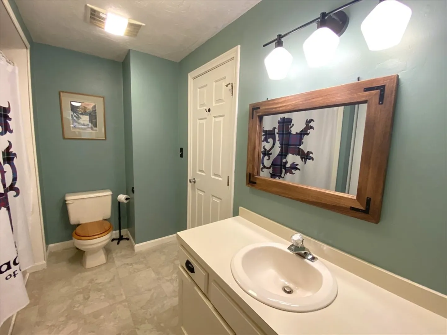
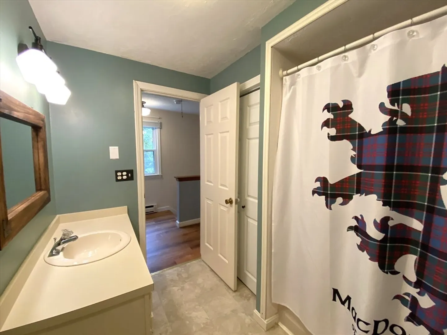
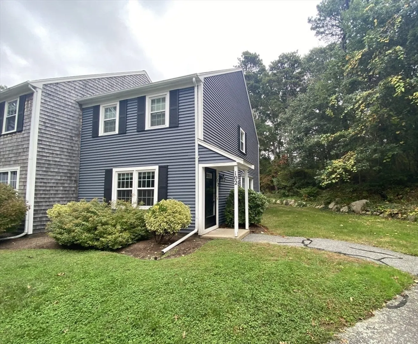
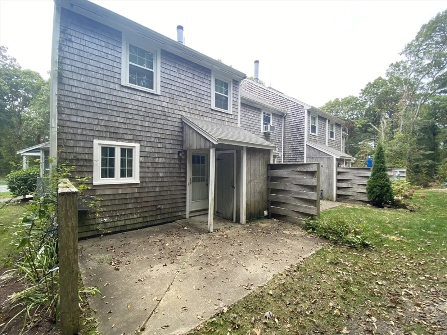
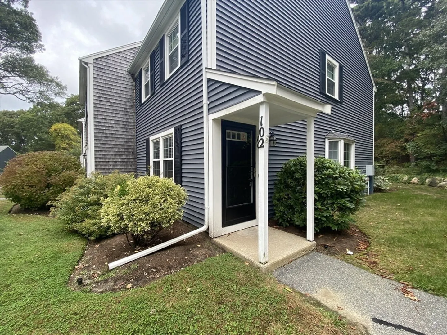
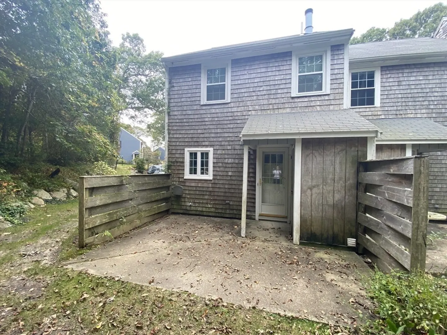
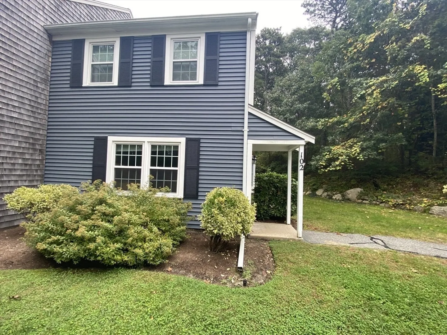
Welcome to 102 Woodview Drive, an inviting end unit in Brewster offering privacy and a serene wooded backyard. This charming condo features hardwood floors on the main level and recently added Pergo flooring upstairs, and newer windows. The built-in shelves in the dining area add both storage and a cozy, homey touch. Enjoy relaxing by the wood-burning fireplace on chilly evenings. Ideally located next to the Cape Cod Rail Trail and close to some of Brewster's favorite restaurants, you can easily explore without needing your car. Take in the beauty of the Brewster flats and stunning bayside sunsets whenever you like. Make 102 Woodview Drive your home and embrace the best of Cape Cod living at an affordable price.
-
Highlights
- Building Name: Oakwood
- HOA Fee: $430
- Property Class: Residential
- Stories: 2
- Unit Number: 102
- Status: Closed
- Heating: Electric
- Parking Spots: 1
- Property Type: Condominium
- Total Rooms: 4
- Year Built: 1983
-
Additional Details
- Appliances: Range, Dishwasher, Microwave, Refrigerator, Washer, Dryer
- Exterior Features: Patio, Storage
- Flooring: Vinyl, Laminate, Hardwood
- Pets Allowed: Yes w/ Restrictions
- SqFt Source: Public Record
- Year Built Details: Actual
- Zoning: Resd.
- Basement: N
- Fireplaces: 1
- Interior Features: Walk-up Attic
- Roof: Shingle
- Total Number of Units: 54
- Year Built Source: Public Records
-
Amenities
- Community Features: Walk/Jog Trails, Bike Path
- Waterfront Features: Bay, Beach Ownership(Public)
- Parking Features: Paved
-
Utilities
- Sewer: Inspection Required for Sale
- Water Source: Public
-
Fees / Taxes
- Assessed Value: $368,000
- HOA Fee Includes: Insurance, Maintenance Structure, Snow Removal, Trash
- Taxes: $2,531
- HOA Fee Frequency: Monthly
- Tax Year: 2025
Similar Listings
Sold
29 Photos
Sold
42 Photos
Sold
40 Photos
Sold
25 Photos
Content © 2026 MLS Property Information Network, Inc. The information in this listing was gathered from third party resources including the seller and public records.
Listing information provided courtesy of Keller Williams Realty.
MLS Property Information Network, Inc. and its subscribers disclaim any and all representations or warranties as to the accuracy of this information.
