
Sold!
$490,000
2
Beds
2
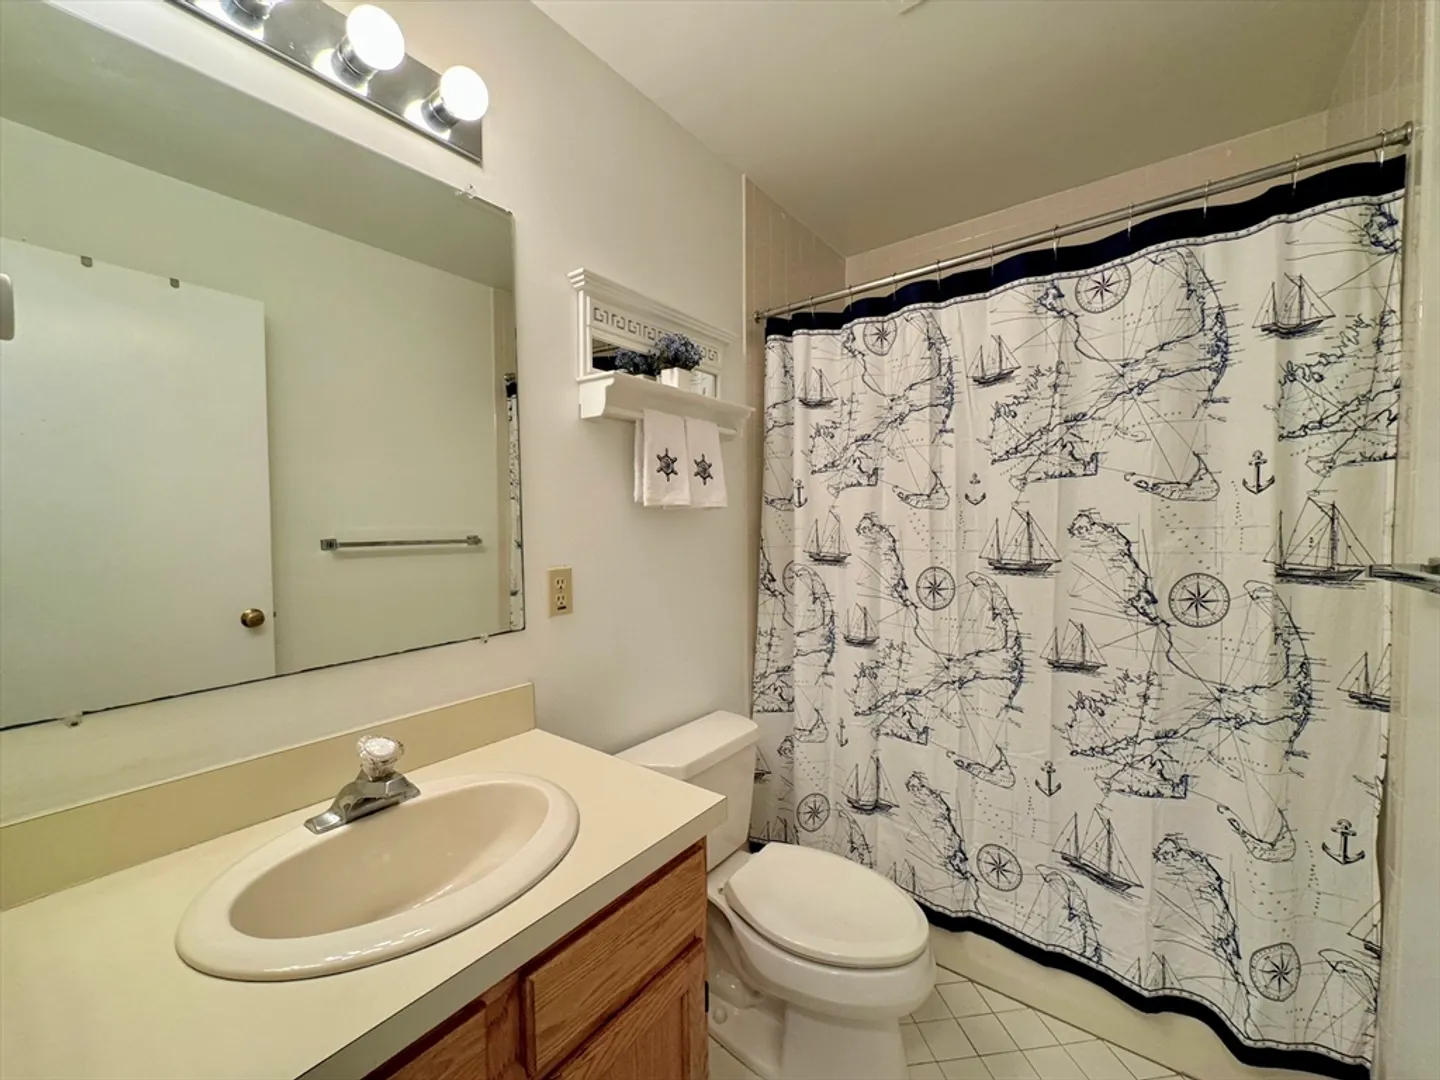
Baths
1,063
Living Area
-
Property Description
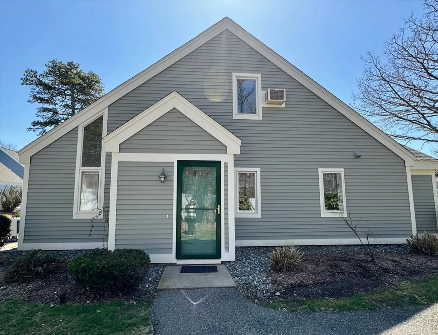
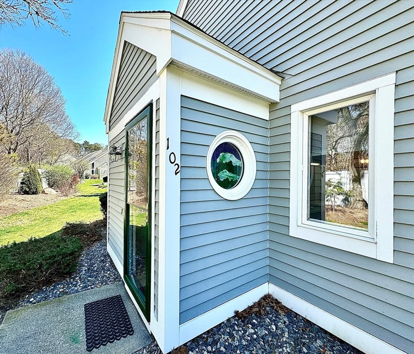
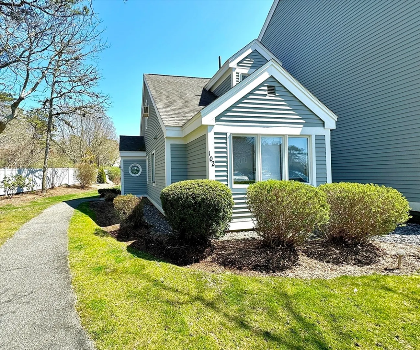
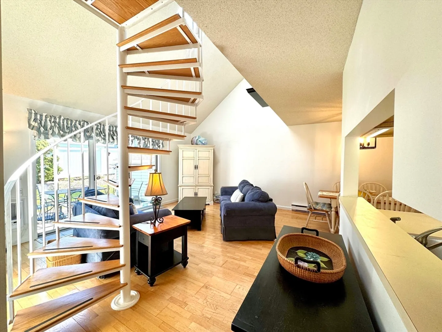
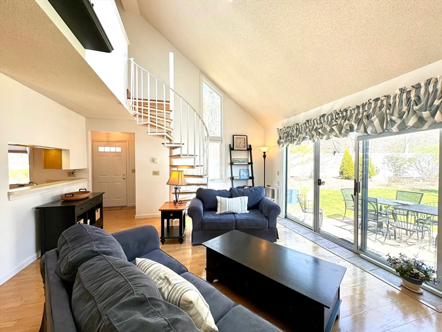
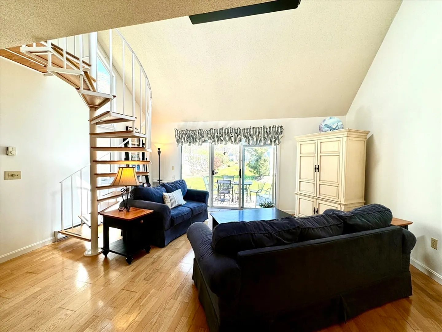
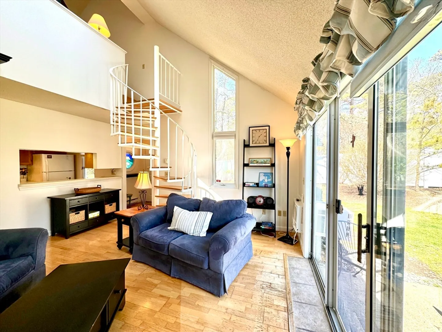
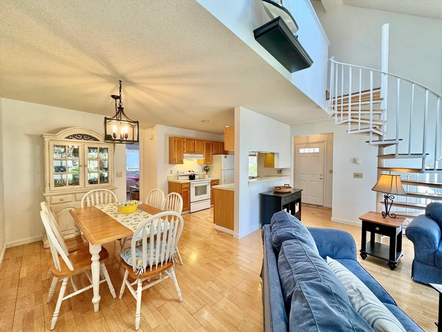
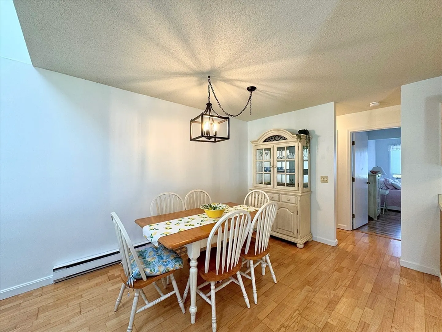
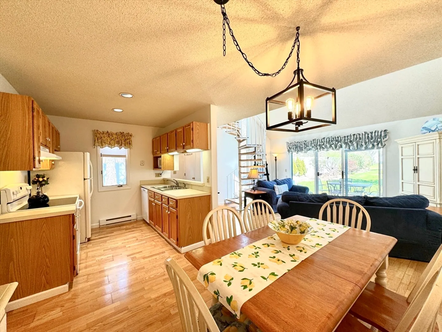
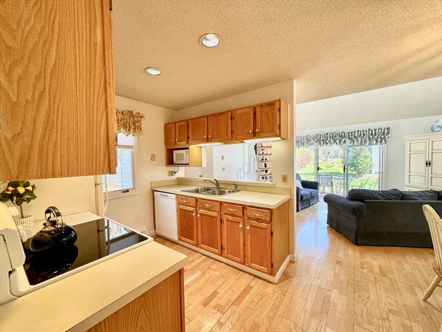
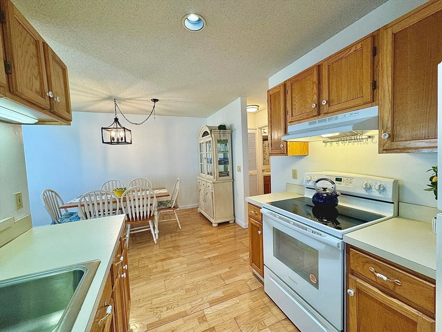
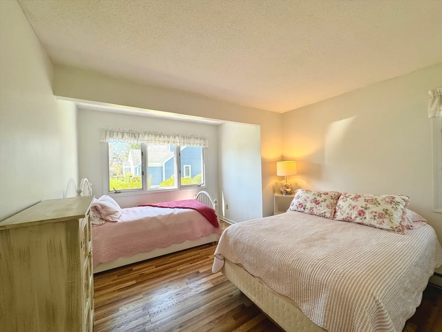
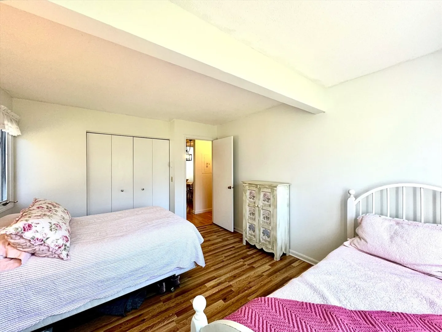
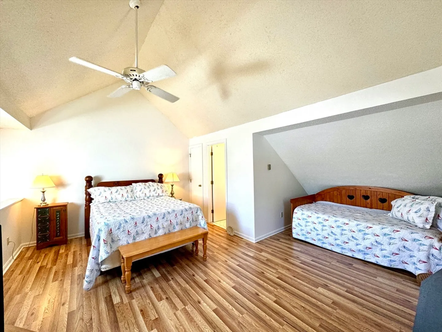
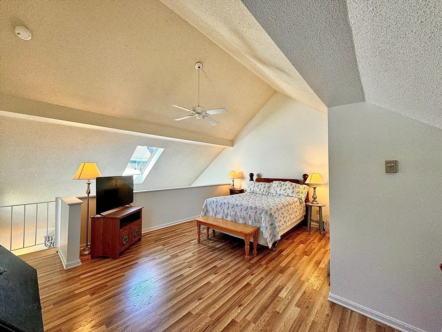
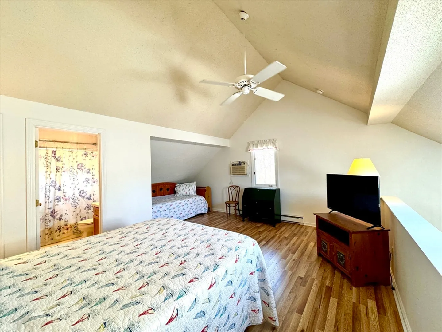
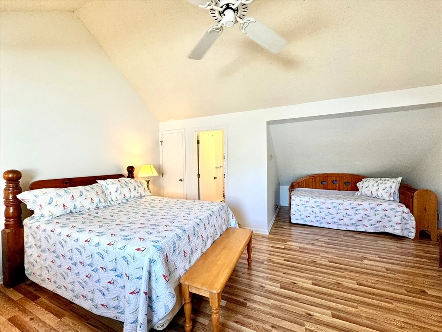
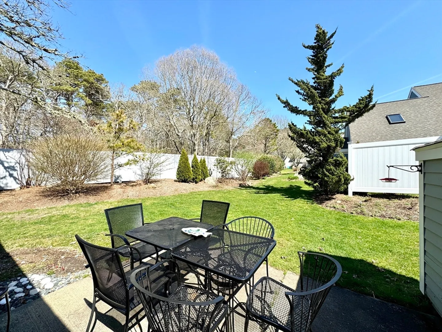
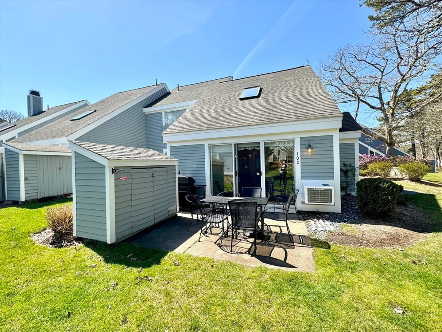
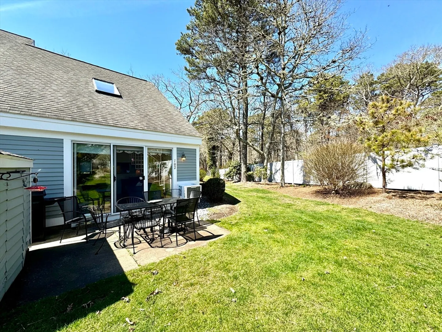
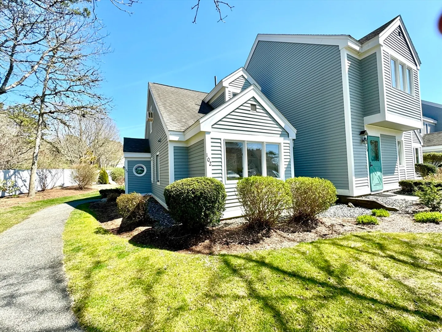
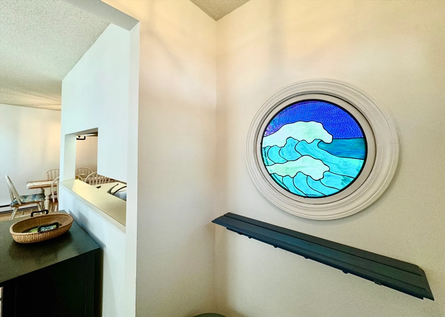
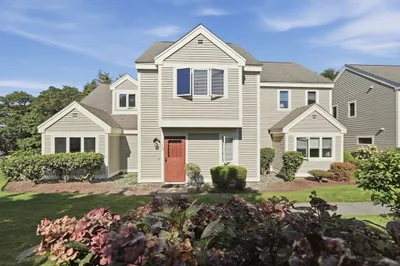
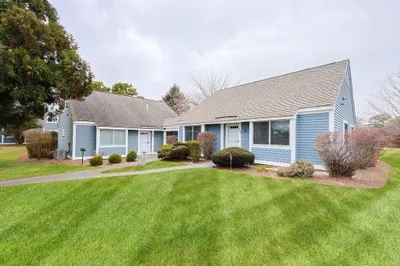
Discover 102 Howland Circle in the Ocean Edge Resort & Golf Club with this charming B style townhome. Recent updates include fresh paint throughout, new flooring in the primary bedroom and loft, as well as upgraded appliances including a new dishwasher and stove. You will love the natural sunlight this condo receives! The hardwood floors in the main living areas are a lovely bonus.Nestled within the back of Howland Village in Ocean Edge, this condo offers not just a home but a lifestyle. Find yourself in the beauty of Cape Cod living, with easy access to the famous Brewster Flats beaches, Nickerson State Park and the Cape Cod Rail Trail. Whether you seek a perfect getaway or a permanent entryway into the Cape Cod experience, this townhome is ready for you!
-
Highlights
- Building Name: Ocean Edge The Villages
- Heating: Electric
- Property Class: Residential
- Total Rooms: 4
- Year Built: 1987
- Cooling: Wall Unit(s)
- HOA Fee: $430
- Property Type: Condominium
- Unit Number: 99
- Status: Closed
-
Additional Details
- Appliances: Range, Dishwasher, Refrigerator, Washer, Dryer
- Construction: Frame
- Exterior Features: Patio
- Pets Allowed: Yes w/ Restrictions
- Total Number of Units: 906
- Year Built Source: Public Records
- Basement: N
- Exclusions: Hydrangea Painted Furniture And Quilts In First Floor Bedroom
- Flooring: Wood, Tile, Laminate
- Roof: Shingle
- Year Built Details: Actual
- Zoning: Rl
-
Amenities
- Security Features: Security Guard
- Waterfront Features: Beach Front, Bay
-
Utilities
- Sewer: Private Sewer
- Water Source: Public
-
Fees / Taxes
- Assessed Value: $423,000
- Compensation Based On: Gross/Full Sale Price
- HOA Fee Frequency: Monthly
- Tax Year: 2024
- Buyer Agent Compensation: 2.5%
- Facilitator Compensation: 2.5%
- HOA Fee Includes: Insurance, Maintenance Structure, Road Maintenance, Maintenance Grounds, Snow Removal, Trash, Reserve Funds
- Taxes: $2,884
Similar Listings
Sold
22 Photos
Sold
34 Photos
Sold
41 Photos
Sold
34 Photos
Content © 2026 MLS Property Information Network, Inc. The information in this listing was gathered from third party resources including the seller and public records.
Listing information provided courtesy of Keller Williams Realty.
MLS Property Information Network, Inc. and its subscribers disclaim any and all representations or warranties as to the accuracy of this information.
