
Sold!
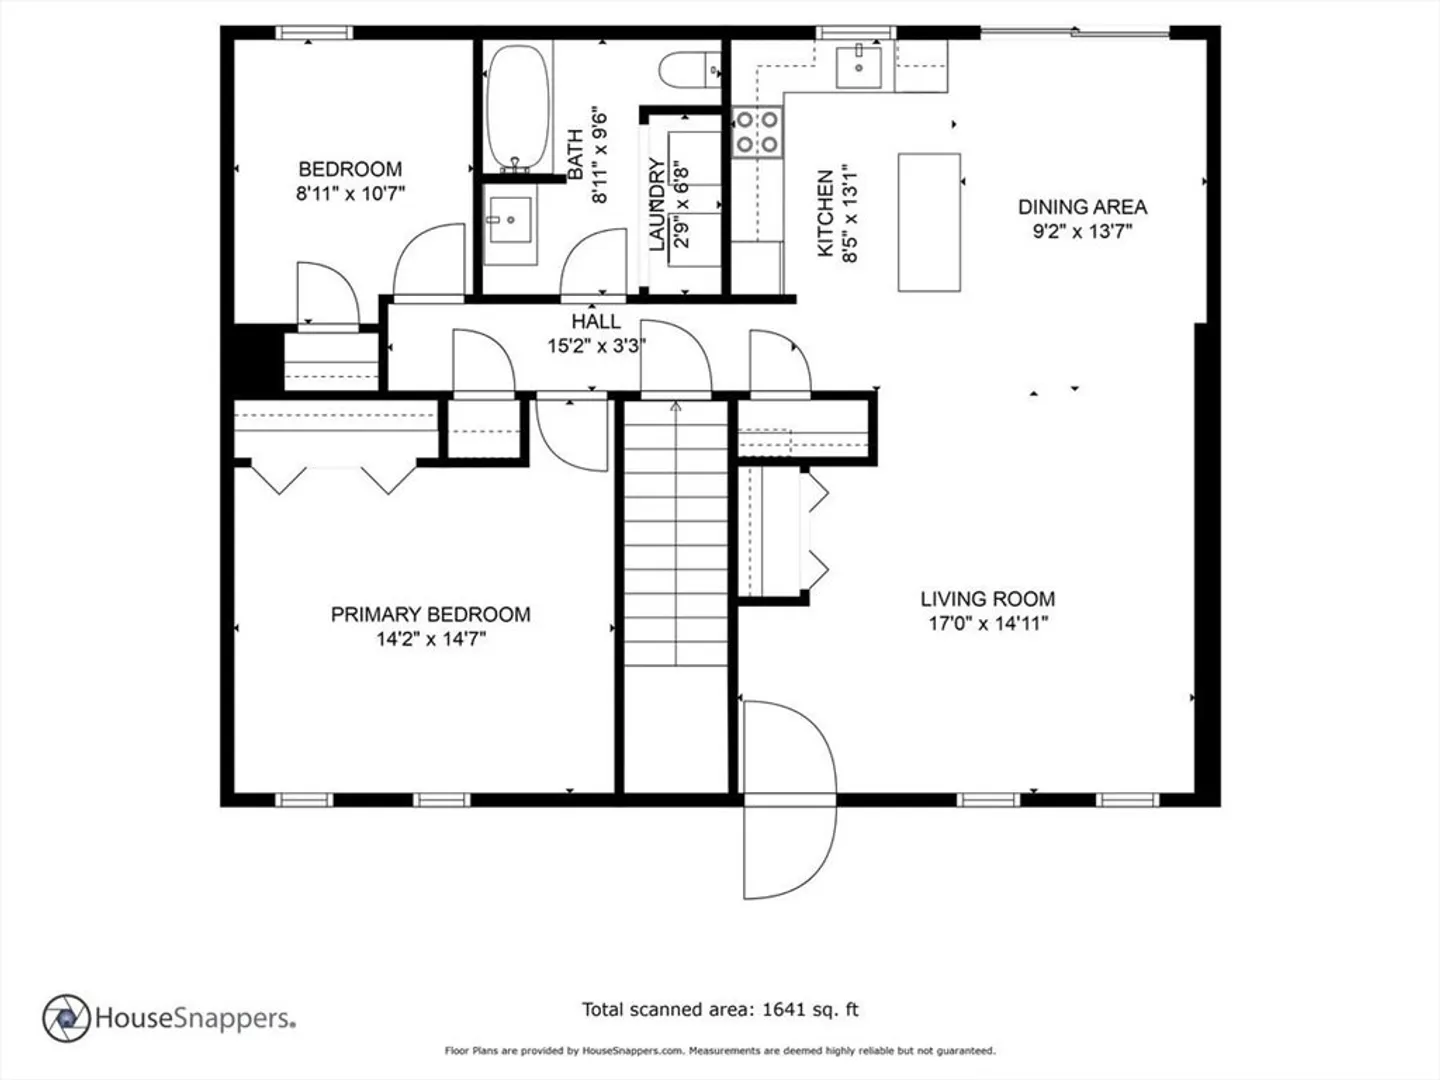
$340,000
2
Beds
1
Bath
1,054
Living Area
-
Property Description
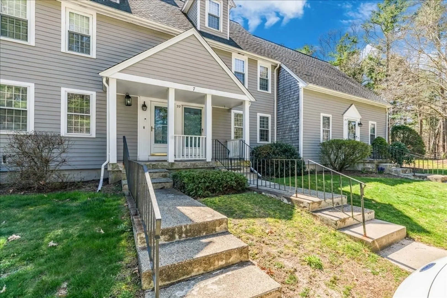
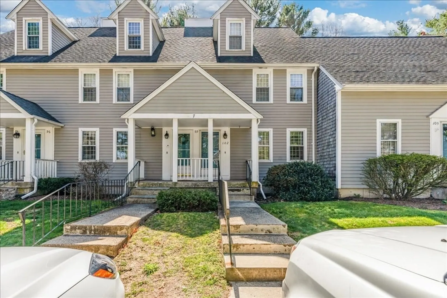
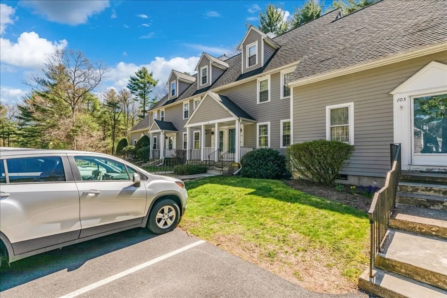
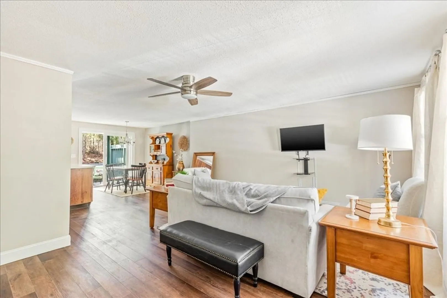
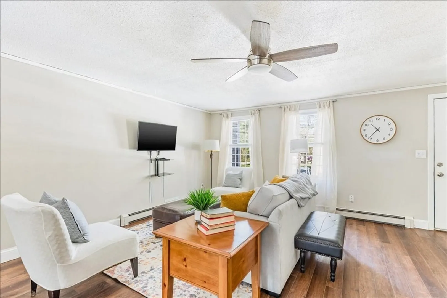
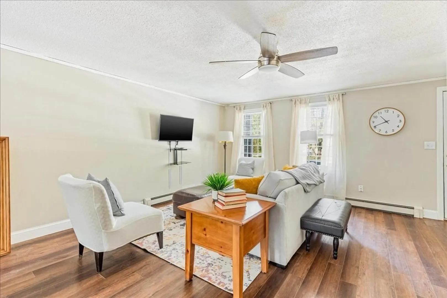
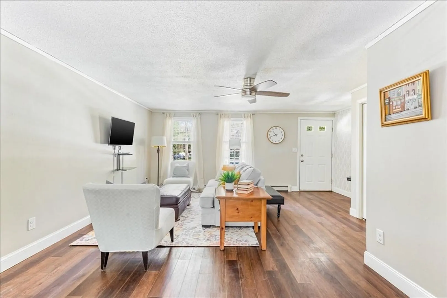
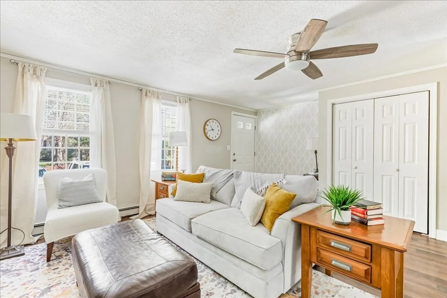
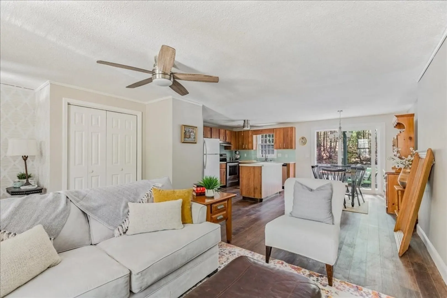
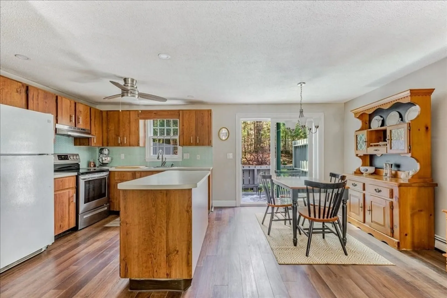
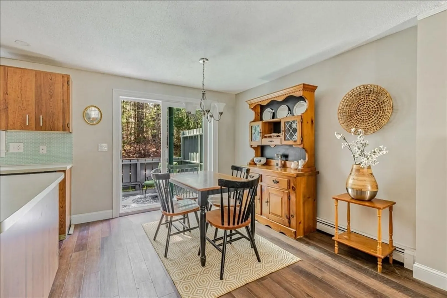
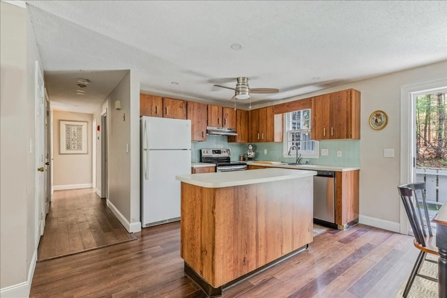
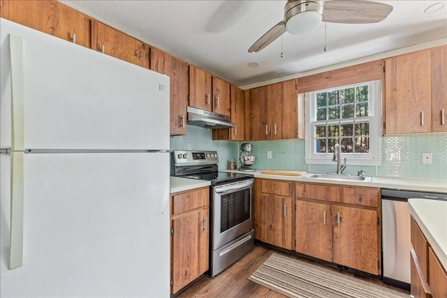
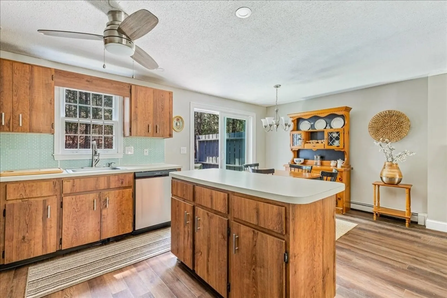
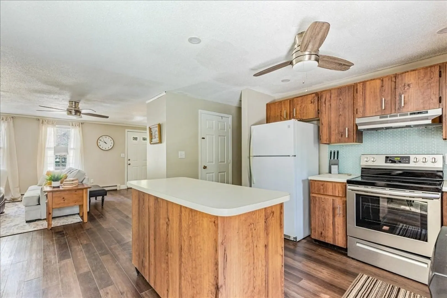
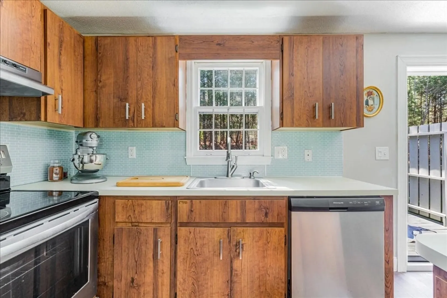
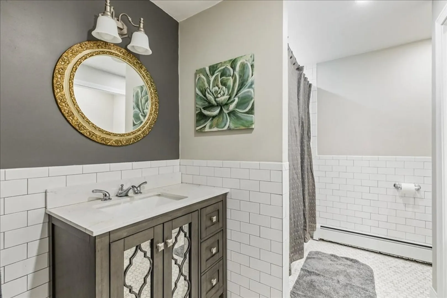
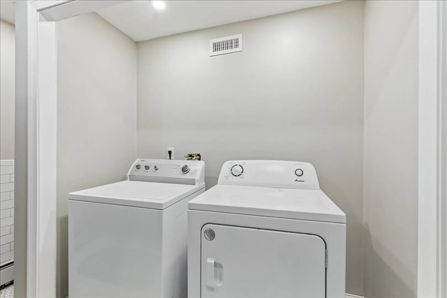
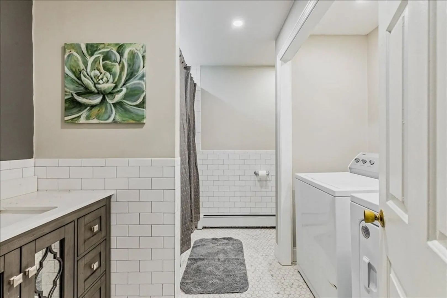
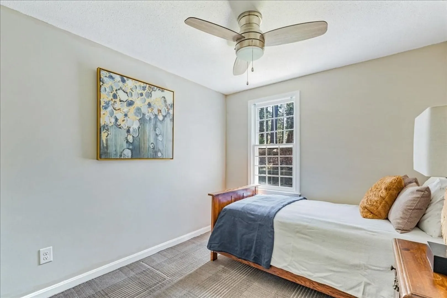
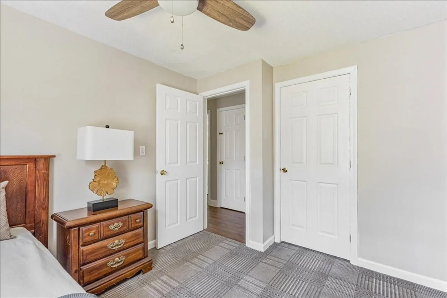
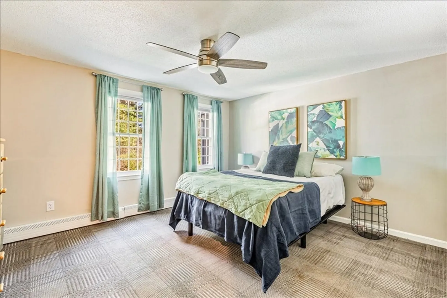
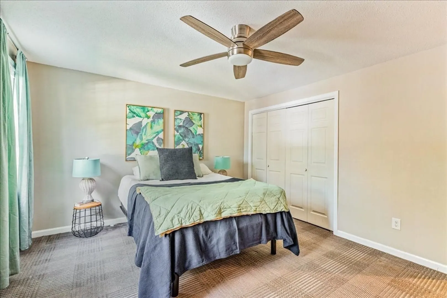
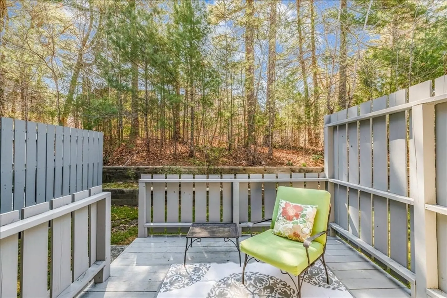
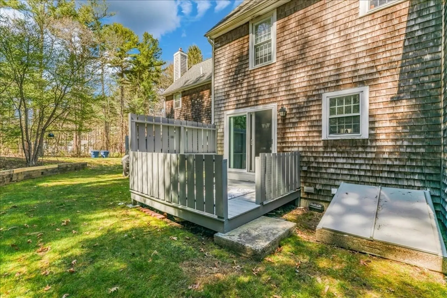
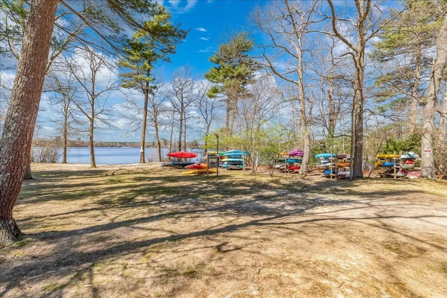
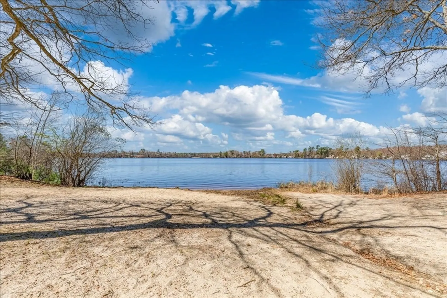
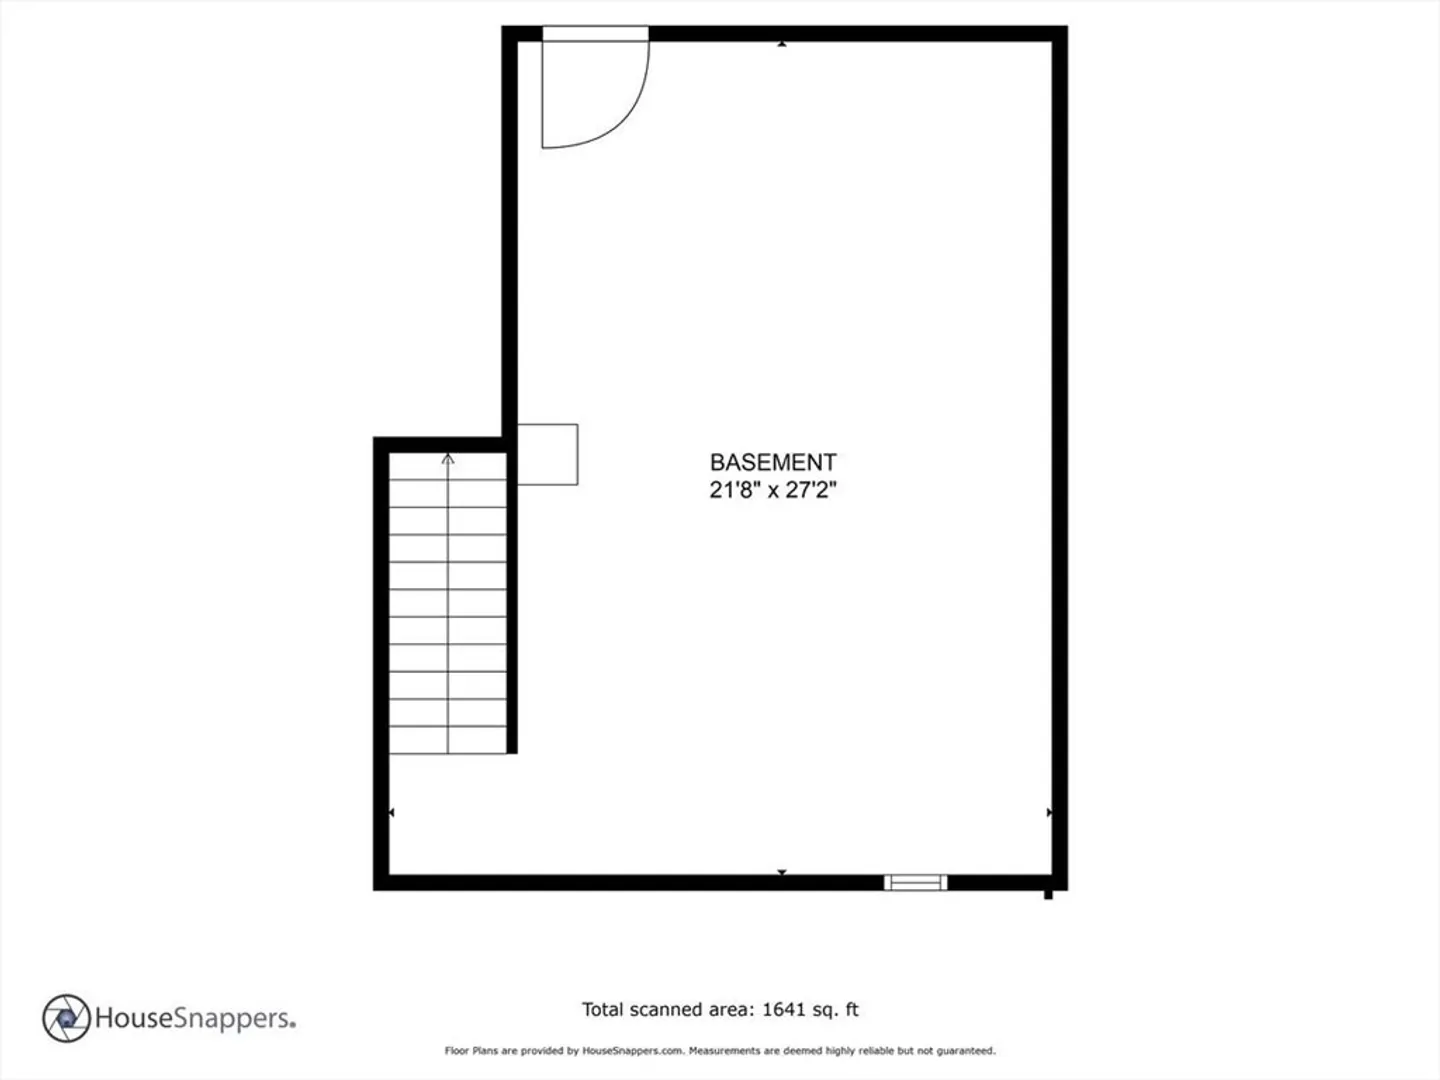
Great opportunity to get into this sought after community in Halifax. This rare single level unit offers durable luxury vinyl plank flooring, open floor plan, new slider, new stainless appliances and a fully renovated bathroom with timeless subway tiled tub/shower and laundry. Need more space? The sizable lower level offers the perfect room for future expansion. Enjoy coffee or cocktails in your own private deck off of the dining room. The modern ceiling fans throughout will be a delight for those hot summer days. Stroll to the end of the complex for fishing, kayaking or to simply enjoy the peaceful sights of the East Lake. Work in Boston? Leave your car at home! The Halifax commuter rail station is less than a mile away. Come see this unit before it's gone!
-
Highlights
- Building Name: Twin Lakes
- HOA Fee: $340
- Property Class: Residential
- Stories: 1
- Unit Number: 102
- Status: Closed
- Heating: Baseboard, Oil
- Parking Spots: 2
- Property Type: Condominium
- Total Rooms: 4
- Year Built: 1984
-
Additional Details
- Appliances: Range, Dishwasher, Refrigerator, Washer, Dryer
- Construction: Frame
- Flooring: Carpet, Vinyl / VCT
- Roof: Shingle
- Total Number of Units: 220
- Year Built Source: Public Records
- Basement: Y
- Exterior Features: Deck, Deck - Wood
- Pets Allowed: Yes
- SqFt Source: Public Record
- Year Built Details: Actual
- Zoning: Res
-
Amenities
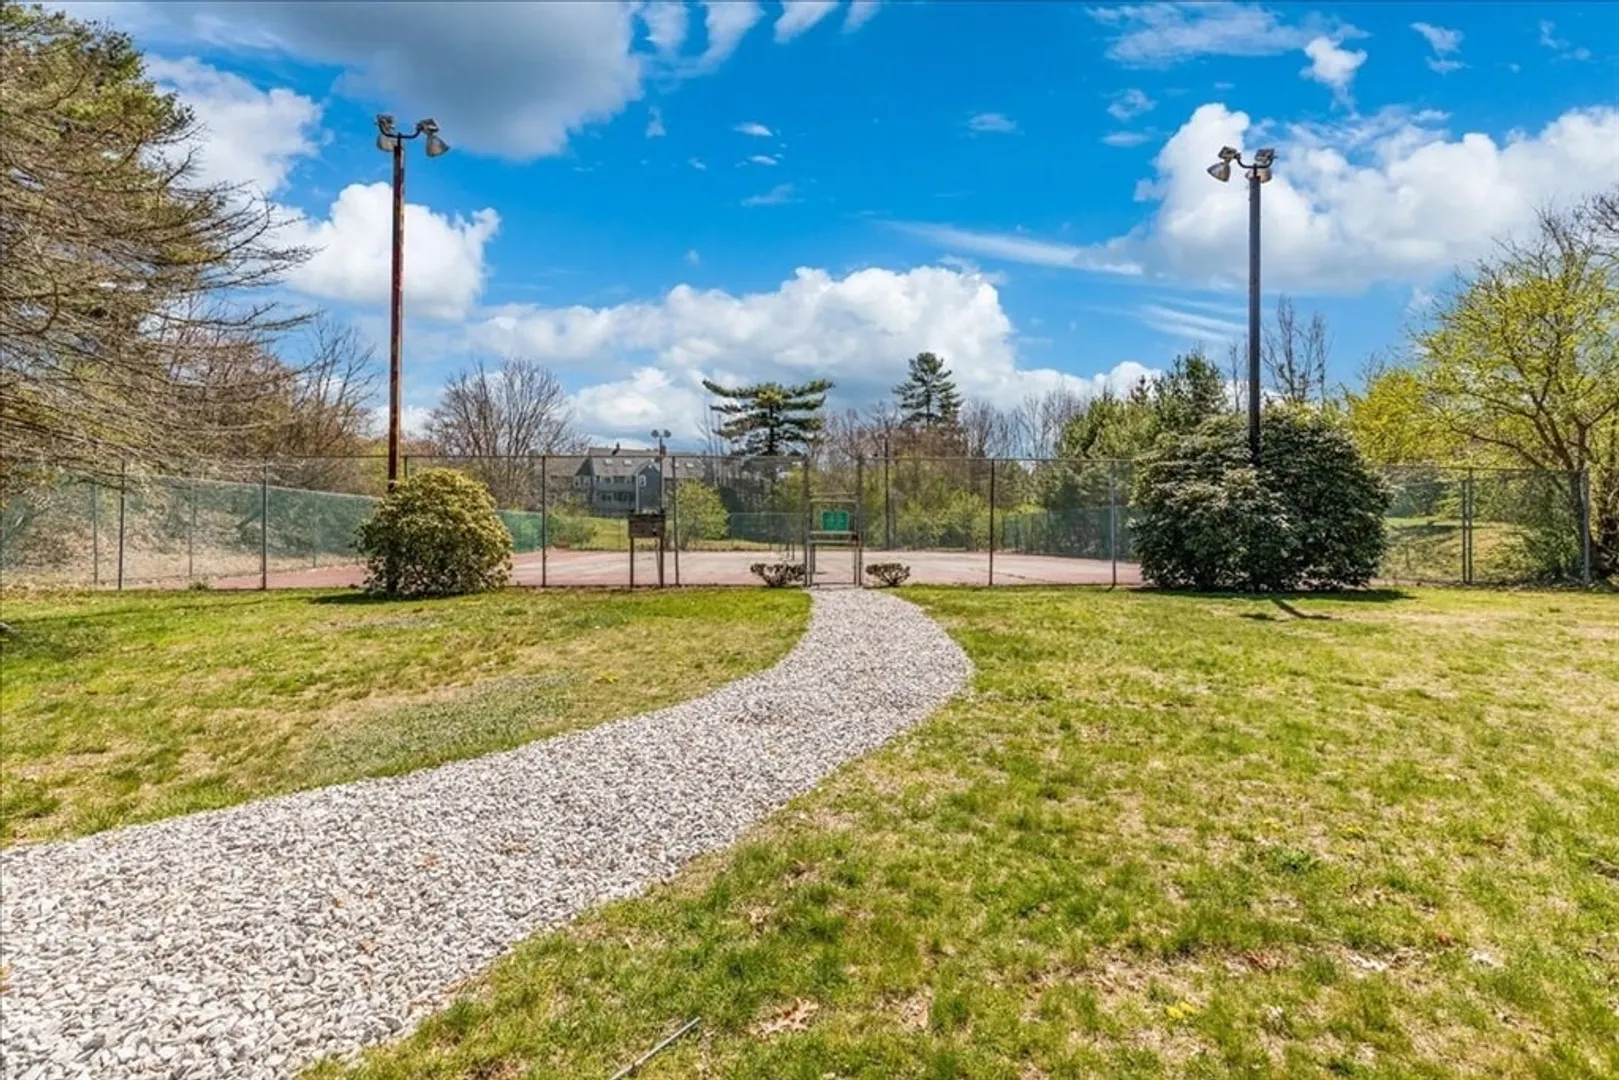
- Community Features: Public Transportation, Shopping, Tennis Court(s), T-Station
- Waterfront Features: Lake/Pond, Direct Access, Walk to, 3/10 to 1/2 Mile To Beach
- Parking Features: Assigned, Deeded, Exclusive Parking
-
Utilities
- Electric: Circuit Breakers
- Water Source: Public
- Sewer: Public Sewer, Private Sewer
-
Fees / Taxes
- Assessed Value: $281,700
- HOA Fee Includes: Insurance, Maintenance Structure, Road Maintenance, Snow Removal, Reserve Funds
- Taxes: $4,056
- HOA Fee Frequency: Monthly
- Tax Year: 2024
Similar Listings
Sold
NEW CONSTRUCTION
28 Photos
Sold
42 Photos
Sold
33 Photos
Sold
25 Photos
Content © 2026 MLS Property Information Network, Inc. The information in this listing was gathered from third party resources including the seller and public records.
Listing information provided courtesy of William Raveis R.E. & Home Services.
MLS Property Information Network, Inc. and its subscribers disclaim any and all representations or warranties as to the accuracy of this information.
