
Sold!
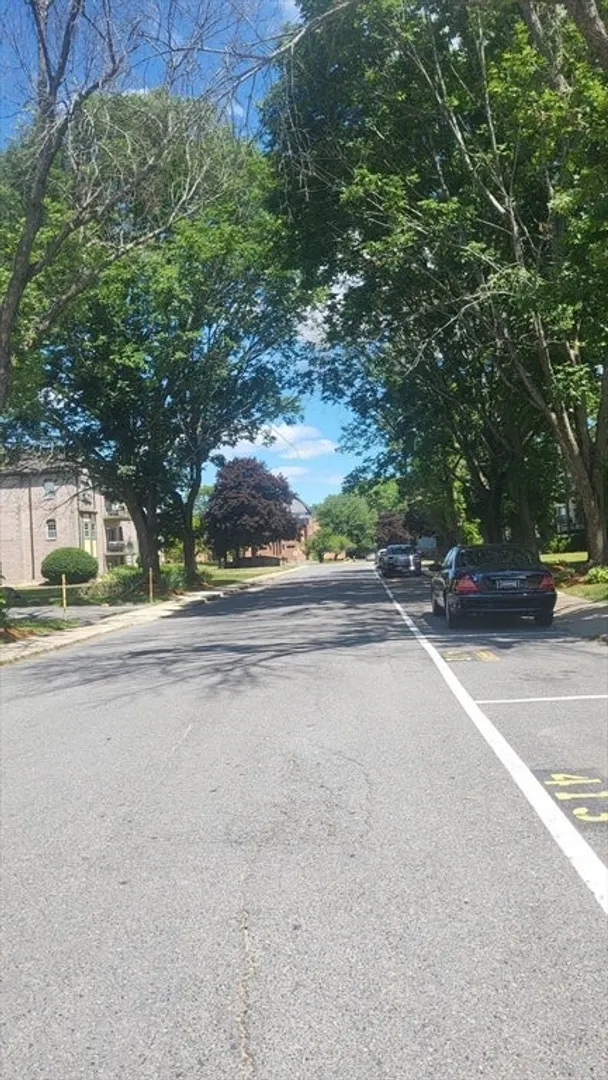
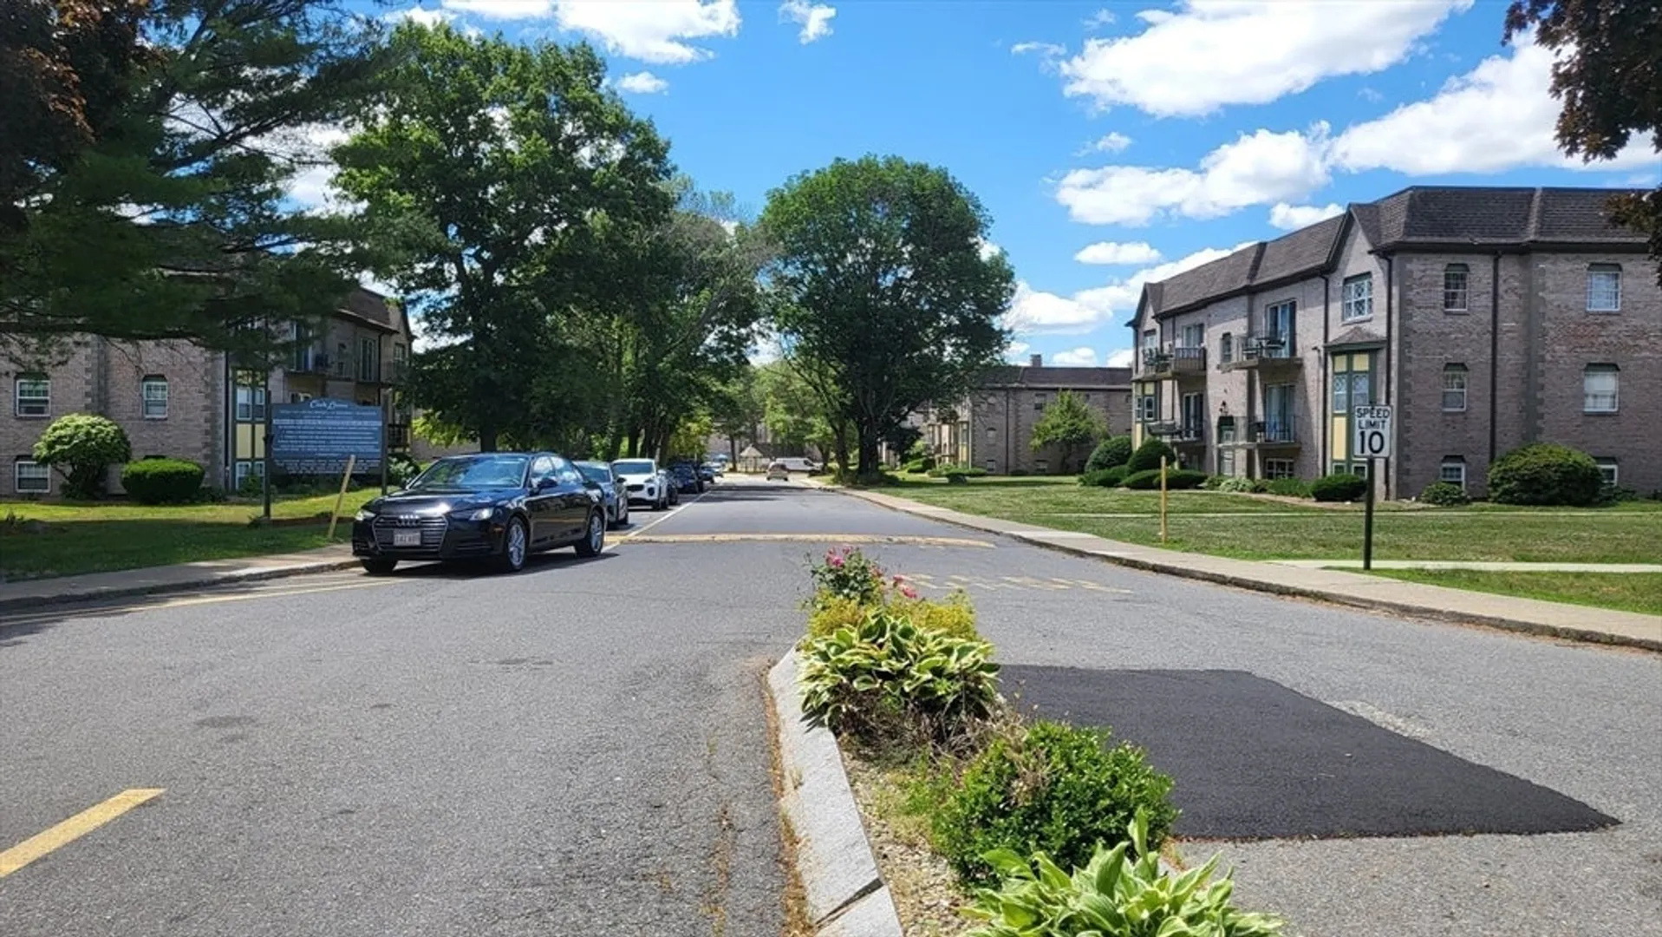
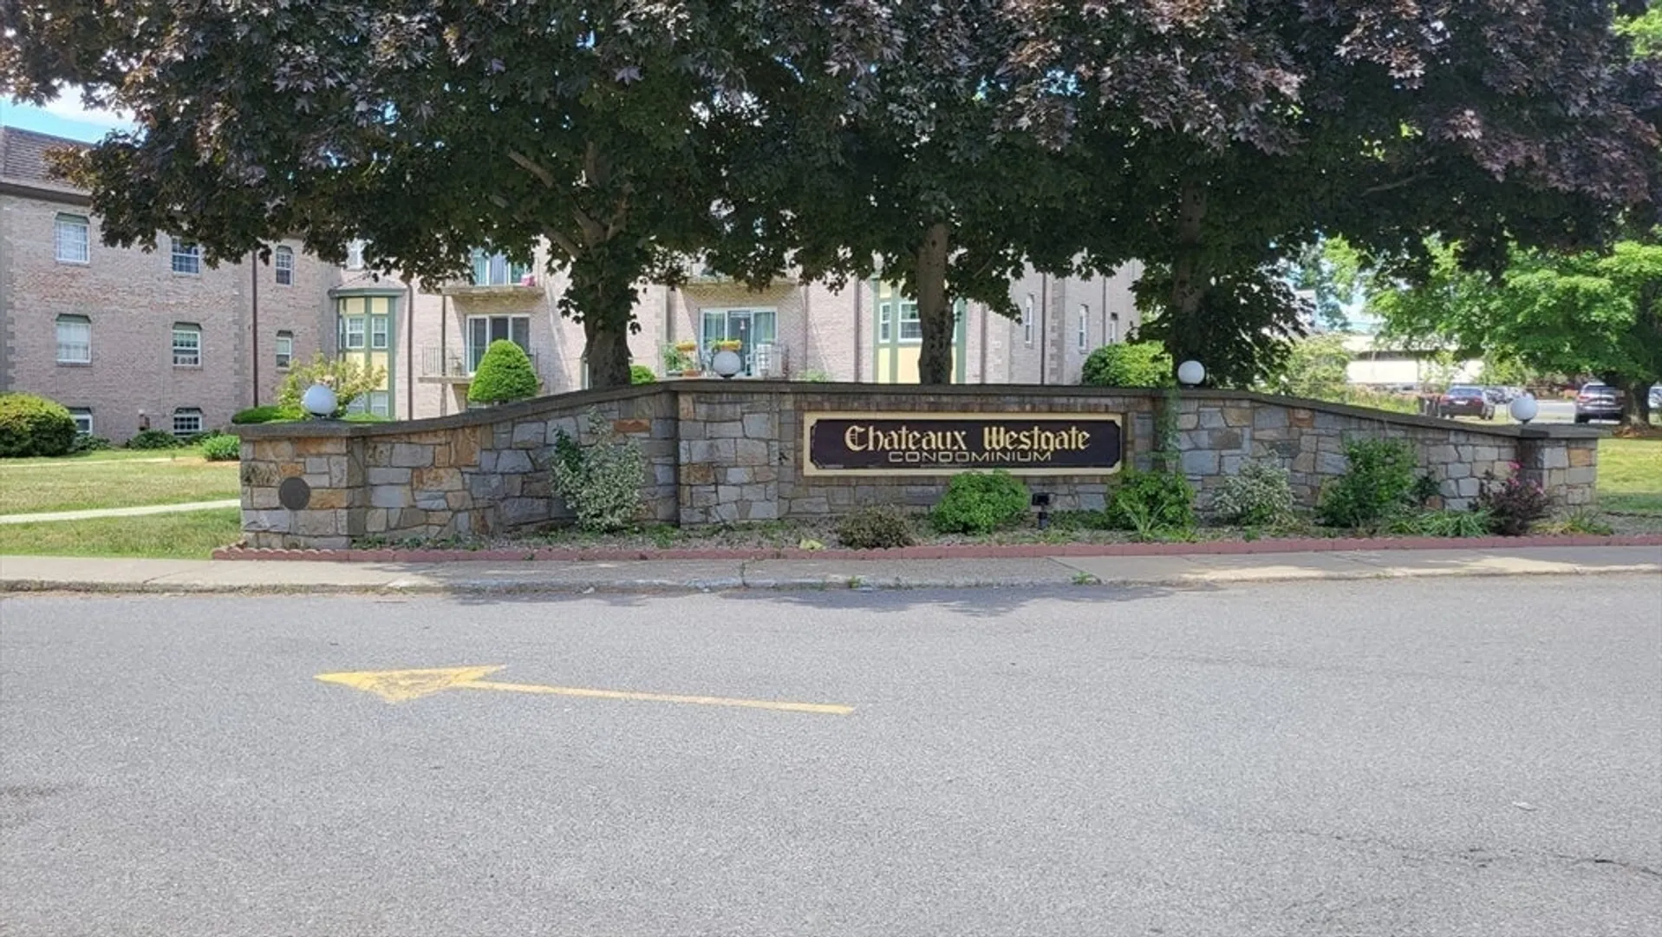
$245,000
1
Bed
1
Bath
750
Living Area
-
Property Description
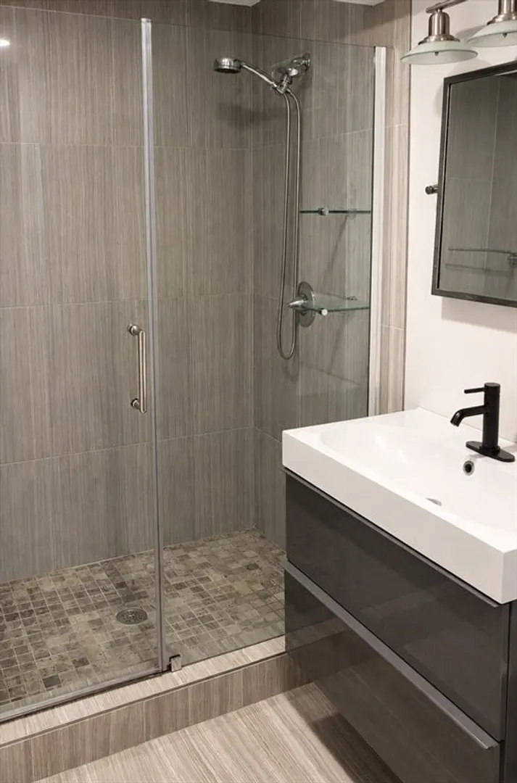
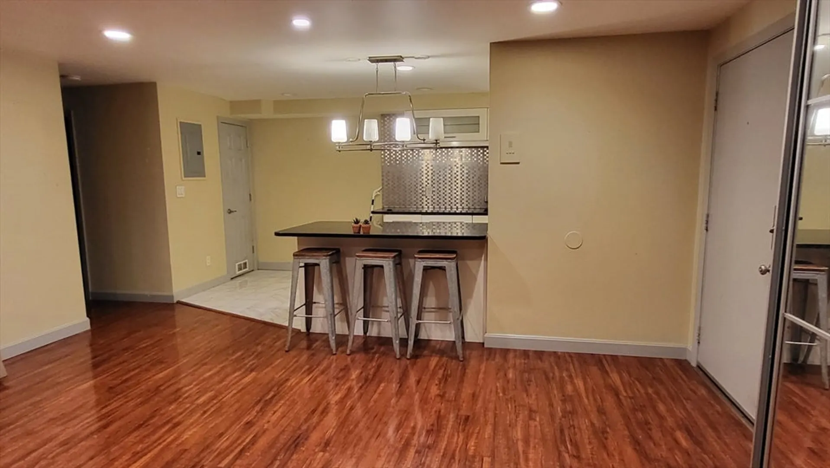
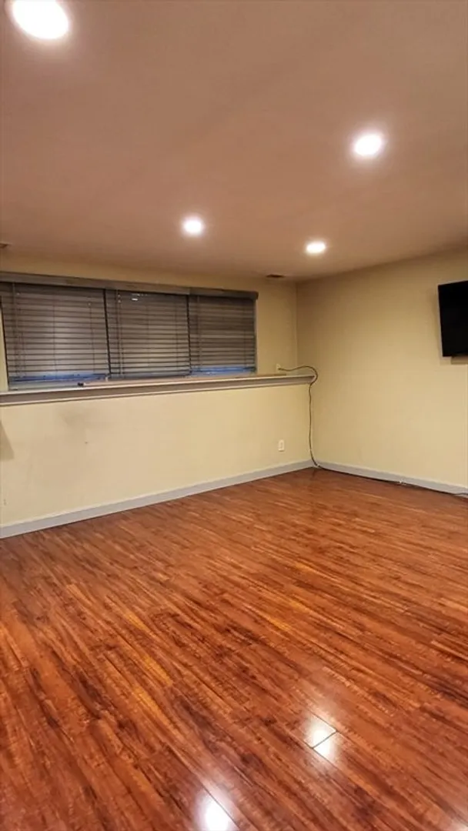
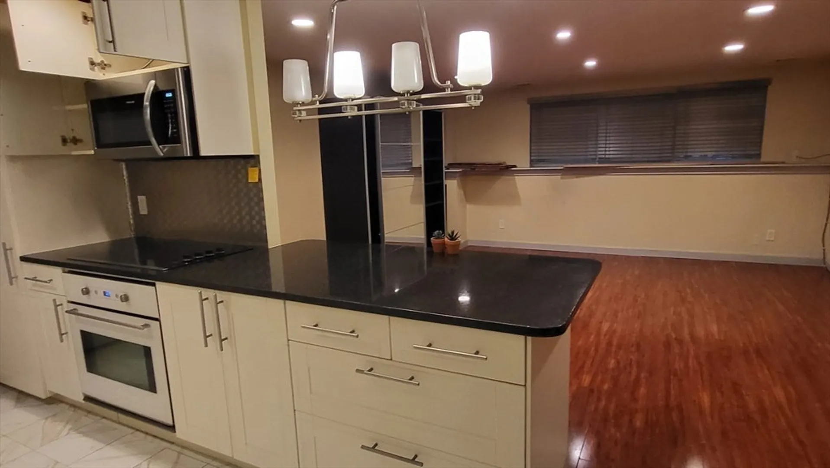
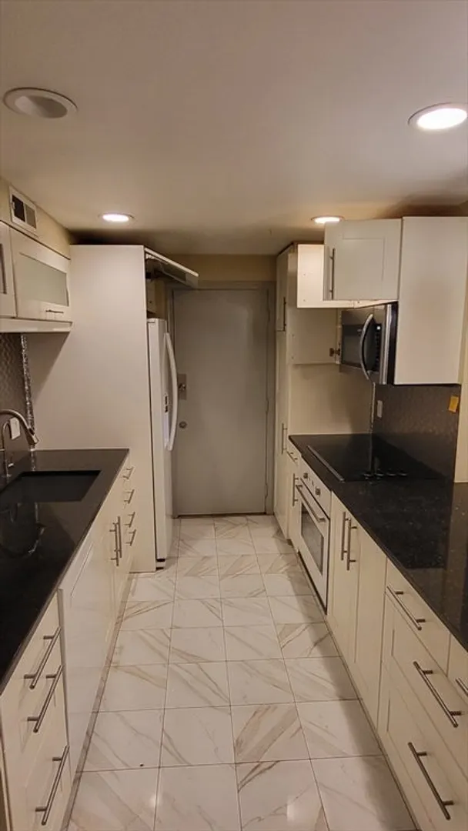
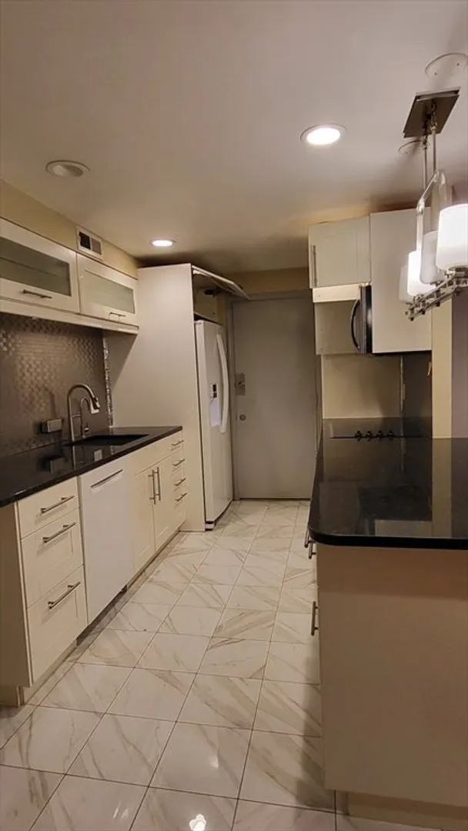
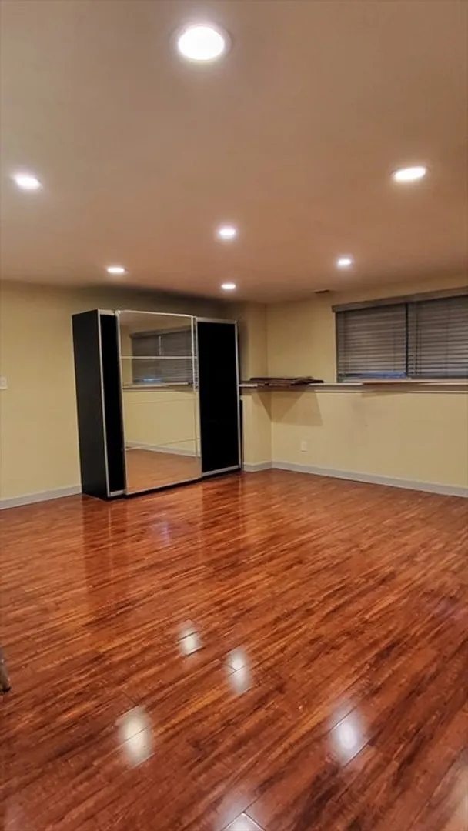
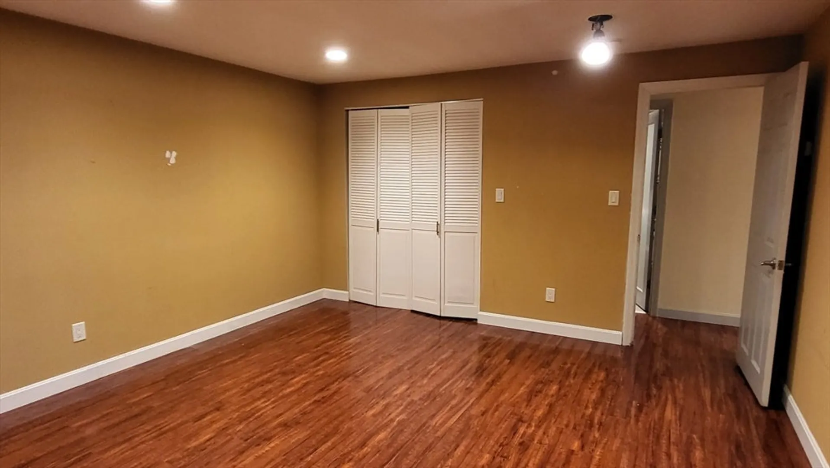
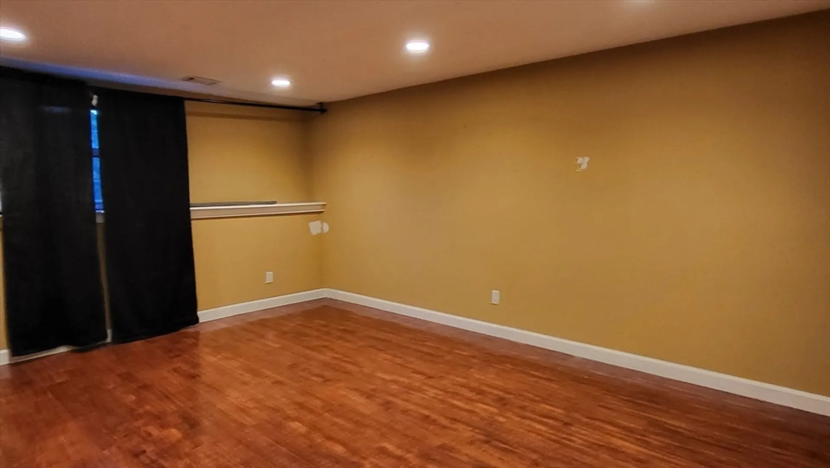
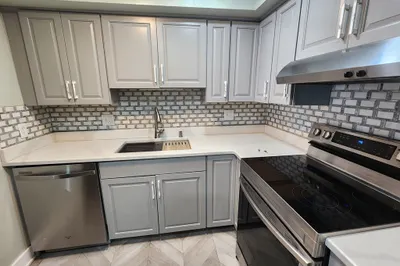
A great opportunity for a buyer looking for a one bedroom condo. This open layout includes a spacious bedroom with a large closet, a kitchen with white cabinetry, dark granite-style countertops, mosaic-like tile backsplash, stainless steel appliances (French door refrigerator, built-in microwave, wall oven), and a breakfast bar opening into the main living/dining area with rich mahogany-tone flooring, plus a flex room ideal as a den, office, or second hangout space. The bathroom features a glass-enclosed shower, a sleek vanity with matte black fixtures, and modern lighting. Being sold as-is, this unit gives the next owner the chance to add their own touch. Many area amenities and conveniences nearby. Sold "As Is." First Showing At Open House Friday, June 19th 5:30PM - 7PM.
-
Highlights
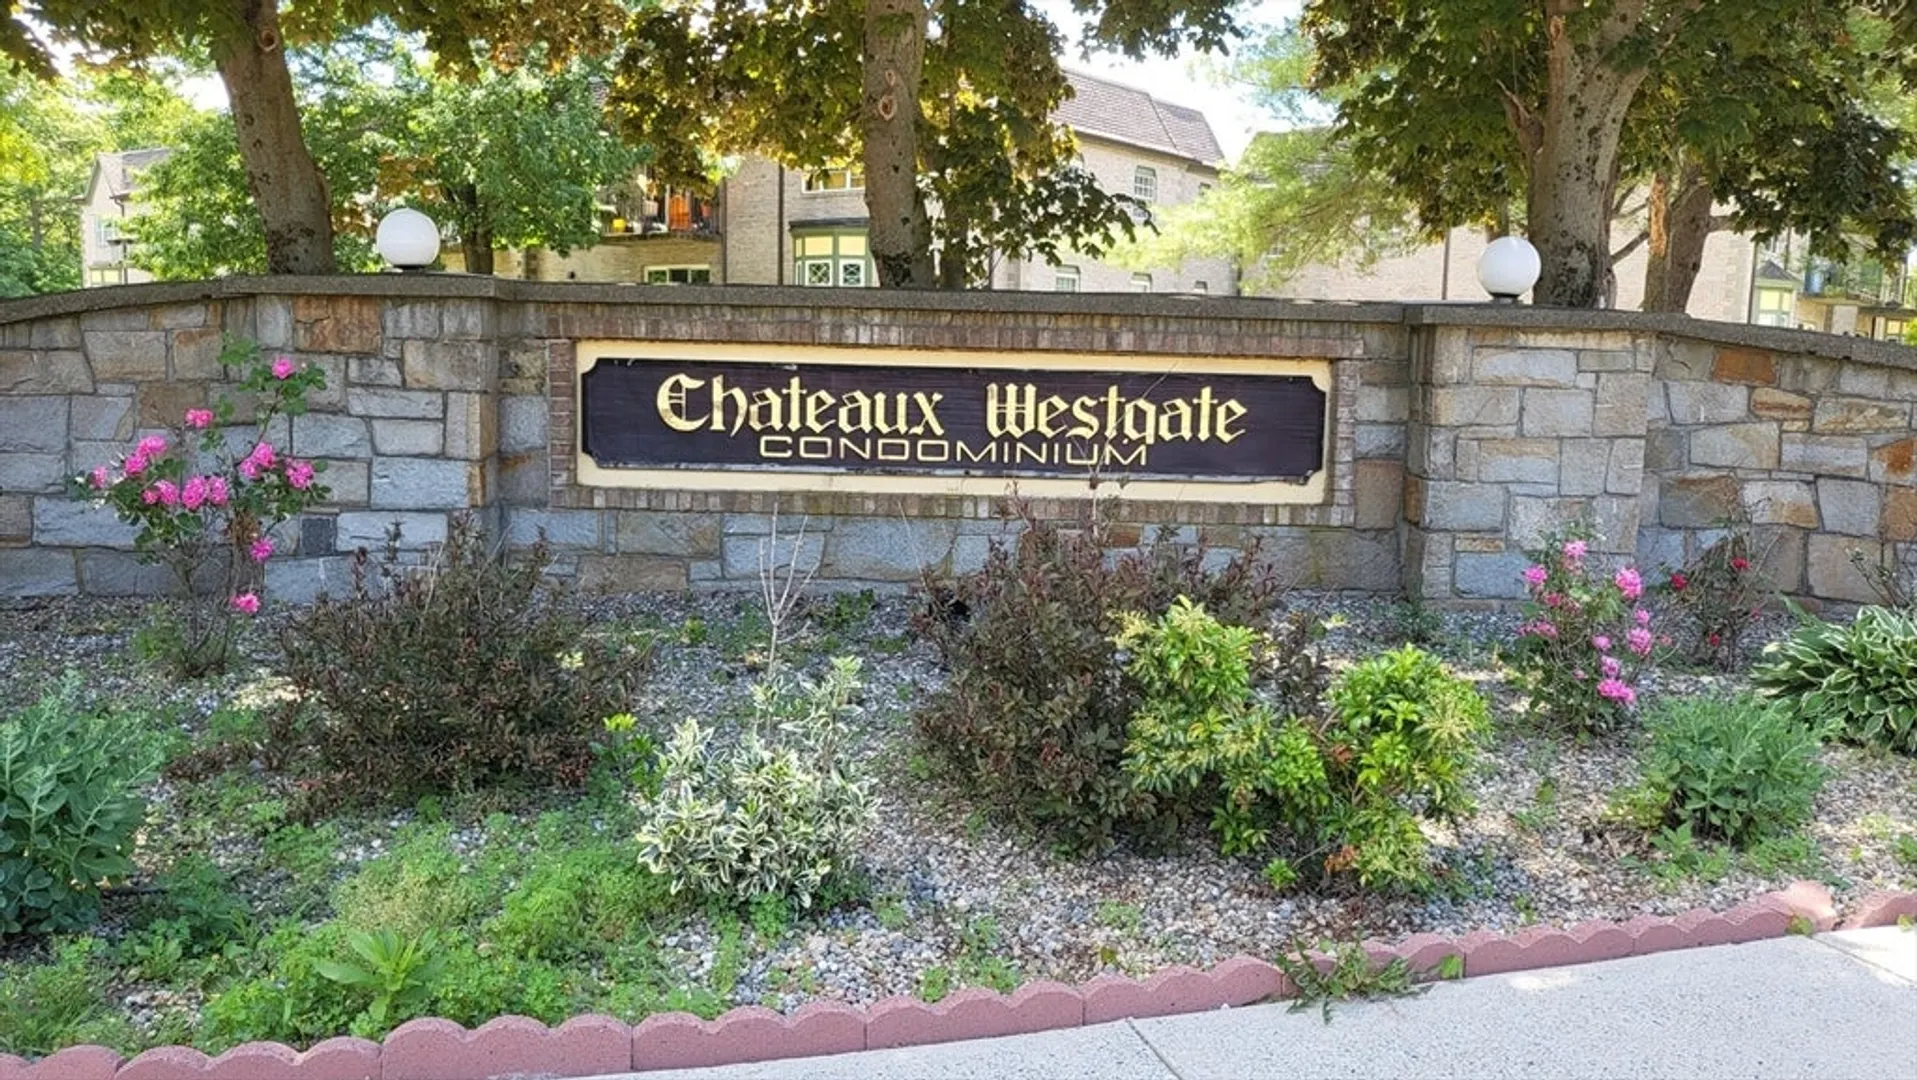
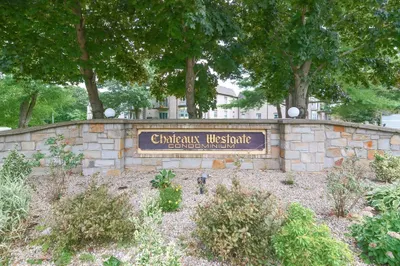
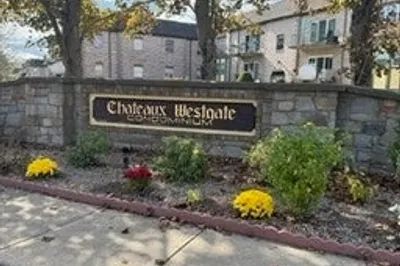
- Building Name: Chateaux Westgate
- Heating: Forced Air
- Parking Spots: 1
- Property Type: Condominium
- Total Rooms: 4
- Year Built: 1981
- Cooling: Central Air
- HOA Fee: $371
- Property Class: Residential
- Stories: 1
- Unit Number: 4
- Status: Closed
-
Additional Details
- Appliances: Range, Refrigerator
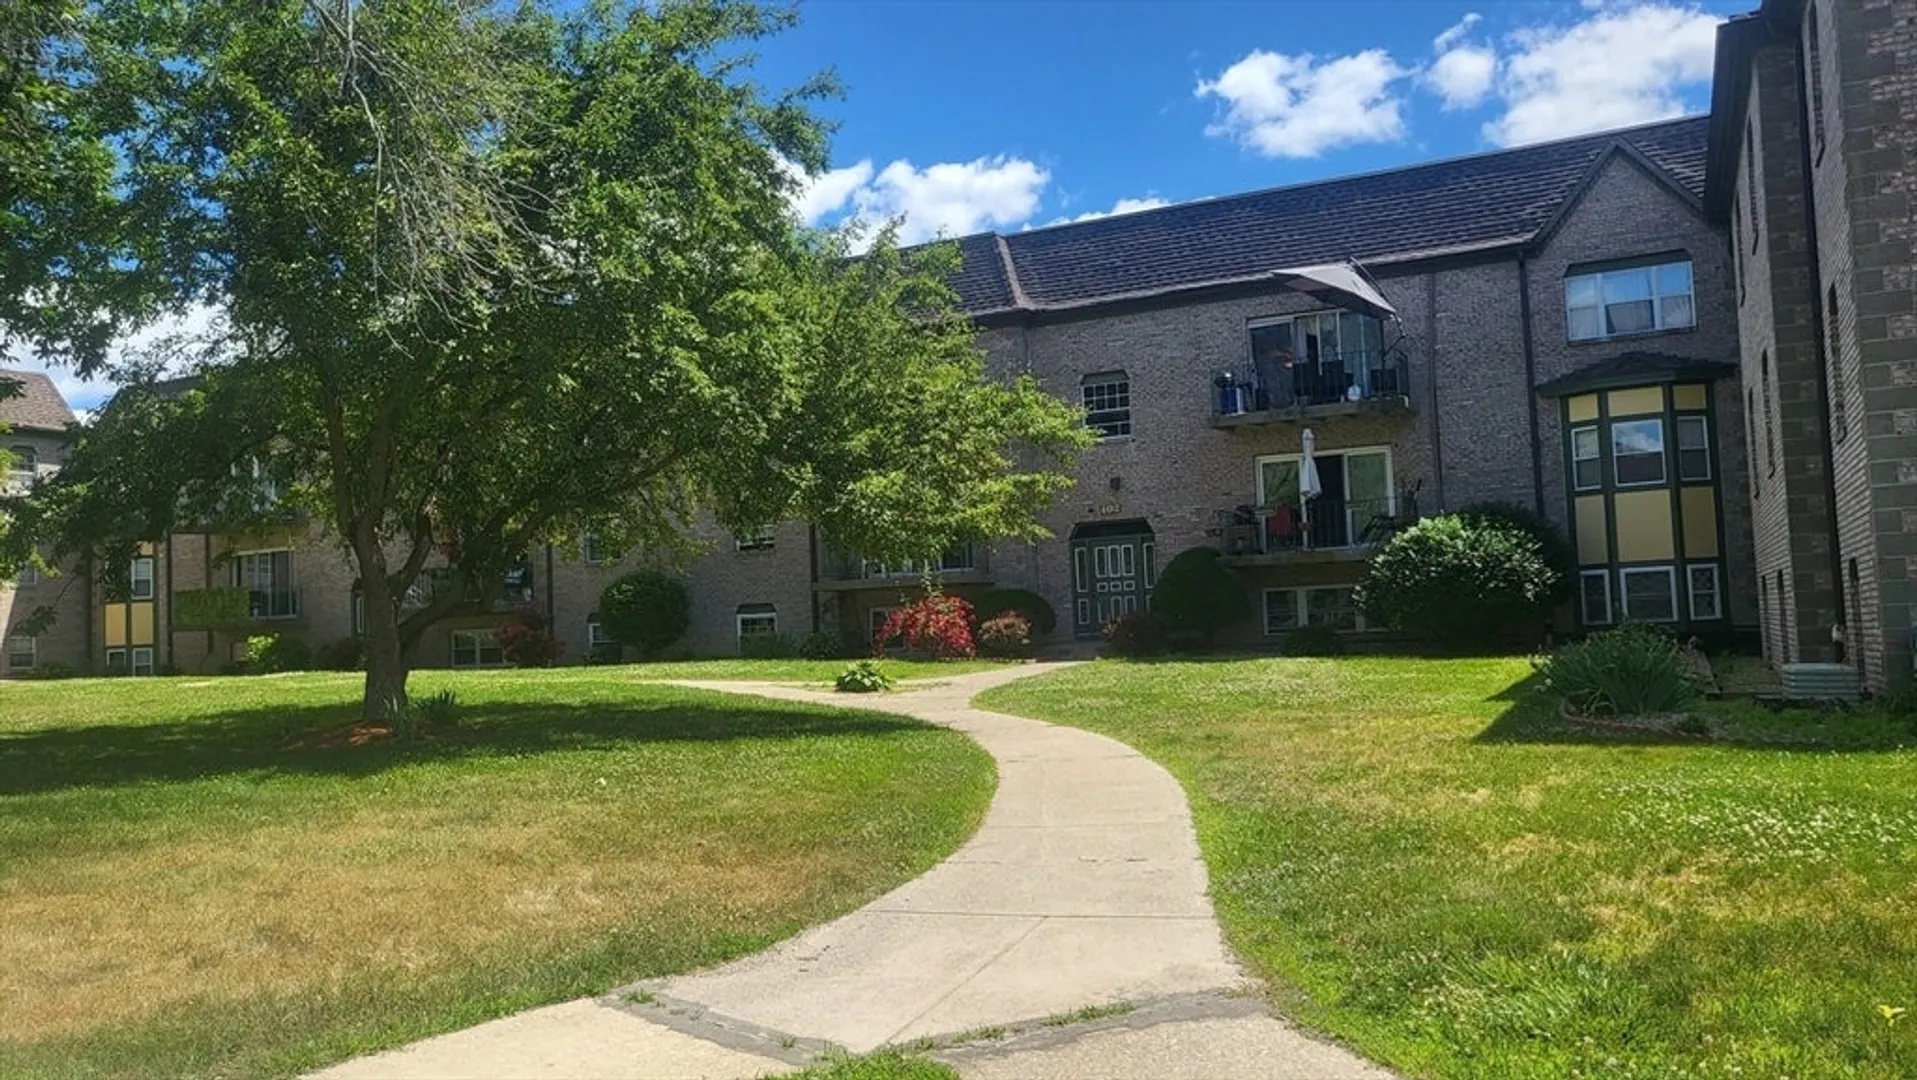
- Construction: Frame, Brick
- Total Number of Units: 252
- Year Built Source: Public Records
- Basement: Y
- SqFt Source: Public Record
- Year Built Details: Actual
- Zoning: R3
-
Amenities
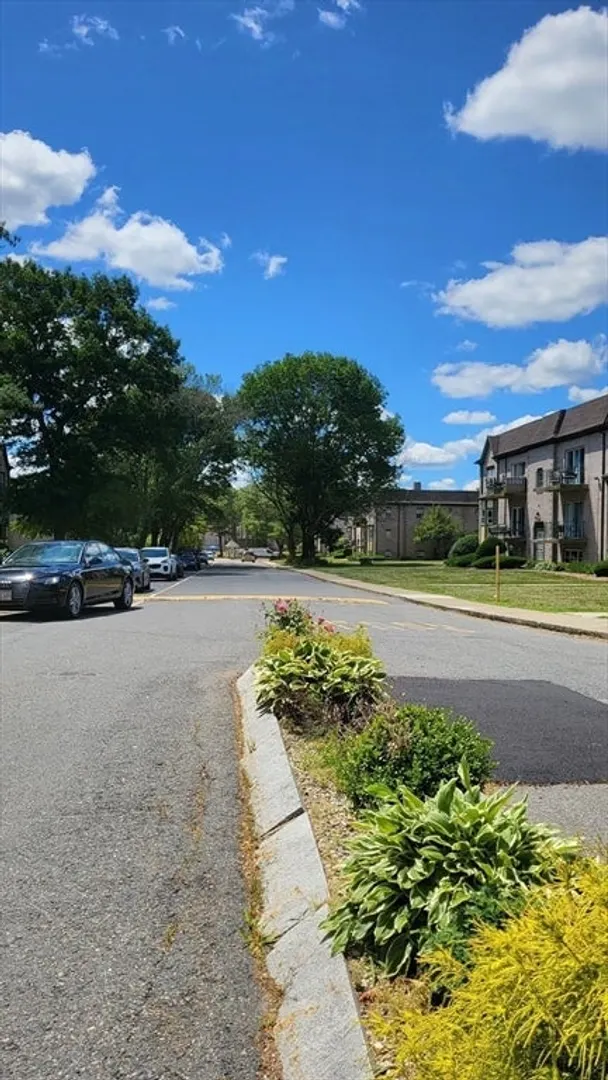
- Community Features: Public Transportation, Shopping, Park, Walk/Jog Trails, Golf, Medical Facility, Laundromat, Highway Access, House of Worship
- Security Features: Intercom
-
Utilities
- Sewer: Public Sewer
- Water Source: Public
-
Fees / Taxes
- Assessed Value: $212,200
- HOA Fee Includes: Heat, Water, Sewer, Insurance, Maintenance Structure, Maintenance Grounds, Snow Removal, Trash
- Taxes: $2,570
- HOA Fee Frequency: Monthly
- Tax Year: 2025
Similar Listings
Sold
28 Photos
Sold
22 Photos
Sold
3 Photos
Sold
16 Photos
Content © 2026 MLS Property Information Network, Inc. The information in this listing was gathered from third party resources including the seller and public records.
Listing information provided courtesy of Deedshare Realty Co.
MLS Property Information Network, Inc. and its subscribers disclaim any and all representations or warranties as to the accuracy of this information.
