
Sold!
$239,000
1
Bed
1
Bath
755
Living Area
-
Property Description
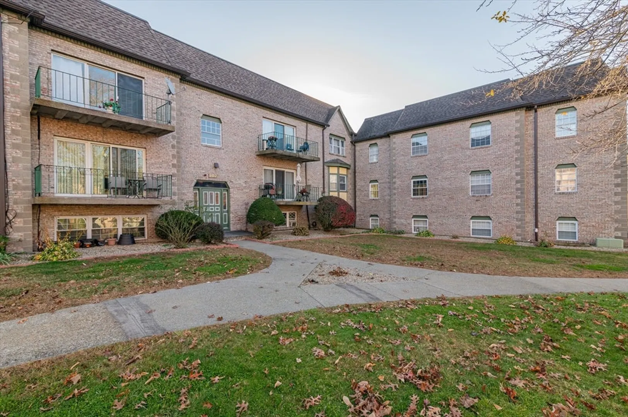
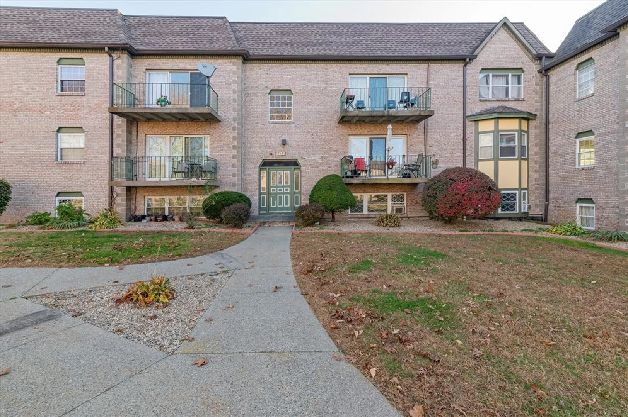
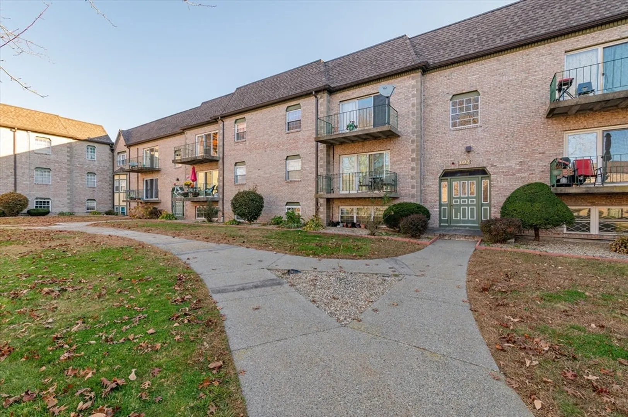
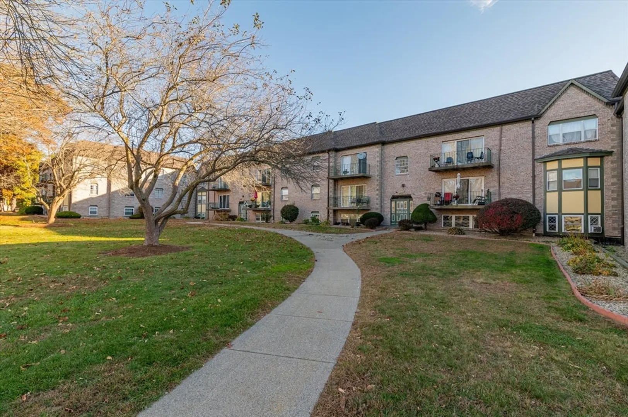
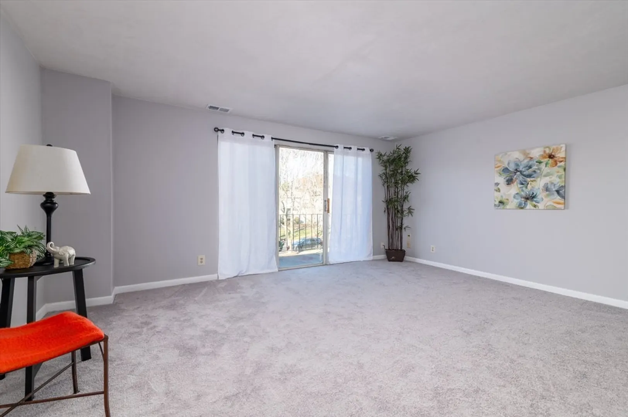
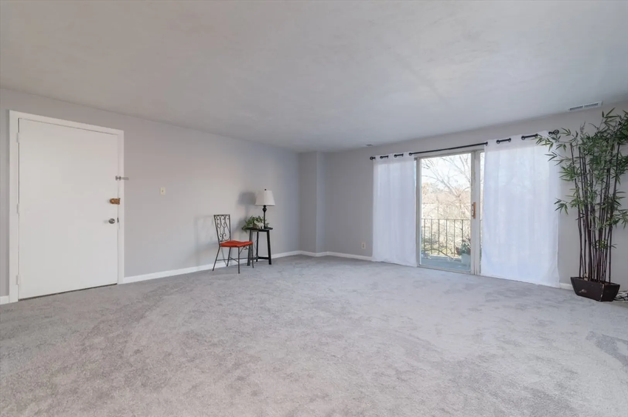
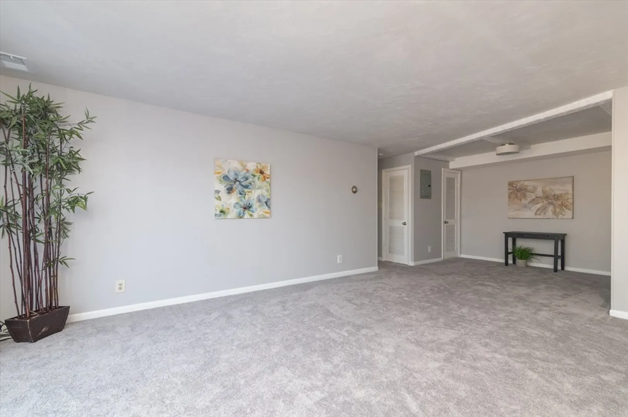
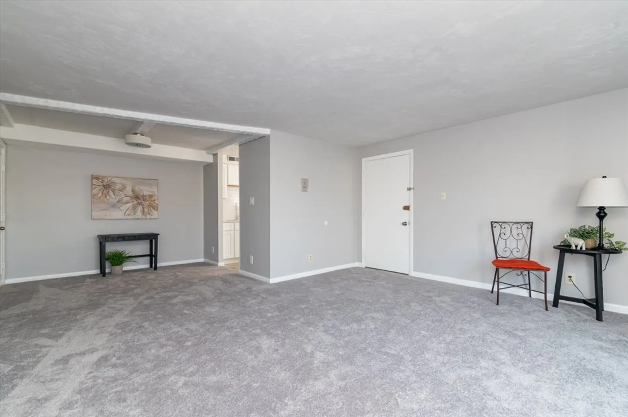
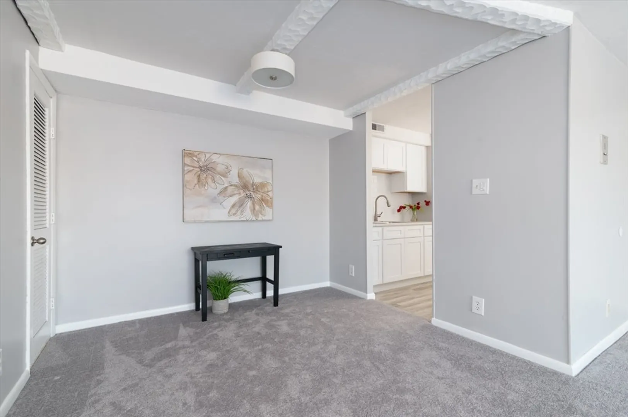
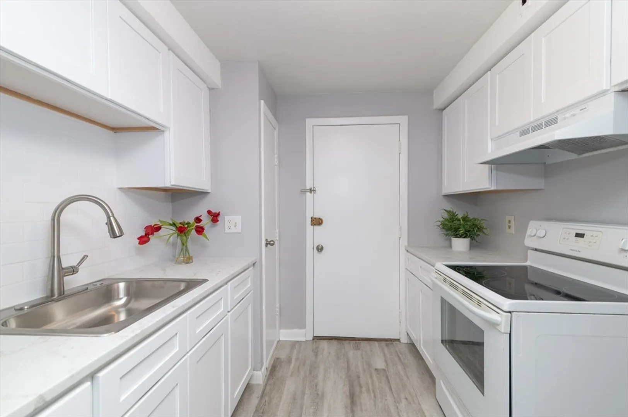
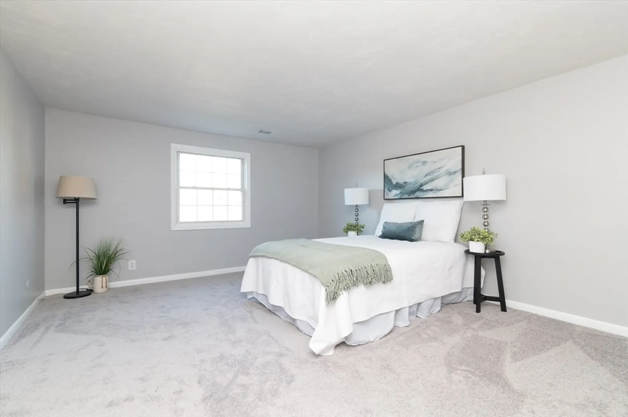
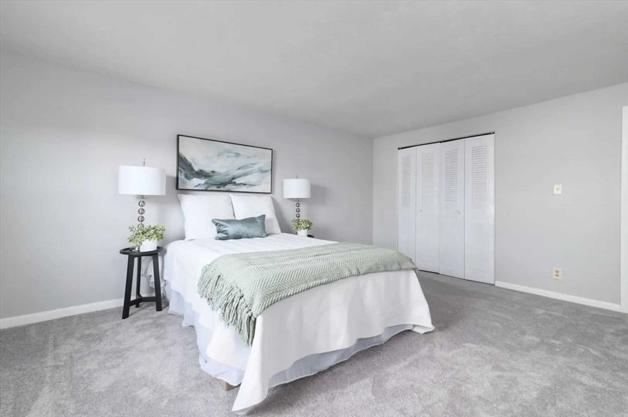
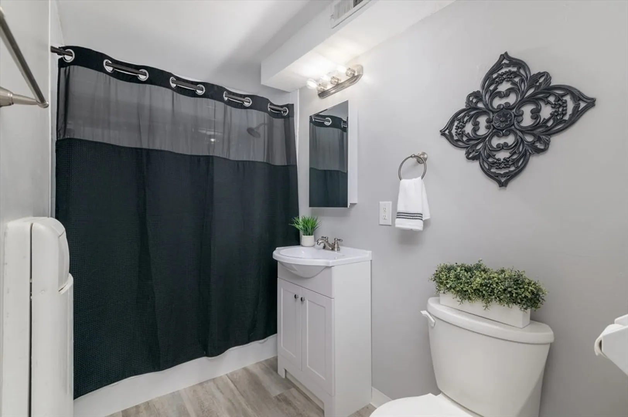
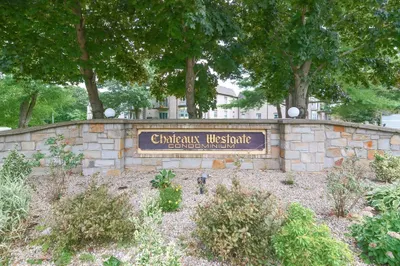
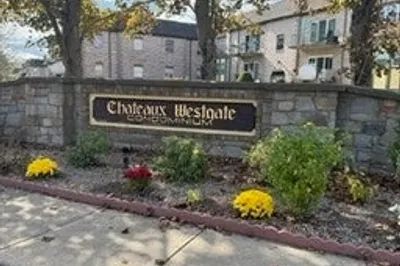
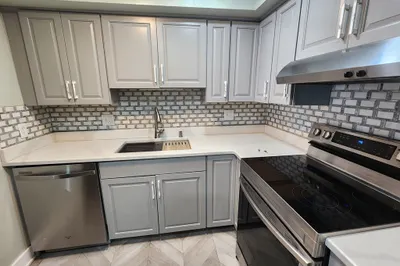
Welcome Home To Chateaux Westgate! This newly updated one-bedroom, one-bathroom condo offers modern living with stylish finishes. An open concept entertainment space pulls together the living and dining areas with the chic and stylish kitchen.The kitchen boasts new cabinets, upgraded countertops, and new flooring. The spacious bedroom includes new wall to wall carpeting & ample closet space, while the bathroom has a tub with shower, sink, new flooring, and linen closet for convenient storage. This condo is perfect for those seeking to have easy access to all the shops, dining, and amenities of the area. Don’t let this one pass you by!
-
Highlights
- Building Name: Chateaux Westgate
- Heating: Central
- Parking Spots: 1
- Property Type: Condominium
- Total Rooms: 4
- Year Built: 1981
- Cooling: Central Air
- HOA Fee: $419
- Property Class: Residential
- Stories: 1
- Unit Number: 12
- Status: Closed
-
Additional Details
- Appliances: Range, Disposal
- Exclusions: All Staging Items
- Flooring: Vinyl, Carpet
- Roof: Shingle
- Total Number of Units: 252
- Year Built Source: Public Records
- Basement: N
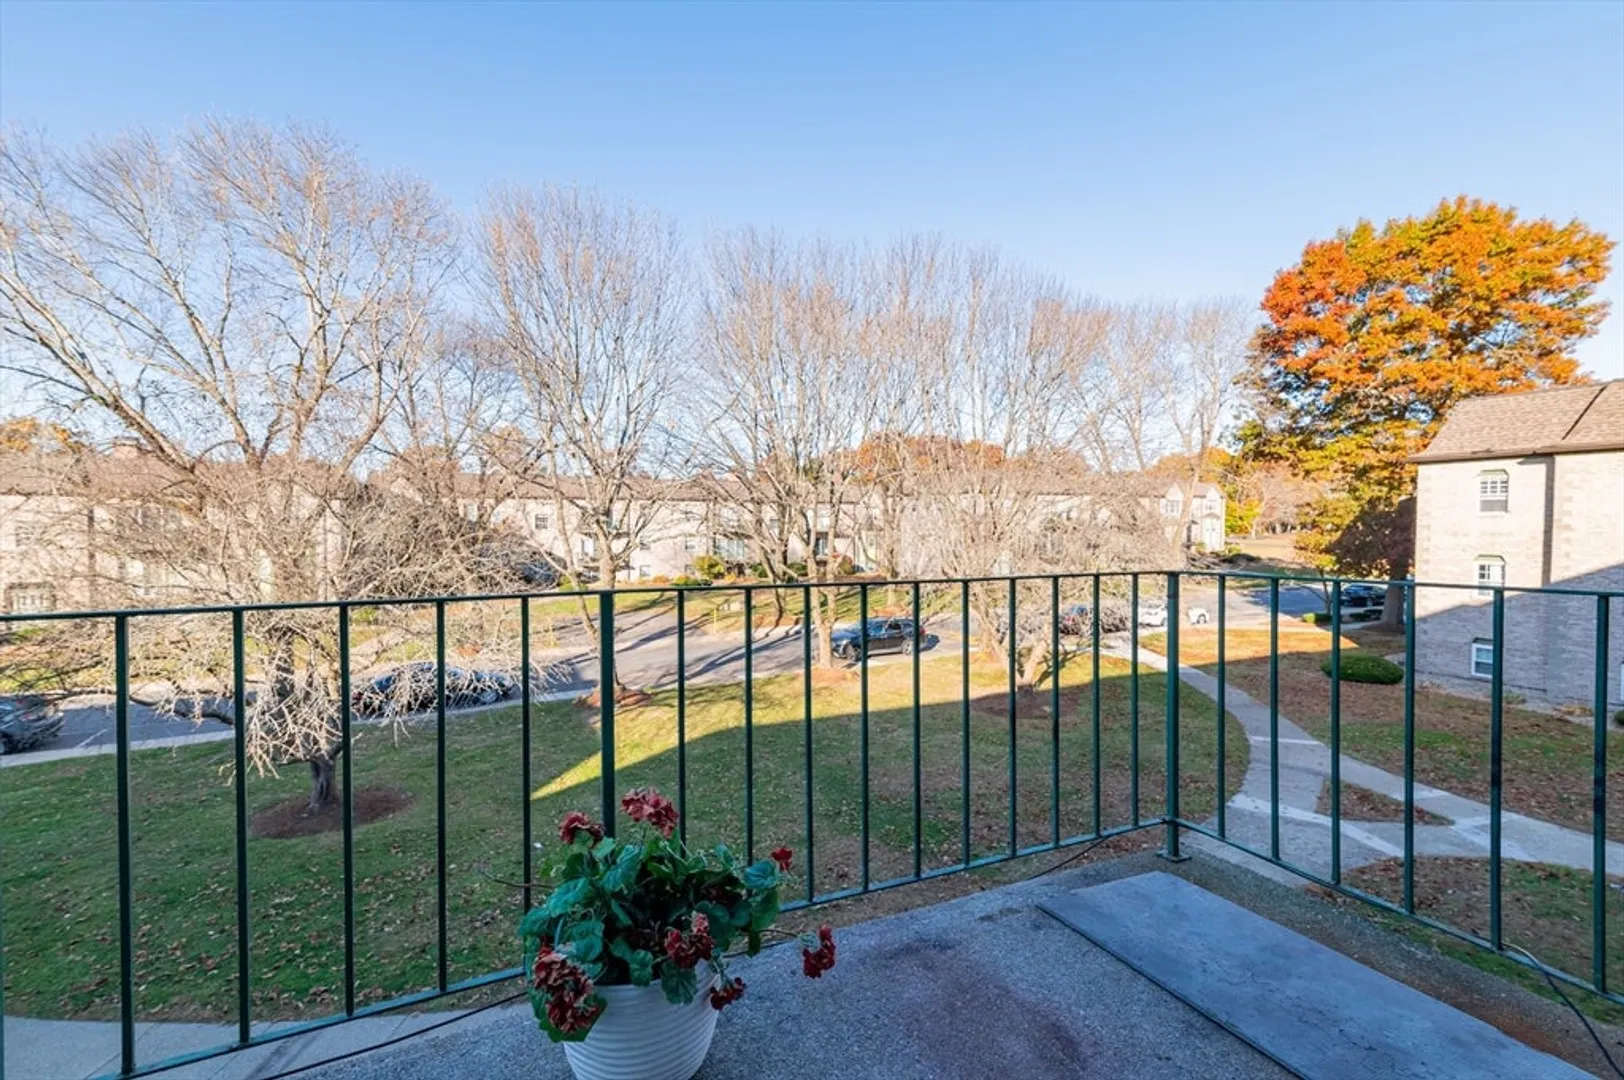
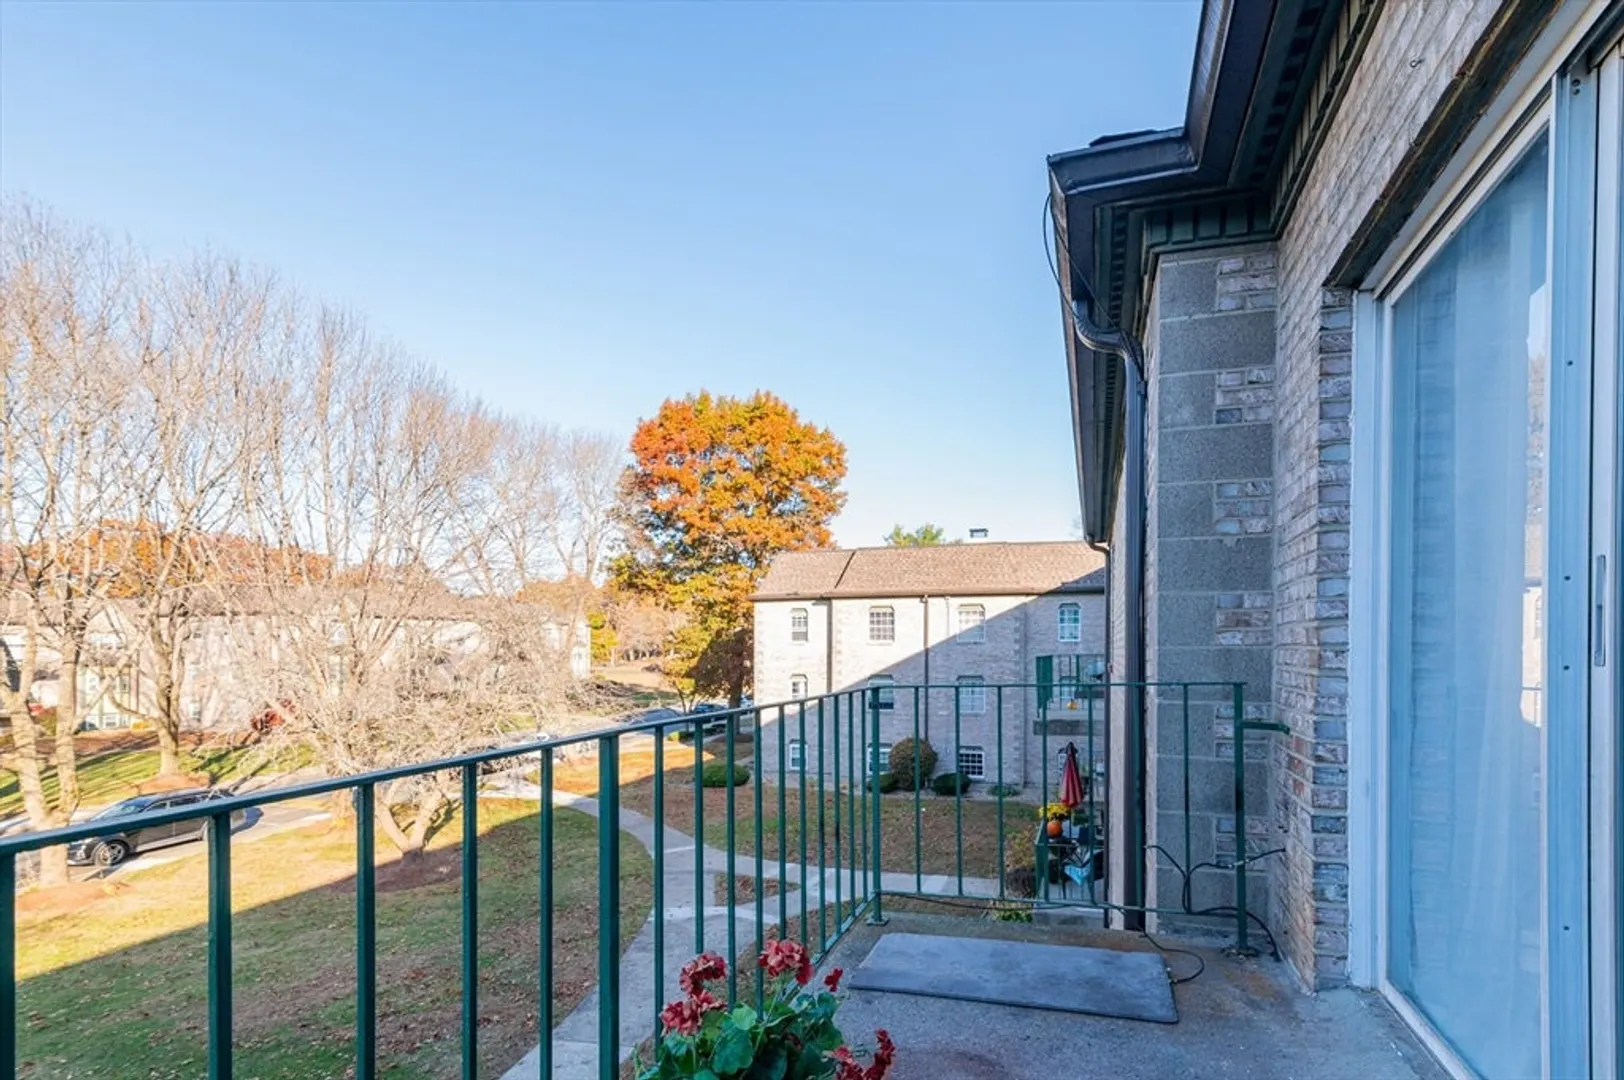
- Exterior Features: Balcony
- Pets Allowed: Yes w/ Restrictions
- SqFt Source: Public Record
- Year Built Details: Approximate
- Zoning: R3
-
Amenities
- Community Features: Public Transportation, Shopping, Pool, Golf, Medical Facility, Highway Access, House of Worship
- Pool Features: Association, In Ground
- Parking Features: Assigned
-
Utilities
- Sewer: Public Sewer
- Water Source: Public
-
Fees / Taxes
- Assessed Value: $198,000
- HOA Fee Includes: Heat, Water, Sewer, Insurance, Maintenance Grounds, Snow Removal, Trash
- Taxes: $2,380
- HOA Fee Frequency: Monthly
- Tax Year: 2024
Similar Listings
Sold
28 Photos
Sold
22 Photos
Sold
3 Photos
Sold
16 Photos
Content © 2026 MLS Property Information Network, Inc. The information in this listing was gathered from third party resources including the seller and public records.
Listing information provided courtesy of Allison James Estates & Homes of MA, LLC.
MLS Property Information Network, Inc. and its subscribers disclaim any and all representations or warranties as to the accuracy of this information.
