
Sold!
$445,000
3
Beds
1
Bath
1,696
Living Area
-
Property Description
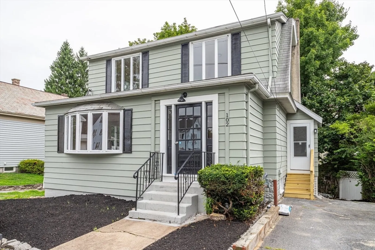
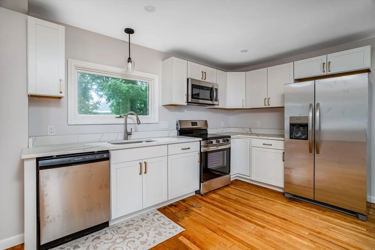
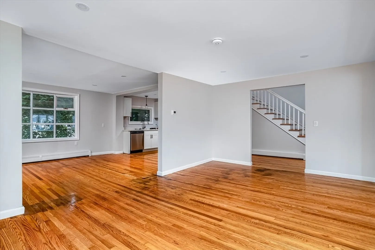
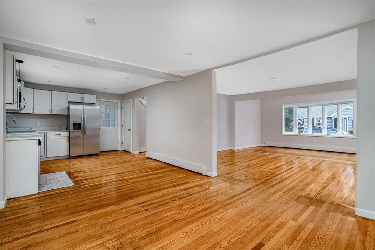
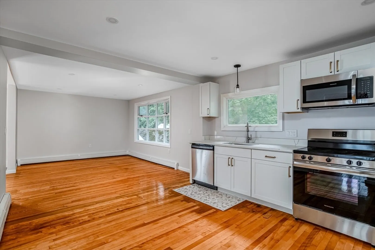
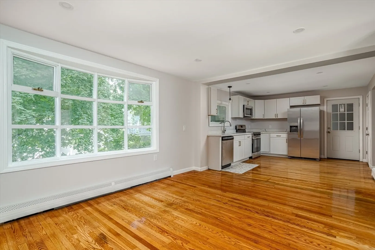
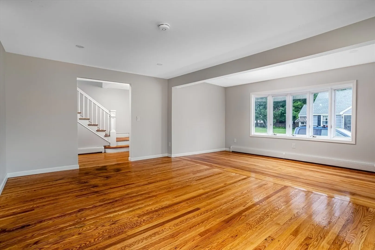
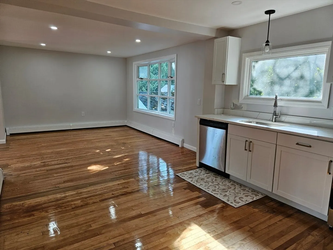
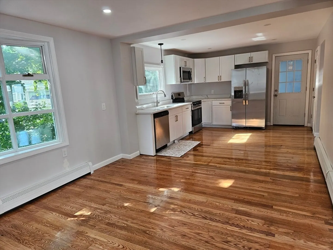
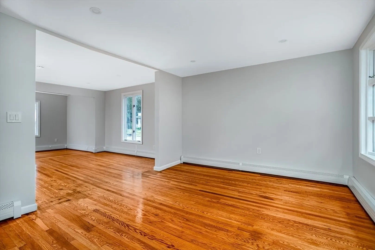
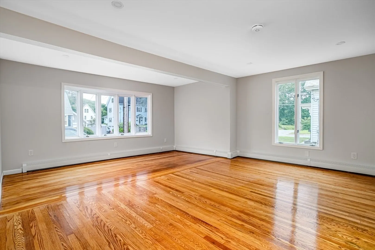
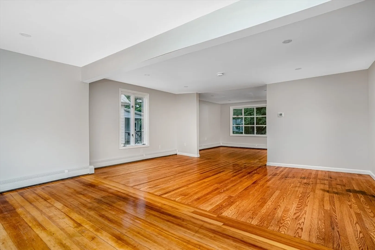
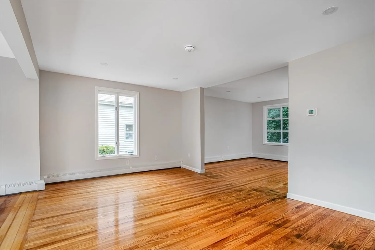
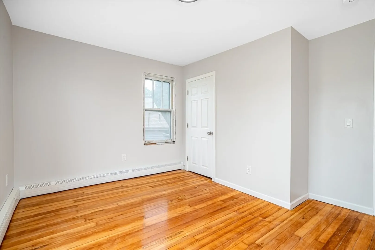
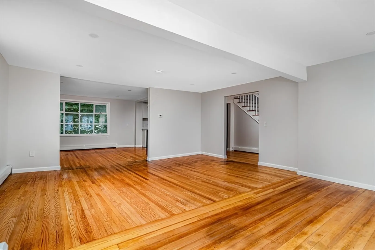
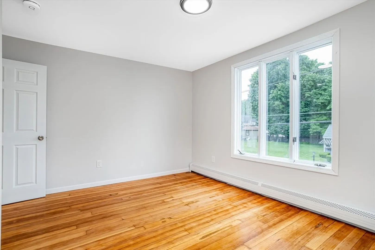
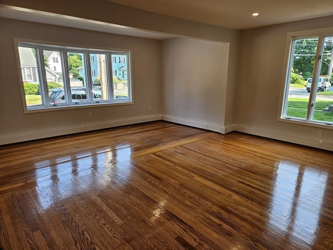
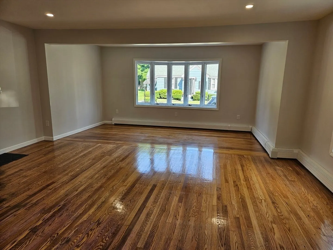
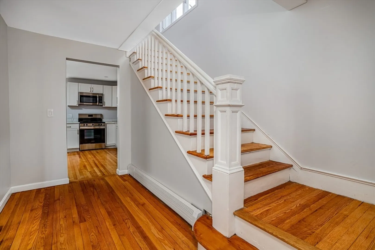
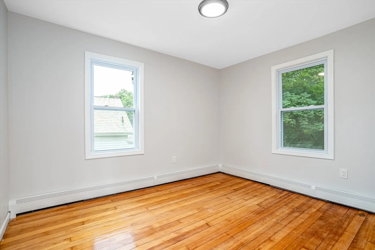
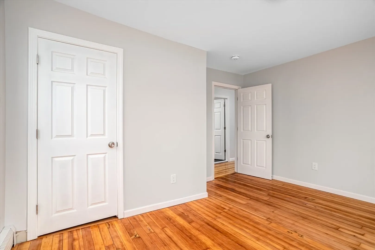
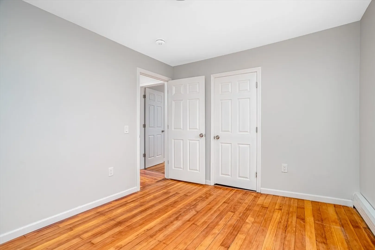
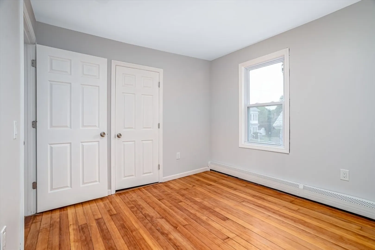
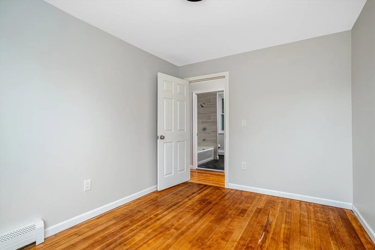
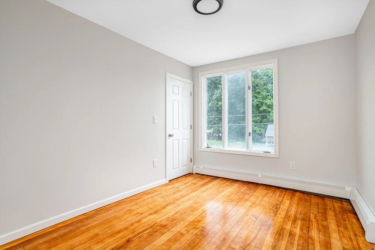
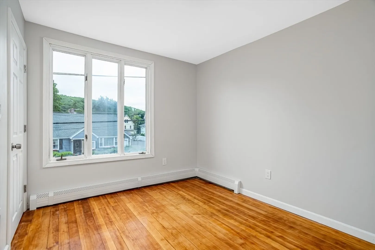
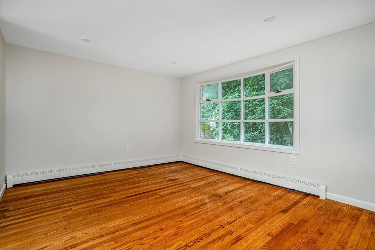
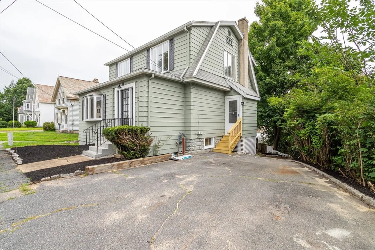
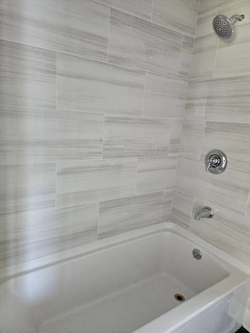
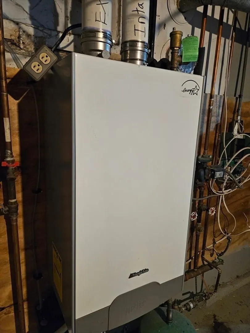
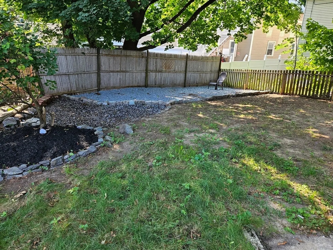
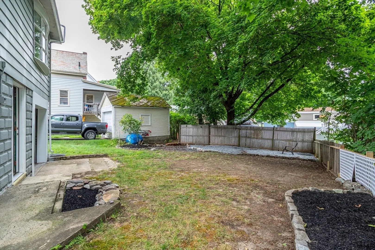
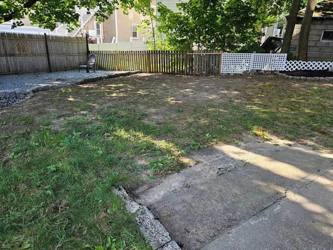
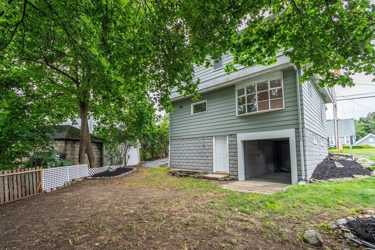
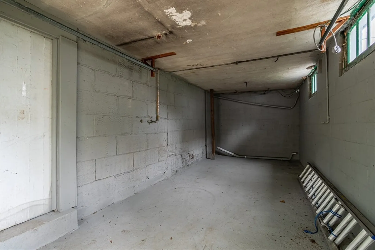
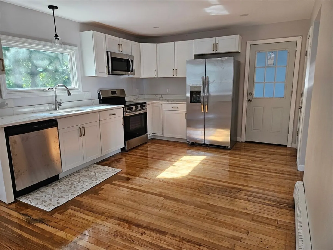
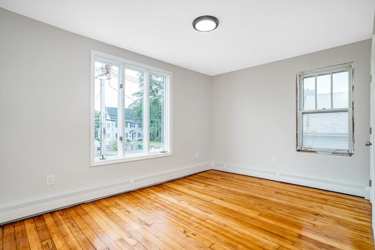
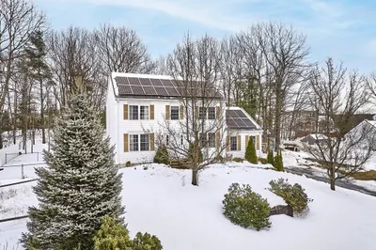
Lovely Renovated 3 bedroom Colonial style home with a HUGE 1st level bright & sunny Open Floor plan! Beautiful refinished hardwood flooring throughout. Large kitchen with all NEW white shaker cabinets,Calacatta quartz countertops,stainless steel appliances to include:Frigidaire refrigerator,stove,dishwasher & microwave! New recessed lighting!The bathroom is all NEW with Bianco Dolomite Porcelain surround tile bathtub,Hexagon porcelain floor tile, vanity & toilet.New double hung windows on 2nd level. On the wall mount efficiency Triangle Tube natural gas furnace!All upgraded electric!New modern lighting fixtures throughout.Freshly painted in & out.There is a under garage w/ an overhead door for a workshop, garden & landscaping tools with backyard access! Have your morning coffee or evening BBQ's in the welcoming backyard! Close to major highways,shopping, restaurants & the "T" all in a University Town!! First showings at OH Saturday 7/27 11am-3pm &Sunday 12pm-2pm!
-
Highlights
- Heating: Baseboard, Natural Gas
- Property Class: Residential
- Style: Colonial
- Year Built: 1930
- Parking Spots: 2
- Property Type: Single Family Residence
- Total Rooms: 7
- Status: Closed
-
Additional Details
- Appliances: Gas Water Heater, Range, Dishwasher, Microwave, Refrigerator
- Construction: Frame
- Foundation: Block
- Road Frontage Type: Public
- Year Built Details: Actual
- Zoning: Res
- Basement: Partial, Walk-Out Access, Interior Entry, Concrete
- Flooring: Tile, Laminate, Hardwood
- Lot Features: Wooded, Level
- Roof: Shingle
- Year Built Source: Public Records
-
Amenities
- Parking Features: Paved Drive, Off Street, Paved
-
Utilities
- Electric: Circuit Breakers
- Water Source: Public
- Sewer: Public Sewer
-
Fees / Taxes
- Buyer Agent Compensation: 2%
- Facilitator Compensation: 1.5%
- Taxes: $3,046
- Compensation Based On: Net Sale Price
- Tax Year: 2024
Similar Listings
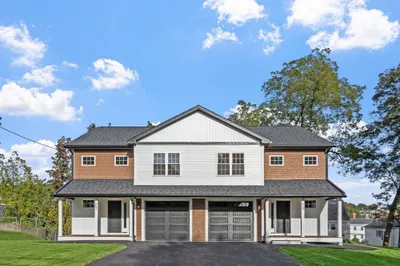
Sold
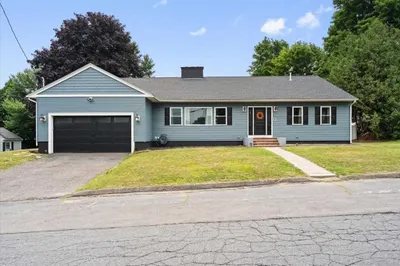
38 Photos
Sold
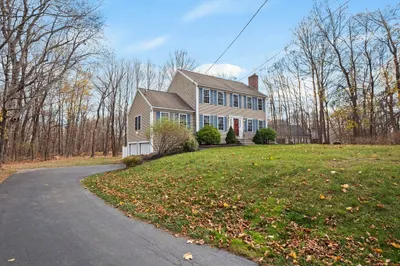
37 Photos
Sold
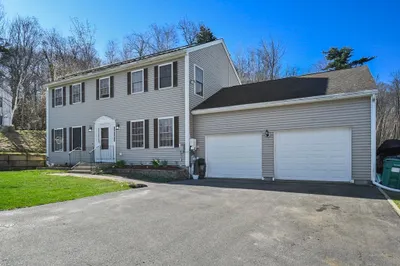
27 Photos
Sold
42 Photos
Content © 2026 MLS Property Information Network, Inc. The information in this listing was gathered from third party resources including the seller and public records.
Listing information provided courtesy of LAER Realty Partners.
MLS Property Information Network, Inc. and its subscribers disclaim any and all representations or warranties as to the accuracy of this information.
