
Sold!
$1,058,000
2
Beds
2
Baths
1,023
Living Area
-
Property Description
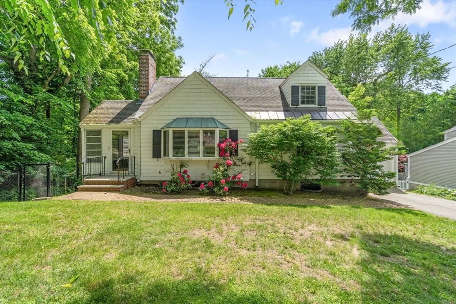
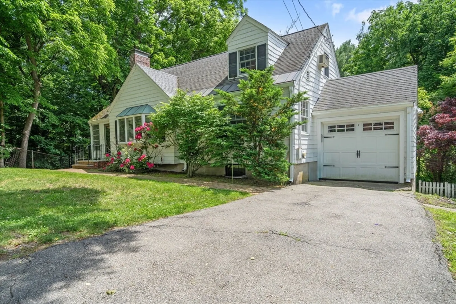
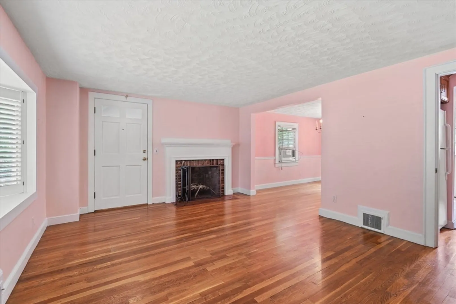
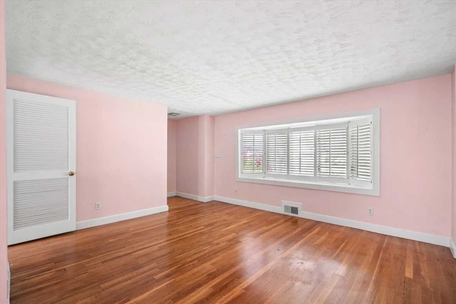
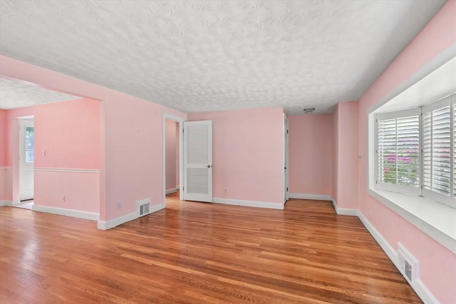
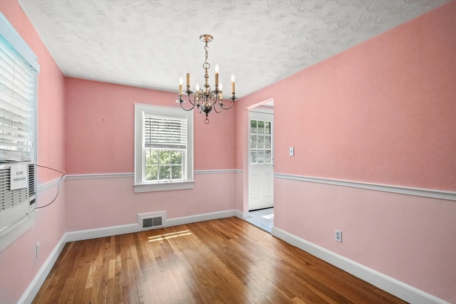
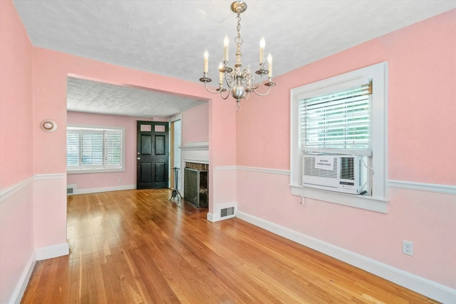
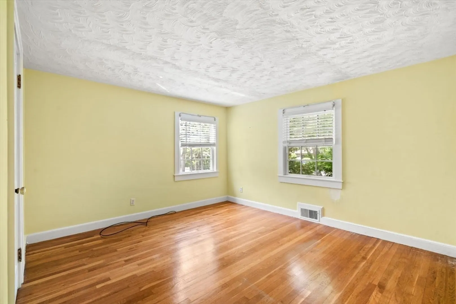
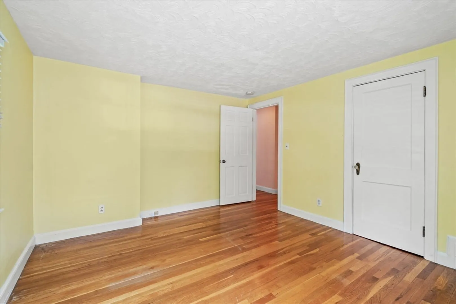
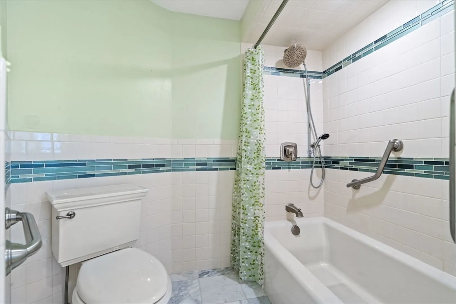
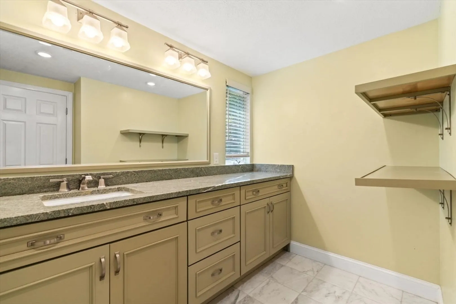
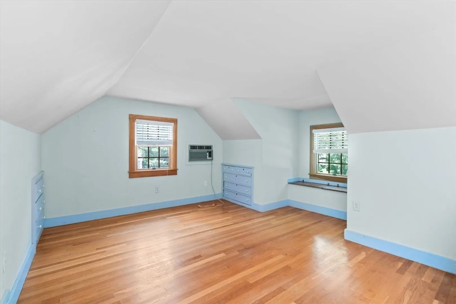
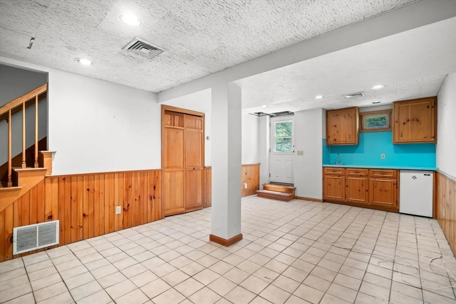
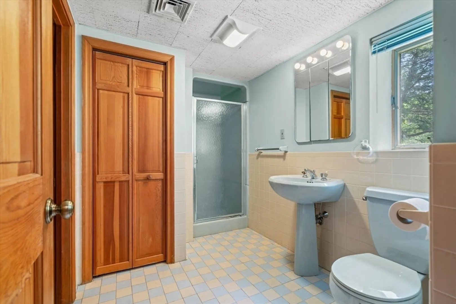
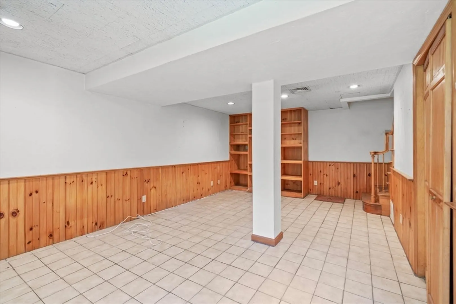
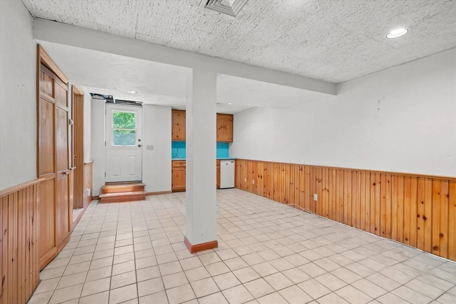
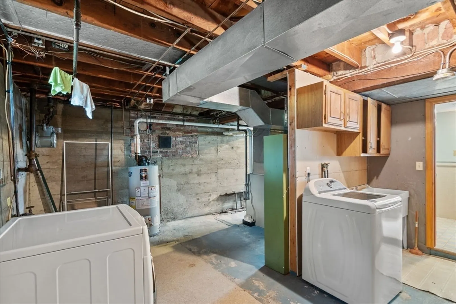
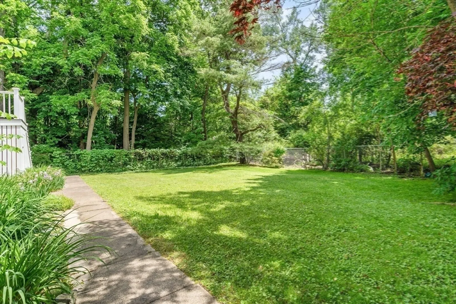
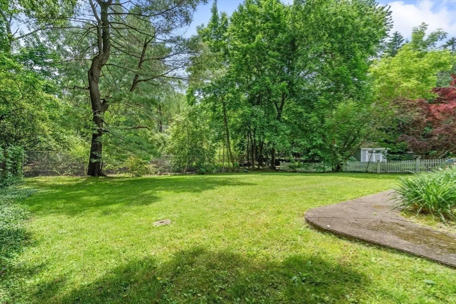
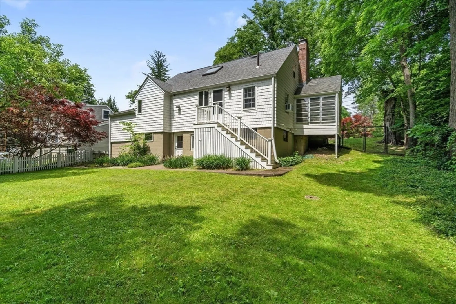
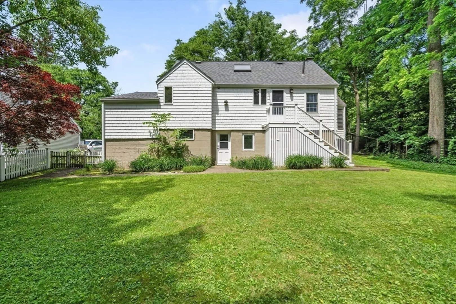
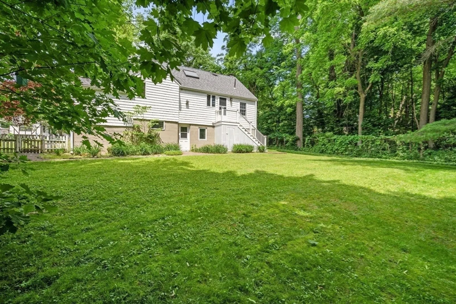
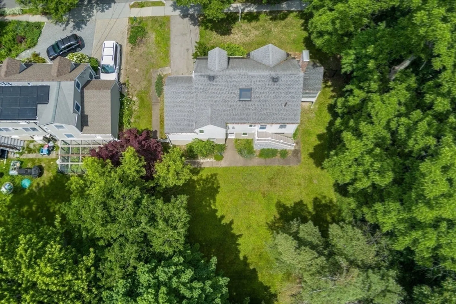
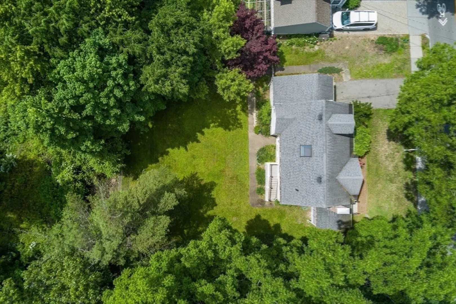
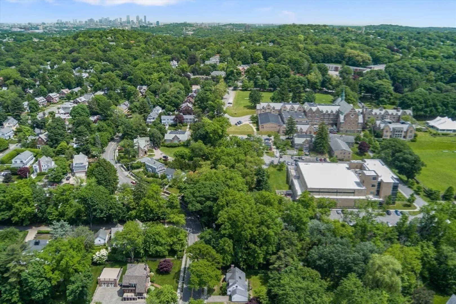
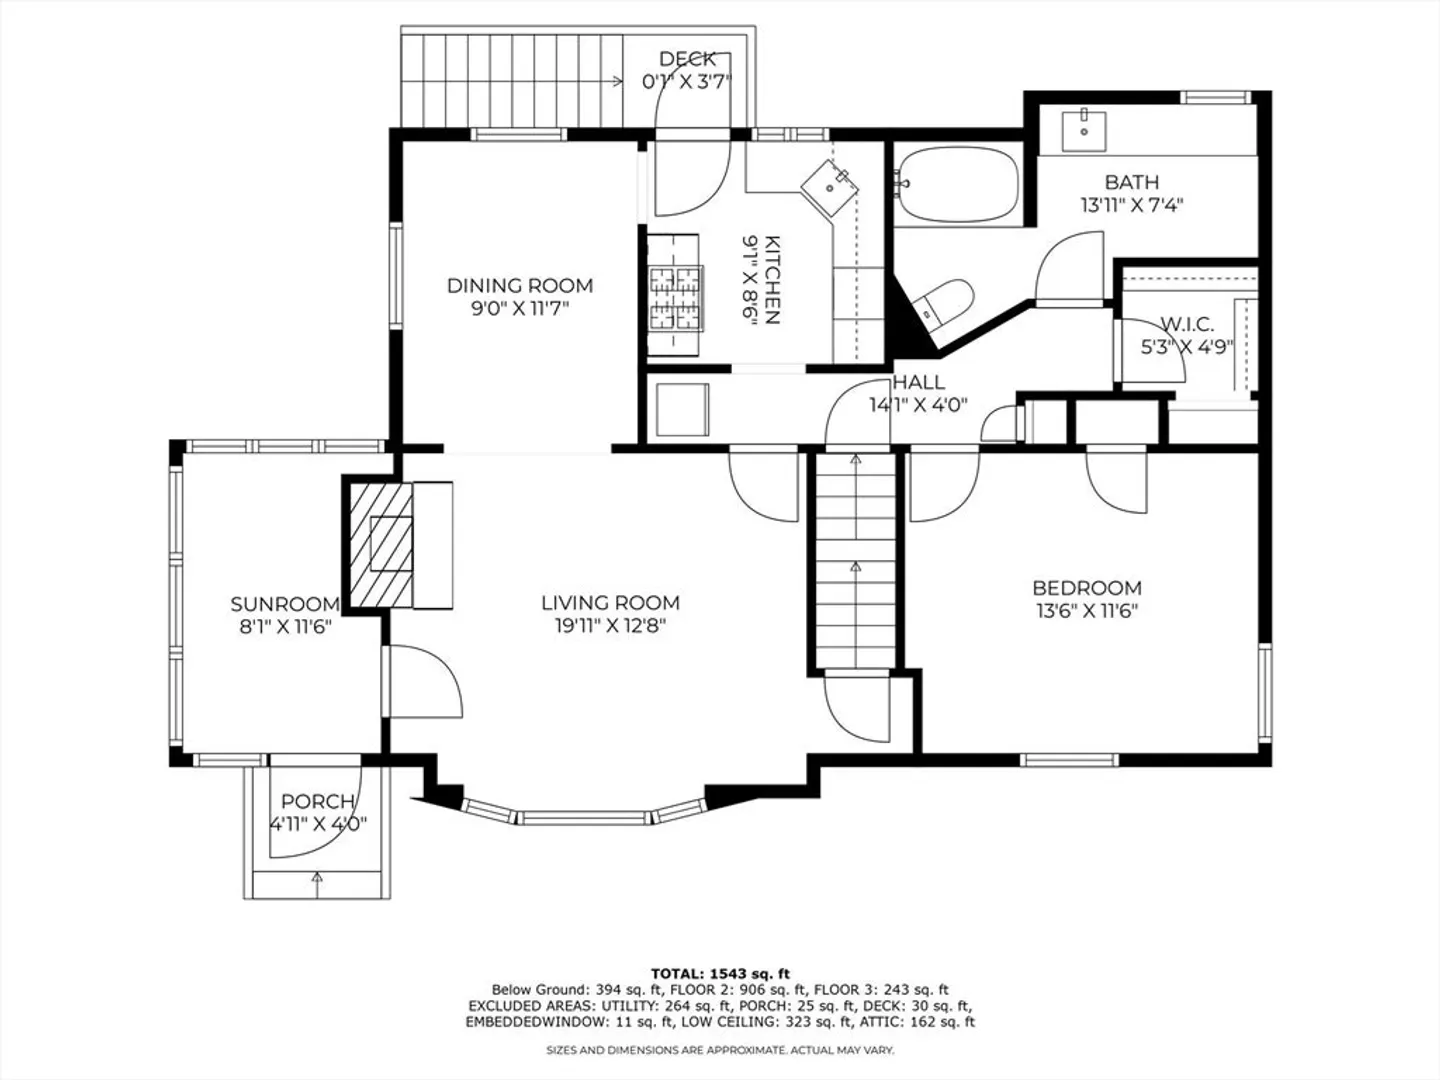
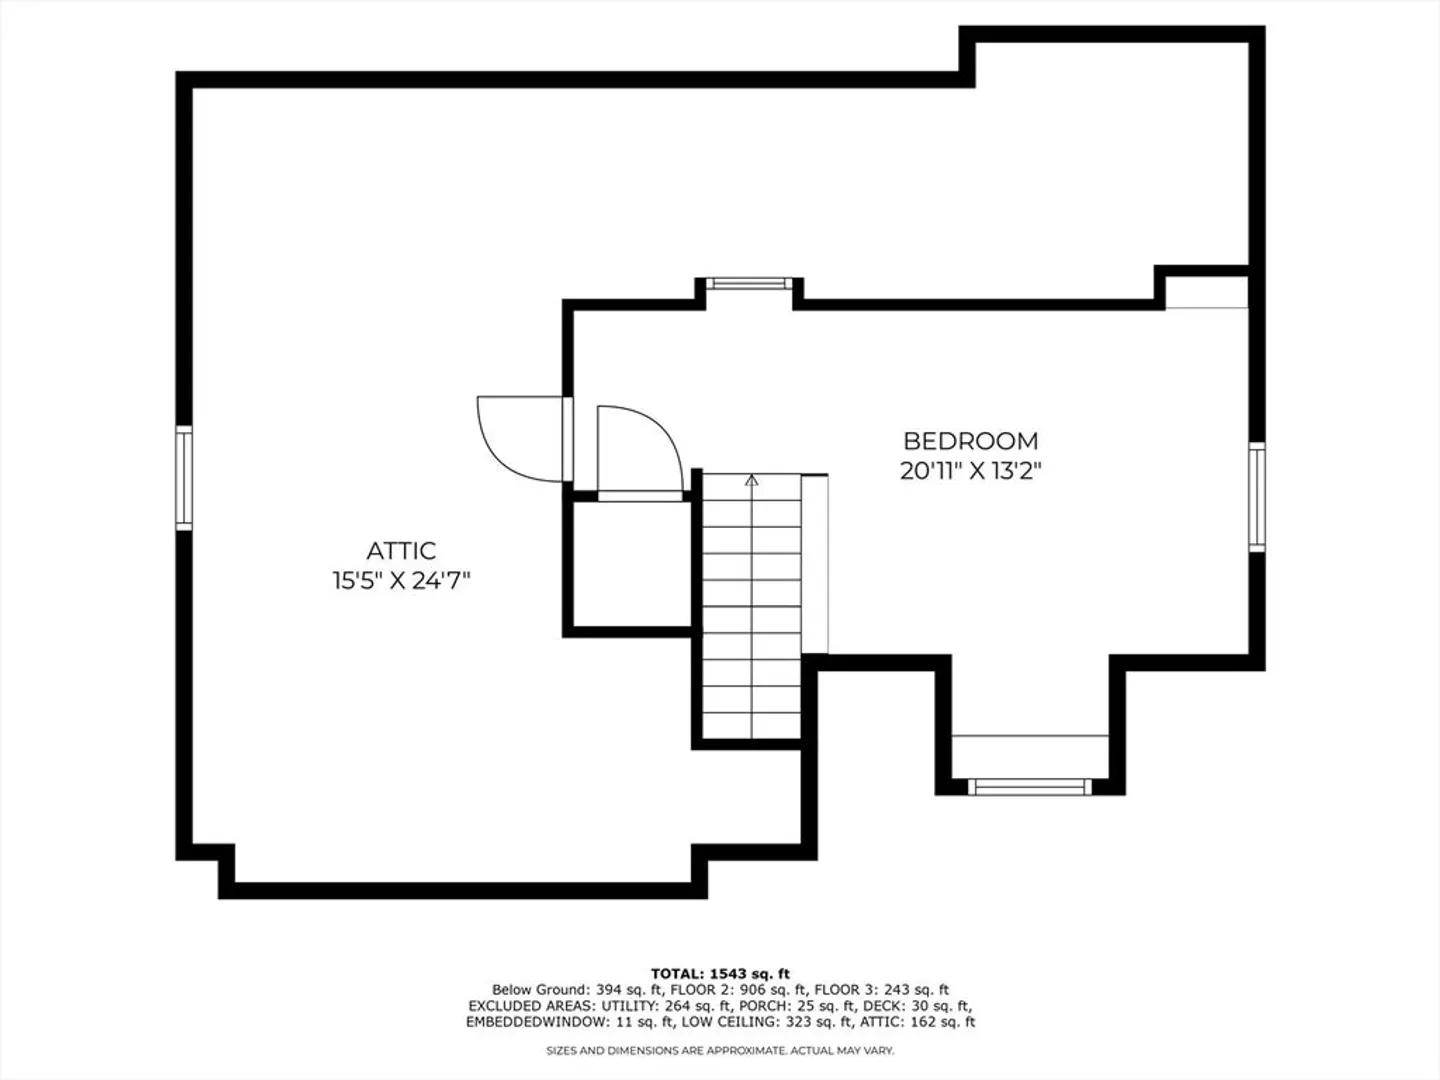
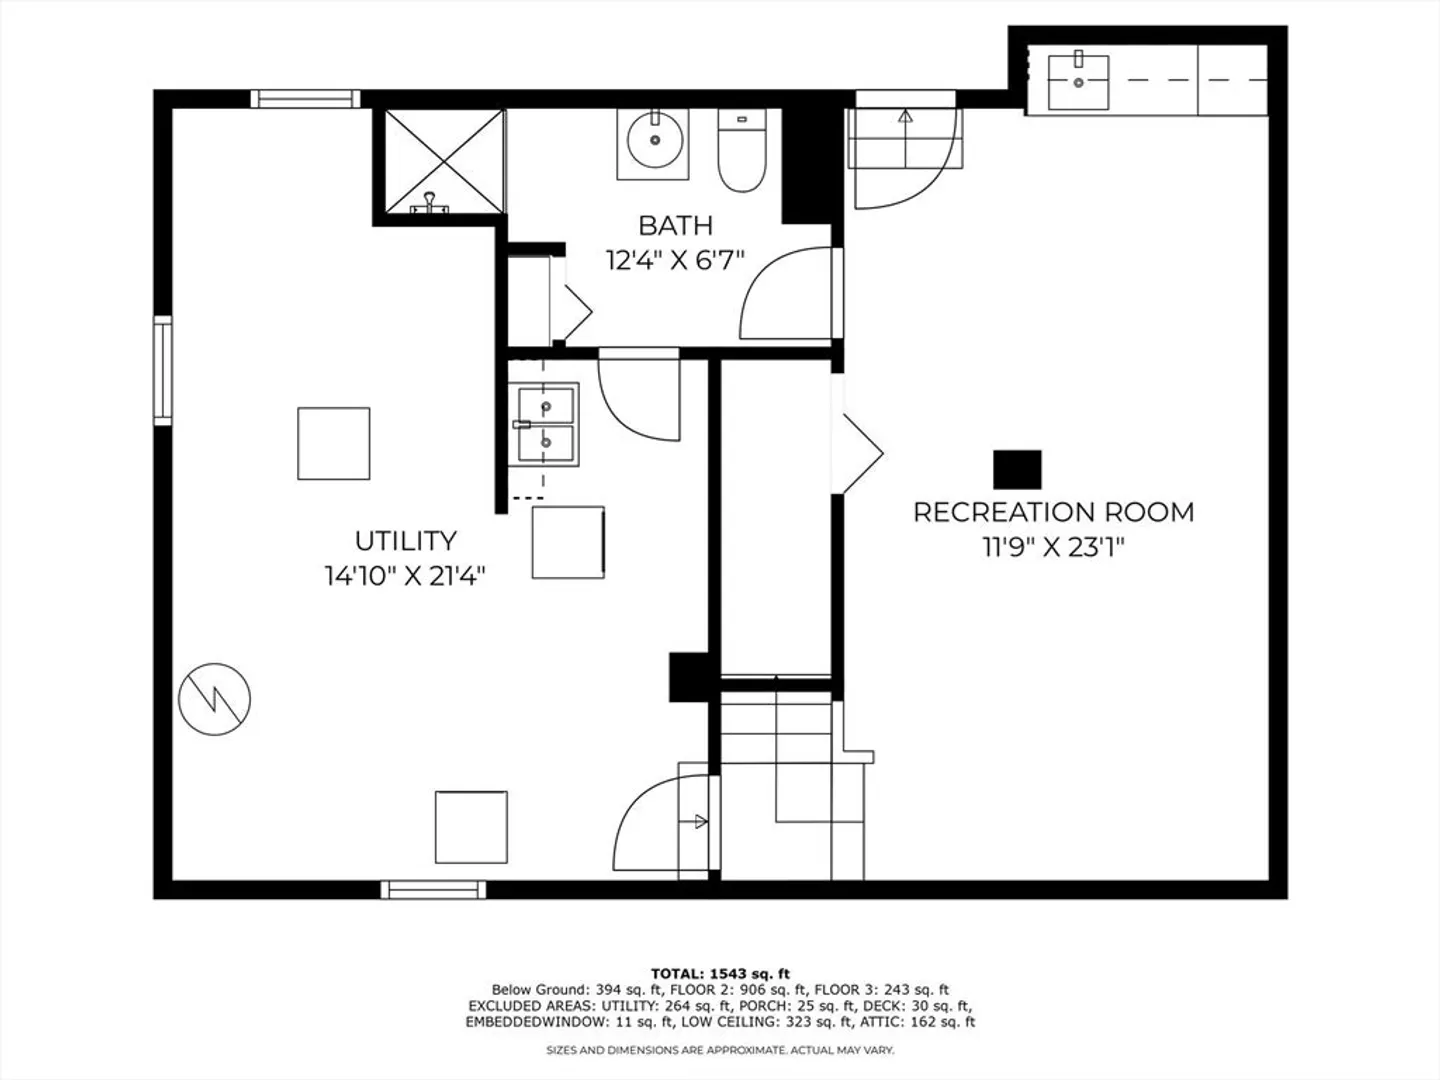
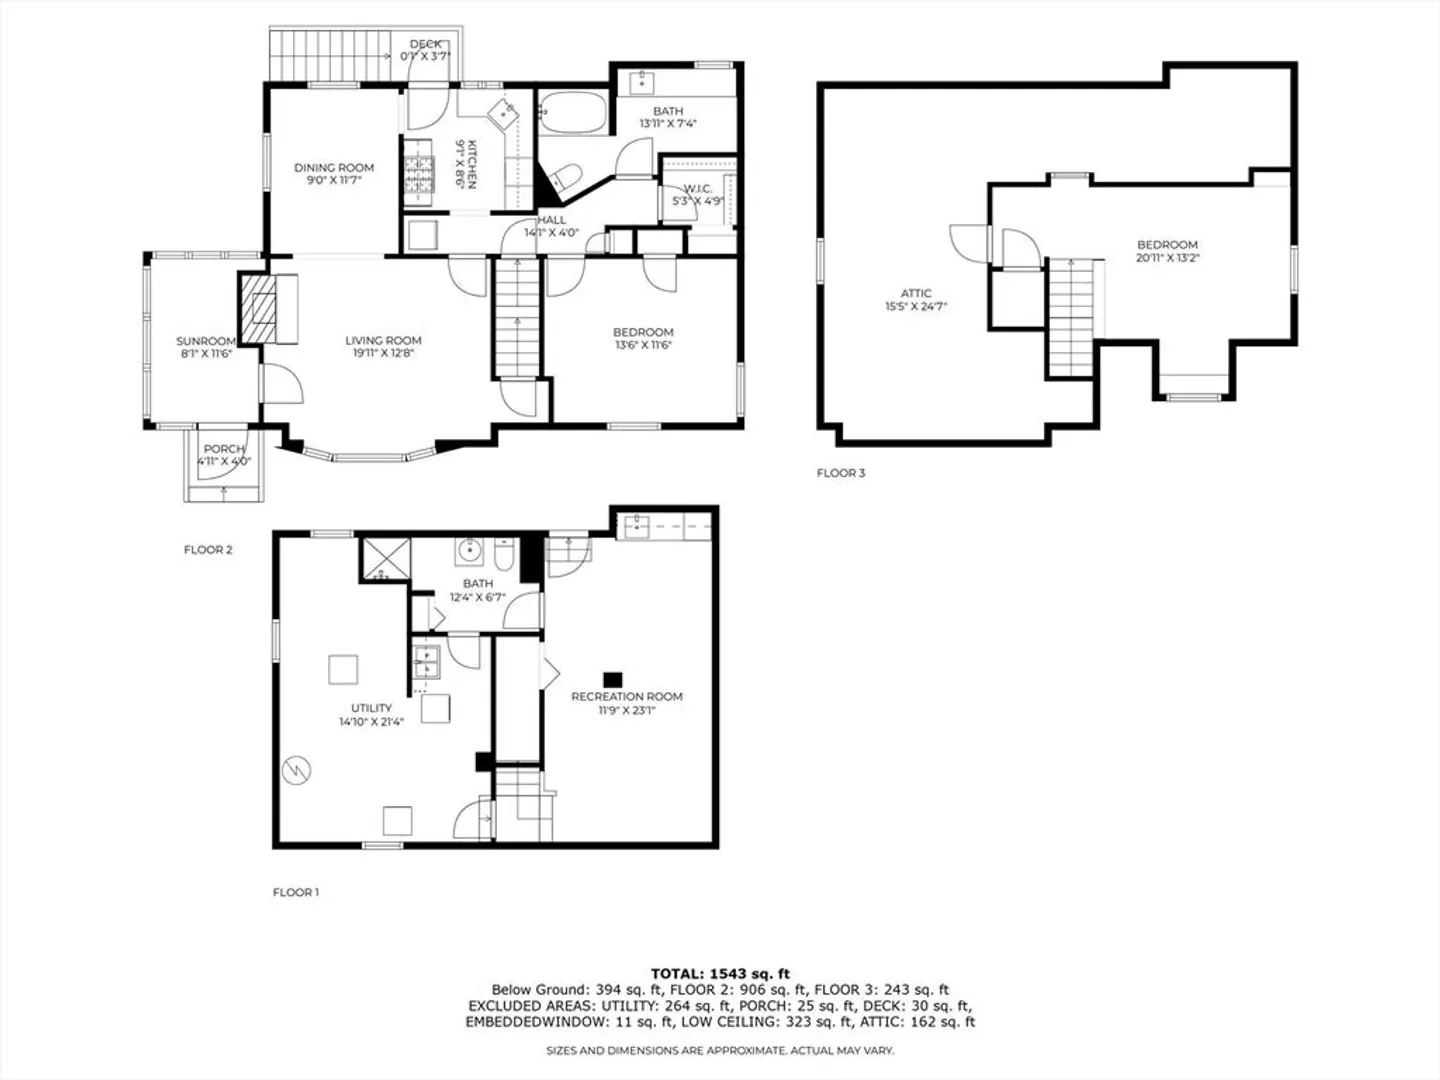
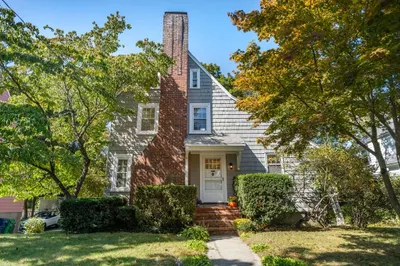
This single-family home is a gem! With 2 bedrooms and 2 bathrooms, it offers both comfort and functionality. The hardwood floors add a touch of sophistication, while the partially finished basement provides extra space for your ideal needs. The enclosed backyard is a peaceful haven, perfect for unwinding or hosting gatherings. Additionally, the 1-car garage, heated gutters, and two heating systems add convenience and value to the property. Whether you're looking for a cozy residence or a potential development opportunity, this home seems to offer both. It is a prime location near major highways and Newtonville Centre! Scheduling a viewing is a must. Don't let this wonderful opportunity slip away!
-
Highlights
- Area: Newtonville
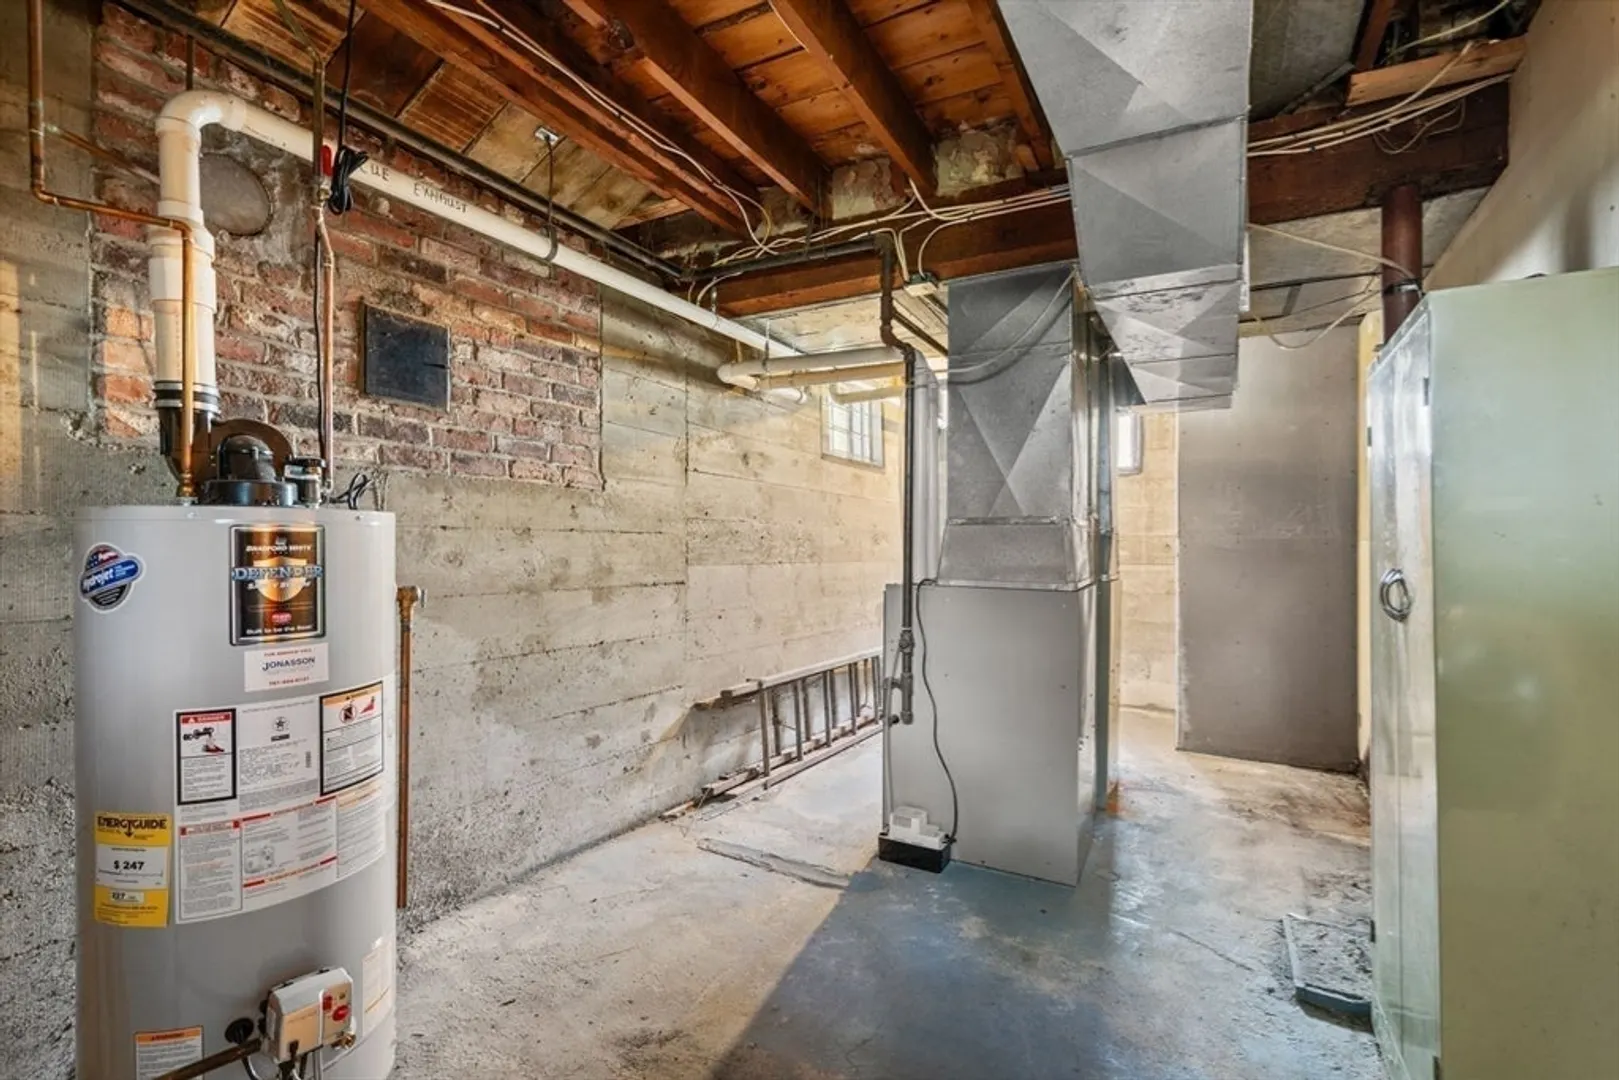
- Heating: Baseboard, Natural Gas
- Property Class: Residential
- Style: Cape
- Year Built: 1950
- Cooling: Window Unit(s)
- Parking Spots: 3
- Property Type: Single Family Residence
- Total Rooms: 7
- Status: Closed
-
Additional Details
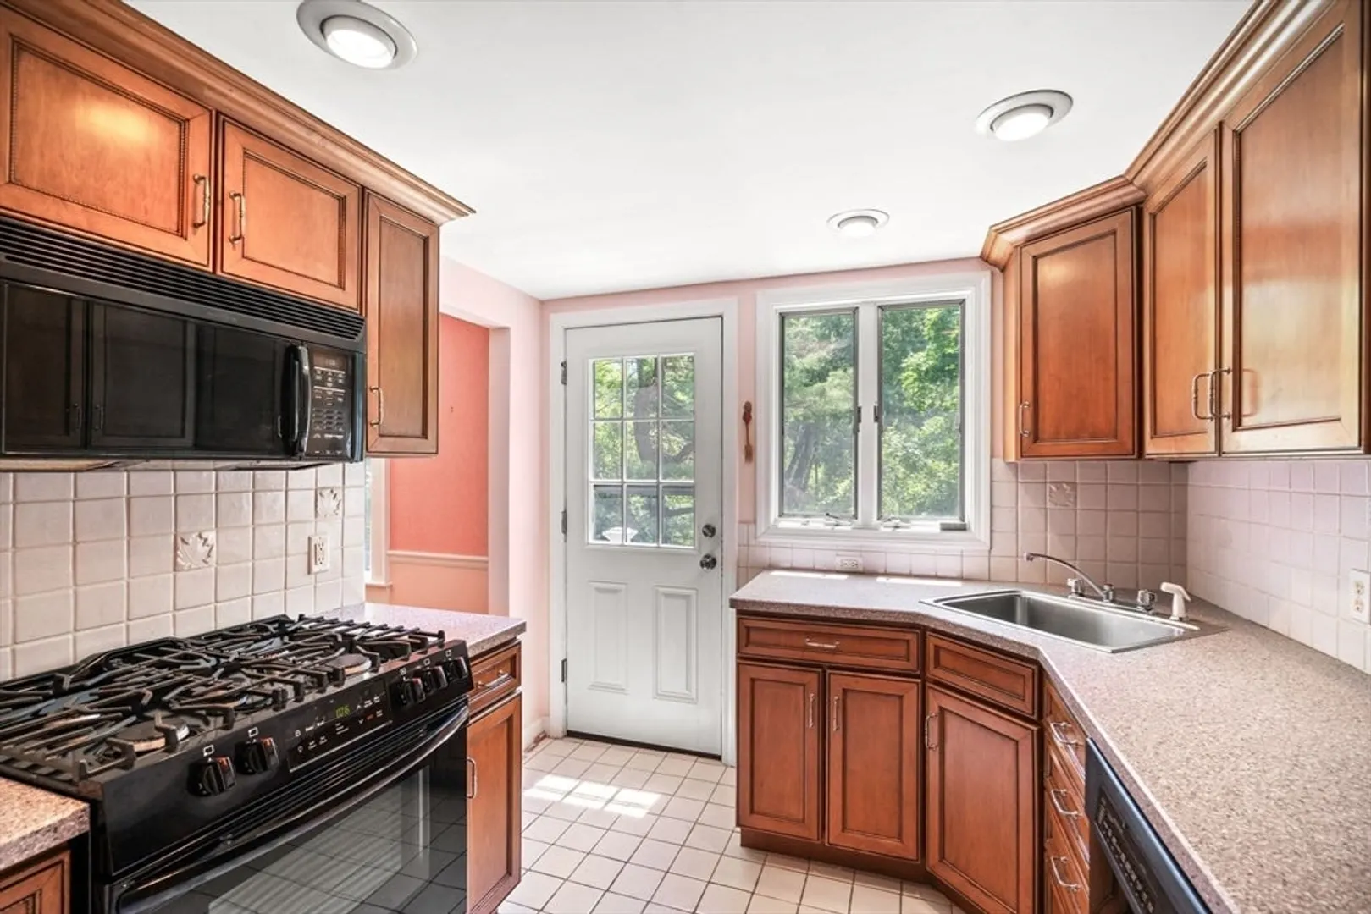
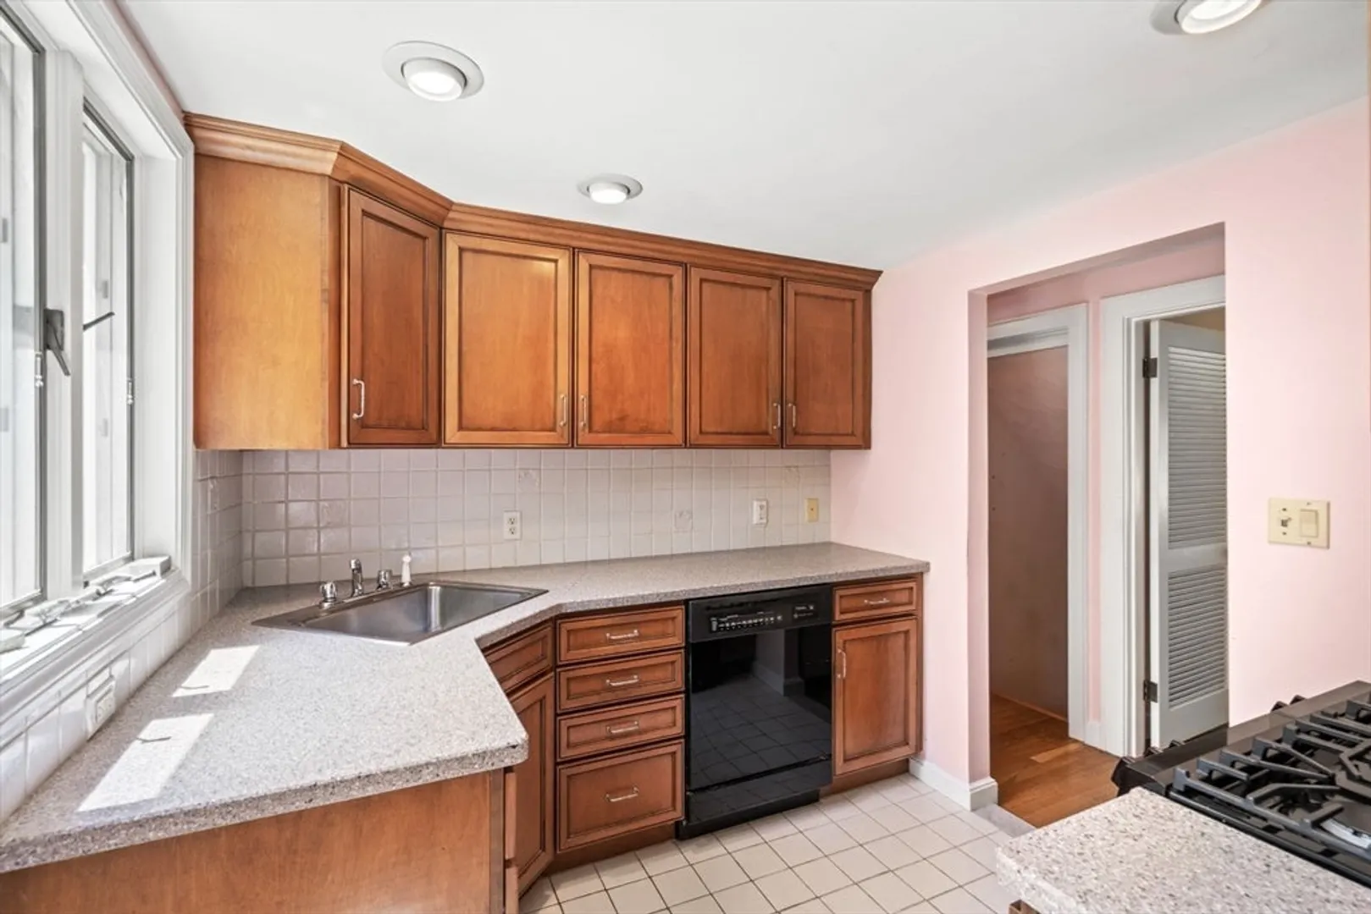
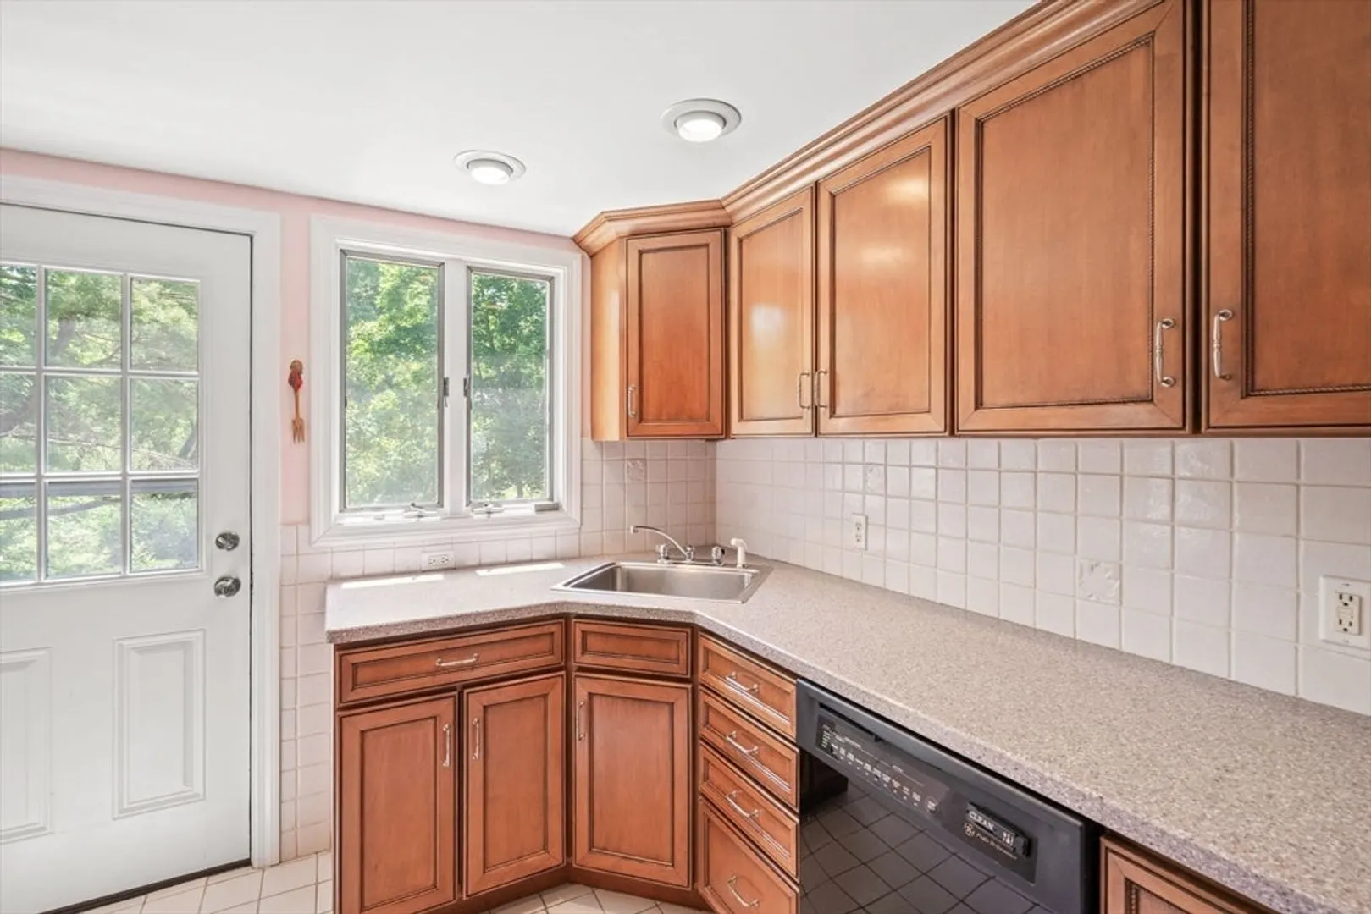
- Appliances: Gas Water Heater, Range, Dishwasher, Microwave, Refrigerator
- Exclusions: Sellers Personal Belongings
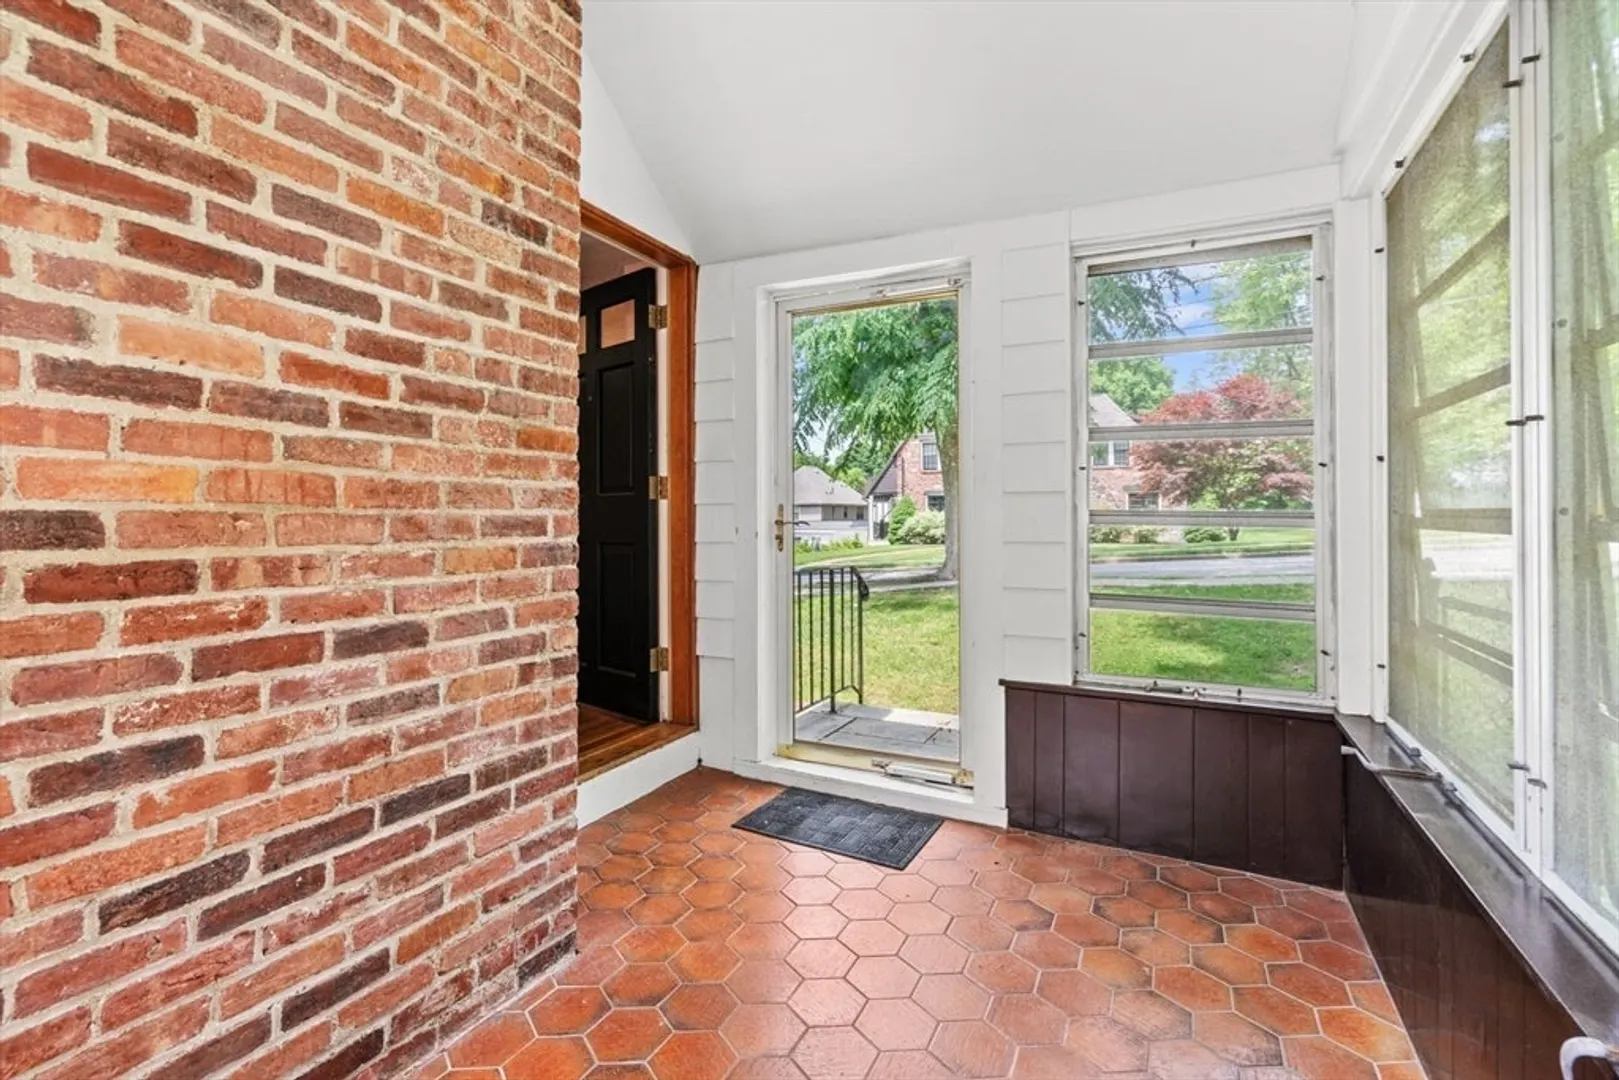
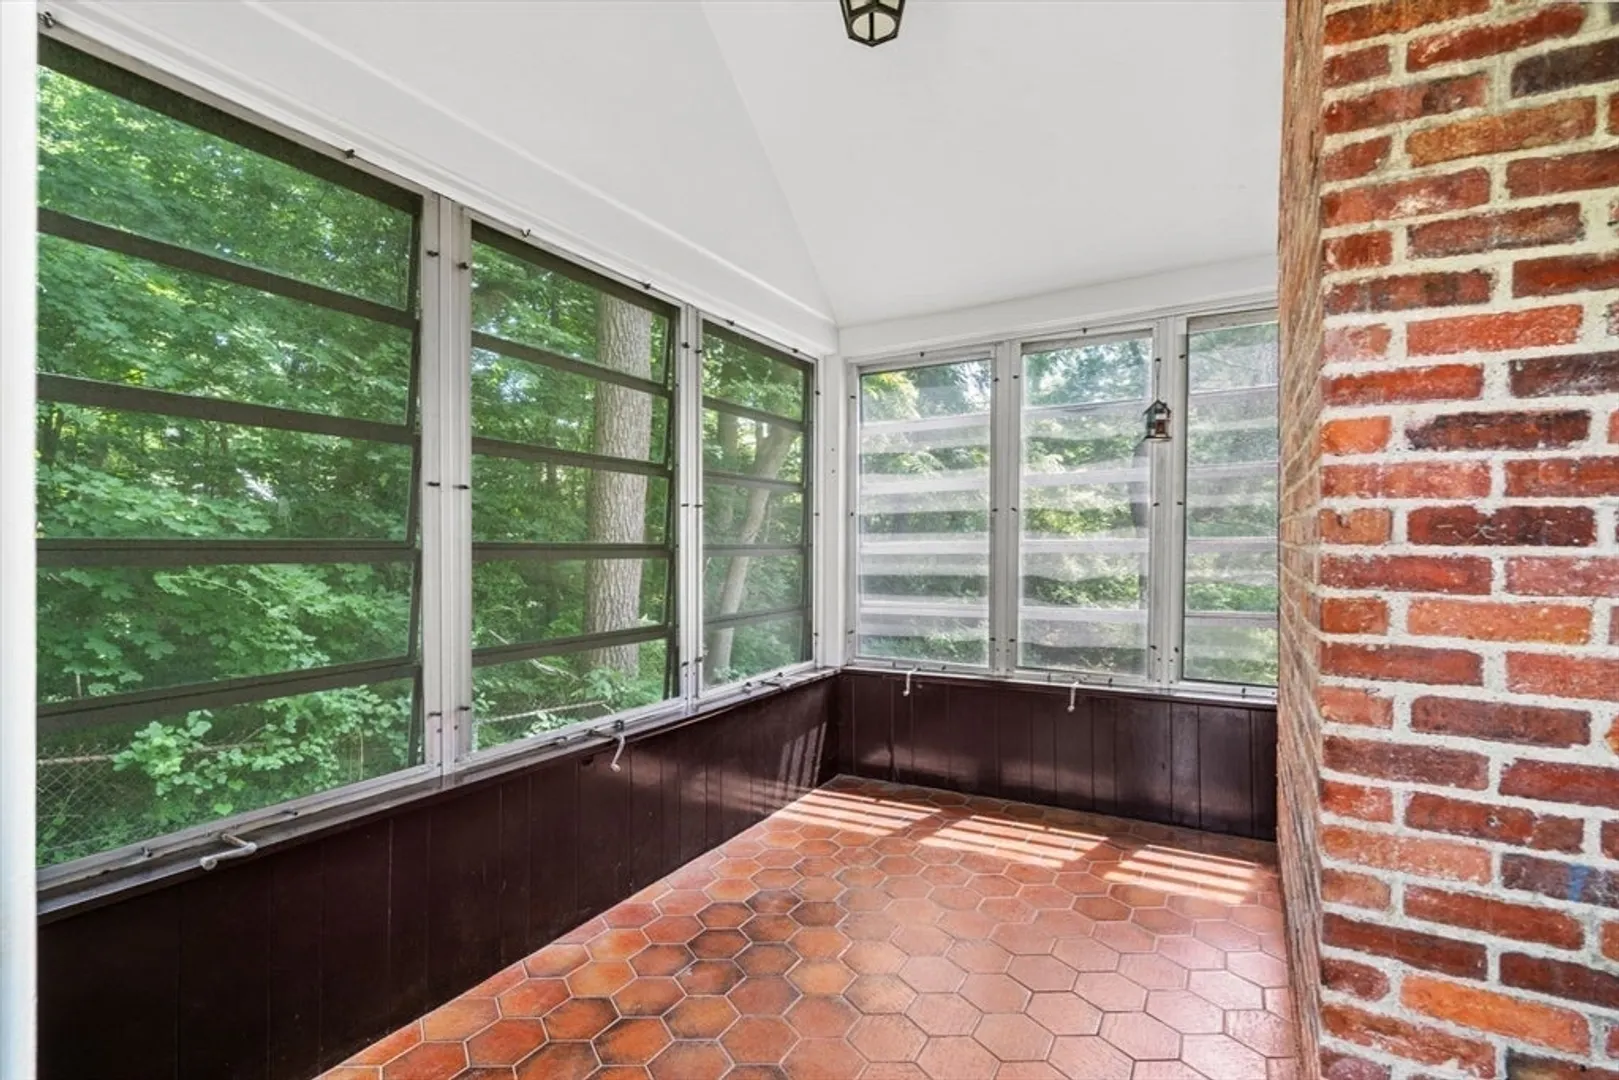
- Flooring: Tile, Marble, Hardwood
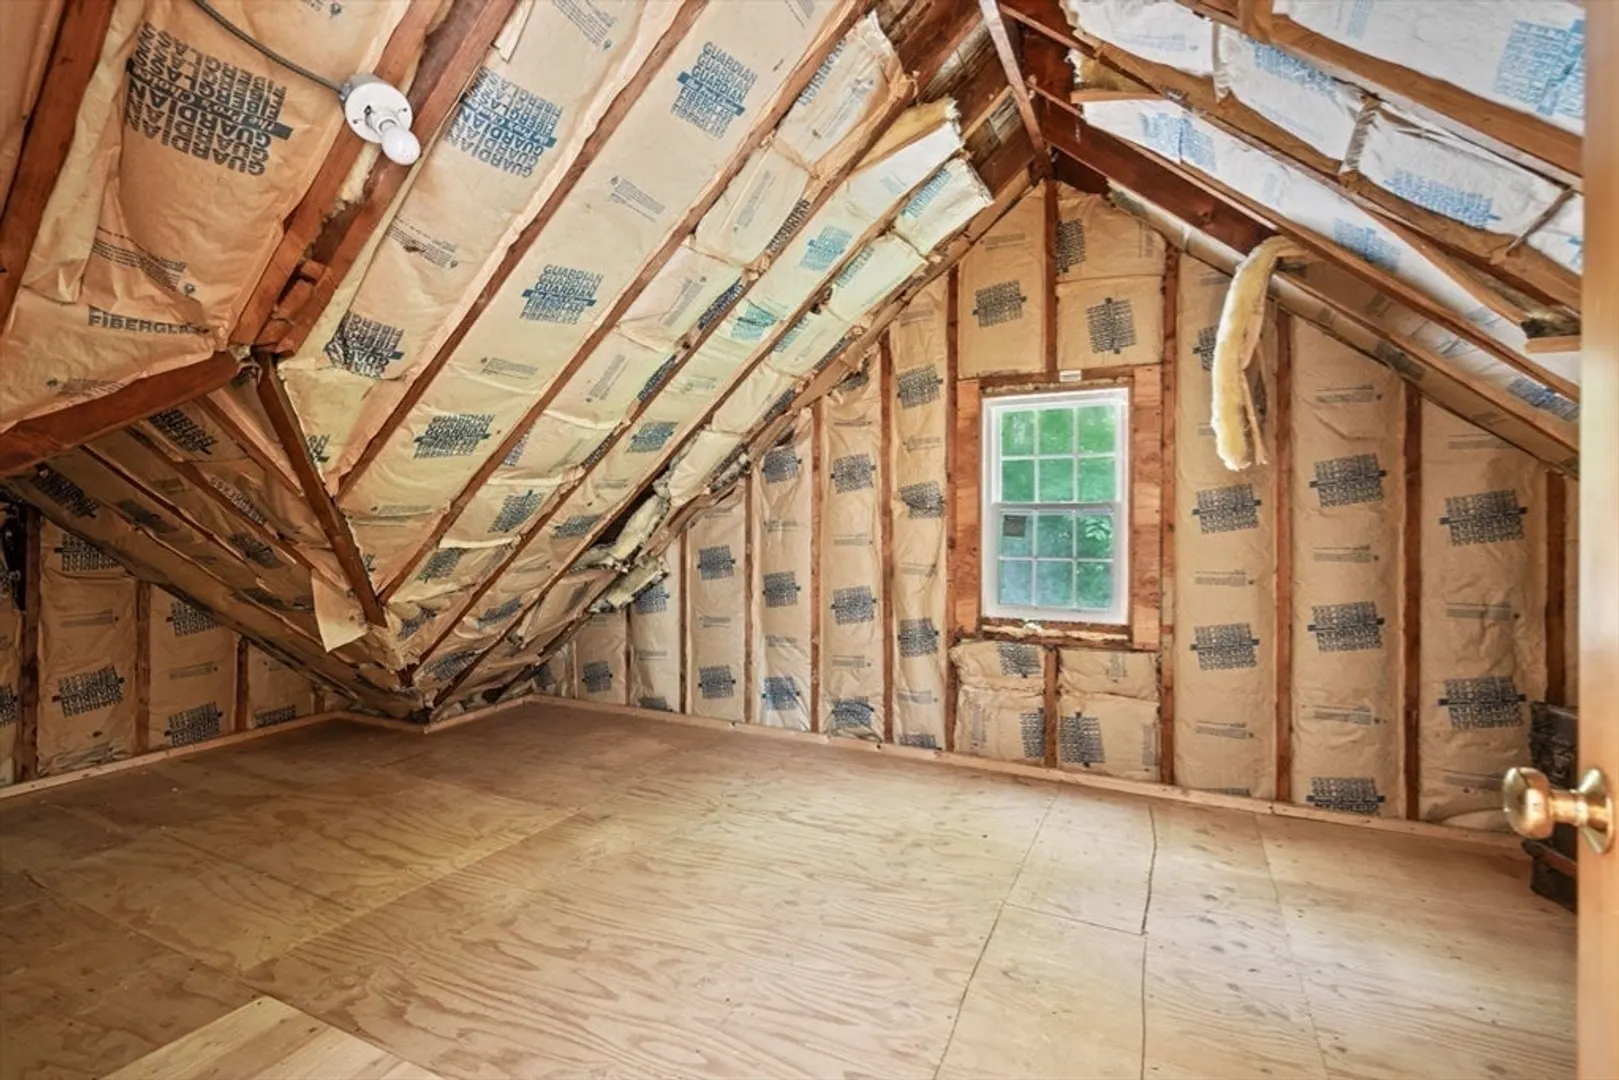
- Interior Features: Walk-up Attic
- SqFt Source: Public Record
- Year Built Source: Public Records
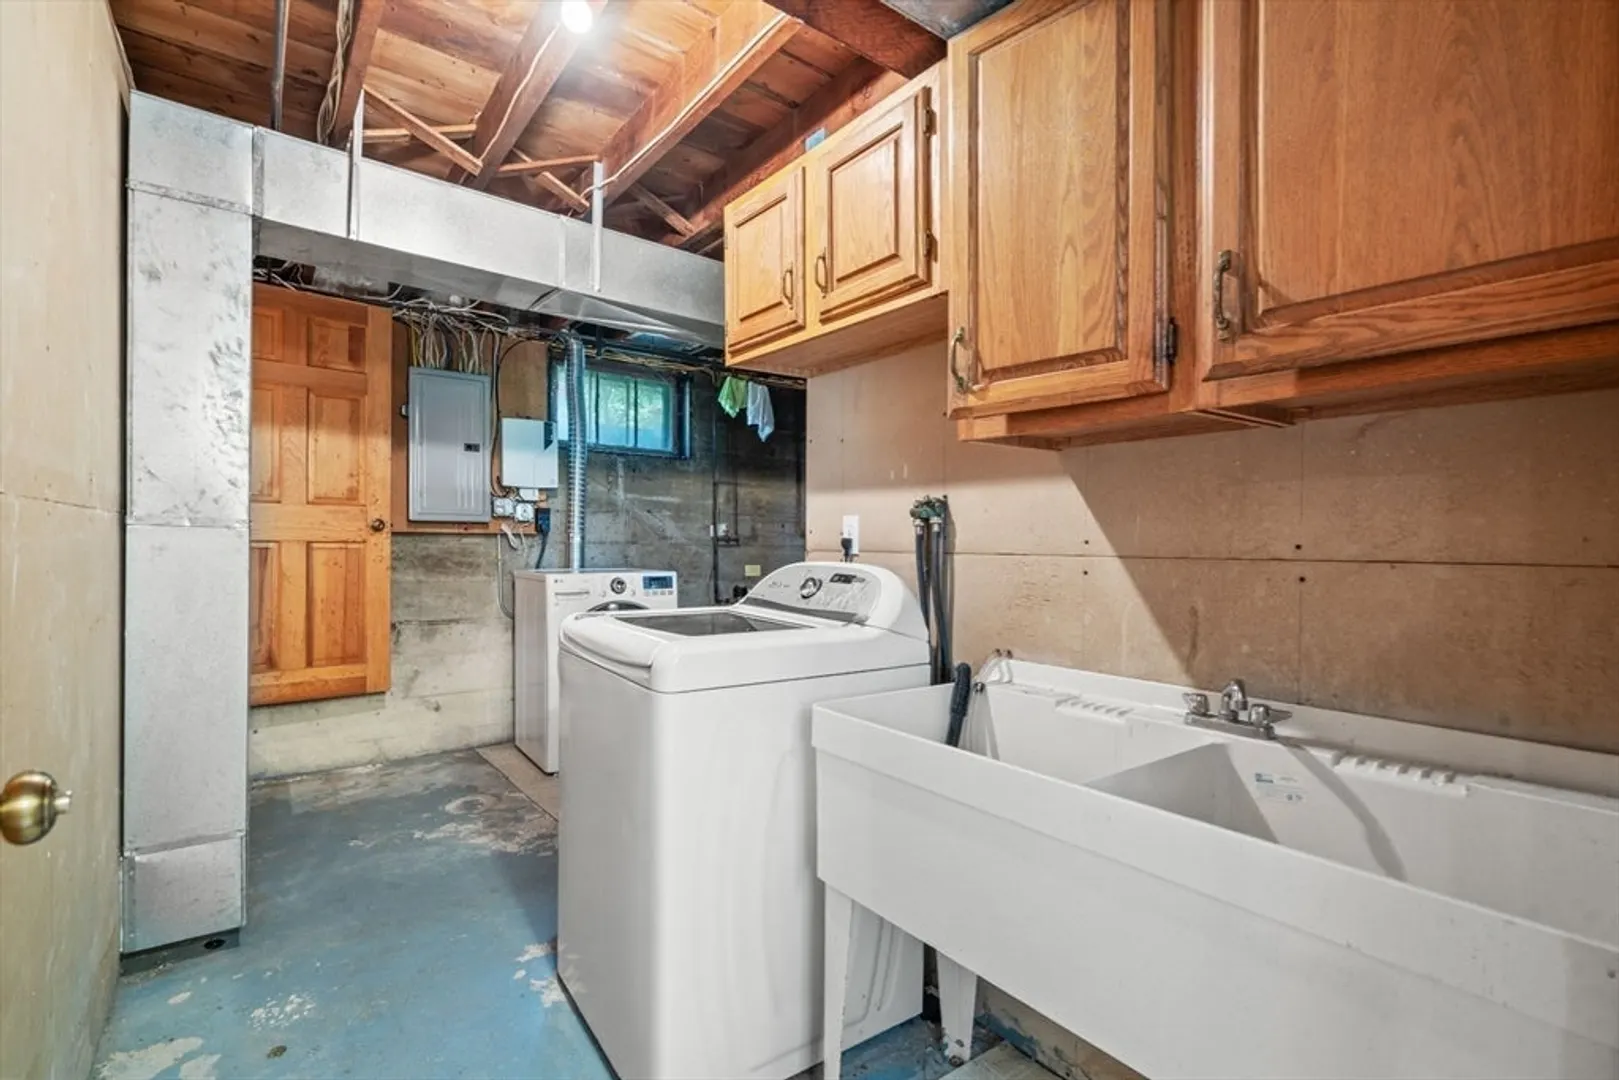
- Basement: Full, Partially Finished, Walk-Out Access, Interior Entry
- Fireplaces: 1
- Foundation: Other
- Road Frontage Type: Public
- Year Built Details: Approximate
- Zoning: Sr2
-
Amenities
- Community Features: Public Transportation, Shopping, Walk/Jog Trails, Laundromat, Highway Access, House of Worship, Private School, Public School, T-Station, University
- Parking Features: Attached, Paved Drive, Off Street
- Covered Parking Spaces: 1
-
Utilities
- Electric: Circuit Breakers
- Water Source: Public
- Sewer: Public Sewer
-
Fees / Taxes
- Assessed Value: $879,700
- Taxes: $8,586
- Tax Year: 2024
Similar Listings
Sold
8 Photos
Sold
14 Photos
Sold
12 Photos
Sold
36 Photos
Content © 2026 MLS Property Information Network, Inc. The information in this listing was gathered from third party resources including the seller and public records.
Listing information provided courtesy of William Raveis R. E. & Home Services.
MLS Property Information Network, Inc. and its subscribers disclaim any and all representations or warranties as to the accuracy of this information.
