
Sold!
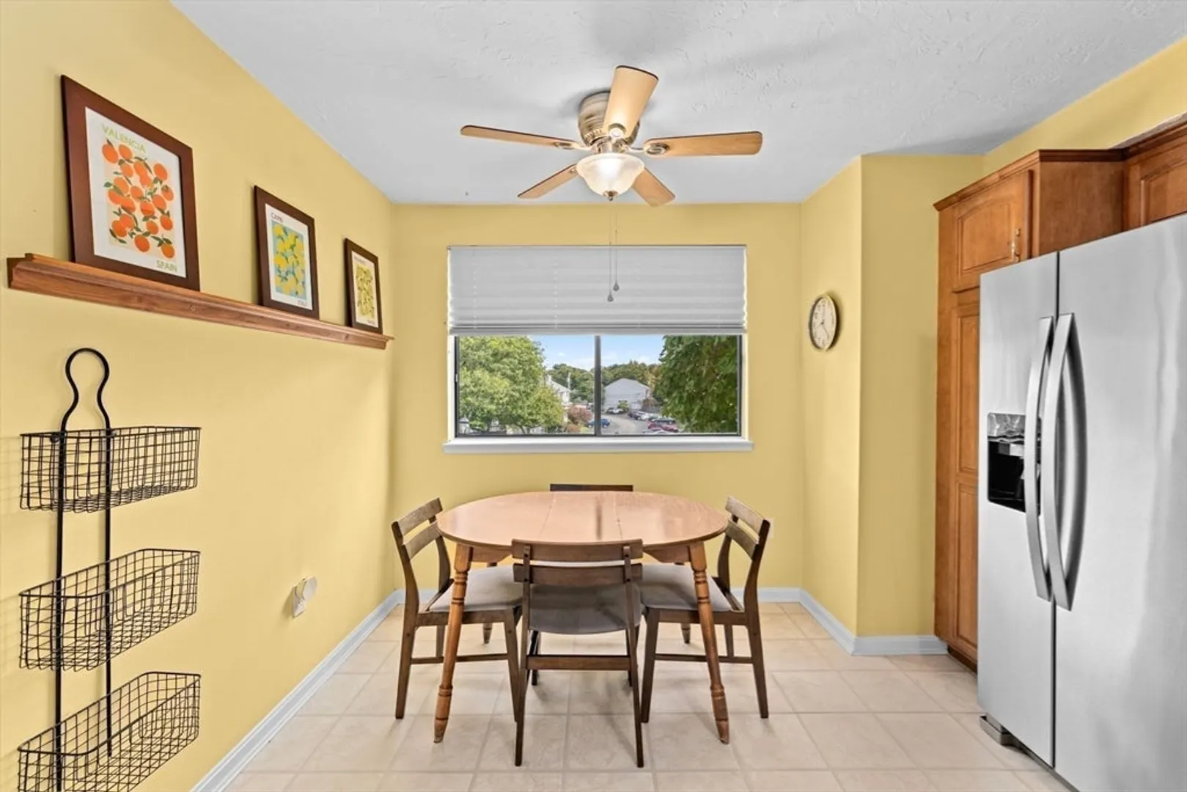
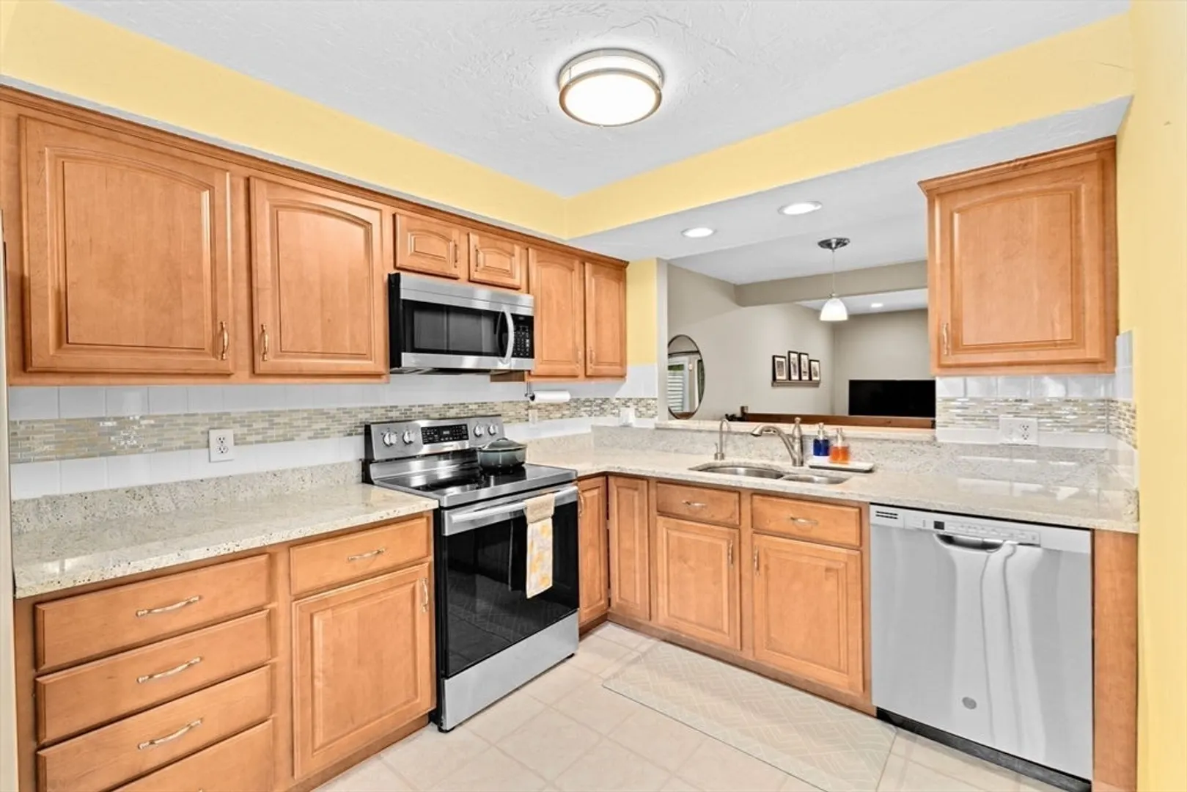
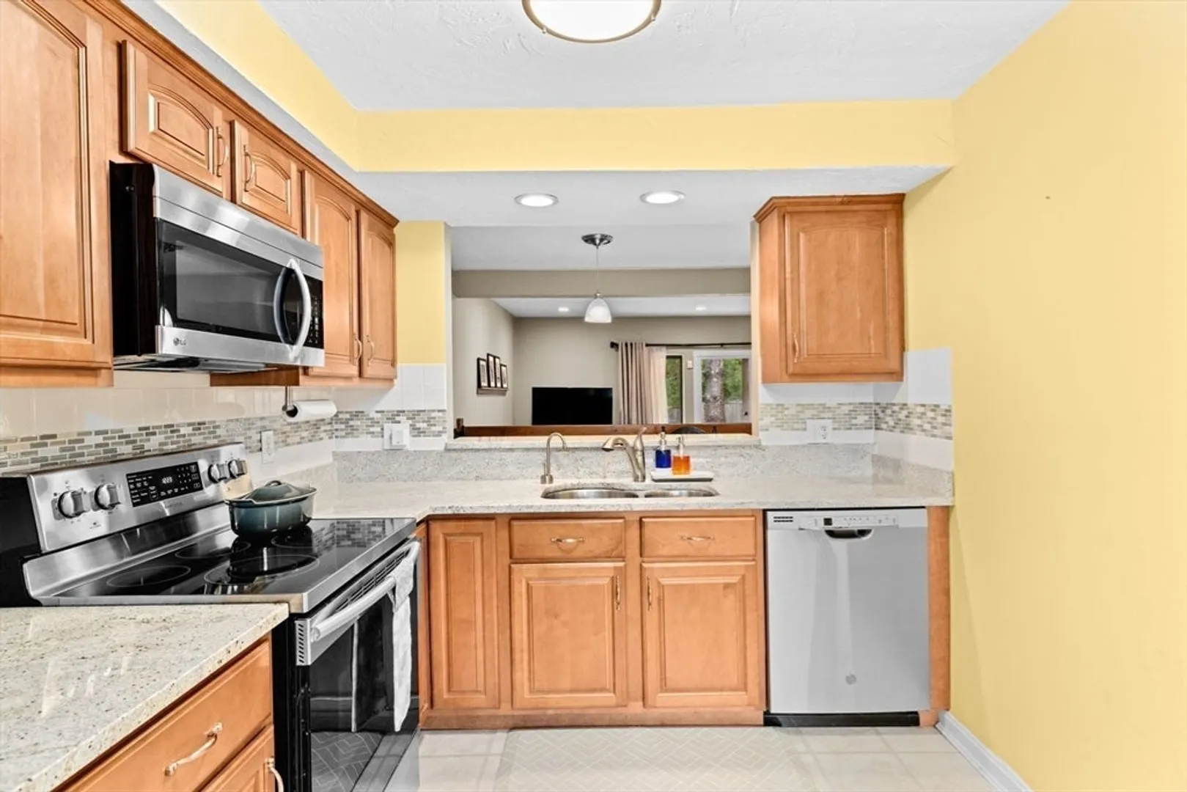
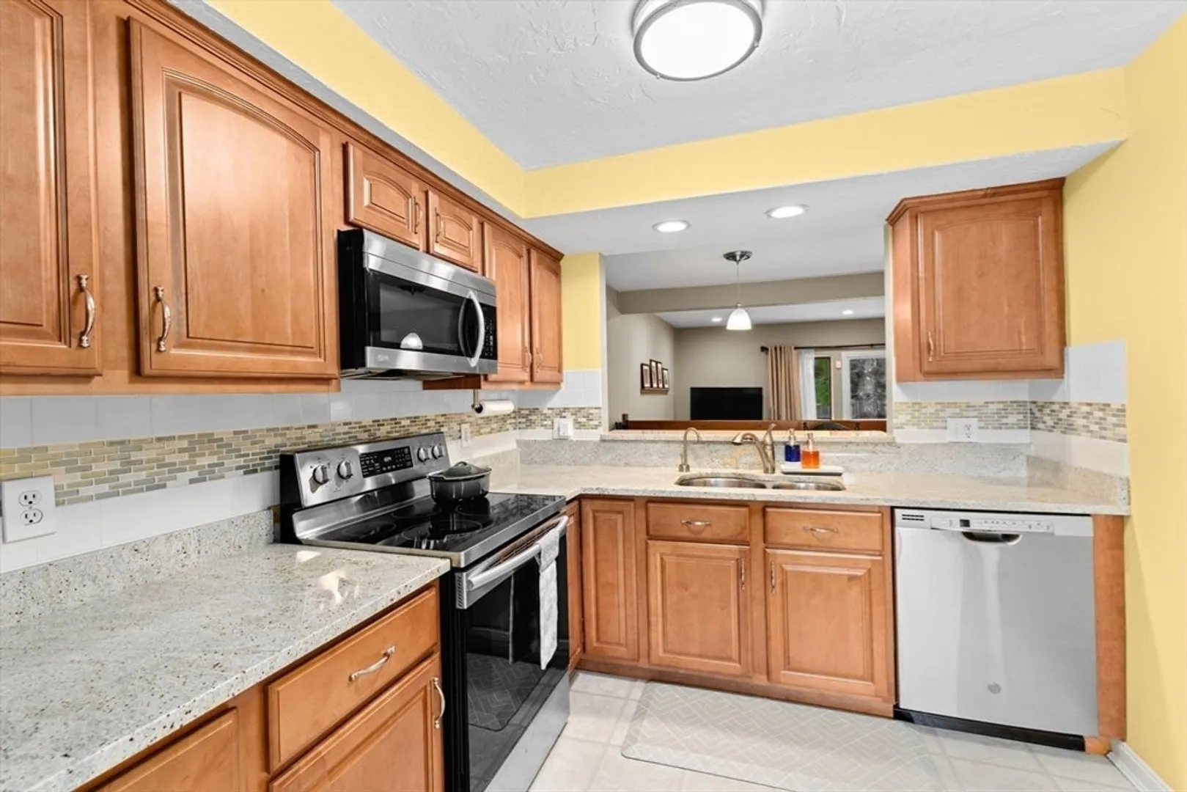
$460,000
2
Beds
2/1
Baths
1,256
Living Area
-
Property Description
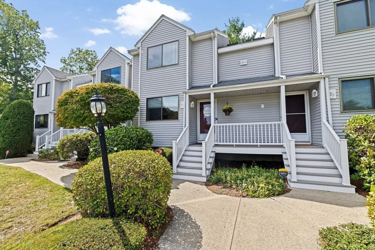
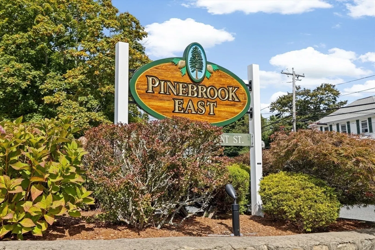
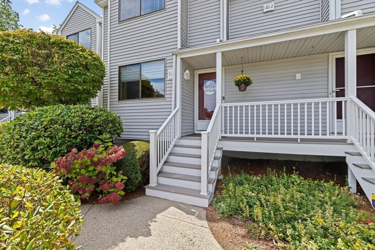
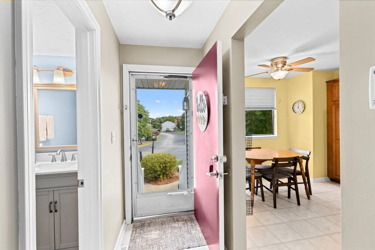
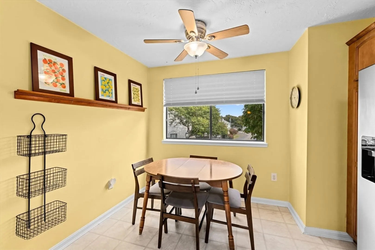
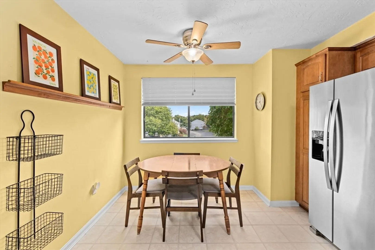
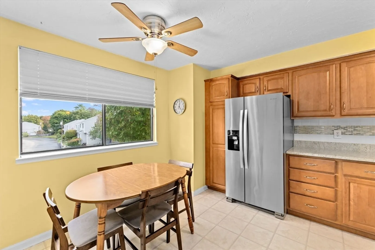
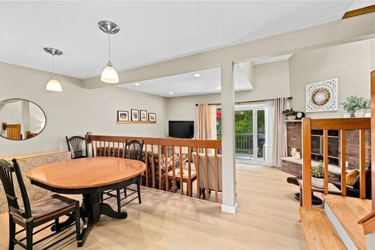
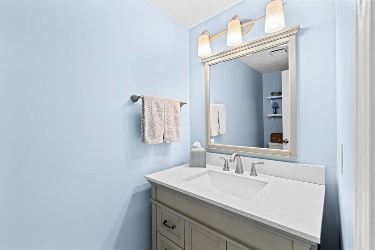
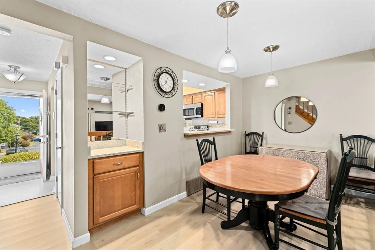
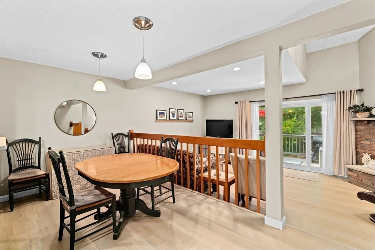
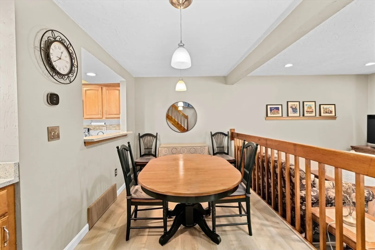
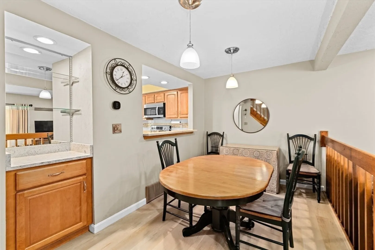
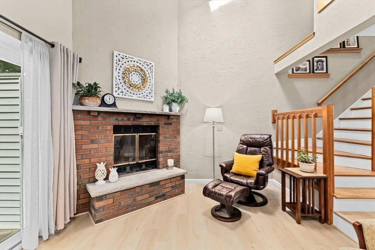
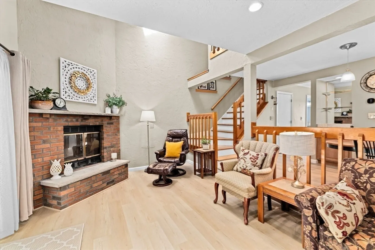
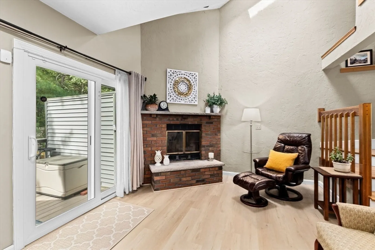
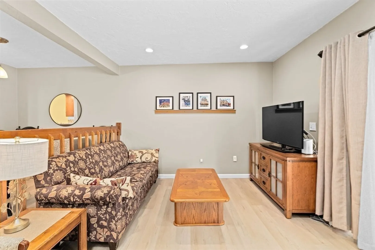
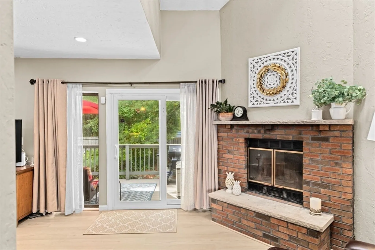
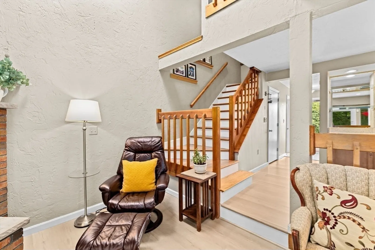
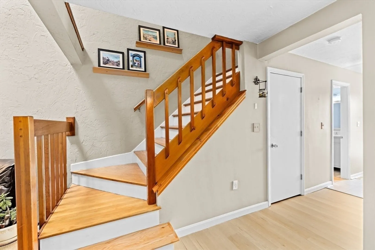
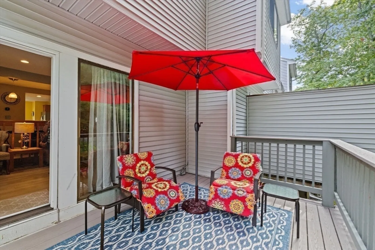
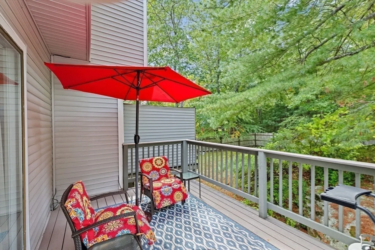
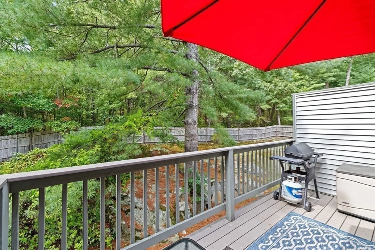
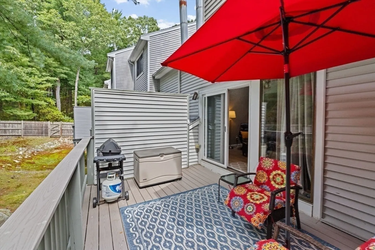
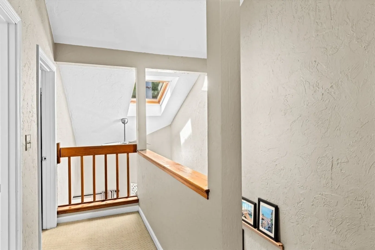
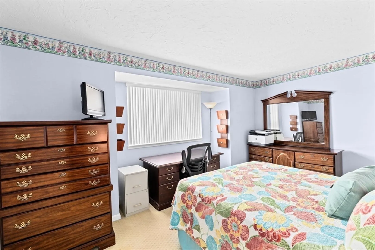
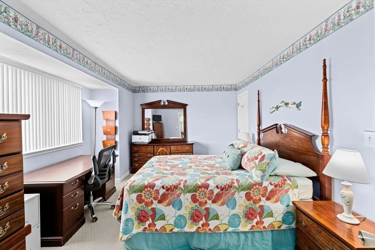
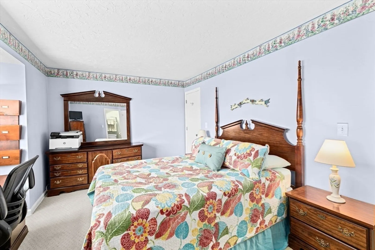
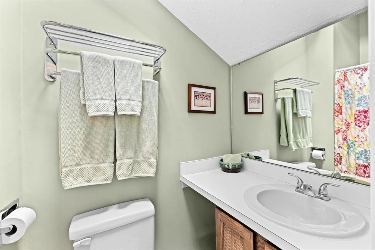
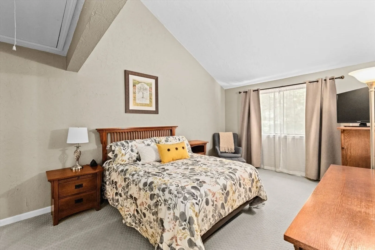
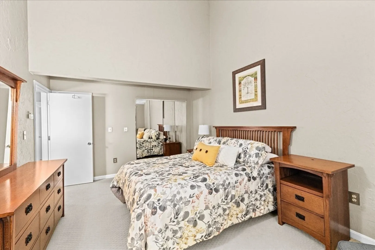
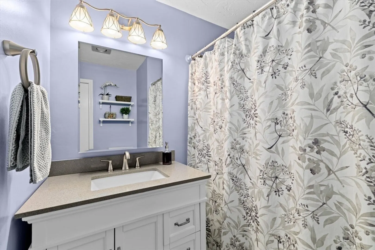
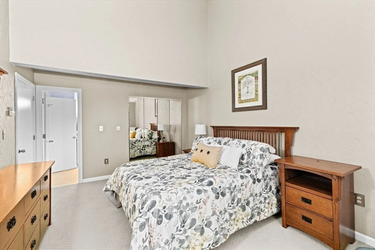
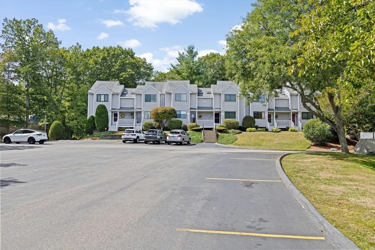
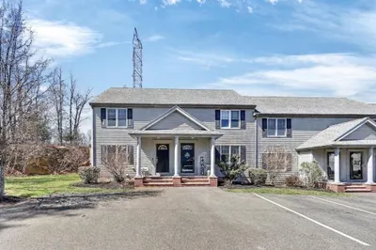
Location, Location, Location! This beautifully updated and maintained unit is in my opinion in one of the best spots in the Pine Brook East community. Set back away from Pleasant Street backing up to a private wooded area. This unit has so much to offer with high ceilings, luxury vinal flooring, updated kitchens & baths. Open floor plan with a fireplaced sunken living room and slider to an oversized deck for entertaining or just relaxing to enjoy the change of seasons. Full basement with pantry closet, washer and dryer and lots of storage. In addition to the many updates over the years there is a new (2024) Heating and Air Conditioning system. Great Commuter location being close to bus to Quincy, commuter rail to Boston, highway access, Jackson Square, South Shore Hospital, restaurants & shopping.
-
Highlights
- Cooling: Central Air
- HOA Fee: $446
- Property Class: Residential
- Stories: 2
- Unit Number: 31
- Status: Closed
- Heating: Heat Pump, Electric
- Parking Spots: 2
- Property Type: Condominium
- Total Rooms: 5
- Year Built: 1982
-
Additional Details
- Appliances: Range, Dishwasher, Microwave, Refrigerator, Washer, Dryer
- Exclusions: Safe Not Included With Sale
- Fireplaces: 1
- Pets Allowed: Yes w/ Restrictions
- SqFt Source: Public Record
- Year Built Details: Actual
- Zoning: **********
- Basement: Y
- Exterior Features: Porch, Deck
- Flooring: Vinyl, Carpet
- Roof: Shingle
- Total Number of Units: 58
- Year Built Source: Public Records
-
Amenities
- Community Features: Public Transportation, Shopping, Medical Facility, Highway Access, House of Worship, T-Station
- Parking Features: Off Street, Assigned, Guest
-
Utilities
- Sewer: Public Sewer
- Water Source: Public
-
Fees / Taxes
- Assessed Value: $433,100
- HOA Fee Includes: Water, Sewer, Insurance, Maintenance Structure, Road Maintenance, Maintenance Grounds, Snow Removal, Trash
- Taxes: $4,374
- HOA Fee Frequency: Monthly
- Tax Year: 2025
Similar Listings
Sold
31 Photos
Sold
30 Photos
Sold
30 Photos
Sold
24 Photos
Content © 2026 MLS Property Information Network, Inc. The information in this listing was gathered from third party resources including the seller and public records.
Listing information provided courtesy of Keller Williams Realty Colonial Partners.
MLS Property Information Network, Inc. and its subscribers disclaim any and all representations or warranties as to the accuracy of this information.
