
Sold!
$800,000
2
Beds
2
Baths
1,128
Living Area
-
Property Description
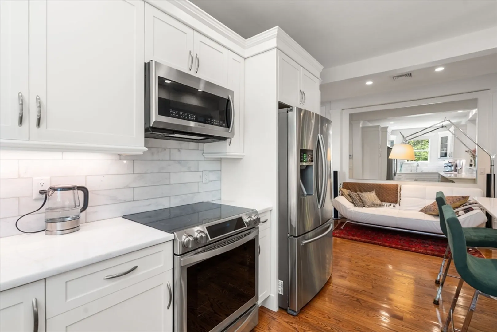
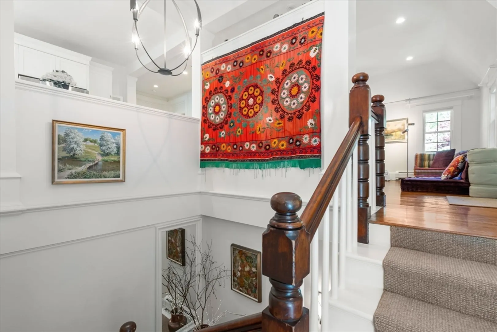
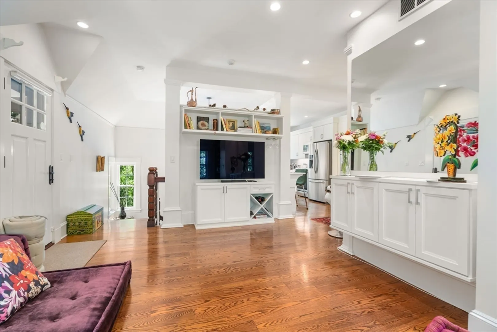
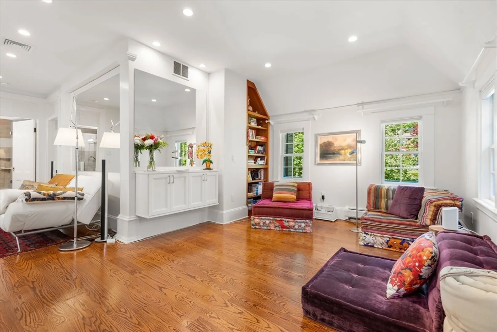
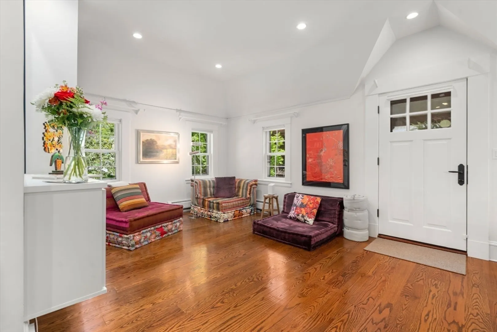
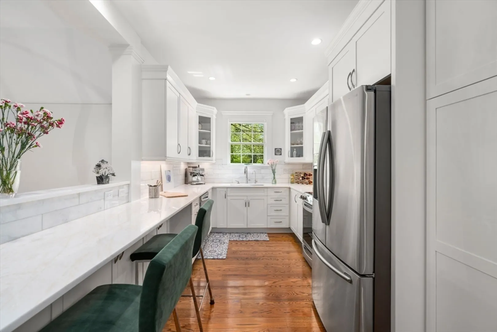
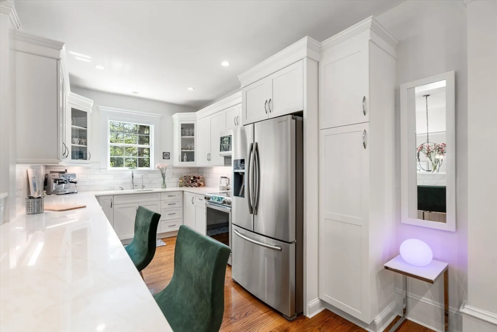
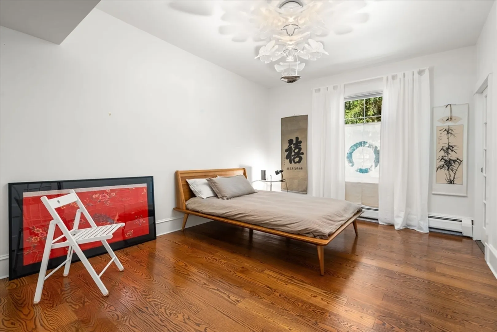
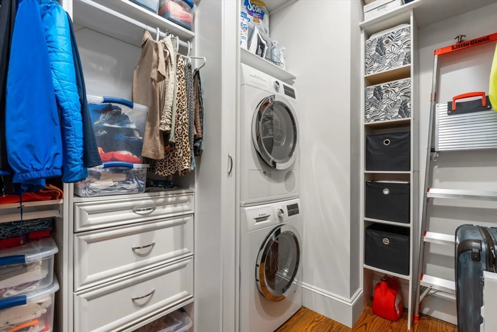
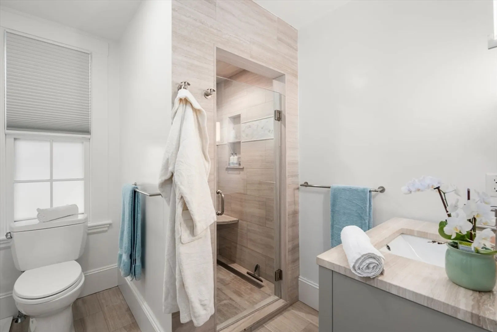
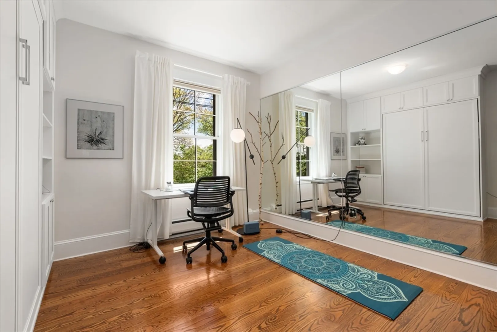
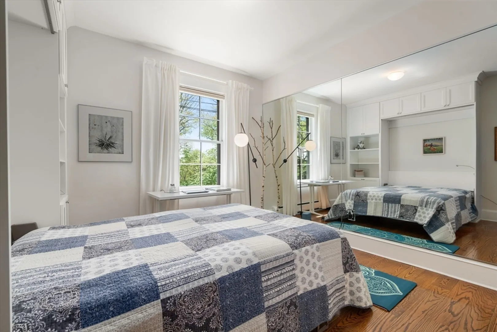
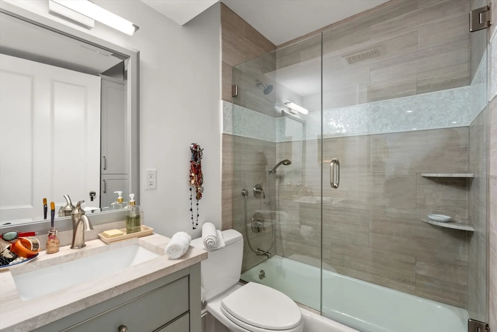
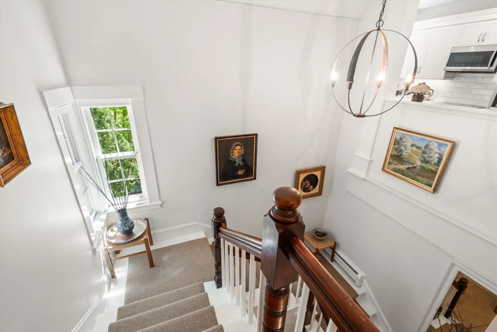
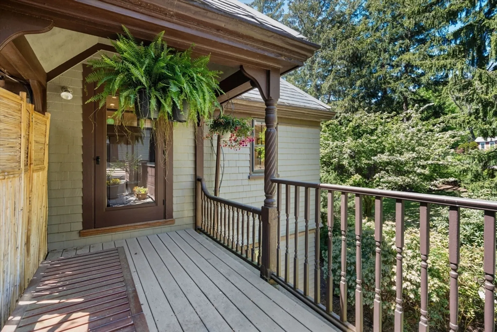
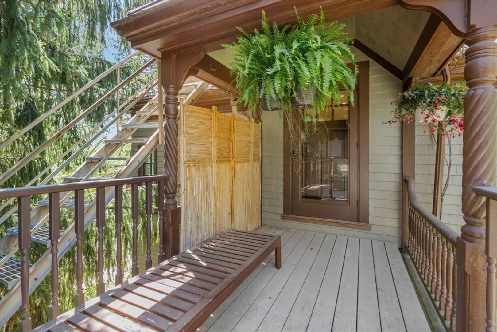
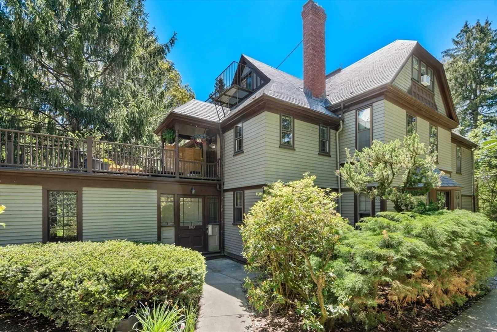
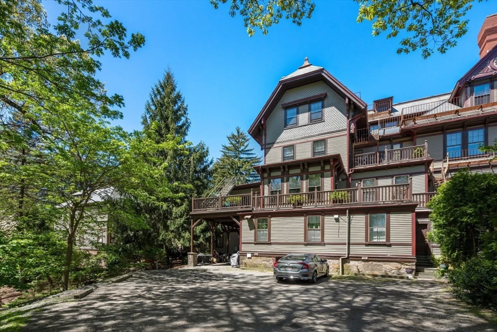
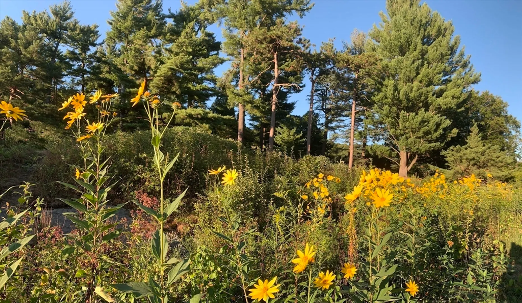
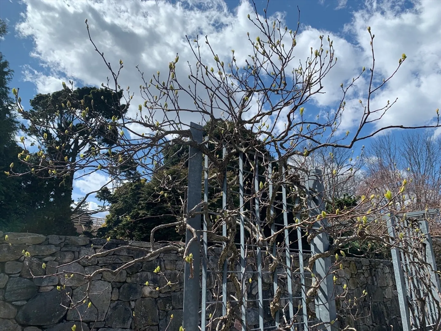
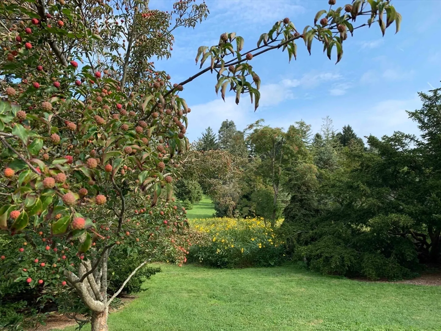
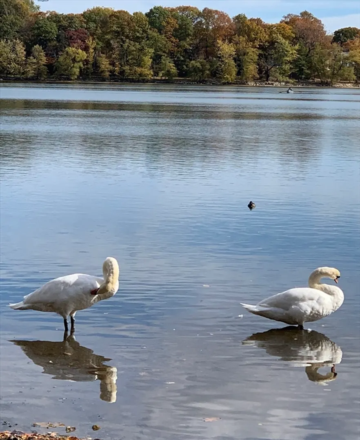
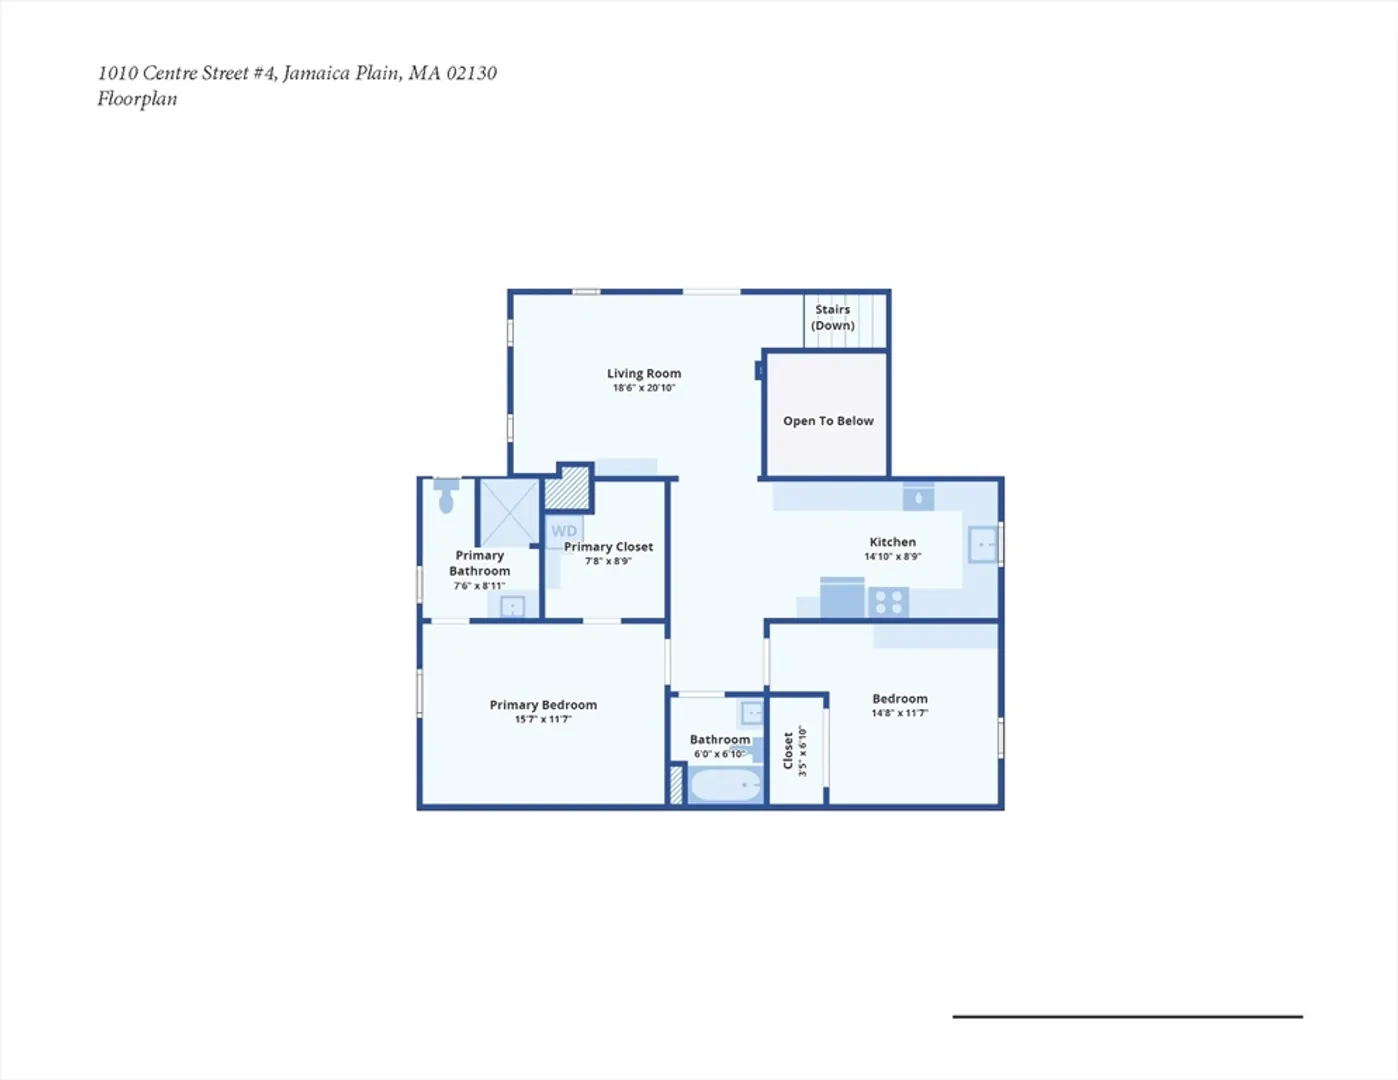
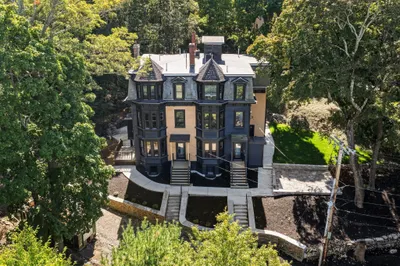
Discover an urban sanctuary in this historic and prestigious complex nestled in the Arboretum. Enter the freshly renovated unit and be greeted by a dramatic open foyer leading up to the living room. The living room features gleaming hardwood floors, a state-of-the-art Carrier central AC system with air purifier, custom built in's, recessed lighting, lofty ceilings, and elegant crown molding throughout. The kitchen is a culinary haven, equipped with ample storage cabinets. Luxurious Italian travertine graces the bathrooms. Revel in breathtaking nature views from the private deck! The condo fees encompass many amenities. The association includes a pool, tennis court, and dog park.
-
Highlights
- Area: Jamaica Plain
- Cooling: Central Air
- HOA Fee: $1,090
- Property Class: Residential
- Total Rooms: 5
- Year Built: 1885
- Building Name: Adams Arboretum Condo
- Heating: Central, Baseboard, Natural Gas, Common, Unit Control, Floor Furnace
- Parking Spots: 1
- Property Type: Condominium
- Unit Number: 4
- Status: Closed
-
Additional Details
- Basement: N
- Exterior Features: Porch
- Pets Allowed: Yes
- Year Built Details: Unknown/Mixed
- Zoning: Cd
- Construction: Frame
- Flooring: Wood
- Total Number of Units: 45
- Year Built Source: Public Records
-
Amenities
- Community Features: Pool, Tennis Court(s), Park, Walk/Jog Trails
- Pool Features: Association, In Ground
- Parking Features: Off Street, Assigned
-
Utilities
- Sewer: Public Sewer
- Water Source: Public
-
Fees / Taxes
- Assessed Value: $744,000
- Compensation Based On: Net Sale Price
- HOA Fee Frequency: Monthly
- Tax Year: 2024
- Buyer Agent Compensation: 2.5%
- Facilitator Compensation: 0.0%
- HOA Fee Includes: Heat, Water, Insurance, Maintenance Structure, Road Maintenance, Maintenance Grounds, Snow Removal, Trash
- Taxes: $4,533
Similar Listings
Sold

38 Photos
Sold

46 Photos
Sold

29 Photos
Sold
28 Photos
Content © 2026 MLS Property Information Network, Inc. The information in this listing was gathered from third party resources including the seller and public records.
Listing information provided courtesy of Compass.
MLS Property Information Network, Inc. and its subscribers disclaim any and all representations or warranties as to the accuracy of this information.
