
Sold!
$450,000
2
Beds
1/1
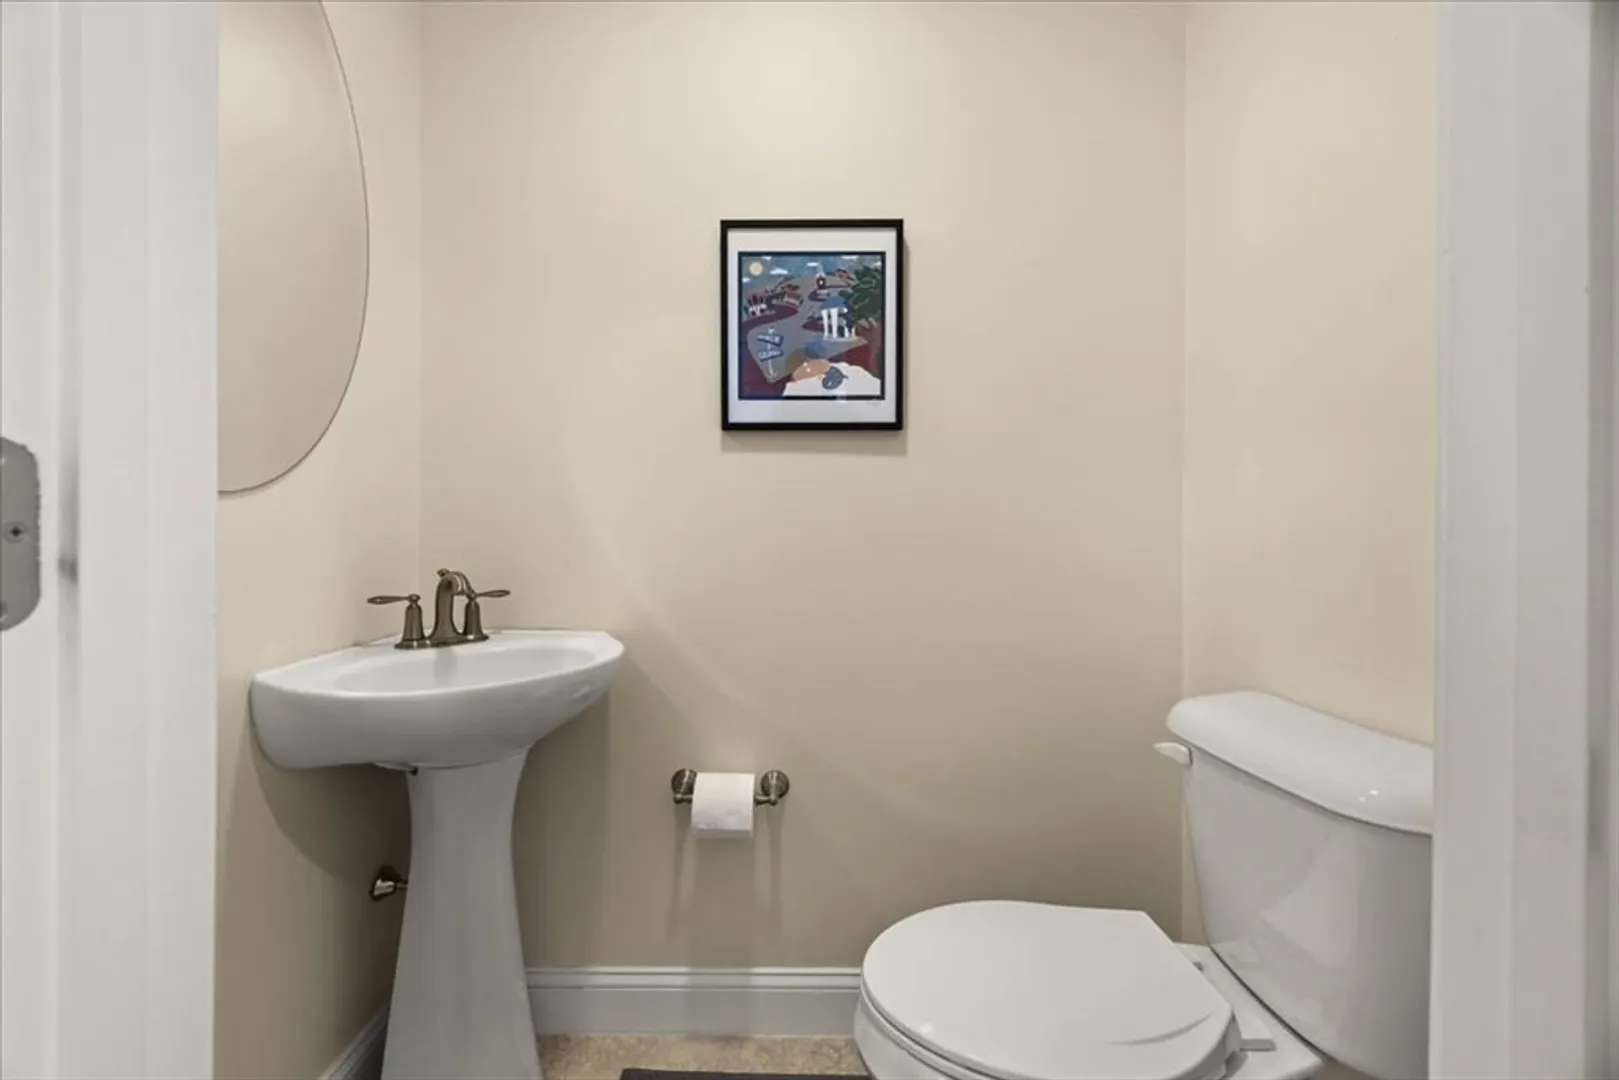
Bath
1,630
Living Area
-
Property Description
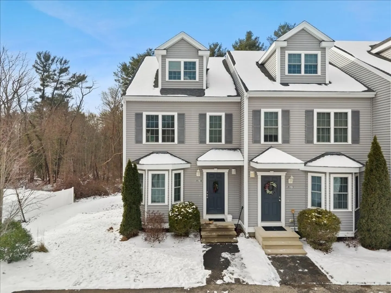
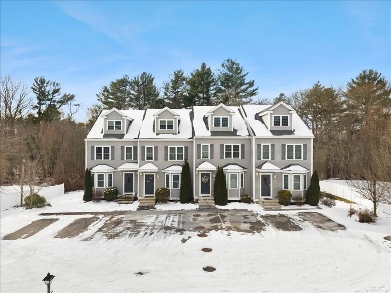
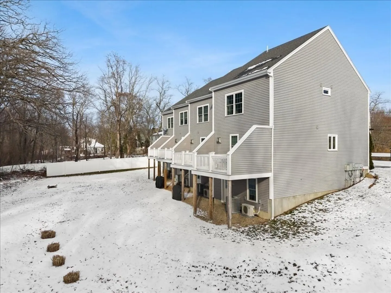
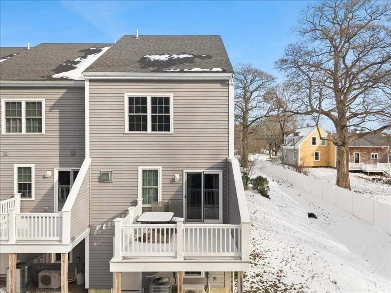
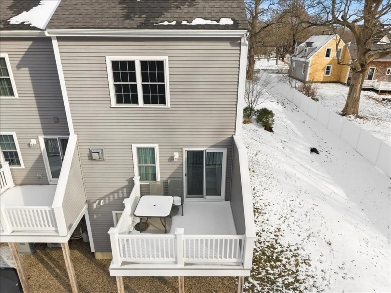
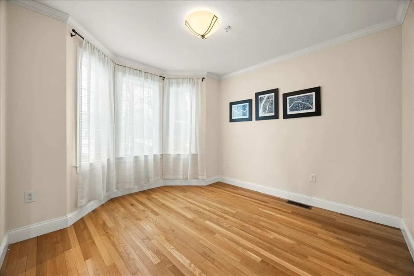
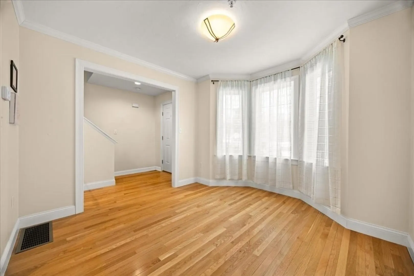
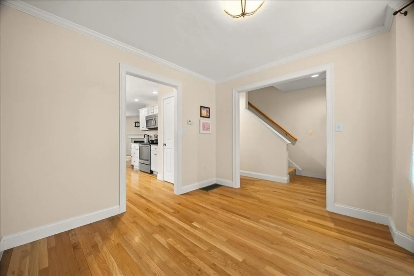
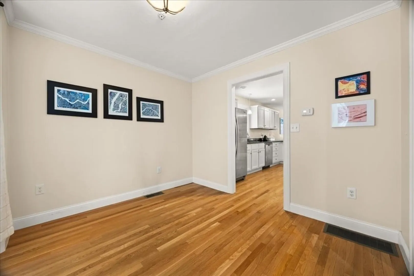
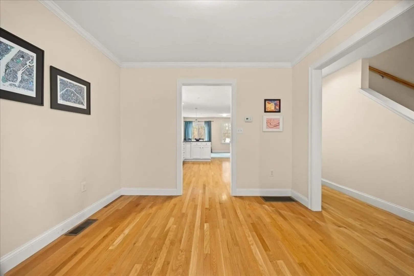
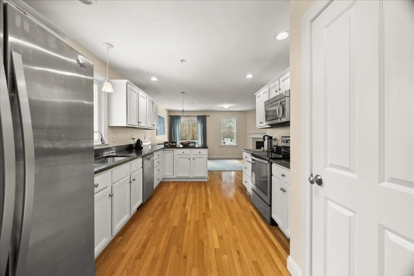
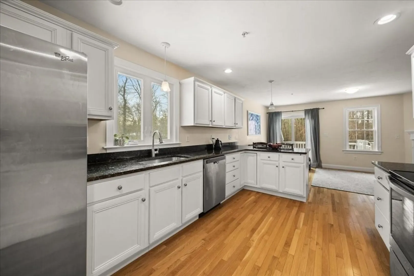
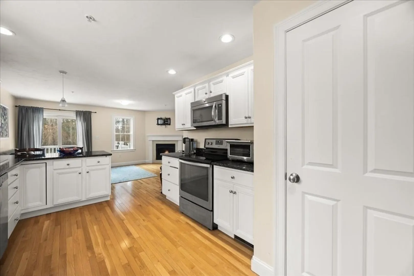
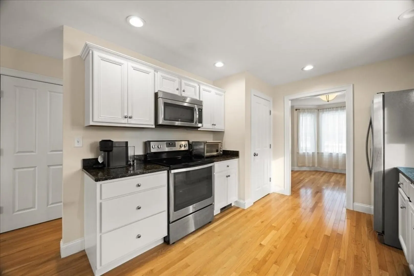
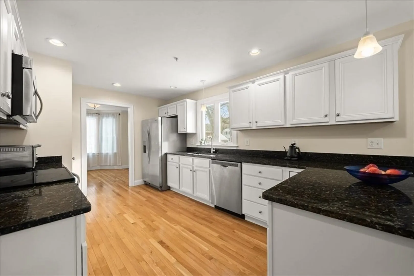
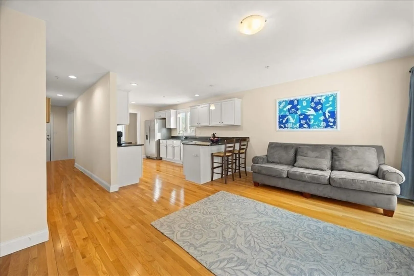
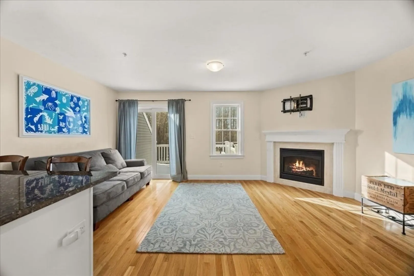
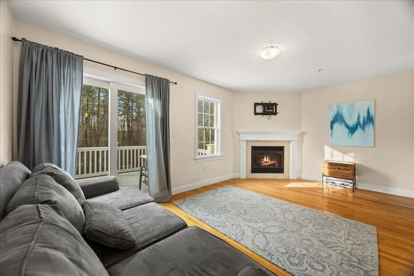
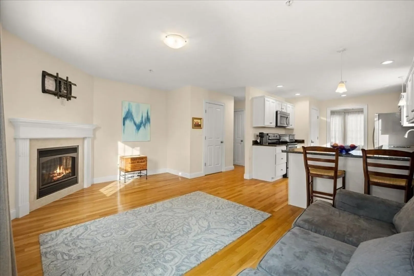
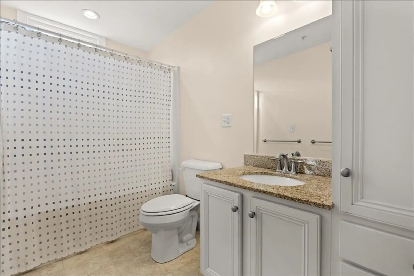
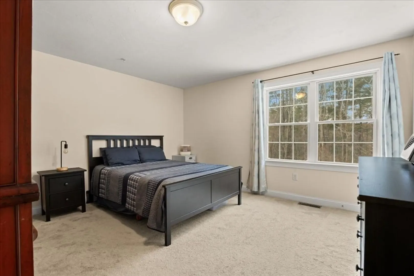
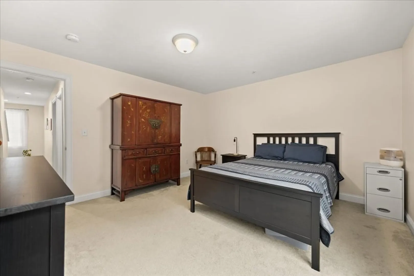
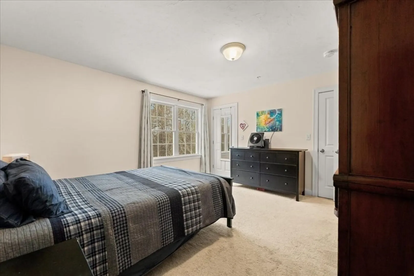
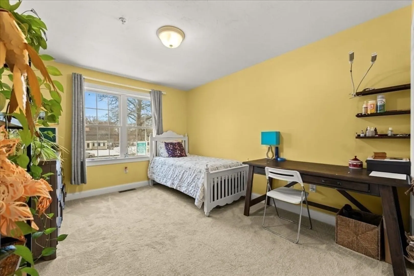
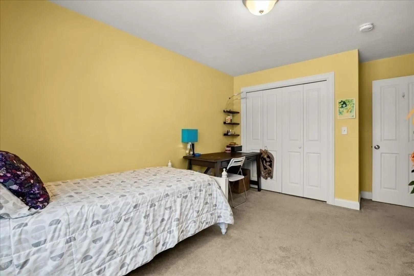
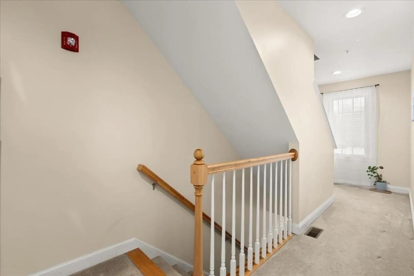
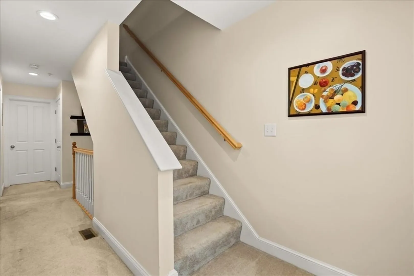
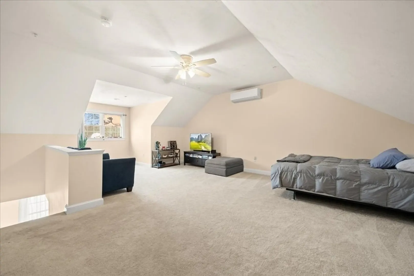
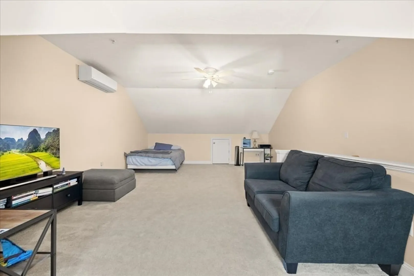
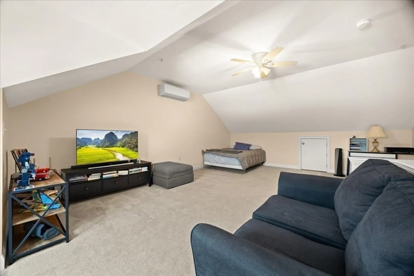
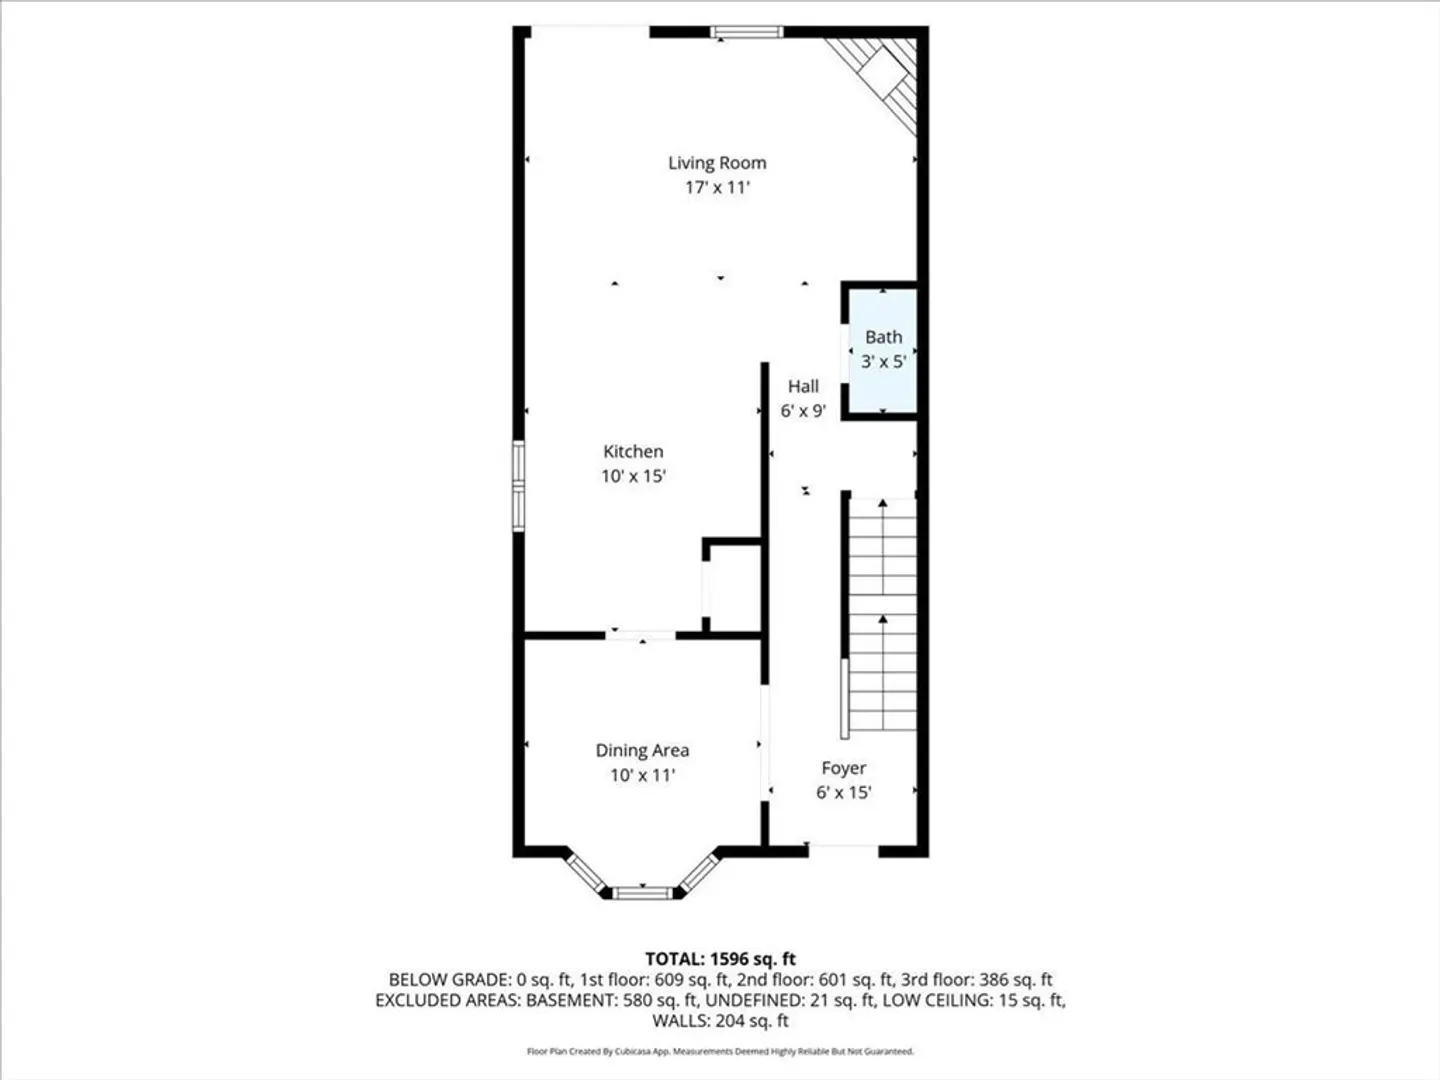
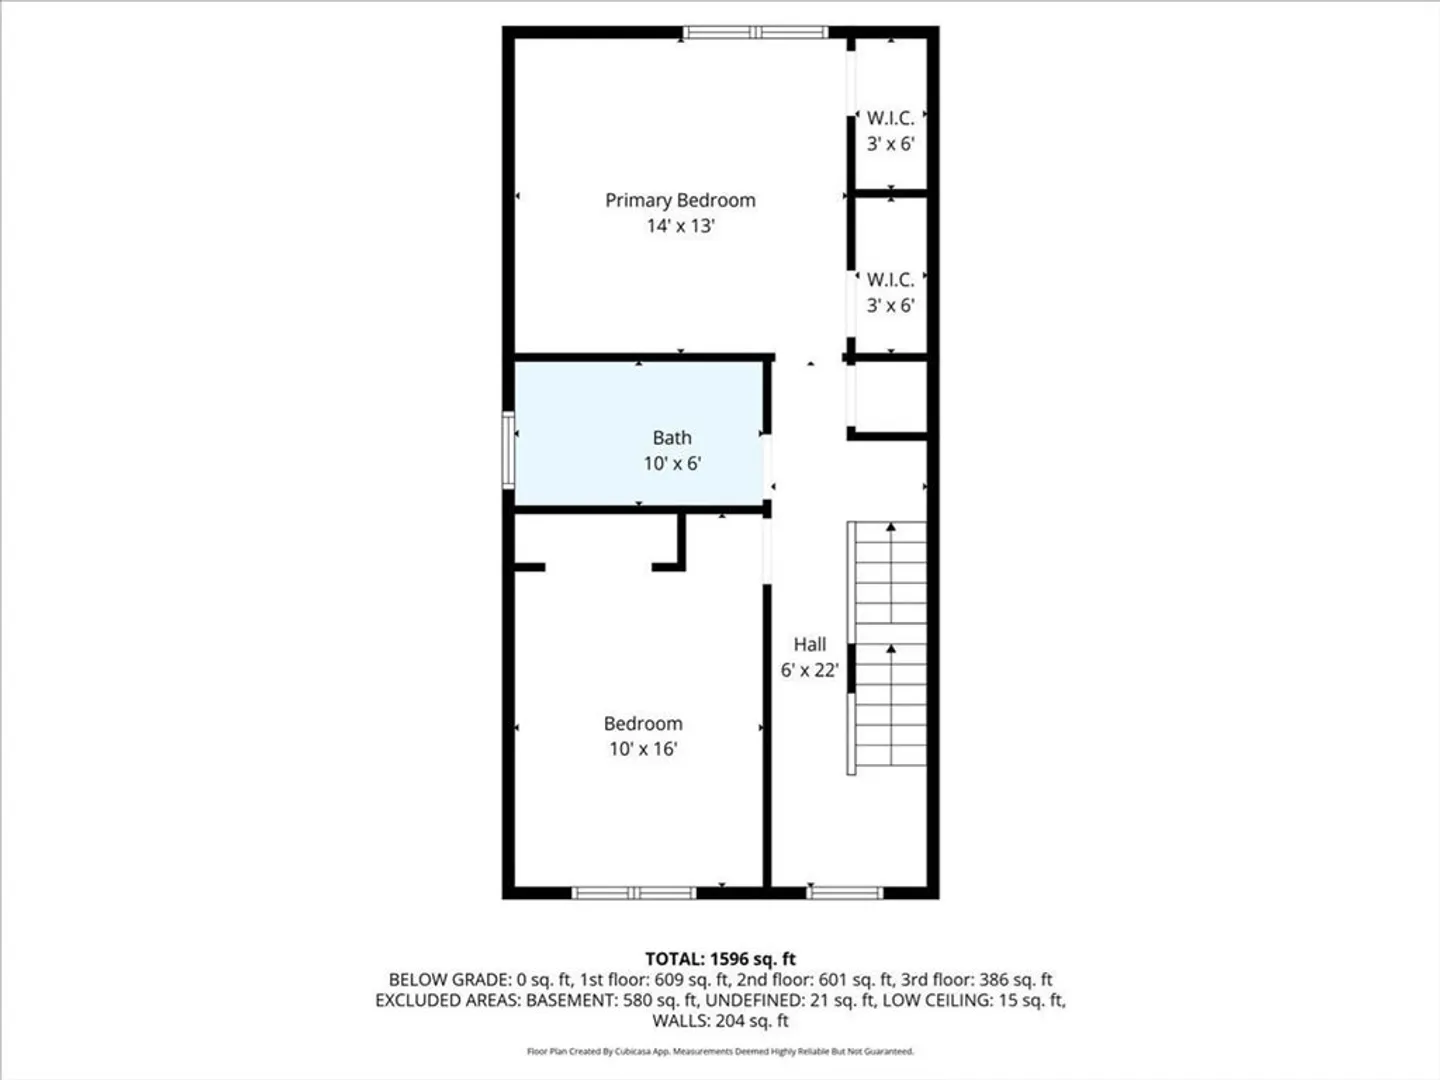
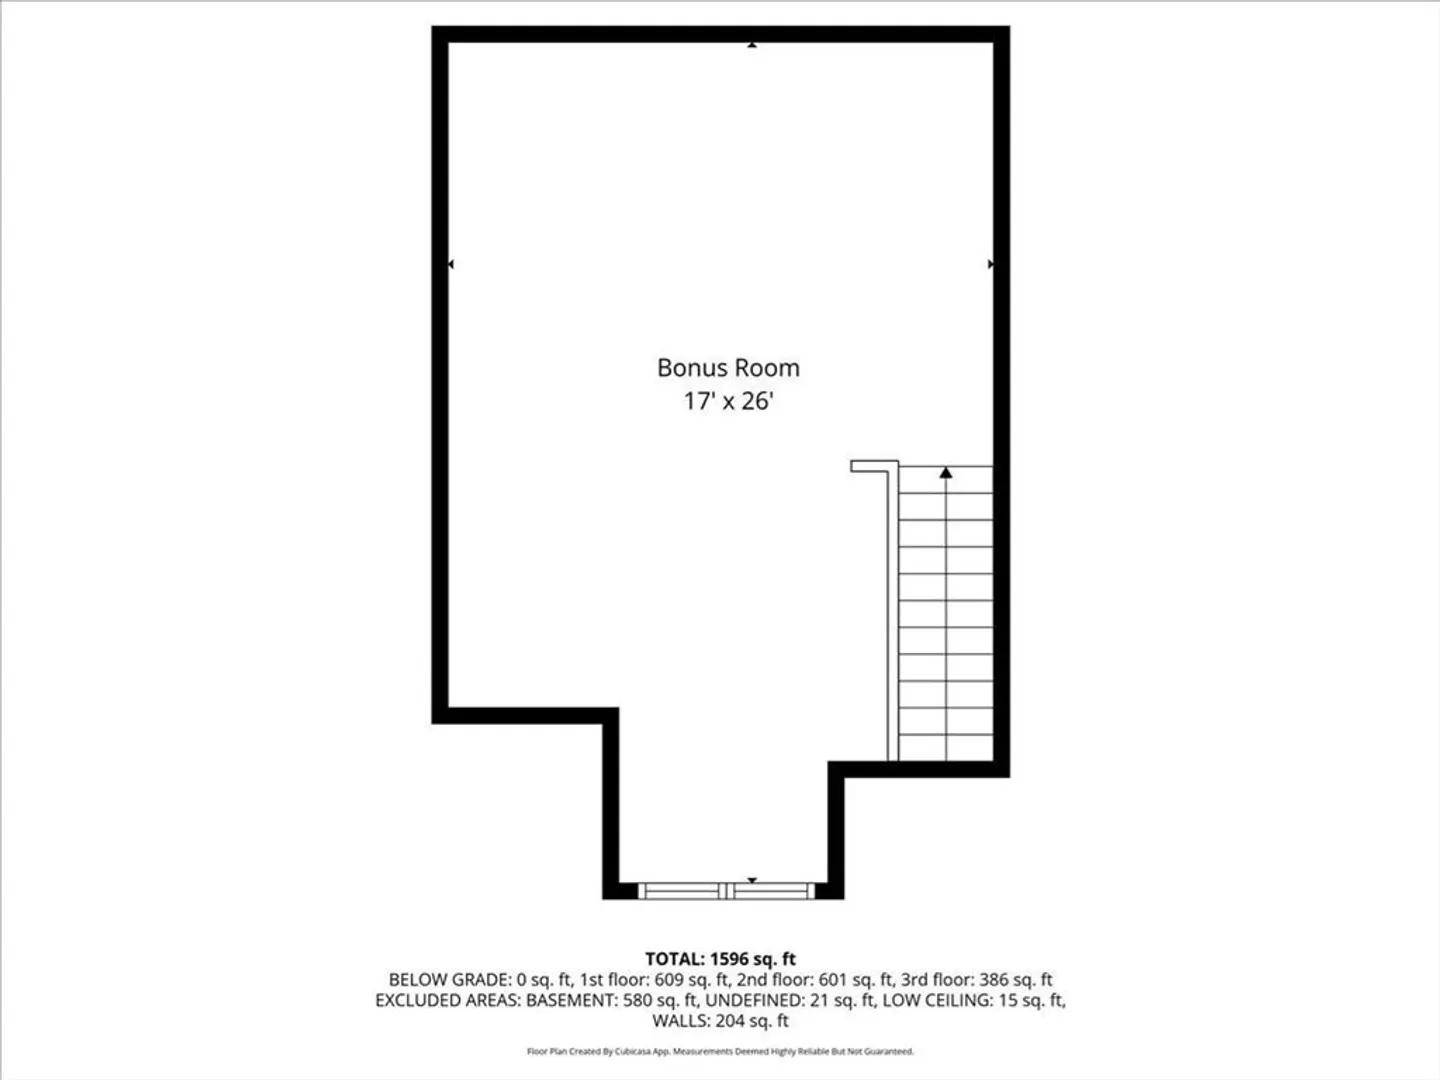
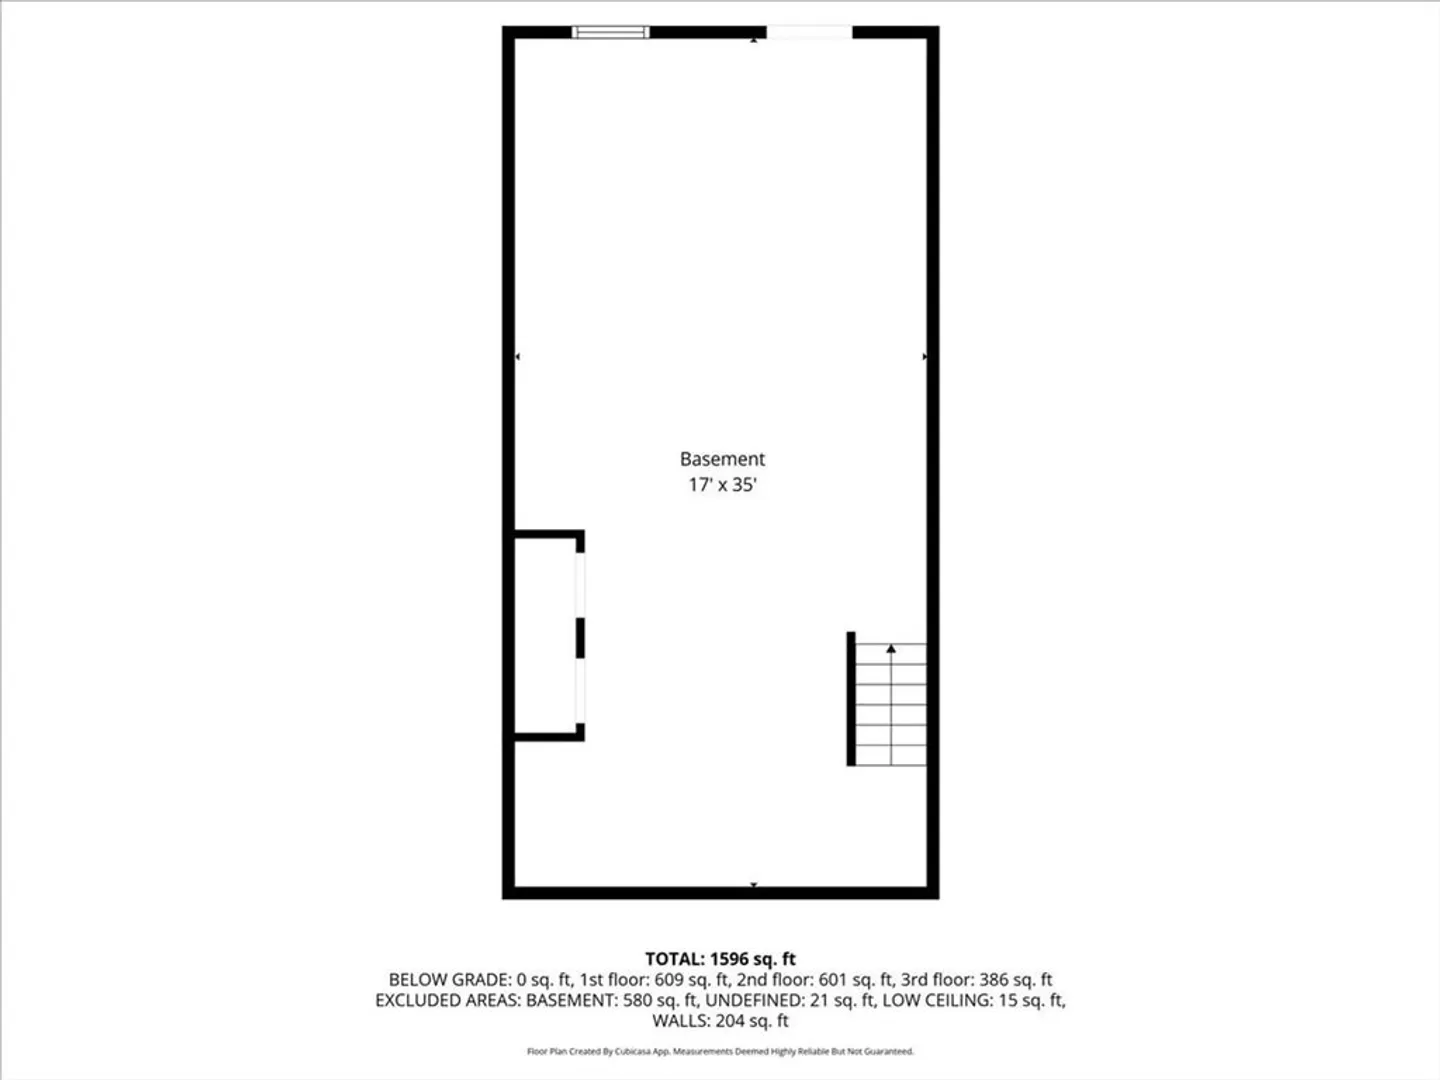
Welcome home to this inviting East Bridgewater townhouse, where comfort and easy living come together. The cozy living room with fireplace sets the tone for relaxing evenings, while the modern kitchen with granite countertops and stainless steel appliances is perfect for everyday living and entertaining. Step outside to your private deck and enjoy peaceful views—ideal for morning coffee or unwinding at day’s end. Two comfortable bedrooms offer restful retreats, and the finished third floor provides flexible space for a home office, guest room, or play area. A walk-out basement adds extra storage or future potential. With central air, a sprinkler system, and beautifully maintained grounds, this move-in-ready home is close to shopping, schools, and major routes—making it a place you’ll truly enjoy coming home to.
-
Highlights
- Building Name: 101 Washington Street Condominium
- Heating: Forced Air, Propane
- Parking Spots: 2
- Property Type: Condominium
- Total Rooms: 6
- Year Built: 2015
- Cooling: Central Air
- HOA Fee: $350
- Property Class: Residential
- Stories: 3
- Unit Number: 4
- Status: Closed
-
Additional Details
- Appliances: Range, Dishwasher
- Construction: Frame
- Exterior Features: Porch, Deck, Professional Landscaping
- Flooring: Tile, Carpet, Hardwood, Flooring - Wall to Wall Carpet
- Pets Allowed: Yes w/ Restrictions
- SqFt Source: Public Record
- Year Built Details: Actual
- Zoning: Unk
- Basement: Y
- Exclusions: All Of The Owner's Personal Property
- Fireplaces: 1
- Interior Features: Ceiling Fan(s), Bonus Room
- Roof: Shingle
- Total Number of Units: 4
- Year Built Source: Public Records
-
Amenities
- Community Features: Public Transportation, Shopping, Tennis Court(s), Park, Walk/Jog Trails, Golf, Medical Facility, Laundromat, House of Worship, Private School, Public School, T-Station
- Parking Features: Off Street
-
Utilities
- Electric: Circuit Breakers
- Water Source: Public
- Sewer: Private Sewer
-
Fees / Taxes
- Assessed Value: $447,300
- HOA Fee Includes: Insurance, Maintenance Structure, Maintenance Grounds, Snow Removal
- Taxes: $6,115
- HOA Fee Frequency: Monthly
- Tax Year: 2025
Similar Listings
Sold
32 Photos
Sold
40 Photos
Sold
29 Photos
Sold
33 Photos
Content © 2026 MLS Property Information Network, Inc. The information in this listing was gathered from third party resources including the seller and public records.
Listing information provided courtesy of Lighthouse Realty Group, Inc..
MLS Property Information Network, Inc. and its subscribers disclaim any and all representations or warranties as to the accuracy of this information.
