
Sold!
$410,000
3
Beds
2
Baths
1,822
Living Area
-
Property Description
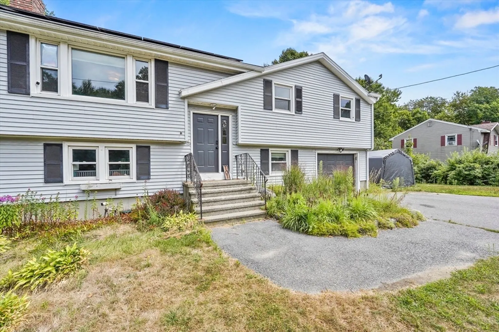
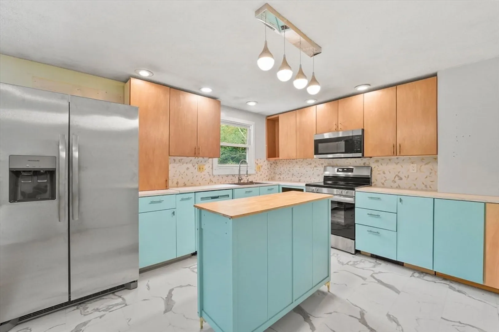
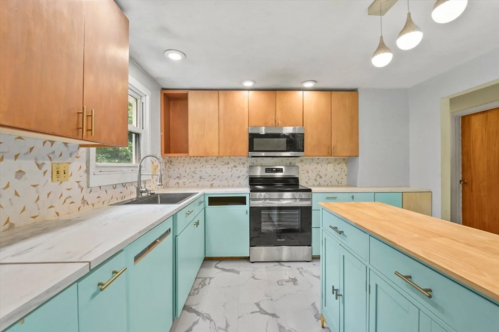
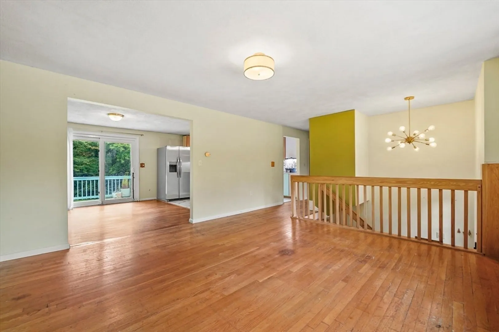
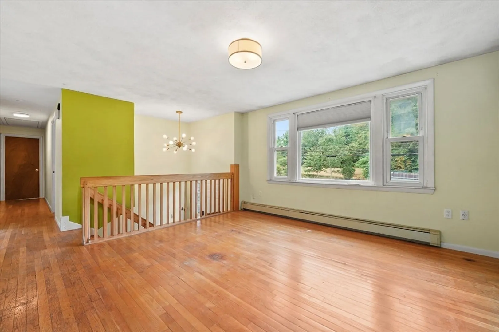
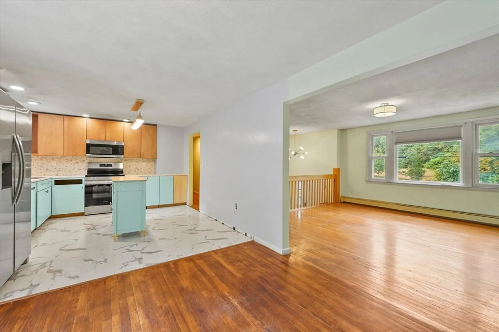
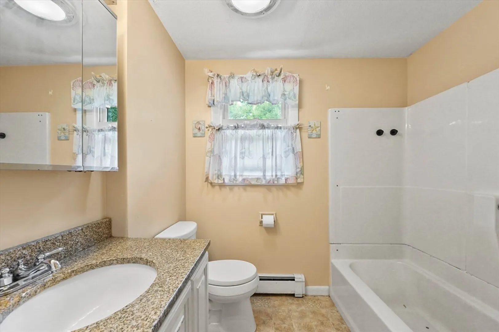
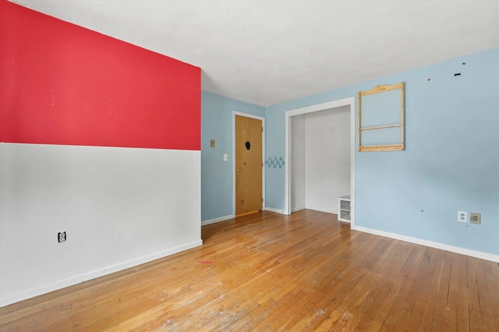
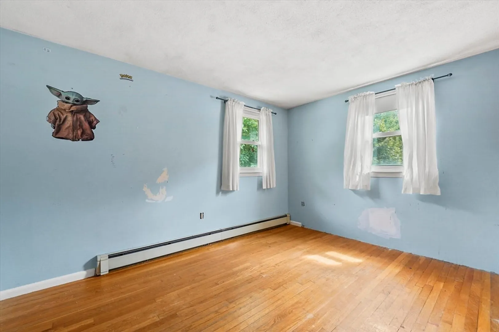
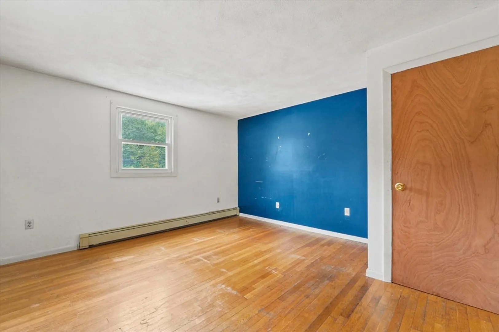
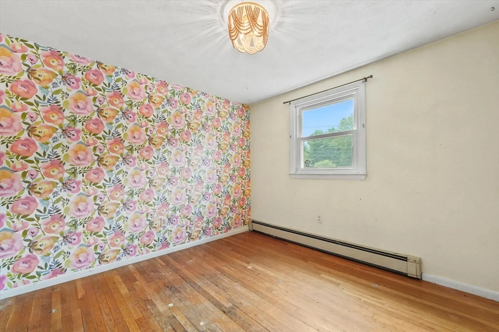
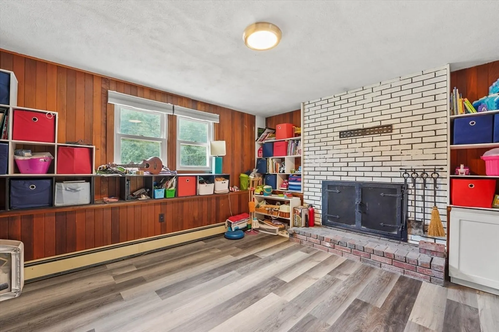
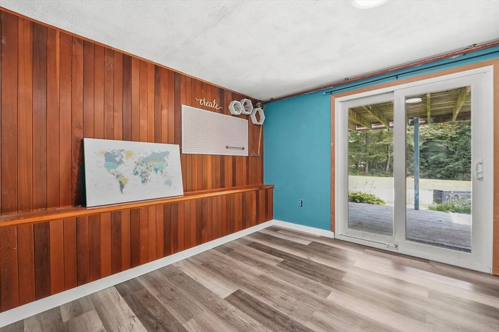
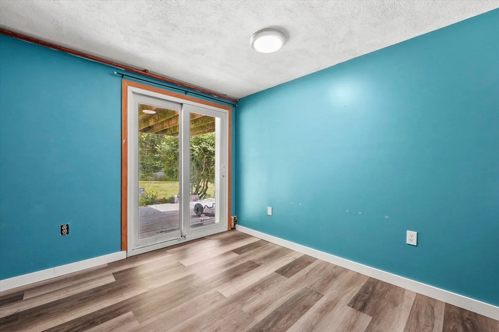
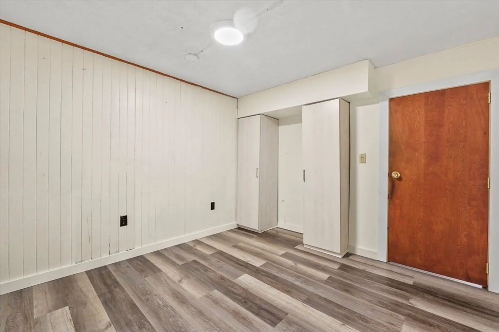
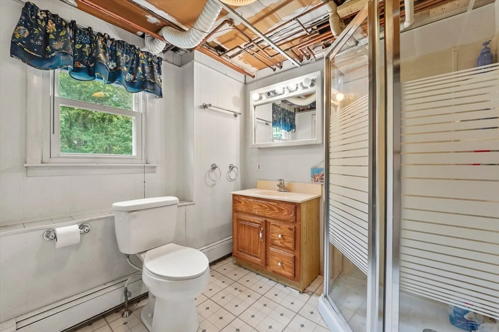
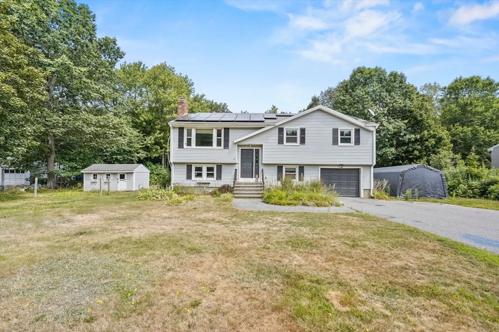
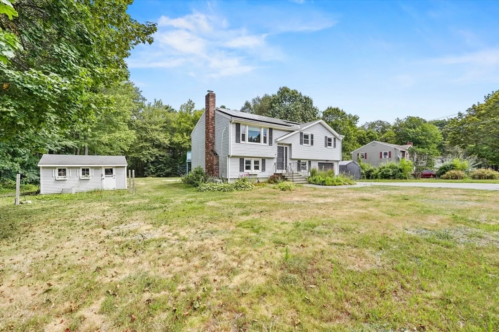
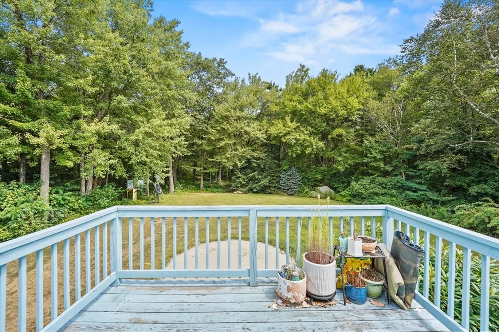
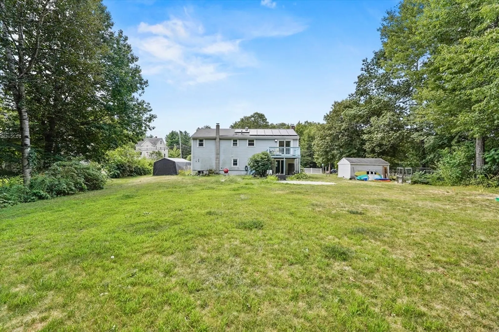
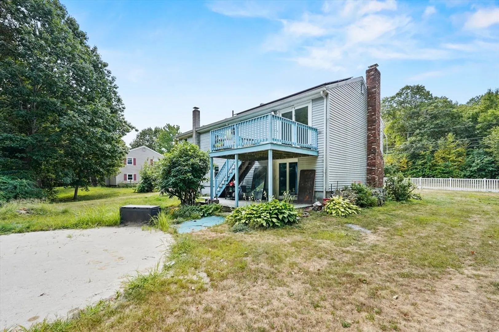
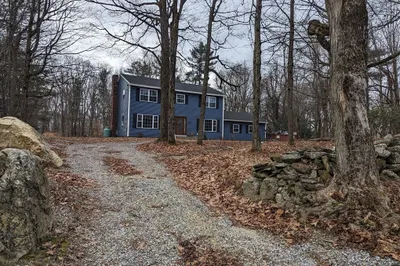
A commuters dream, conveniently located just off Route 2 in the highly ranked Ashburnham Westminster Regional School District, this bright and versatile split level home is waiting for its next family. Three bedrooms, a full bath, kitchen, dining and living room on the main living level is just the beginning. Downstairs you'll find 4 additional rooms and a second full bath with laundry hookups. New LVP flooring throughout. What about breakfast at Tiffany's? The stylishly designed Tiffany blue kitchen offers brand new stainless steel appliances, and a center island, open to the dining room with sliders out to the upper deck. The level backyard offers privacy and so many possibilities for outdoor enjoyment. The previous pool location is perfectly prepped for a new patio installation. A few finishing touches is all it needs!
-
Highlights
- Acres: 1
- Heating: Baseboard, Oil
- Property Class: Residential
- Style: Raised Ranch
- Year Built: 1974
- Cooling: Ductless
- Parking Spots: 4
- Property Type: Single Family Residence
- Total Rooms: 10
- Status: Closed
-
Additional Details
- Appliances: Range, Dishwasher, Microwave, Refrigerator
- Exterior Features: Balcony / Deck, Deck, Rain Gutters
- Flooring: Wood, Vinyl, Carpet, Flooring - Vinyl
- Interior Features: Slider, Bonus Room, Internet Available - Broadband
- Road Frontage Type: Public
- SqFt Source: Other
- Year Built Source: Public Records
- Basement: Partially Finished, Walk-Out Access, Garage Access
- Fireplaces: 1
- Foundation: Concrete Perimeter
- Lot Features: Level
- Roof: Shingle
- Year Built Details: Actual
- Zoning: Res I
-
Amenities
- Covered Parking Spaces: 1
- Parking Features: Attached, Under, Off Street, Paved
-
Utilities
- Sewer: Public Sewer
- Water Source: Public
-
Fees / Taxes
- Assessed Value: $366,300
- Taxes: $4,505
- Tax Year: 2025
Similar Listings
Sold
31 Photos
Sold
40 Photos
Sold
42 Photos
Sold
20 Photos
Content © 2026 MLS Property Information Network, Inc. The information in this listing was gathered from third party resources including the seller and public records.
Listing information provided courtesy of Lamacchia Realty, Inc..
MLS Property Information Network, Inc. and its subscribers disclaim any and all representations or warranties as to the accuracy of this information.
