
101 Spring St
$779,000
3
Beds
1/1
Bath
1,685
Sqft
- Request Info
- Call
- Save
-
More
- Mortgage Calculator

Property Tools
$779,000
3
Beds
1/1
Bath
1,685
Living Area
-
Property Description
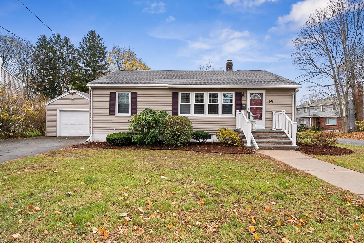
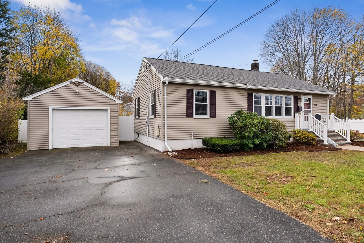
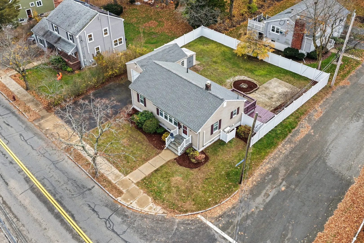
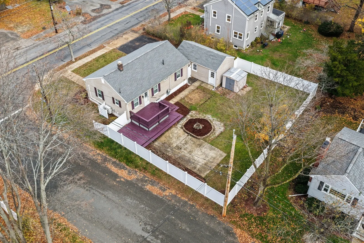
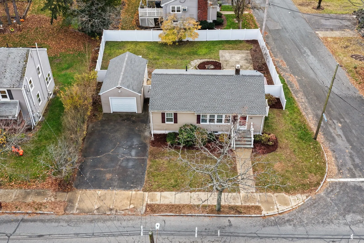
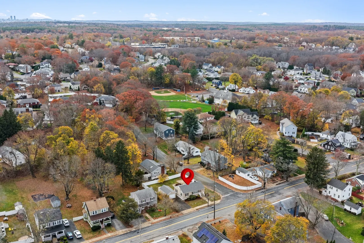
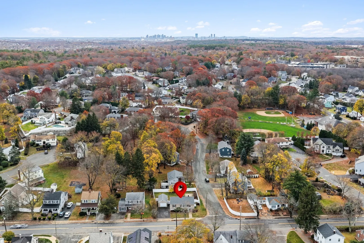
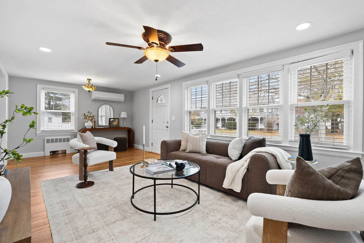
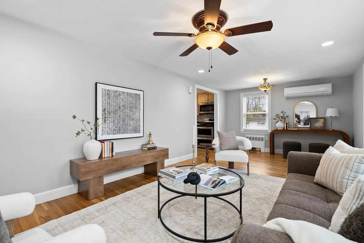
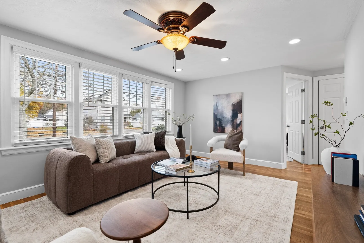
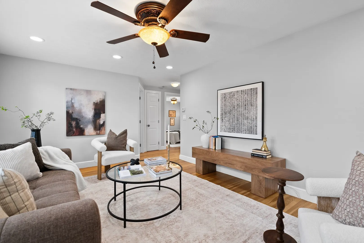
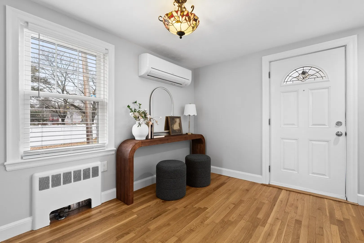
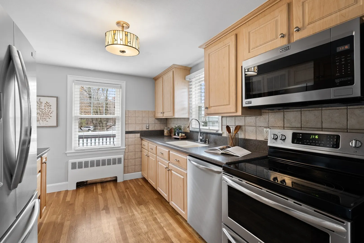
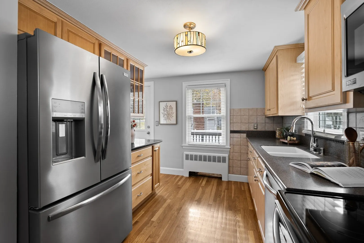
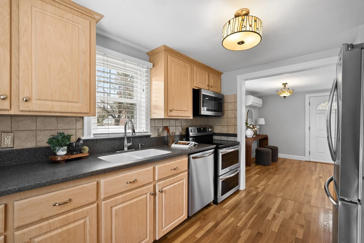
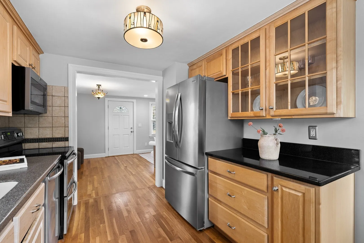
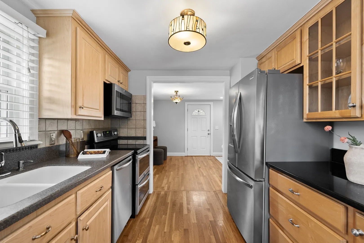
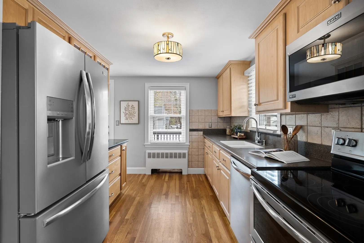
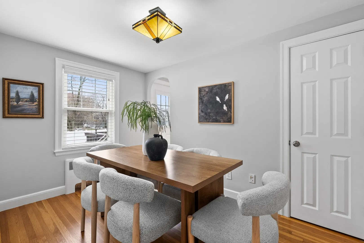
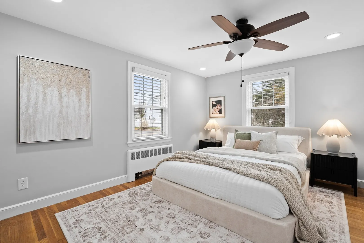
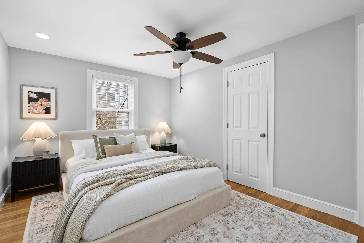
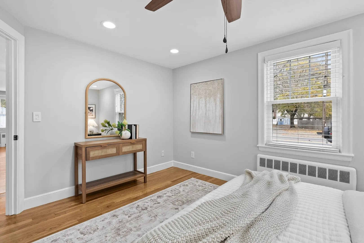
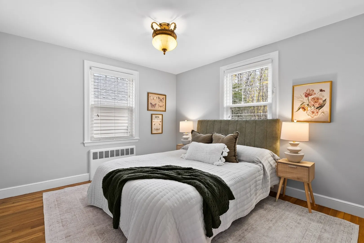
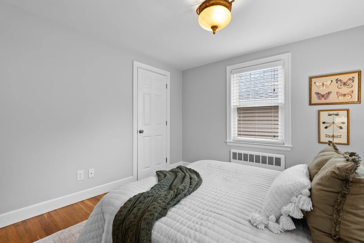
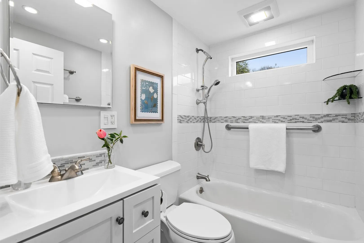
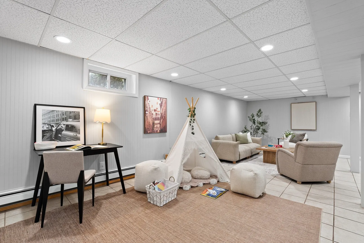
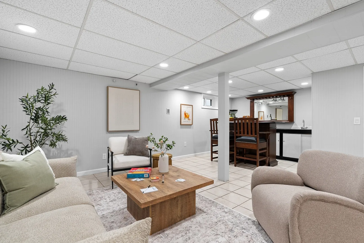
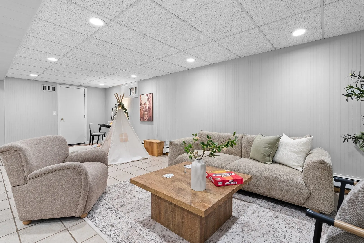
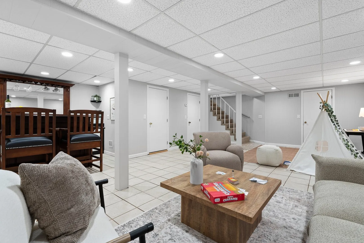
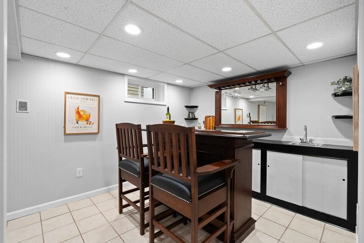
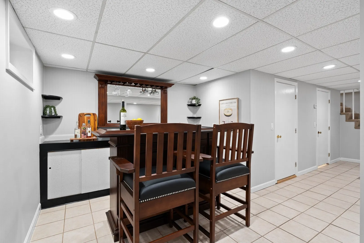
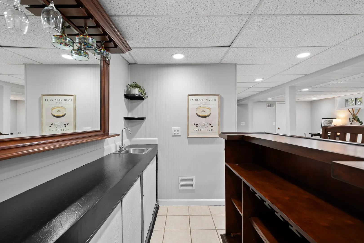
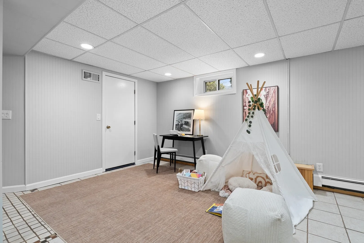
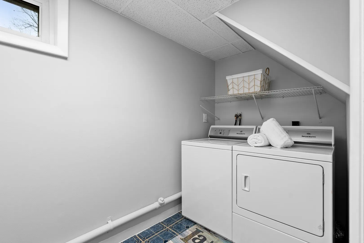
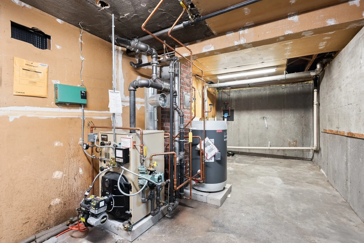
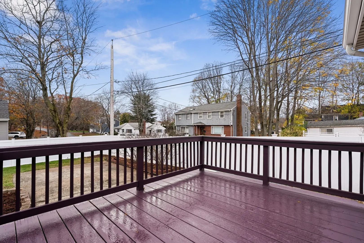
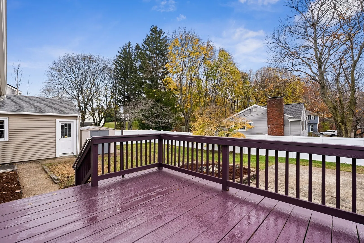
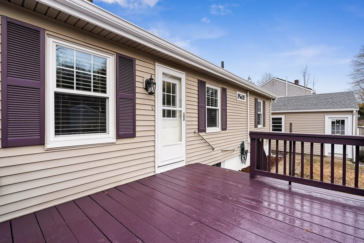
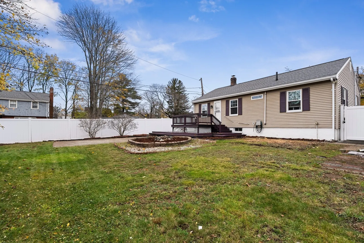
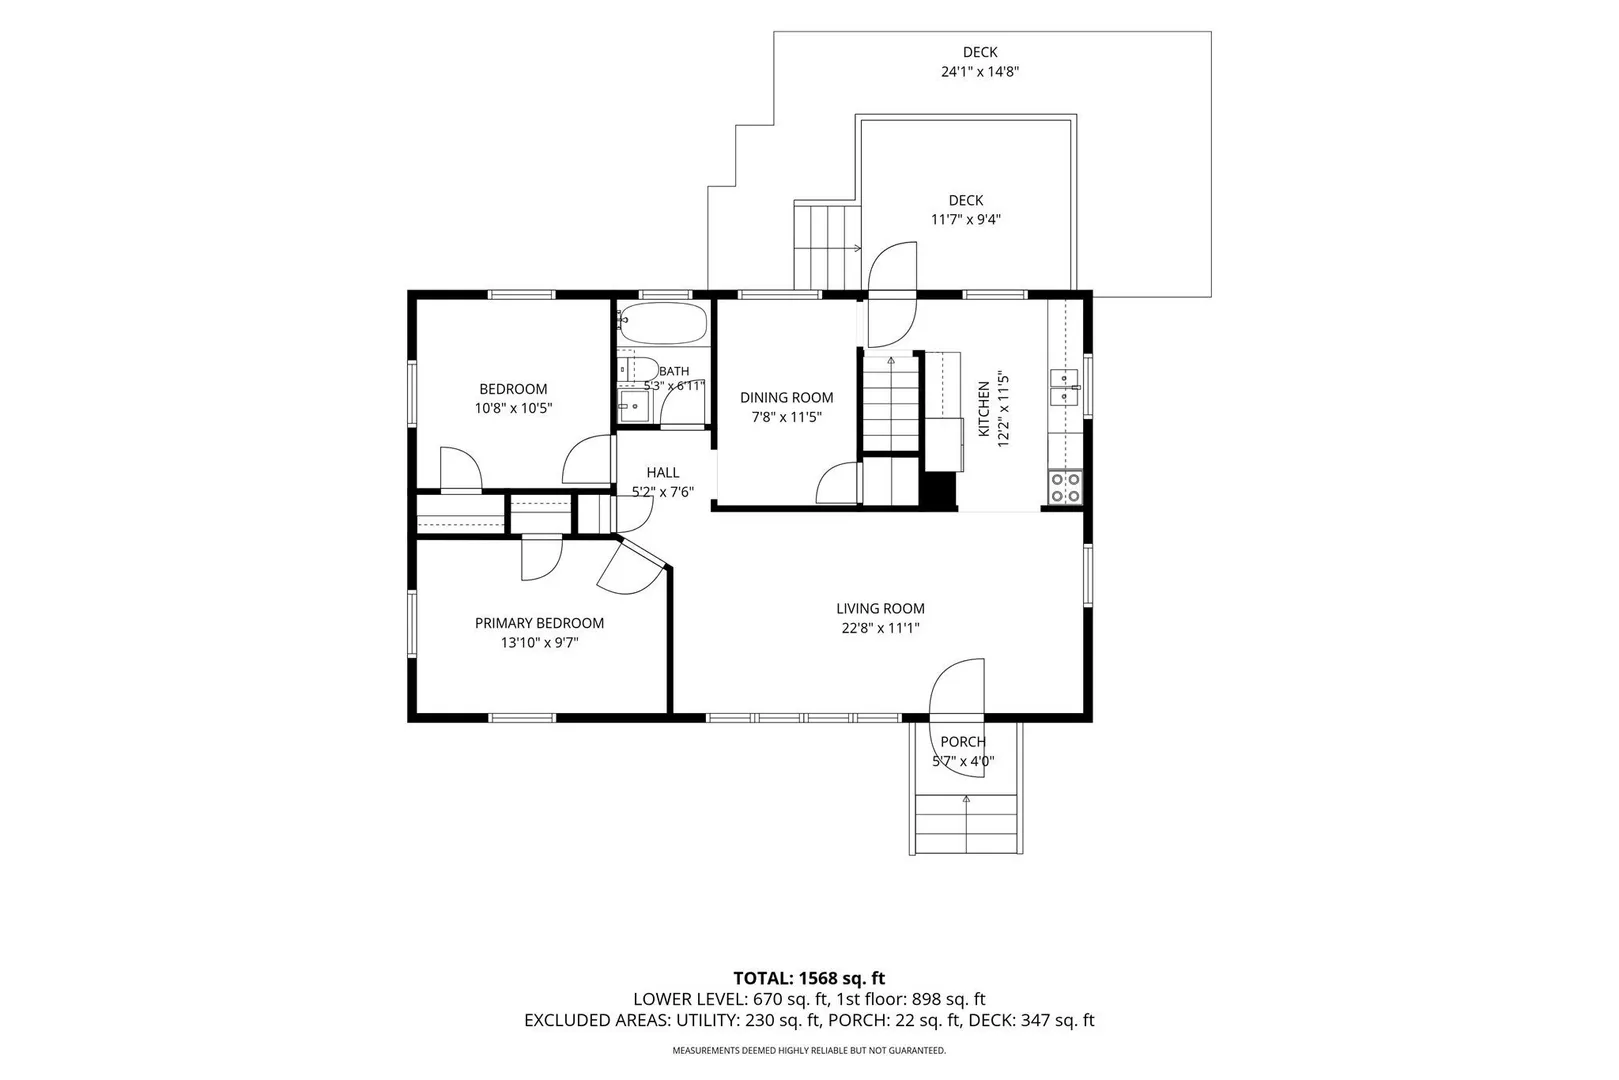
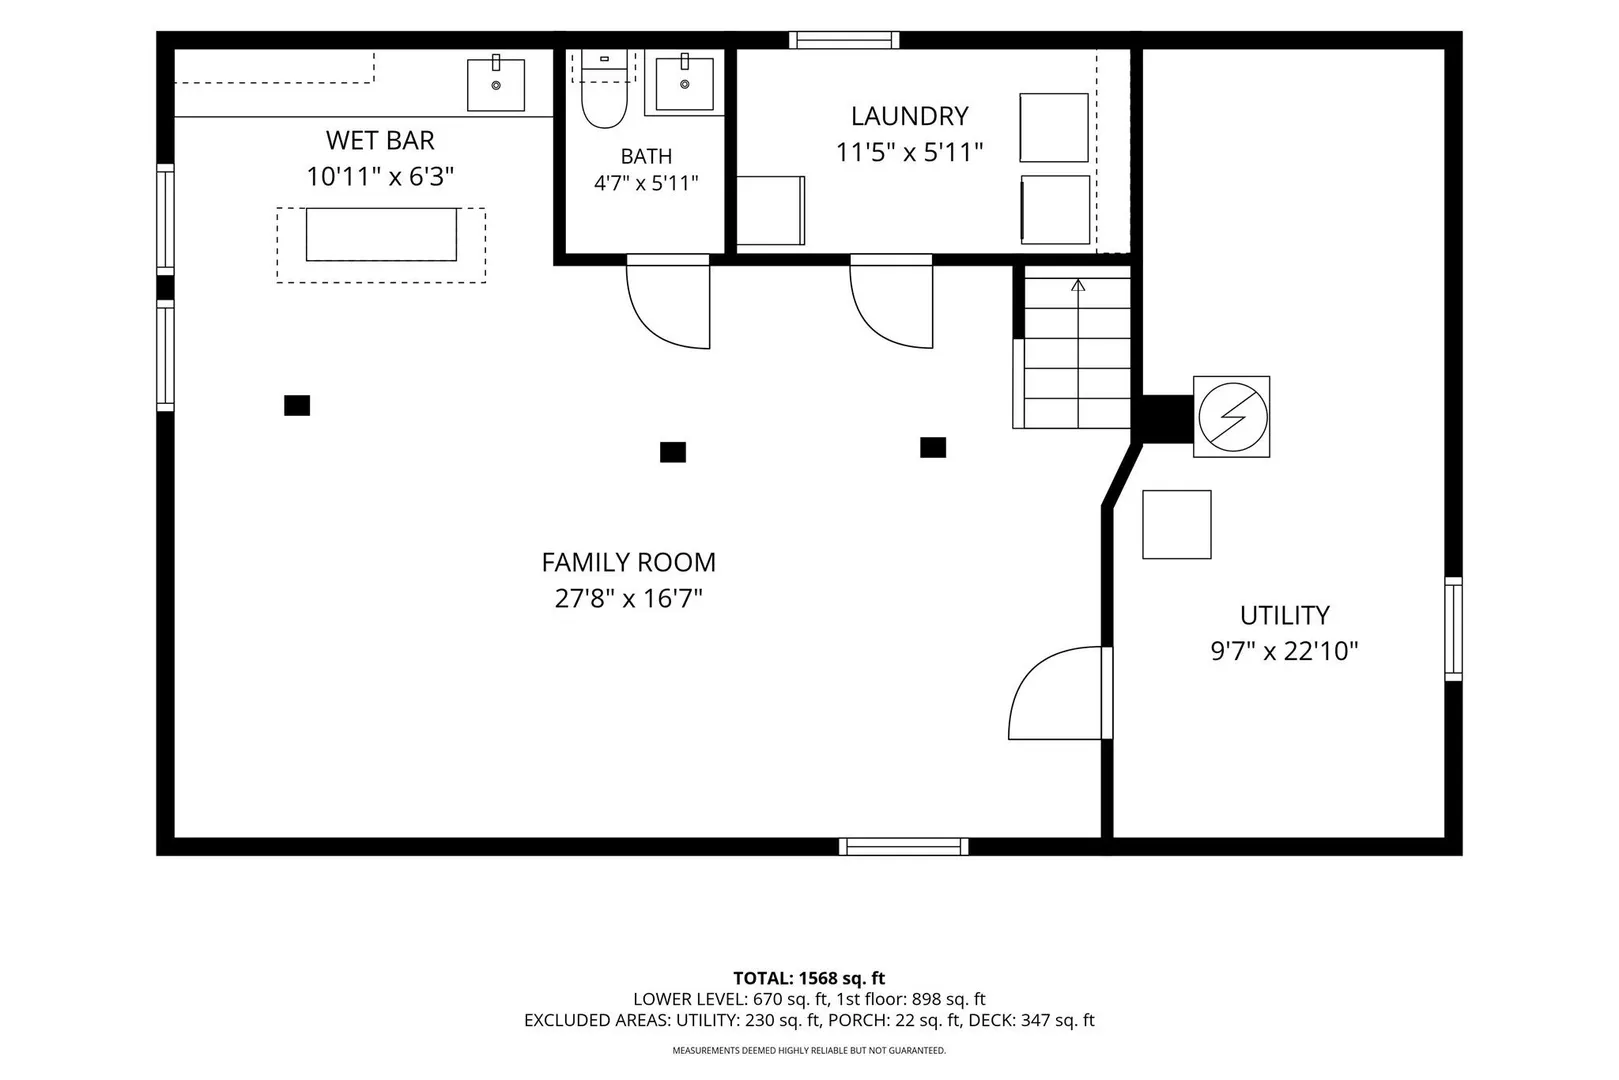
TIME CHANGE FOR SUNDAY'S OPEN HOUSE. Welcome to 101 Spring Street, an extraordinary move-in-ready single-family home situated on a prime corner lot in one of Stoneham’s most sought-after neighborhoods. Positioned within the highly regarded Colonial Park Elementary School district, this pristine ranch seamlessly combines one-level convenience, modern updates, and exceptional indoor-outdoor entertaining spaces. Step inside to a sun-drenched floor plan featuring gleaming hardwood floors, crisp fresh paint, and energy-efficient newer windows throughout. The main level offers a fluid layout designed for today’s lifestyle. The designated formal dining room provides an ideal setting for hosting dinner parties or can effortlessly transition into an executive work-from-home office. Note: Public records reflect 3 bedrooms, giving new owners incredible flexibility to maintain the current layout or convert the space back to a 3-bedroom configuration! The lower level expands your total living area with an impressive, fully finished entertainment lounge. Complete with a wet bar, dedicated space for a workout room or home gym, and plenty of room for game day watch parties, this multi-functional basement adds incredible value and space. Outdoor living is a standout feature of this property. Enjoy your morning coffee or evening cocktails on the private back deck, then fire up the grill on the patio overlooking your level, fully fenced backyard—a true private sanctuary for play, gardening, and pets. A detached one-car garage and storage shed offer ample space for vehicles, gear, and tools. Modern mechanicals ensure year-round efficiency, including oil heat complemented by a Mitsubishi mini-split system for personalized climate control and cooling. All kitchen and laundry appliances are included for a seamless turn-key transition. Unbeatable location for commuters and lifestyle enthusiasts alike! Enjoy quick access to Stoneham Square’s vibrant shops and dining, scenic walks along the Tri-Community Greenway, and fast connectivity via I-93, I-95/Route 128, and Wakefield’s Greenwood Commuter Rail station. Don't miss this turnkey opportunity!
-
Highlights
- Cooling: Heat Pump
- Parking Spots: 5
- Property Type: Single Family Residence
- Total Rooms: 6
- Status: Active
- Heating: Baseboard, Hot Water, Heat Pump, Oil, Air Source Heat Pumps (ASHP)
- Property Class: Residential
- Style: Ranch
- Year Built: 1966
-
Additional Details
- Appliances: Oven, Dishwasher, Disposal, Microwave, Refrigerator, Washer, Dryer
- Exterior Features: Deck - Wood, Patio, Storage, Fenced Yard
- Foundation: Concrete Perimeter
- Lot Features: Corner Lot, Level
- SqFt Source: Public Record
- Year Built Source: Public Records
- Basement: Partially Finished
- Flooring: Tile, Hardwood
- Interior Features: Wet Bar
- Road Frontage Type: Public
- Year Built Details: Actual
- Zoning: Ra
-
Amenities
- Community Features: Public Transportation, Shopping, Pool, Tennis Court(s), Park, Walk/Jog Trails, Golf, Bike Path, Conservation Area, Highway Access, House of Worship, Private School, Public School
- Parking Features: Detached, Paved Drive
- Covered Parking Spaces: 1
-
Utilities
- Electric: 200+ Amp Service
- Water Source: Public
- Sewer: Public Sewer
-
Fees / Taxes
- Assessed Value: $674,100
- Taxes: $6,781
- Tax Year: 2026
Similar Listings
Sold
60 Photos
Sold
42 Photos
Sold
1 Photo
Sold
42 Photos
Content © 2026 MLS Property Information Network, Inc. The information in this listing was gathered from third party resources including the seller and public records.
Listing information provided courtesy of Pignone Realty Group LLC.
MLS Property Information Network, Inc. and its subscribers disclaim any and all representations or warranties as to the accuracy of this information.