
Sold!
$590,000
2
Beds
2
Baths
862
Living Area
-
Property Description
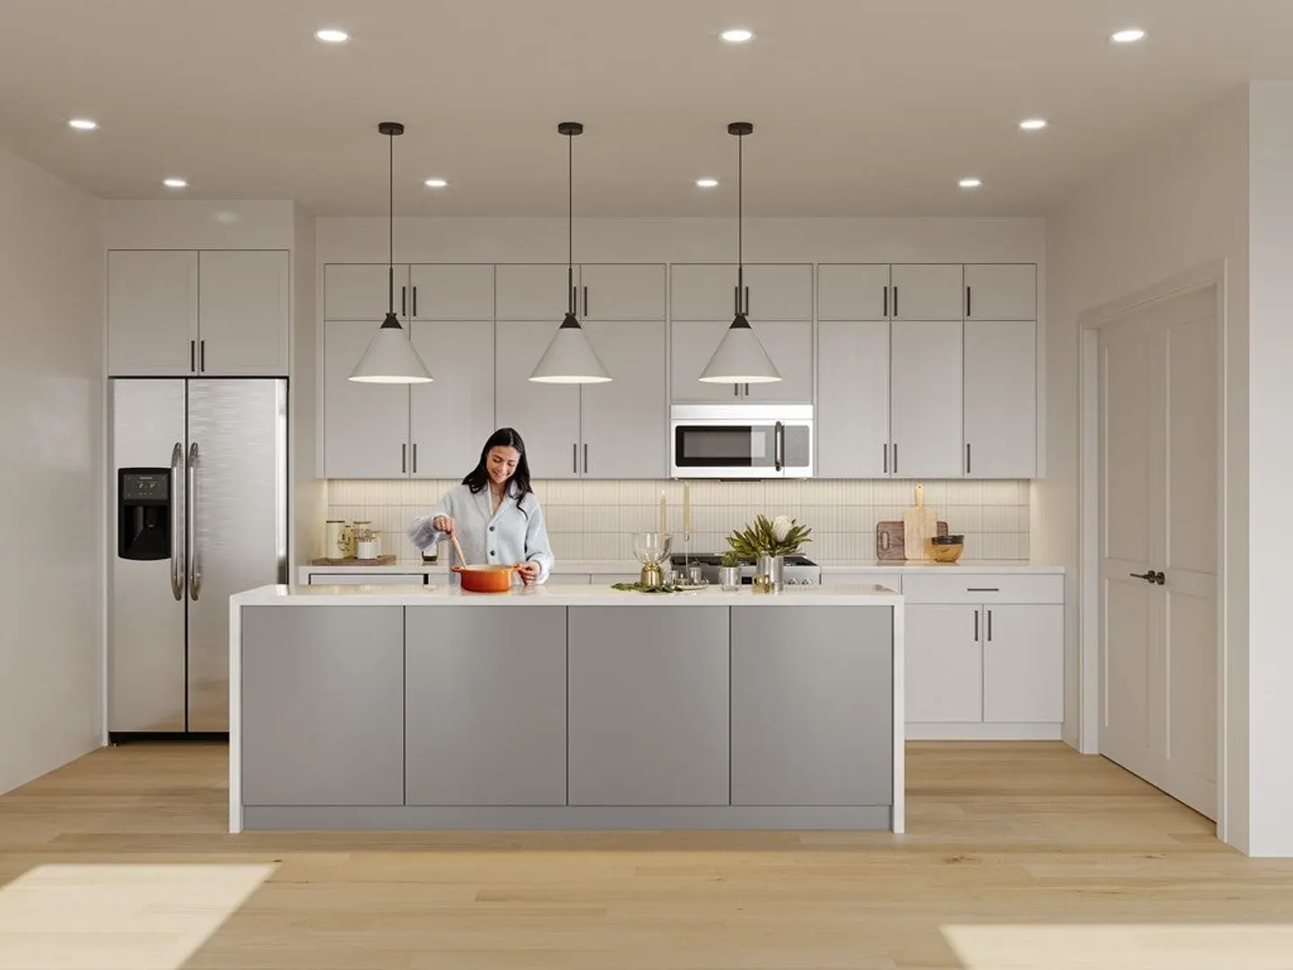
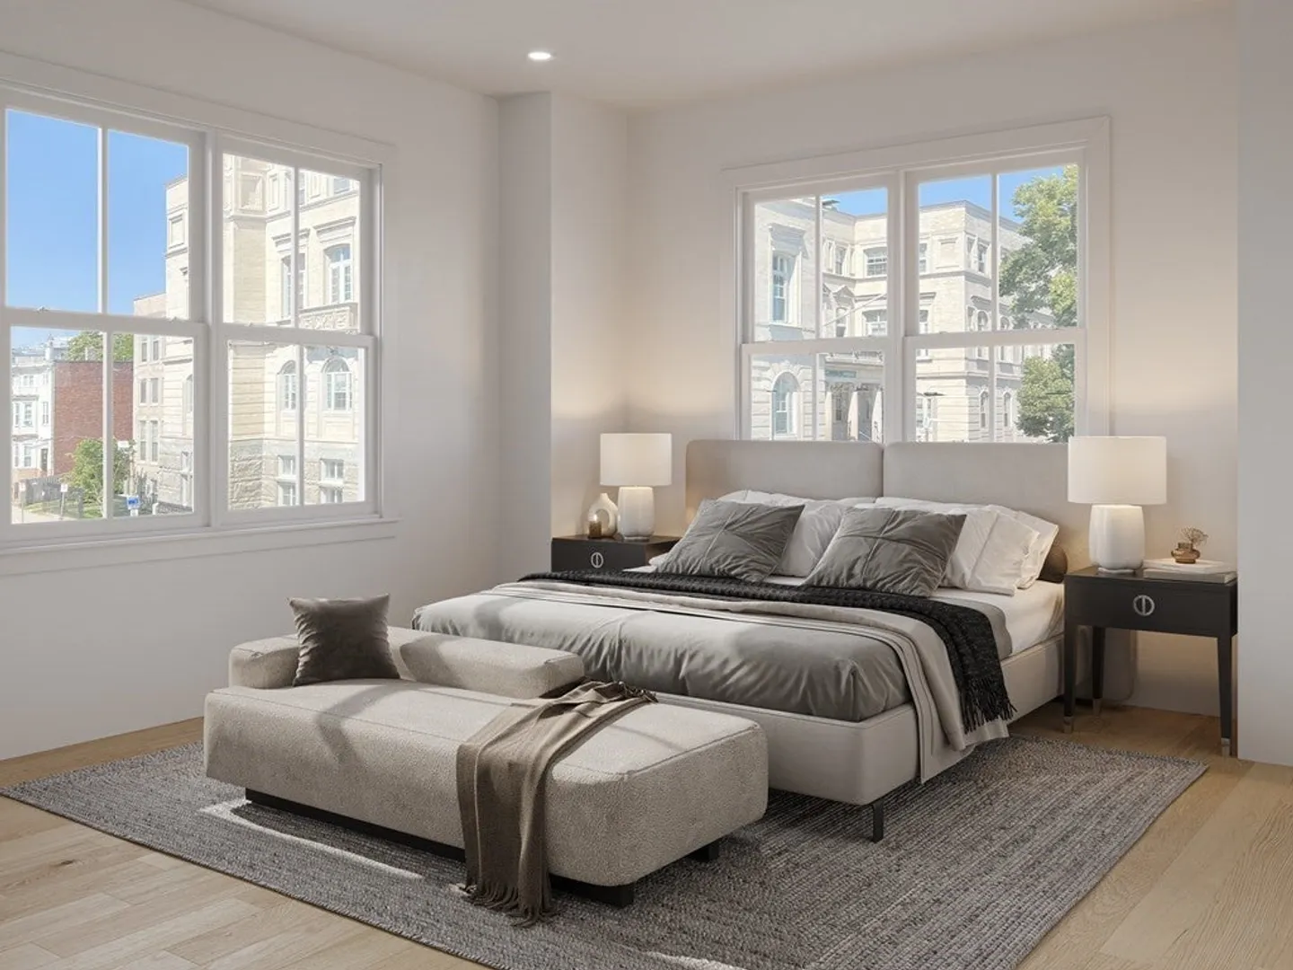
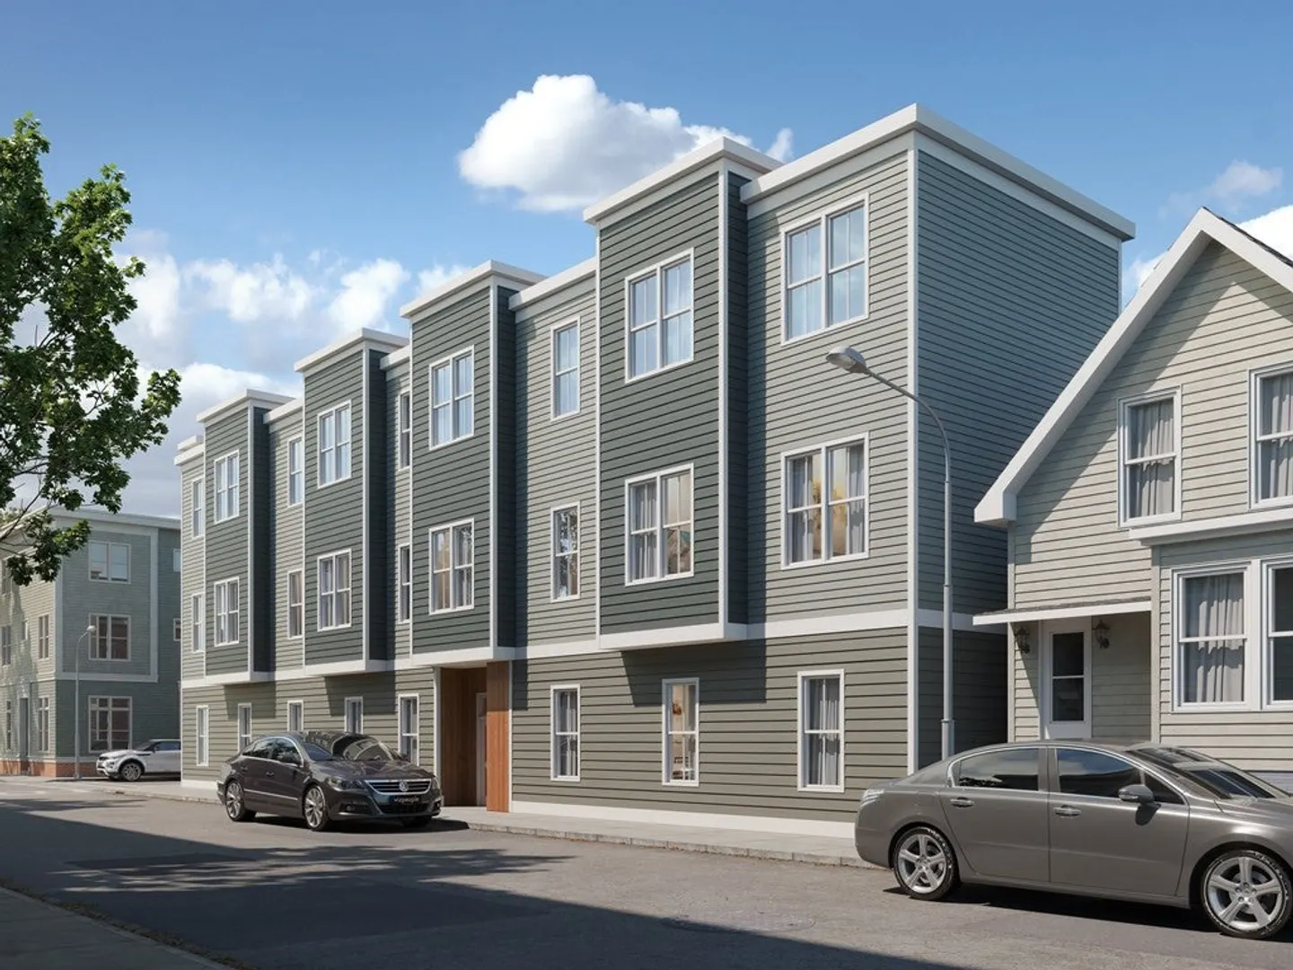
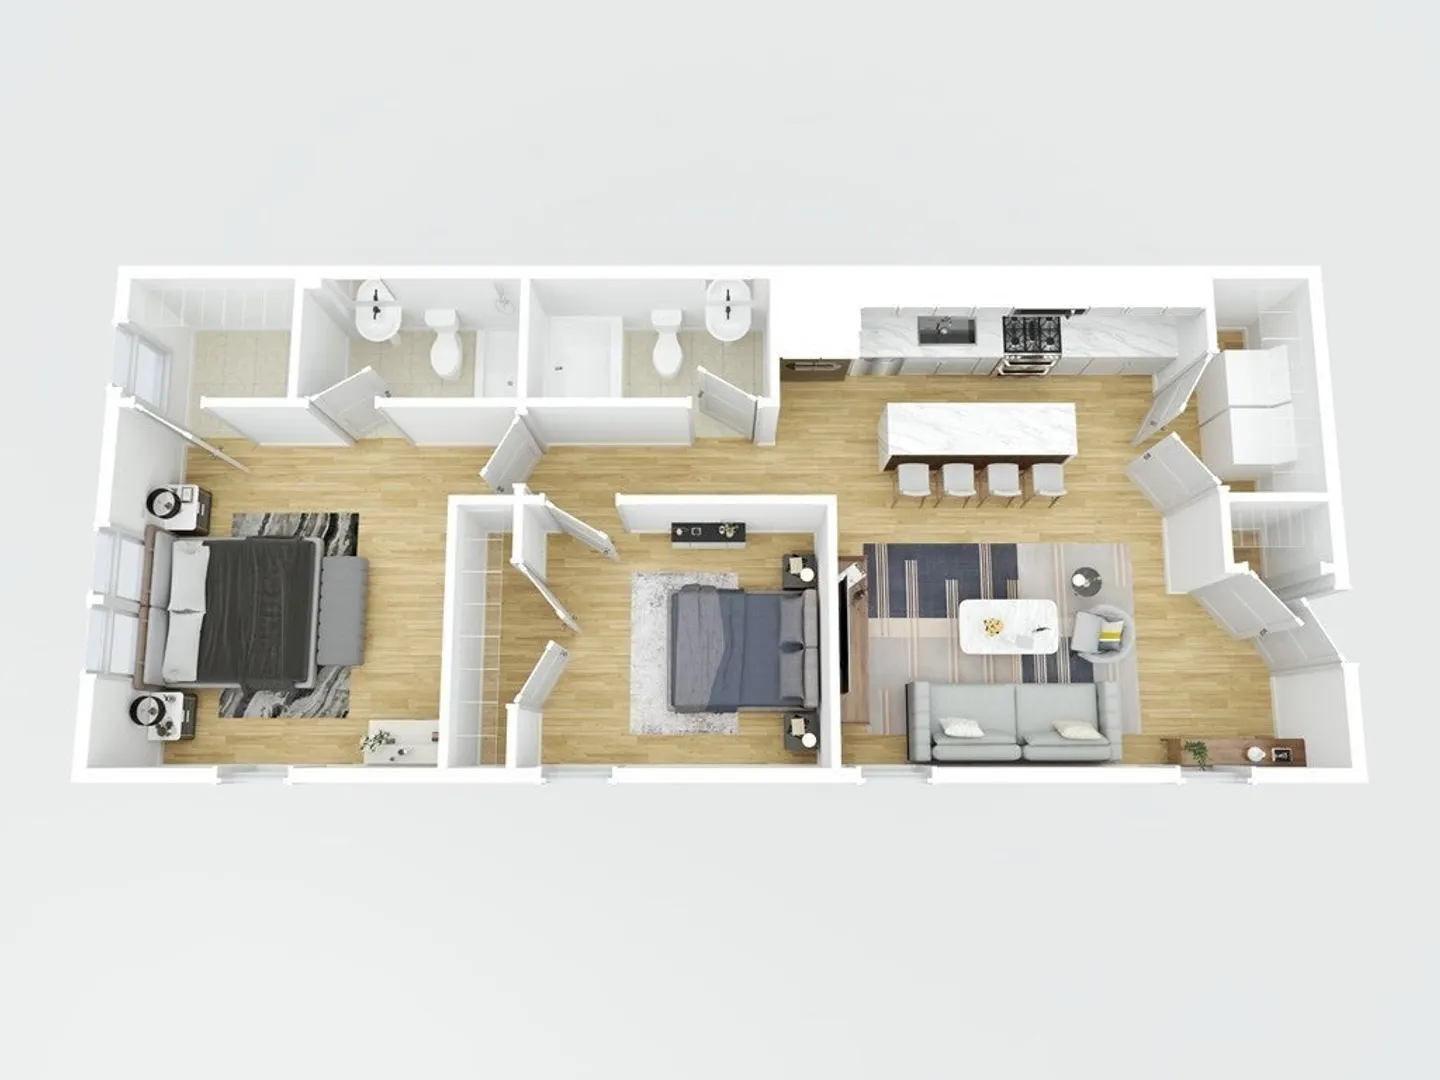
Welcome to 101 Saratoga Unit 1, estimated to be complete JANUARY 2024! Get through the holidays knowing you'll be in your new home in the new year! When you enter you'll notice the natural light that pours through the unit, beautiful light oak hardwood floors, and the impressive tall ceilings. The kitchen features ceiling height wood cabinets, Samsung stainless steel appliances, and a large center island for entertaining. This unit has 2 great sized bedrooms with large closets.101 Saratoga is in an IDEAL East Boston location because of its proximity to public transportation, local restaurants, and shopping. Reach out to take advantage of construction pricing and inquire about the units that are available!
-
Highlights
- Area: East Boston
- Heating: Central
- Property Class: Residential
- Total Rooms: 4
- Year Built: 1930
- Cooling: Central Air
- HOA Fee: $200
- Property Type: Condominium
- Unit Number: -
- Status: Closed
-
Additional Details
- Appliances: Range, Dishwasher, Disposal, Microwave, Refrigerator, Washer, Dryer, ENERGY STAR Qualified Refrigerator, ENERGY STAR Qualified Dryer
- Construction: Frame
- Flooring: Hardwood
- Total Number of Units: 6
- Year Built Source: Public Records
- Basement: Y
- Exterior Features: Outdoor Gas Grill Hookup
- Roof: Rubber
- Year Built Details: Actual, Under Construction
- Year Converted: 2023
-
Amenities
- Community Features: Public Transportation, Shopping, Tennis Court(s), Park, Walk/Jog Trails, Bike Path, Marina, Public School, T-Station
-
Utilities
- Sewer: Public Sewer
- Water Source: Public
-
Fees / Taxes
- Buyer Agent Compensation: 2.5%%
- HOA: Yes
- HOA Fee Includes: Water, Insurance
- Compensation Based On: Gross/Full Sale Price
- HOA Fee Frequency: Monthly
Similar Listings

Sold
30 Photos
Sold
19 Photos
Sold
12 Photos
Sold

11 Photos
Content © 2026 MLS Property Information Network, Inc. The information in this listing was gathered from third party resources including the seller and public records.
Listing information provided courtesy of Columbus and Over Group, LLC.
MLS Property Information Network, Inc. and its subscribers disclaim any and all representations or warranties as to the accuracy of this information.
