
Sold!
$1,300,000
3
Beds
1/2
Bath
1,649
Living Area
-
Property Description
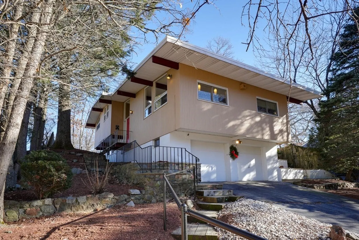
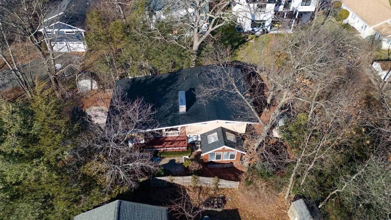
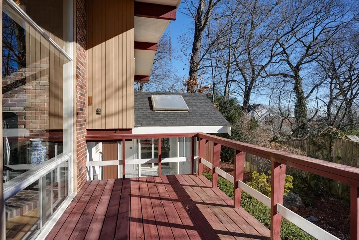
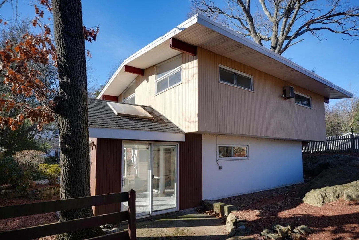
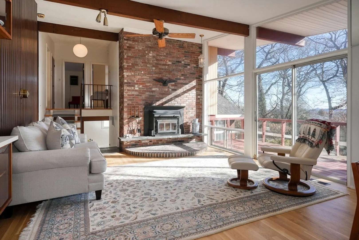
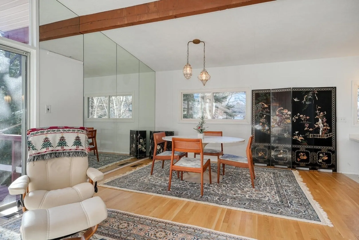
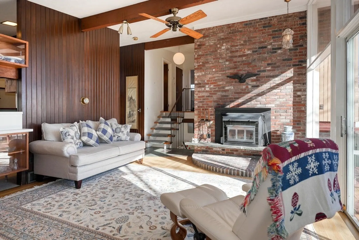
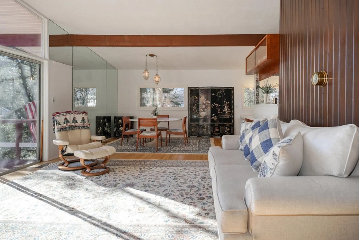
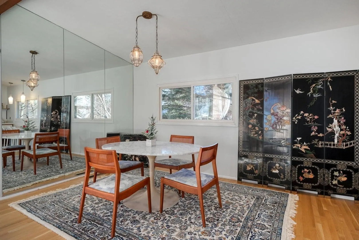
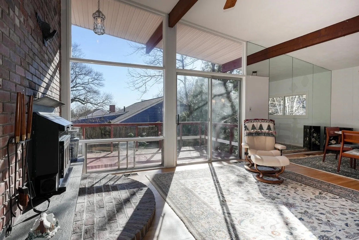
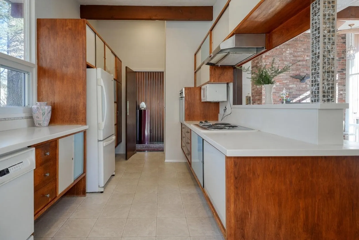
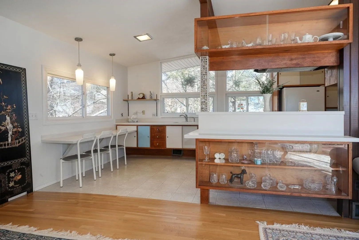
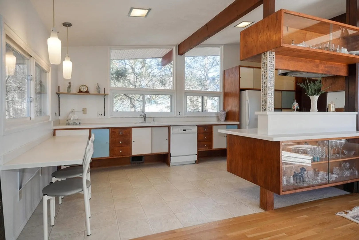
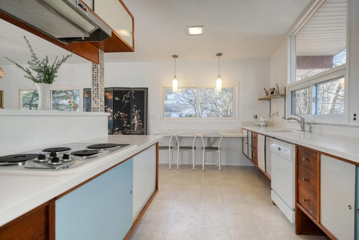
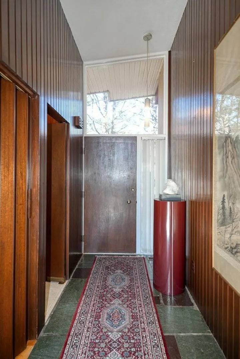
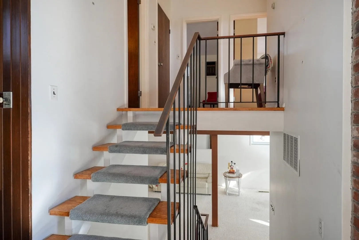
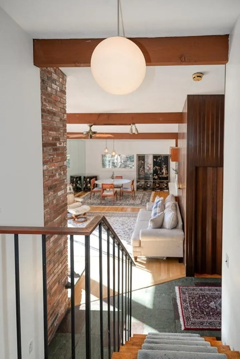
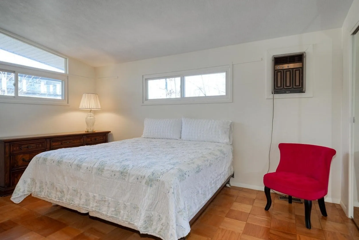
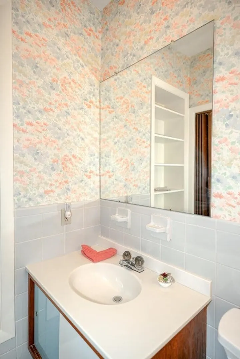
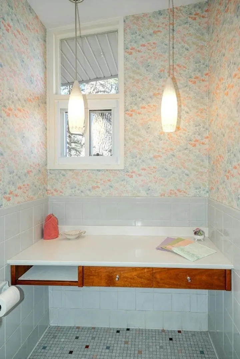
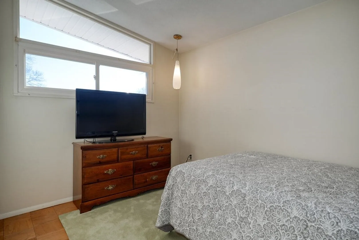
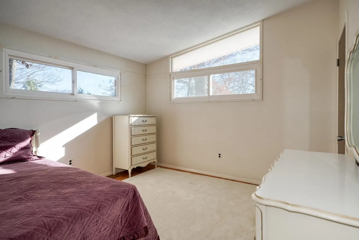
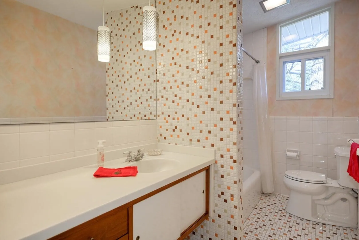
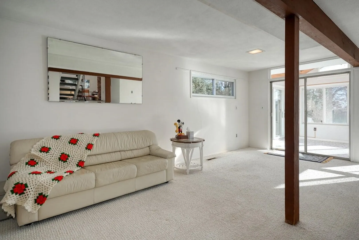
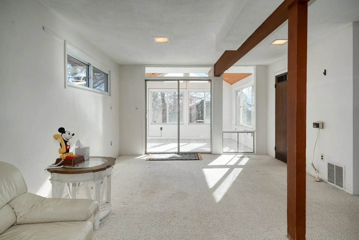
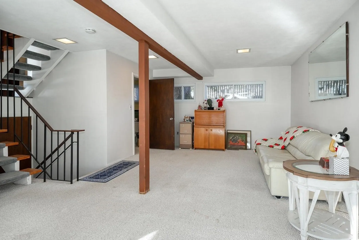
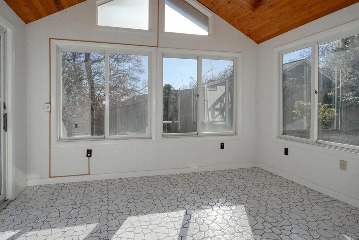
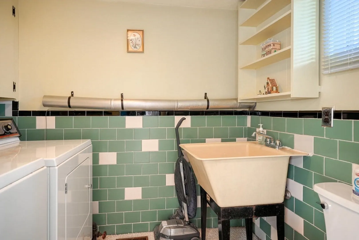
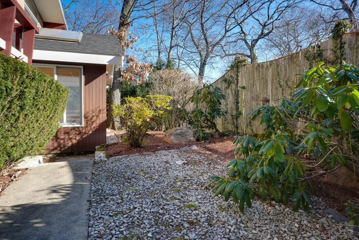
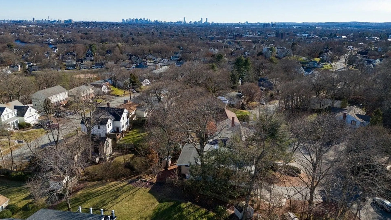
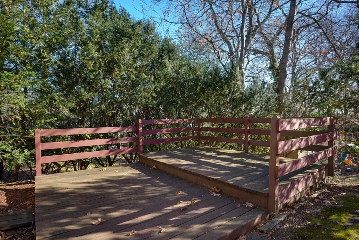
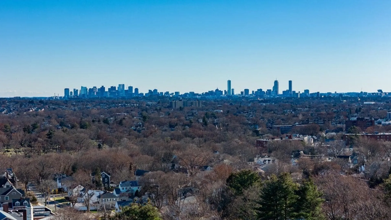
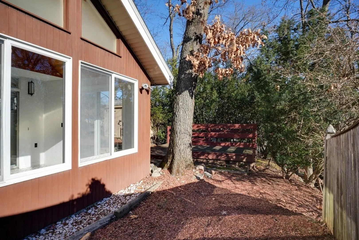
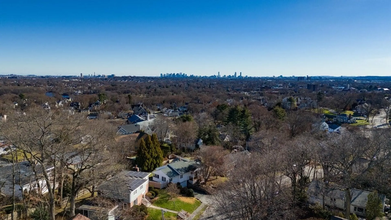
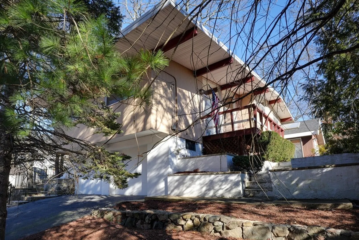
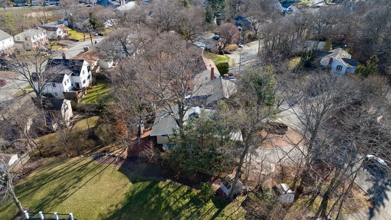
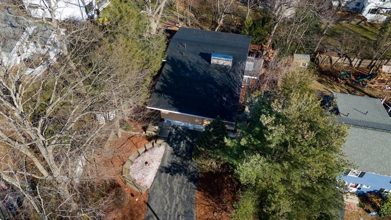
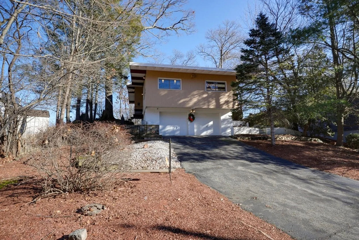
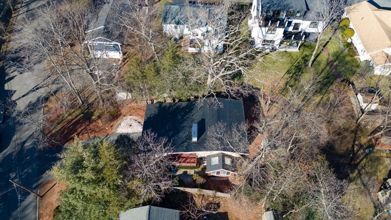
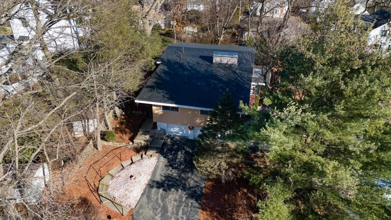
Welcome to your new home in Arlington's coveted "Morningside" neighborhood! This custom contemporary, multi-level gem boasts 1,650 sq ft of sun-filled living space across 3 levels. Enjoy Boston skyline views from multiple rooms. The heart of this home is the vaulted ceiling open concept living room w/ a wood-burning fireplace & a slider leading to a deck. A formal dining room and a retro kitchen w/ a breakfast bar offer great cabinet and counter space. The lower level is a haven for relaxation, featuring a family room, a convenient half bath/laundry room, and a solarium w/ slider leading to a patio and another deck. With three bedrooms, one full and two half baths, this home is designed for comfort and style. Updates include, new AC compressor in 2021, new roof in 2020, and 100-amp electric. Park with ease in the 2-car garage and large driveway. Perfectly situated near Arlington Center, Bishop Elementary, the new Arlington High w/ easy access to Boston, Cambridge, and beyond.
-
Highlights
- Cooling: Central Air
- Parking Spots: 6
- Property Type: Single Family Residence
- Total Rooms: 8
- Status: Closed
- Heating: Forced Air, Oil
- Property Class: Residential
- Style: Contemporary, Raised Ranch
- Year Built: 1960
-
Additional Details
- Appliances: Oven, Dishwasher, Disposal, Microwave, Countertop Range, Refrigerator, Washer, Dryer, Utility Connections for Electric Range, Utility Connections for Electric Dryer
- Construction: Frame
- Fireplaces: 1
- Foundation: Concrete Perimeter
- Interior Features: Cathedral Ceiling(s), Ceiling Fan(s), Slider, Closet - Linen, Sun Room, Foyer
- Roof: Rubber
- Year Built Source: Public Records
- Basement: Finished, Walk-Out Access, Interior Entry, Garage Access
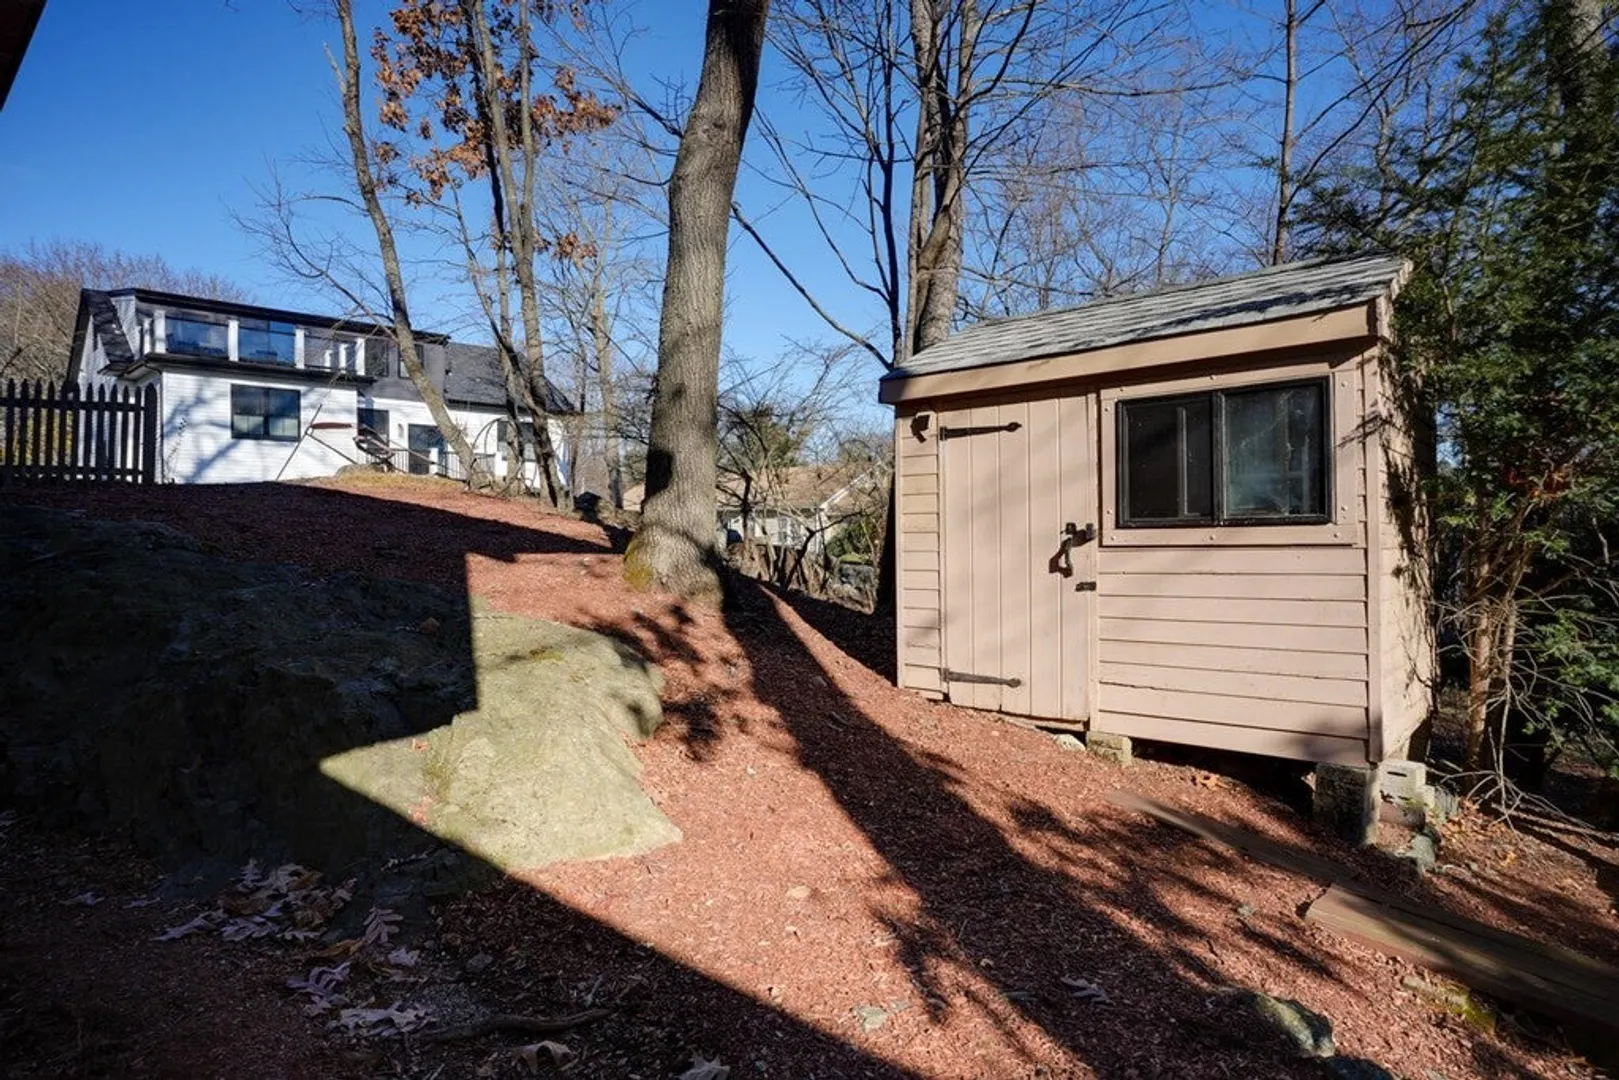
- Exterior Features: Porch - Enclosed, Deck, Patio, Rain Gutters, Storage
- Flooring: Tile, Hardwood, Parquet, Flooring - Stone/Ceramic Tile
- Foundation Area: 1032
- Road Frontage Type: Public
- Year Built Details: Approximate
- Zoning: R1
-
Amenities
- Community Features: Public Transportation, Shopping, Pool, Tennis Court(s), Golf, Bike Path, Conservation Area, Public School
- Parking Features: Under, Garage Door Opener, Paved Drive, Off Street
- Covered Parking Spaces: 2
-
Utilities
- Electric: Circuit Breakers, 100 Amp Service
- Water Source: Public
- Sewer: Public Sewer
-
Fees / Taxes
- Assessed Value: $815,300
- Compensation Based On: Net Sale Price
- Tax Year: 2023
- Buyer Agent Compensation: 2%
- Facilitator Compensation: 2%
- Taxes: $9,140
Similar Listings
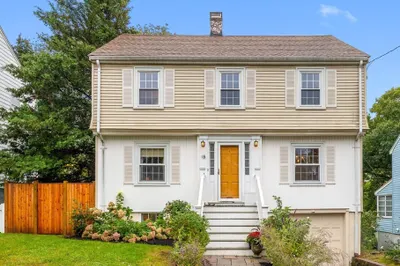
Sold
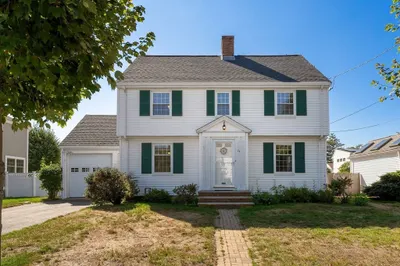
42 Photos
Sold
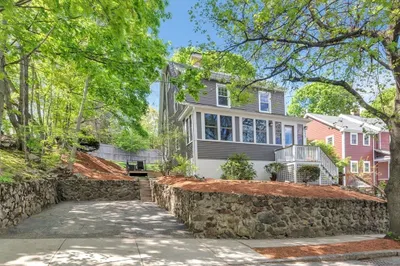
38 Photos
Sold
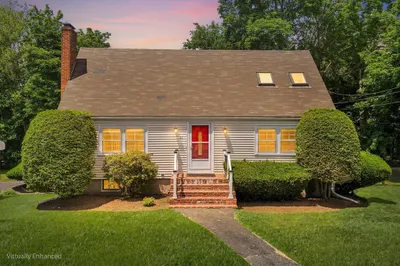
32 Photos
Sold
33 Photos
Content © 2026 MLS Property Information Network, Inc. The information in this listing was gathered from third party resources including the seller and public records.
Listing information provided courtesy of Berkshire Hathaway HomeServices Commonwealth Real Estate.
MLS Property Information Network, Inc. and its subscribers disclaim any and all representations or warranties as to the accuracy of this information.
