
Sold!
$530,000
3
Beds
1
Bath
1,178
Living Area
-
Property Description
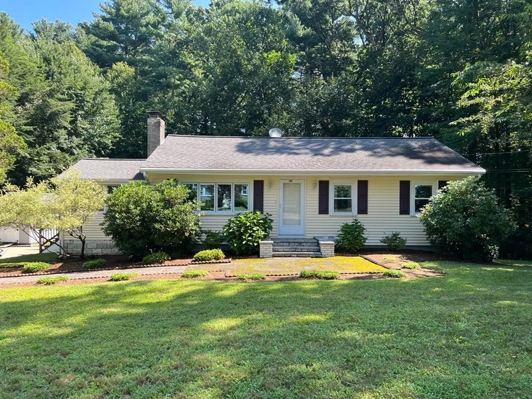
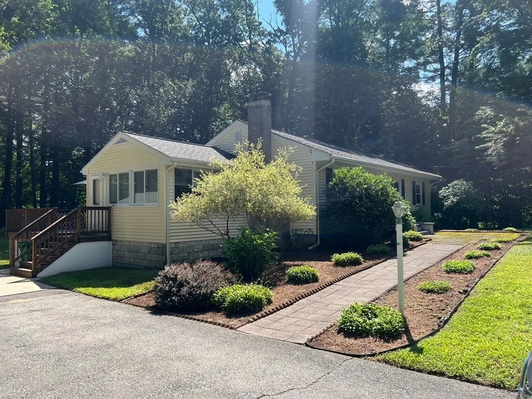
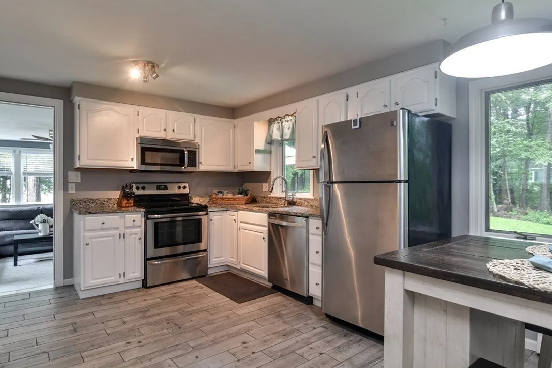
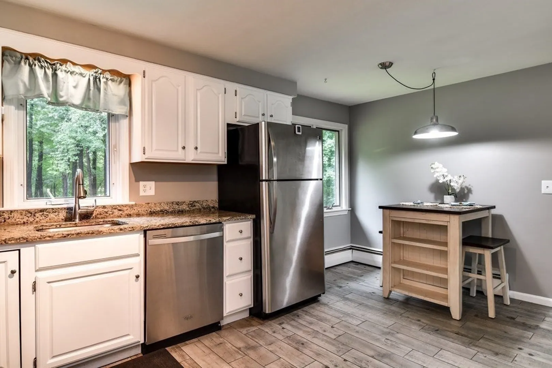
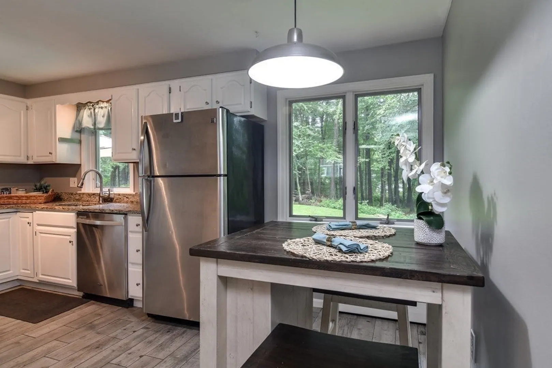
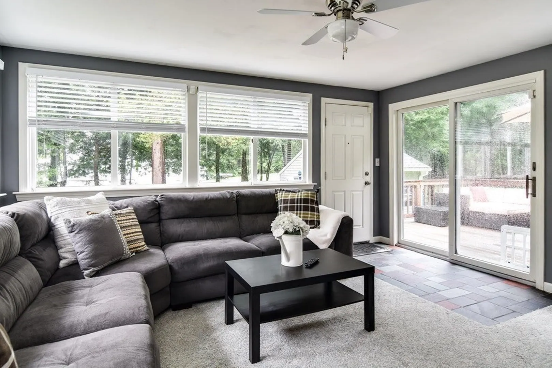
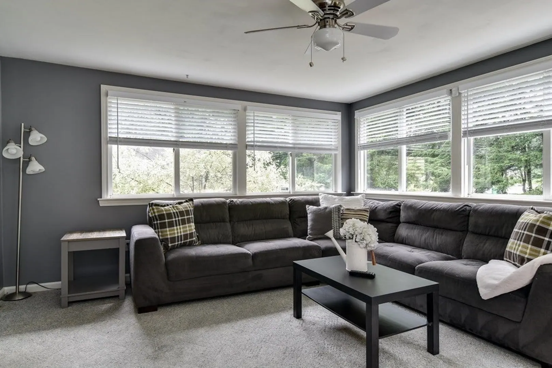
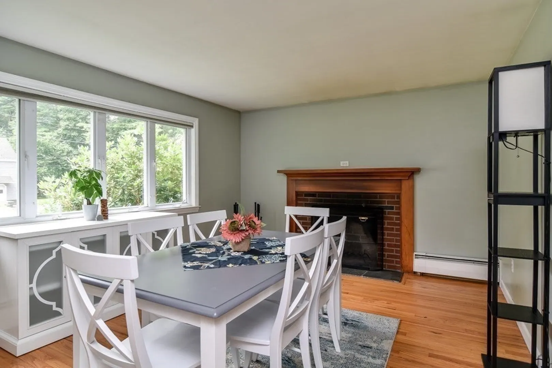
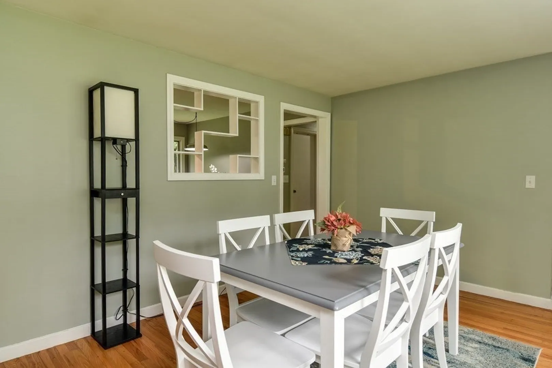
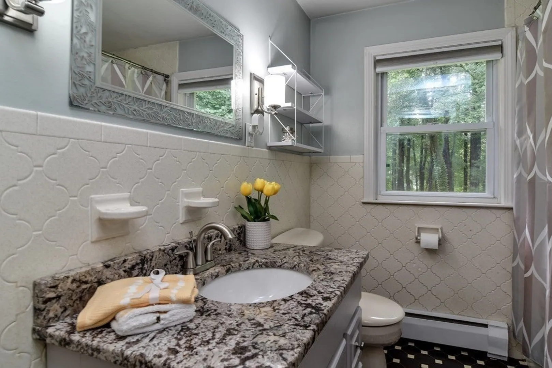
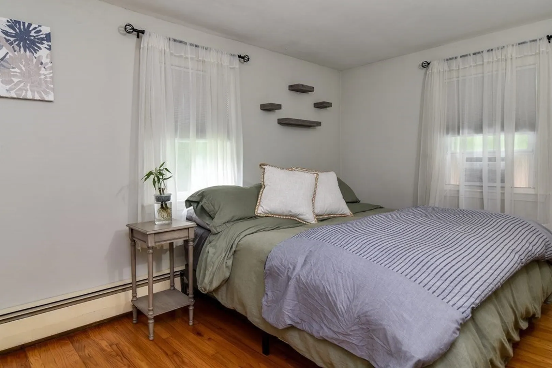
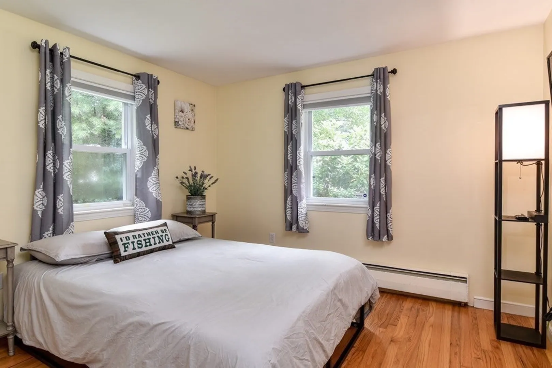
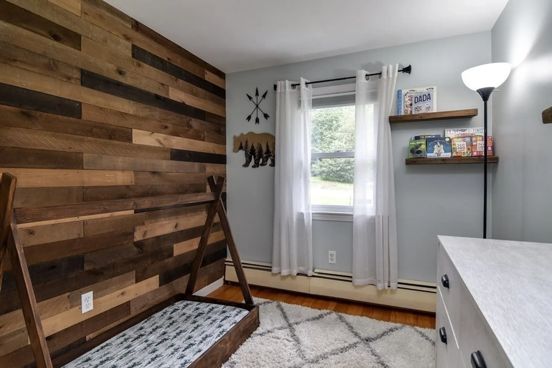
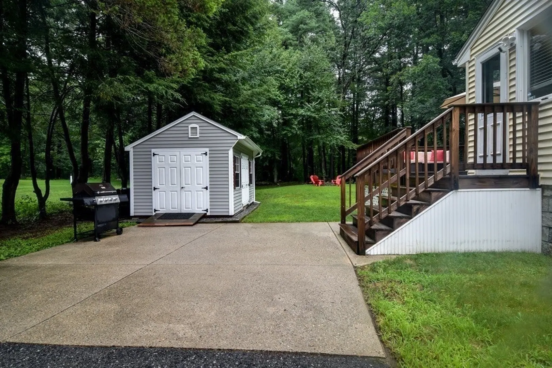
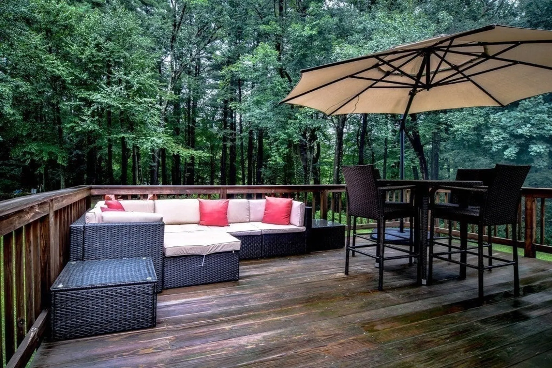
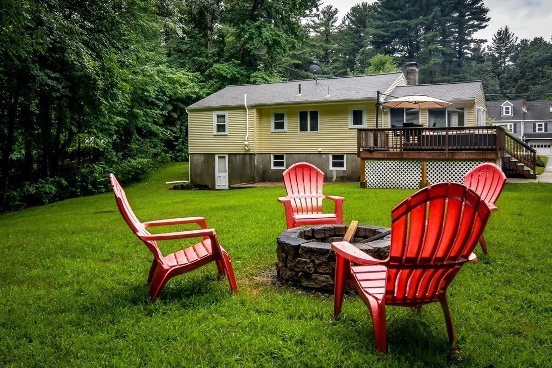
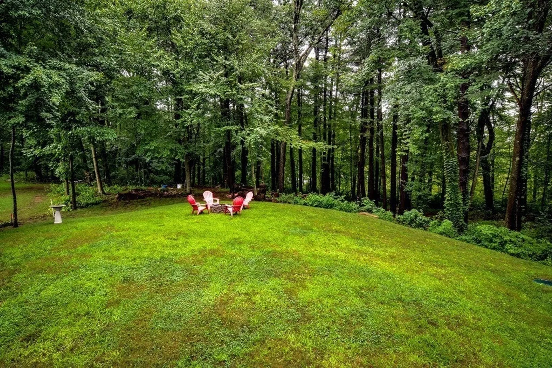
WELCOME TO THIS LOVELY RANCH ON A LARGE 1.28 ACRE LOT. This home boasts a 4 season sunroom, eat in kitchen with stainless steel appliances, dining room/living room with fireplace, 3 bedrooms and one bath. Nothing to do but move in with finished hardwood floors, neutral colors and easy floor plan. Enjoy the great natural views from the deck with plenty of space to entertain, garden or just overlook the endless backyard. Your full walk out basement has potential for large amounts of storage and/or could be finished for additional living space. This home is located in a wonderful neighborhood and is minutes from the Mass Pike, Route 495, the Ashland and Southborough commuter rails as well as downtown Ashland and the entrance to Ashland State Park. Come see for yourself!
-
Highlights
- Acres: 1
- Parking Spots: 4
- Property Type: Single Family Residence
- Total Rooms: 5
- Status: Closed
- Heating: Baseboard, Natural Gas
- Property Class: Residential
- Style: Ranch
- Year Built: 1959
-
Additional Details
- Appliances: Range, Dishwasher, Microwave, Refrigerator, Washer, Dryer
- Construction: Frame
- Fireplaces: 1
- Foundation: Concrete Perimeter
- Road Frontage Type: Public
- Year Built Details: Approximate
- Zoning: R1
- Basement: Full, Walk-Out Access
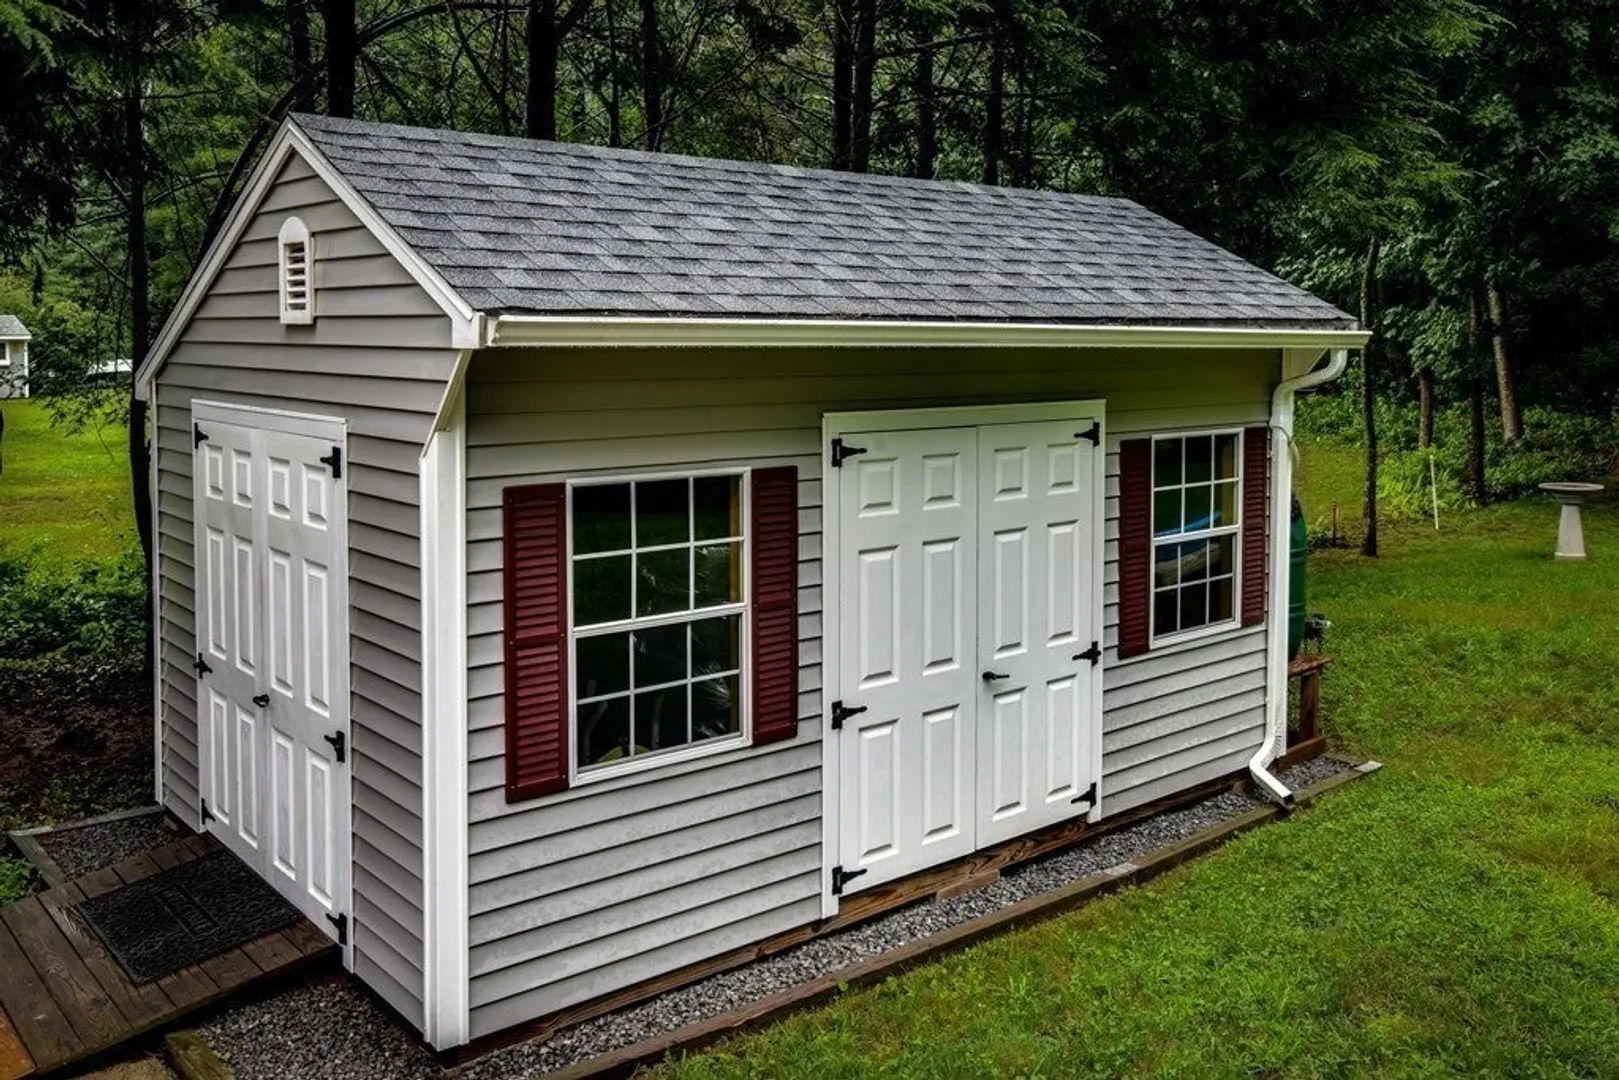
- Exterior Features: Deck - Wood, Storage
- Flooring: Wood, Tile, Vinyl
- Lot Features: Wooded
- Roof: Shingle
- Year Built Source: Public Records
-
Amenities
- Community Features: Public Transportation, Shopping, Tennis Court(s), Walk/Jog Trails, Laundromat, Highway Access, House of Worship, Public School, T-Station
- Waterfront Features: Beach Front, Lake/Pond
- Parking Features: Paved Drive, Off Street
-
Utilities
- Sewer: Private Sewer
- Water Source: Public
-
Fees / Taxes
- Assessed Value: $452,400
- Compensation Based On: Net Sale Price
- Taxes: $6,230
- Buyer Agent Compensation: 2.25%
- Tax Year: 2023
Similar Listings
Sold
30 Photos
Sold
18 Photos
Sold
27 Photos
Sold
41 Photos
Content © 2026 MLS Property Information Network, Inc. The information in this listing was gathered from third party resources including the seller and public records.
Listing information provided courtesy of Realty Executives Boston West.
MLS Property Information Network, Inc. and its subscribers disclaim any and all representations or warranties as to the accuracy of this information.
