
Sold!
$300,000
3
Beds
1/1
Bath
959
Living Area
-
Property Description
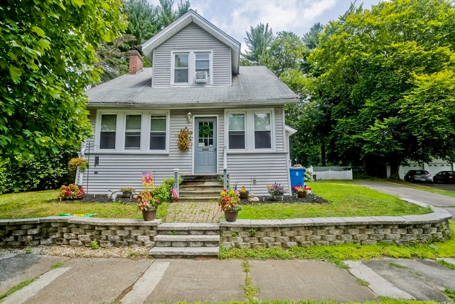
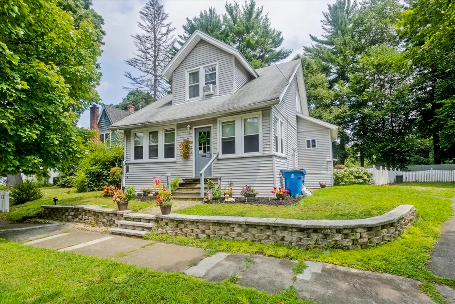
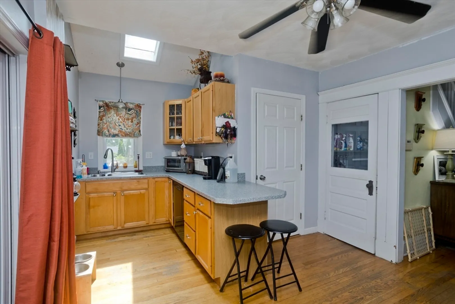
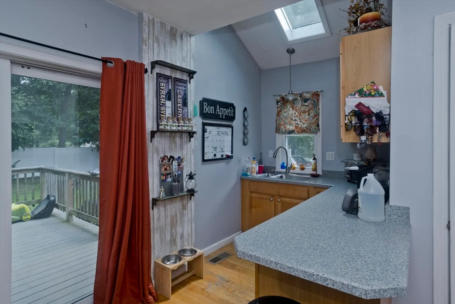
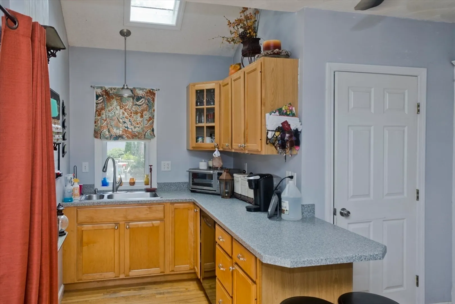
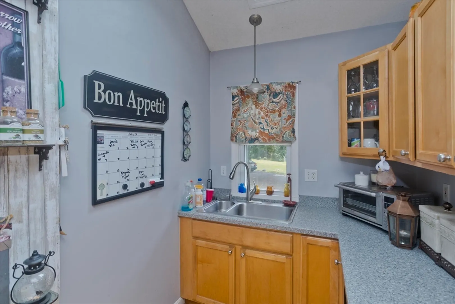
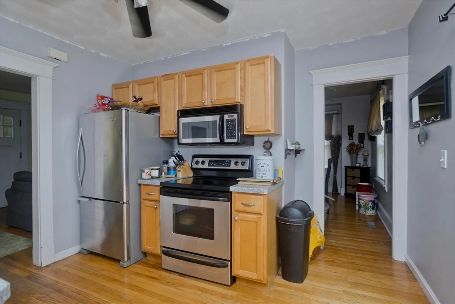
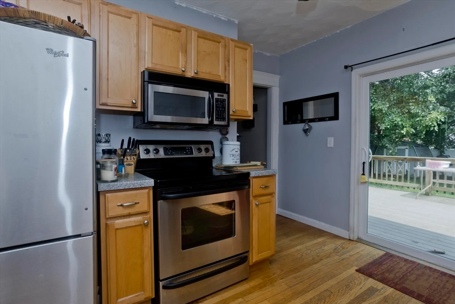
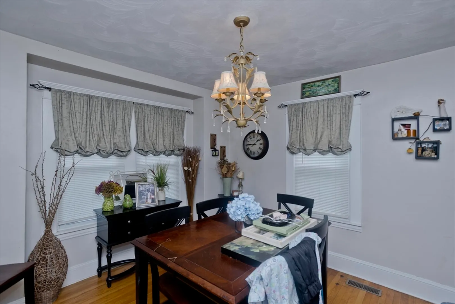
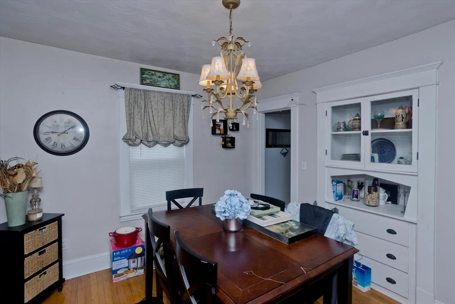
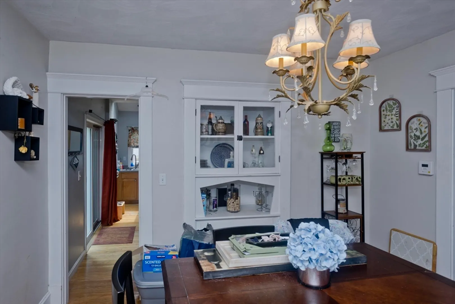
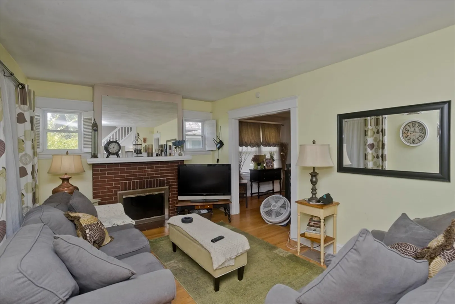
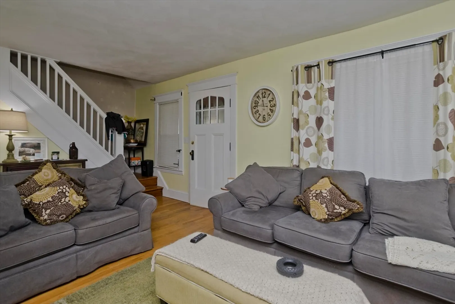
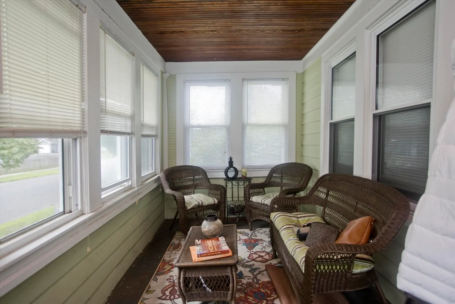
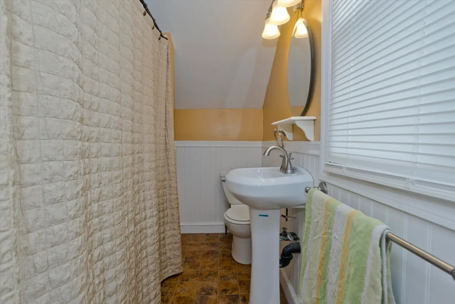
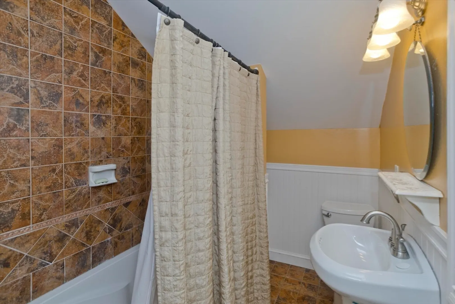
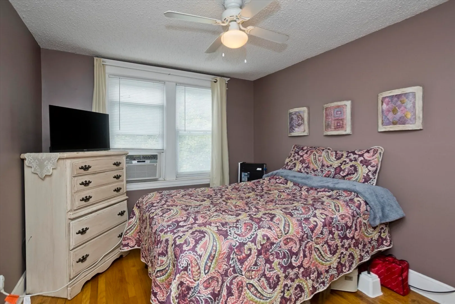
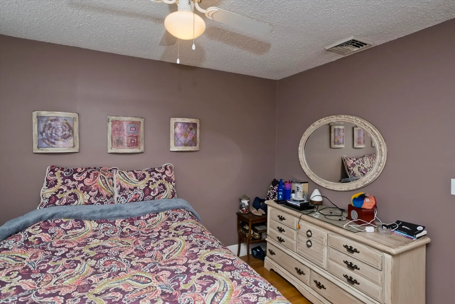
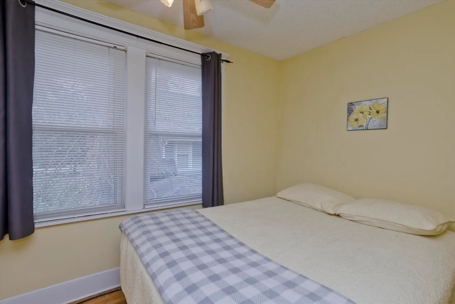
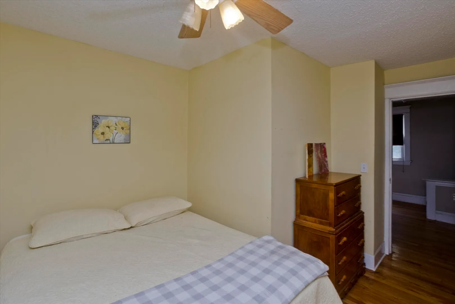
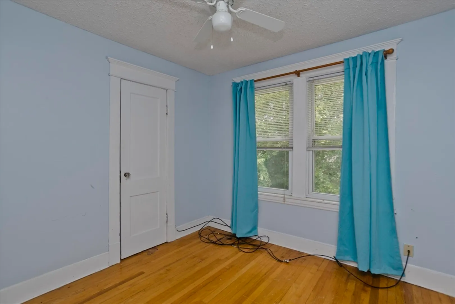
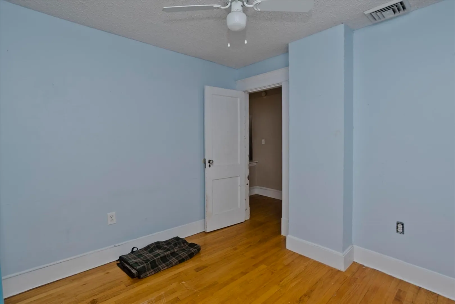
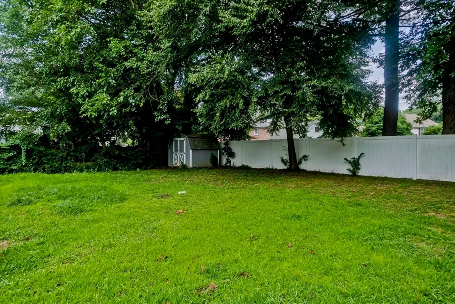
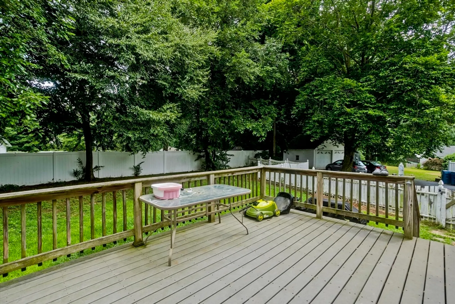
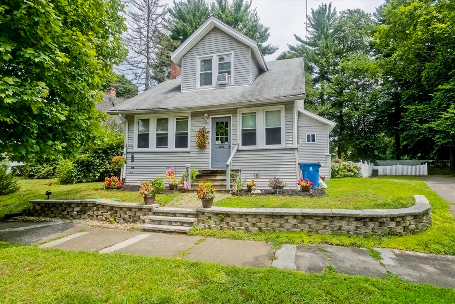
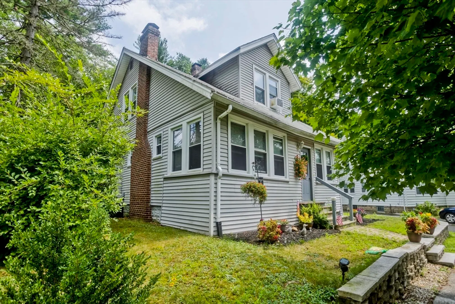
Home Sweet Home! This Vinyl Sided Conventional Style Home offers an abundance of Charm! The Living Room showcases a Fireplace and offers Wood Flooring which continues to the Dining Room and Kitchen. The Dining space features a built in hutch. The Skylight and Sliding Door in the Kitchen make the space bright and airy. Enjoy your cup of coffee at the Breakfast Bar or on the Deck overlooking the fenced in Yard. The Enclosed Front Porch is an additional place to relax and unwind. A Half Bathroom with Pedestal Sink and staircase to the Partially Finished basement round out the first floor. Upstairs there are Three Bedrooms that all provide Closet Space, Ceiling Fans and Wood Flooring. The Full Bathroom offers a Jet Tub, Built In Storage and Pedestal Sink.
-
Highlights
- Cooling: Central Air
- Parking Spots: 2
- Property Type: Single Family Residence
- Total Rooms: 6
- Status: Closed
- Heating: Forced Air, Natural Gas
- Property Class: Residential
- Style: Other (See Remarks)
- Year Built: 1927
-
Additional Details
- Appliances: Range, Dishwasher, Disposal, Microwave, Refrigerator
- Exclusions: Washer And Dryer
- Flooring: Wood, Tile, Vinyl
- Year Built Details: Approximate
- Zoning: Ra-2
- Basement: Partially Finished
- Fireplaces: 1
- Foundation: Block
- Year Built Source: Public Records
-
Amenities
- Community Features: Public Transportation, Shopping, Pool, Tennis Court(s), Park, Golf, Medical Facility, Highway Access, House of Worship, Private School, Public School, University
- Parking Features: Paved Drive
-
Utilities
- Electric: Circuit Breakers
- Water Source: Public
- Sewer: Public Sewer
-
Fees / Taxes
- Assessed Value: $234,500
- Tax Year: 2024
- Compensation Based On: Net Sale Price
- Taxes: $3,473
Similar Listings
Sold
42 Photos
Sold
24 Photos
Sold
40 Photos
Sold
16 Photos
Content © 2026 MLS Property Information Network, Inc. The information in this listing was gathered from third party resources including the seller and public records.
Listing information provided courtesy of Park Square Realty.
MLS Property Information Network, Inc. and its subscribers disclaim any and all representations or warranties as to the accuracy of this information.
