
Sold!
$315,000
4
Beds
2
Baths
2,232
Living Area
-
Property Description
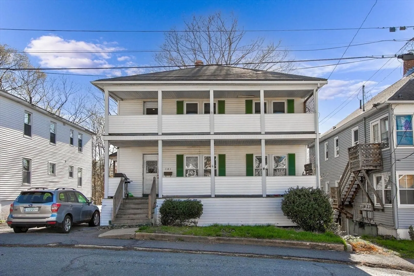
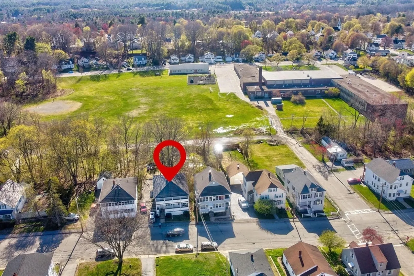
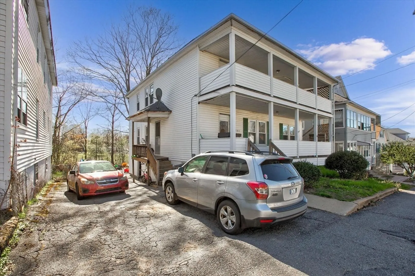
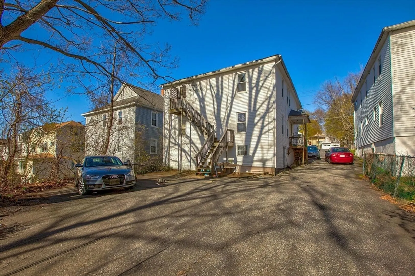
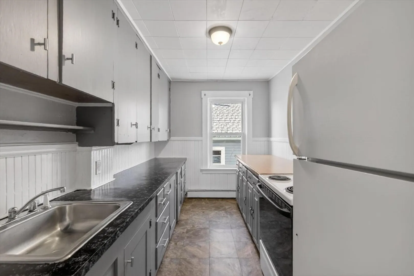
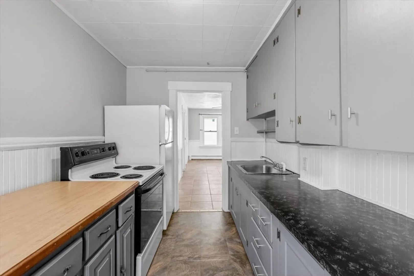
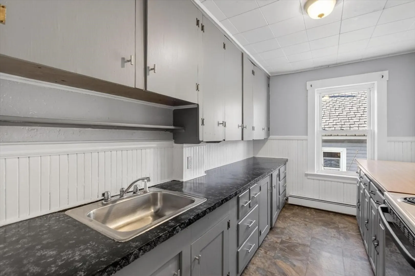
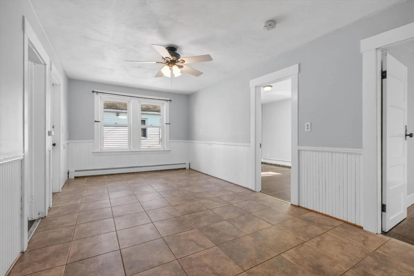
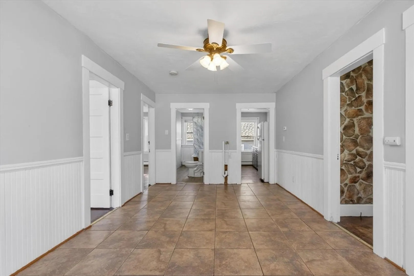
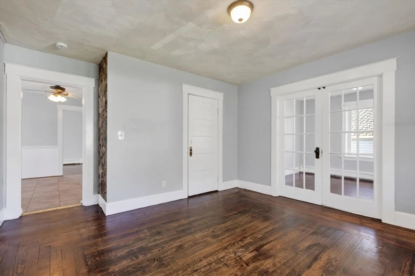
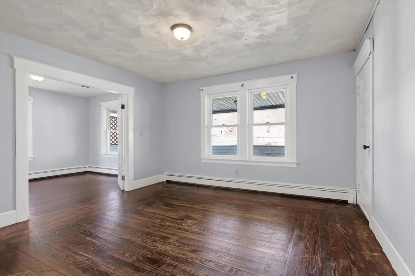
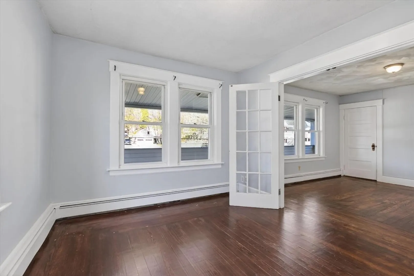
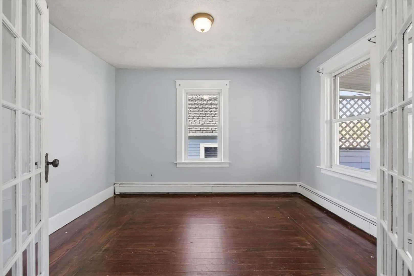
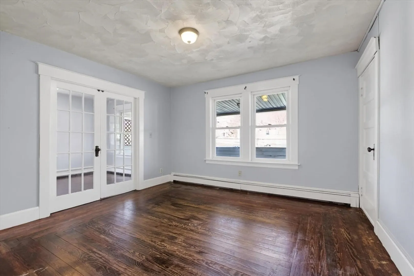
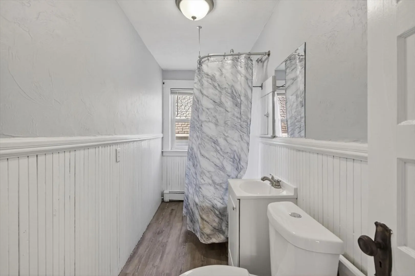
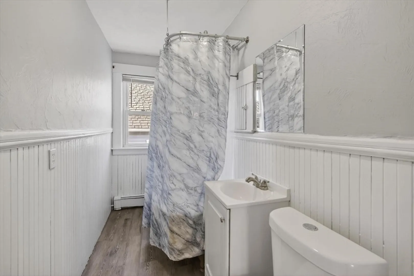
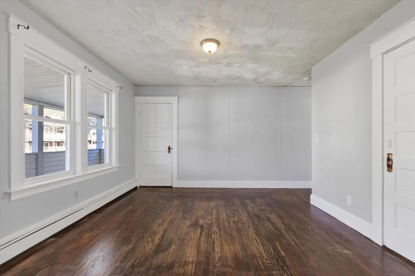
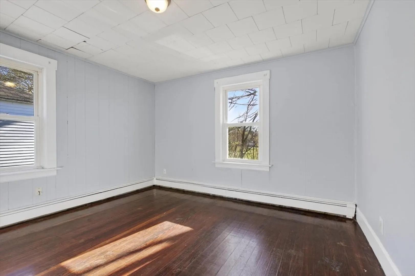
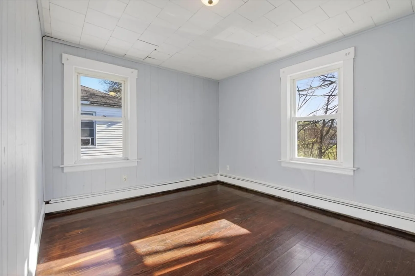
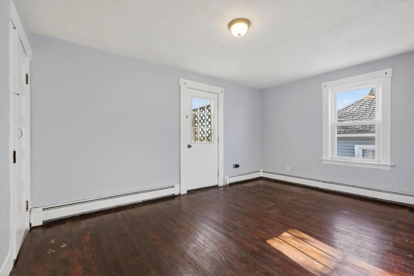
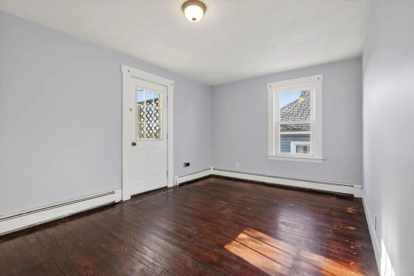
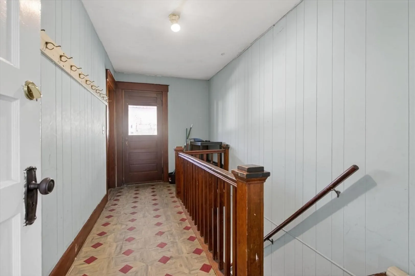
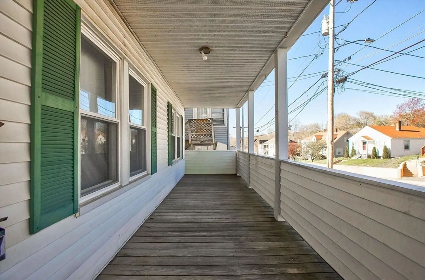
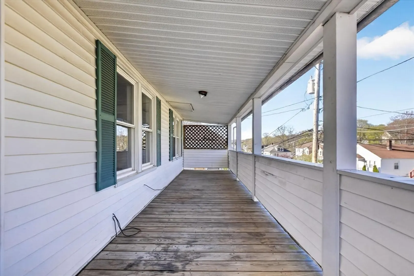
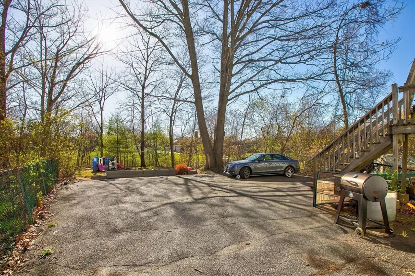
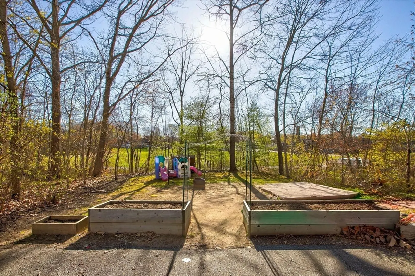
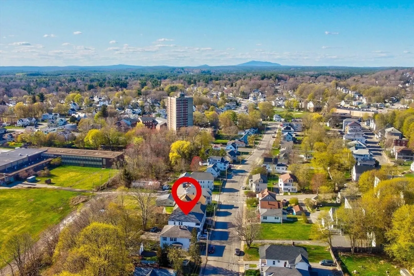
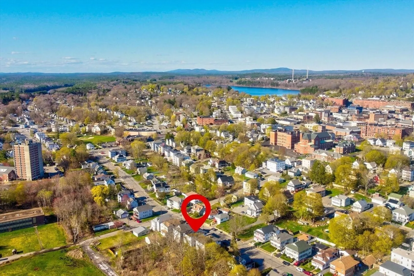
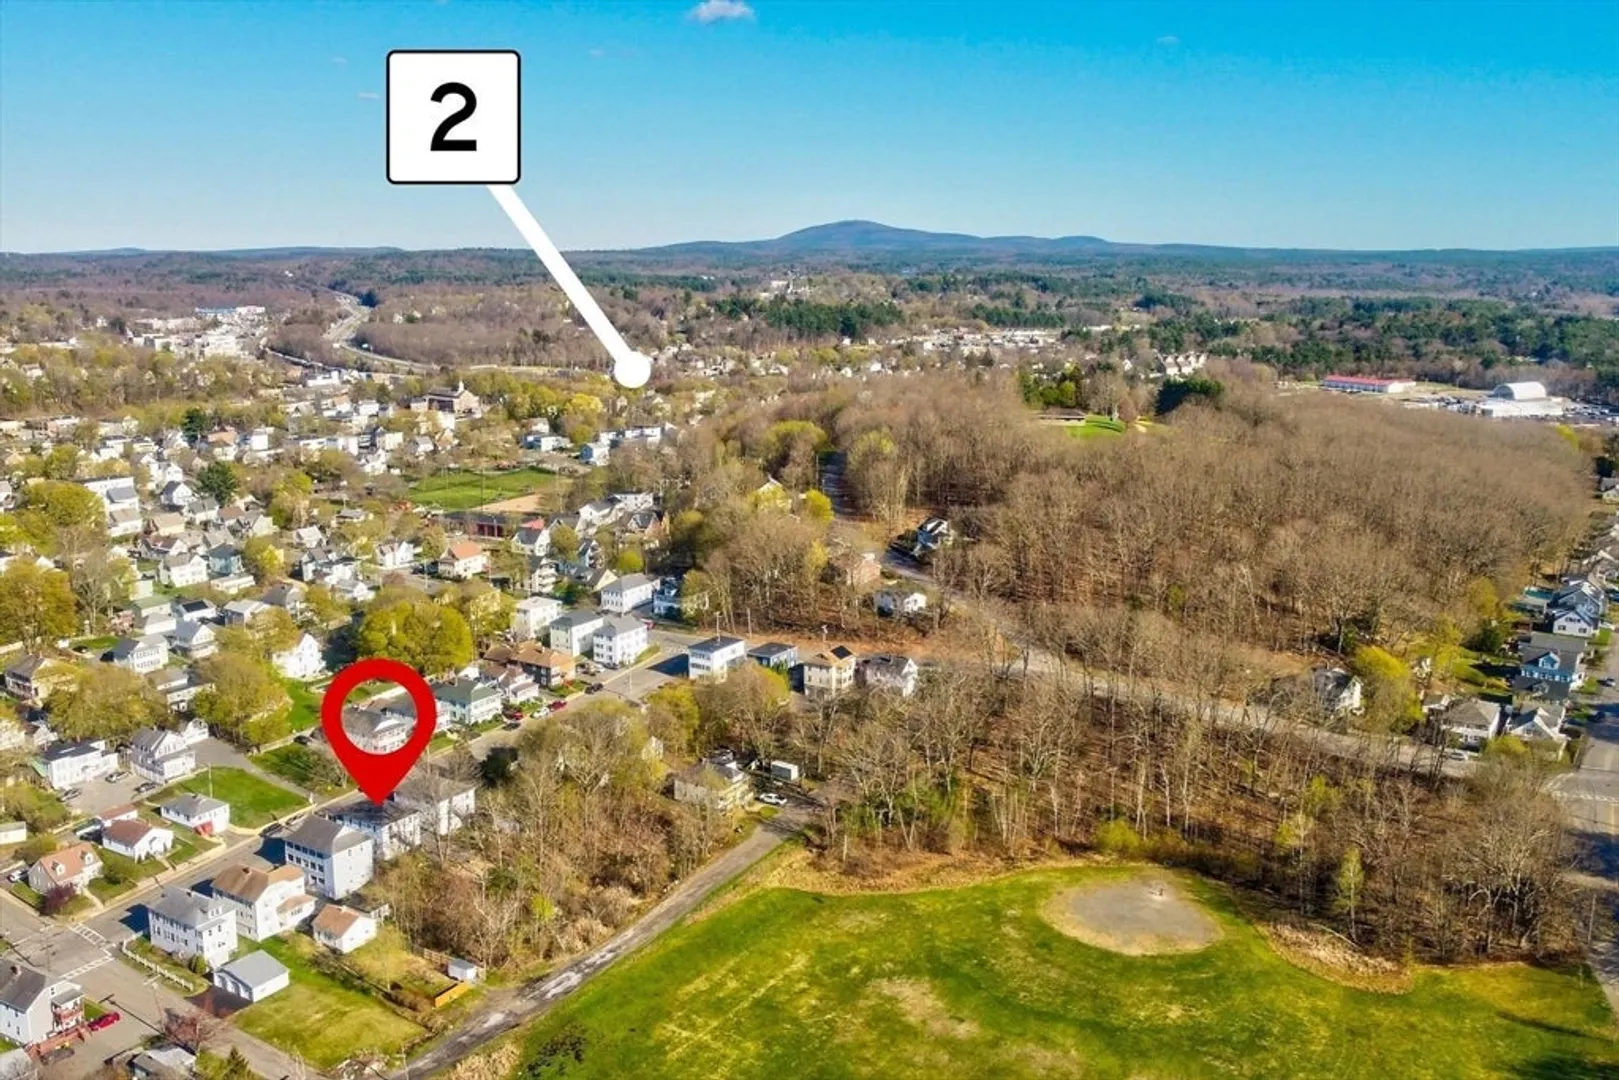
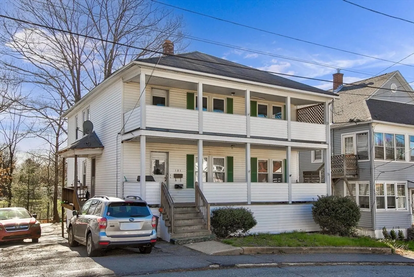
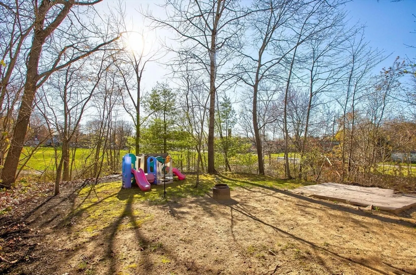
OPEN HOUSES CANCELED DUE TO ACCEPTED OFFER. Opportunity meets flexibility at 101 Marquette St. This up/down 2-family offers two spacious units with identical layouts, each featuring 2 bedrooms, one with its own office space, plus an additional bonus room off the living room. Unit 1 is vacant, creating options from day one, while the occupied unit offers the same floor plan and will be shown by private appointment only. Set on a 0.46-acre lot with ample off-street parking, covered porches, vinyl siding, insulated windows, city water/sewer, and a full walk-out basement, this property offers the space and fundamentals buyers look for in a multifamily. Whether exploring owner-occupancy, investment potential, or a longer-term value-add opportunity, this Gardner two-family is one to consider.
-
Highlights
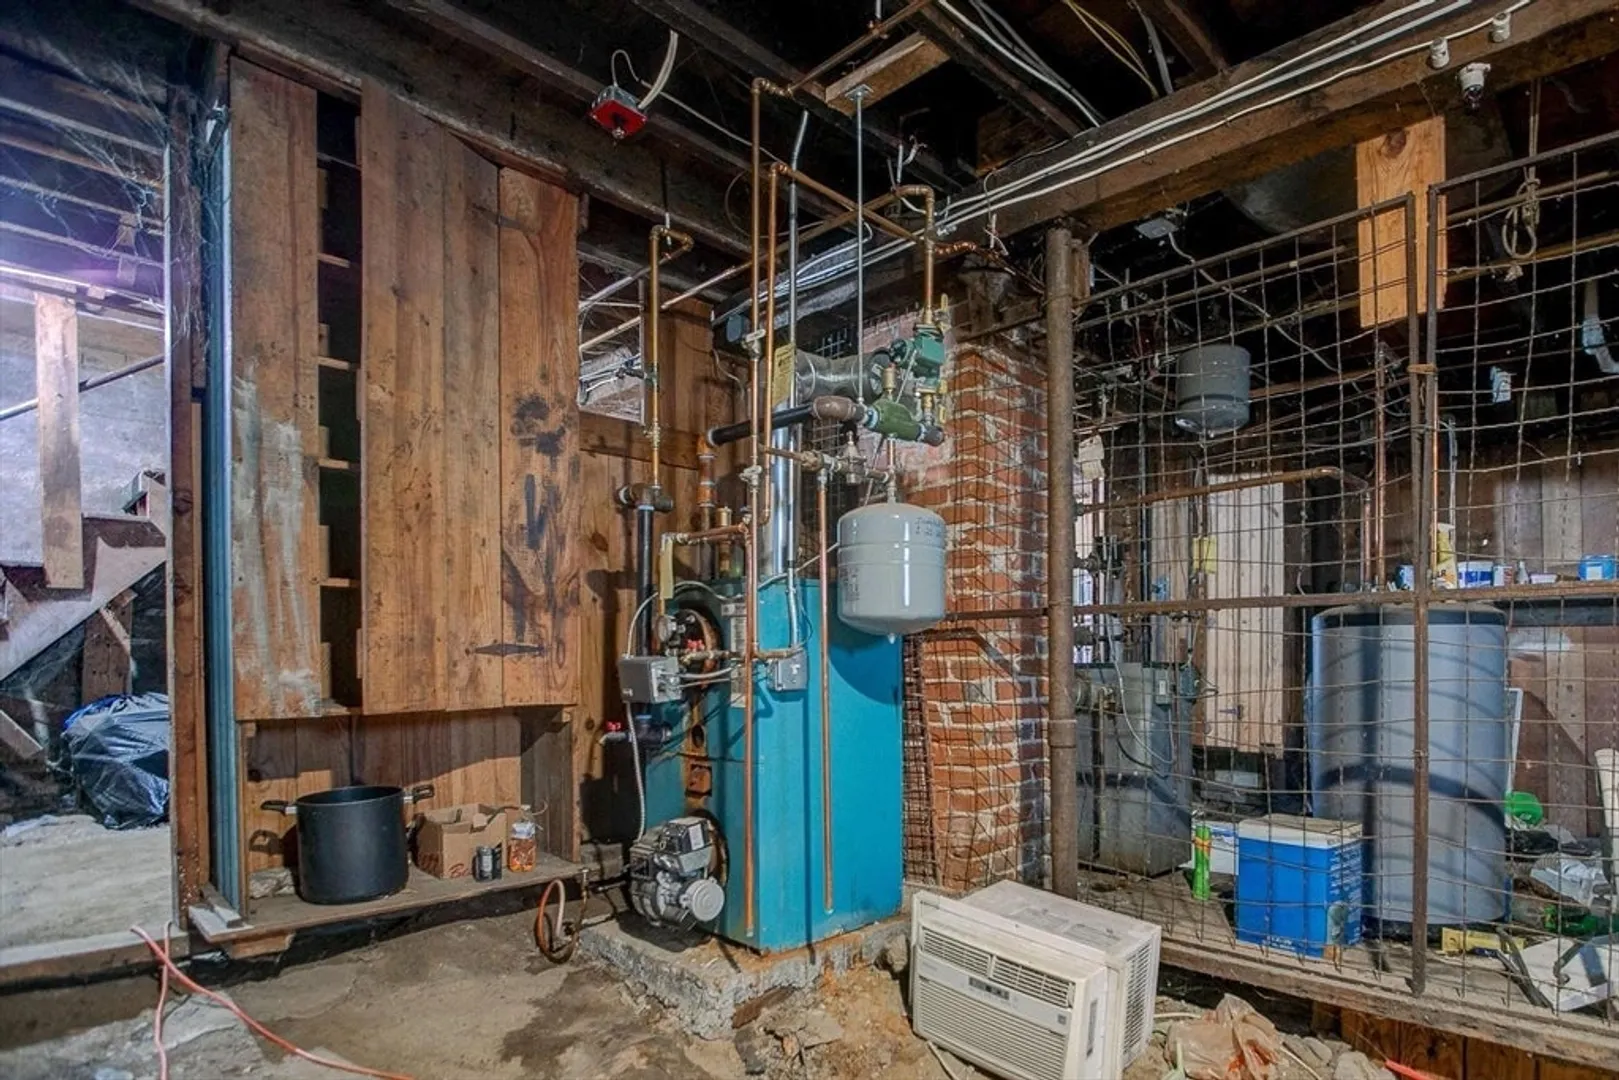
- Heating: Baseboard, Oil
- Parking Spots: 5
- Property Type: 2 Family - 2 Units Up/Down
- Total Rooms: 12
- Status: Closed
- Levels: 2
- Property Class: Residential Income
- Stories: 2
- Year Built: 1922
-
Additional Details
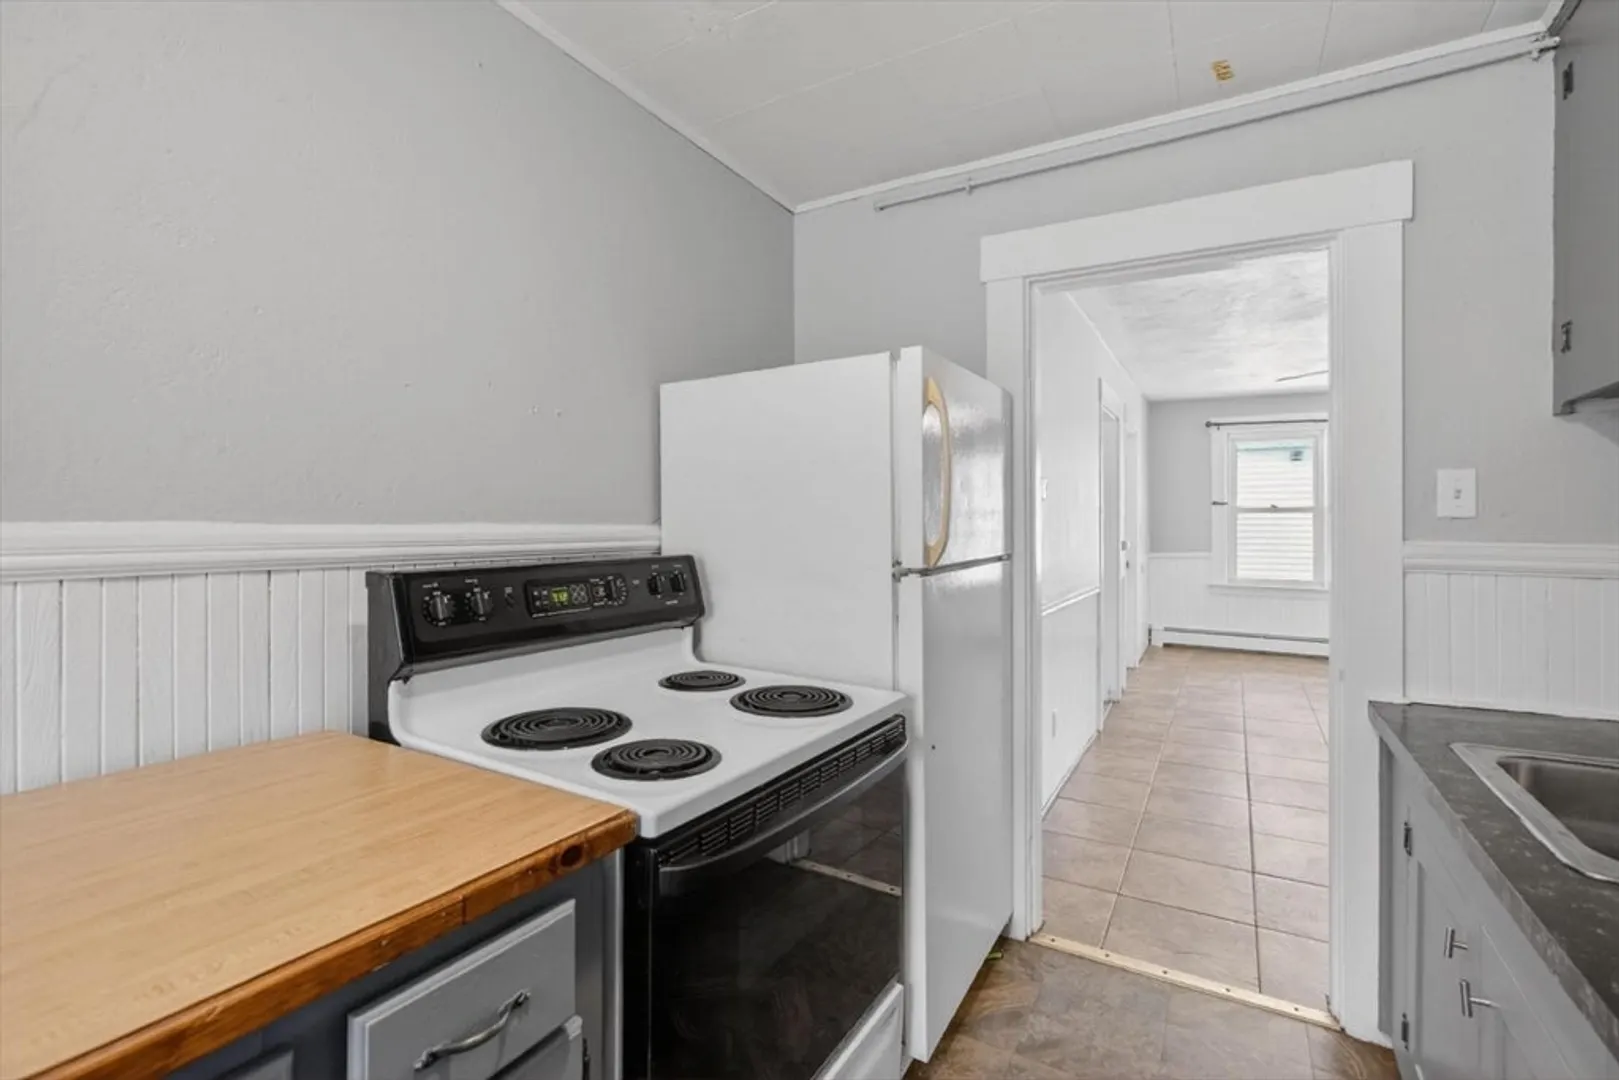
- Appliances: Range, Refrigerator
- Construction: Frame
- Foundation: Stone
- Road Frontage Type: Public
- SqFt Source: Public Record
- Year Built Details: Approximate
- Zoning: R3
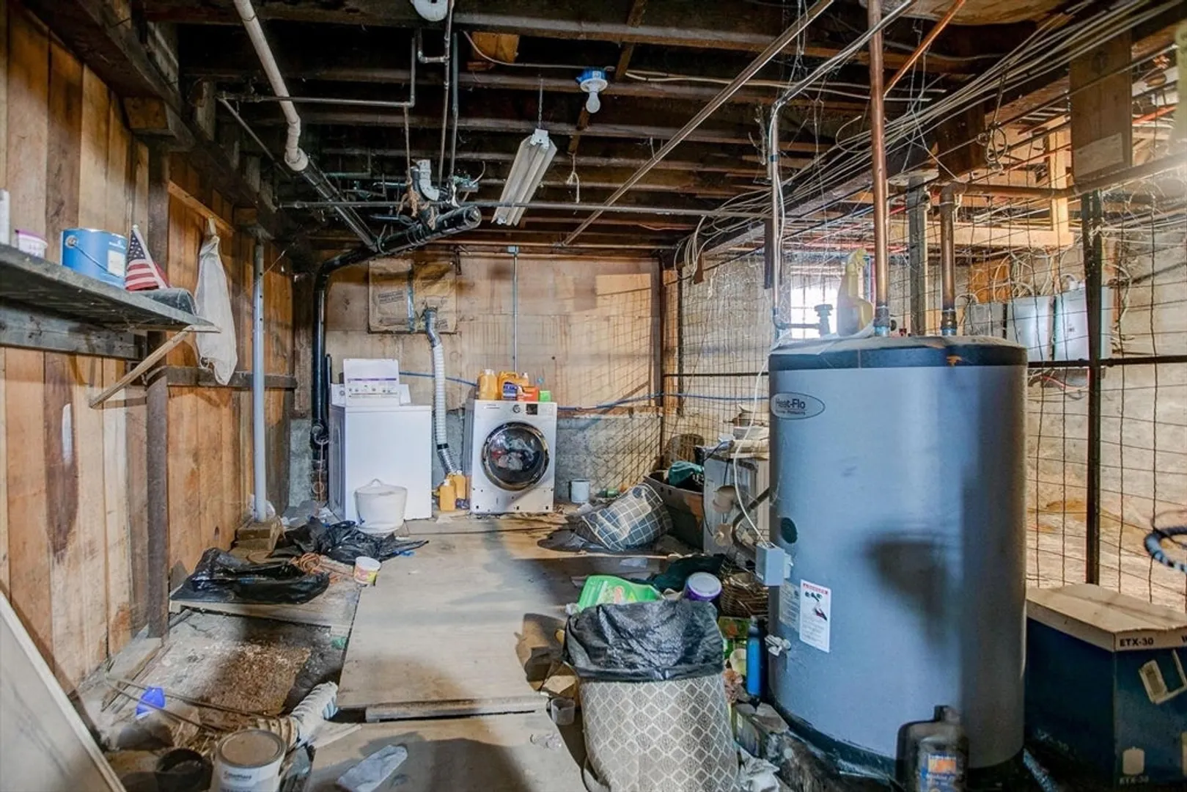
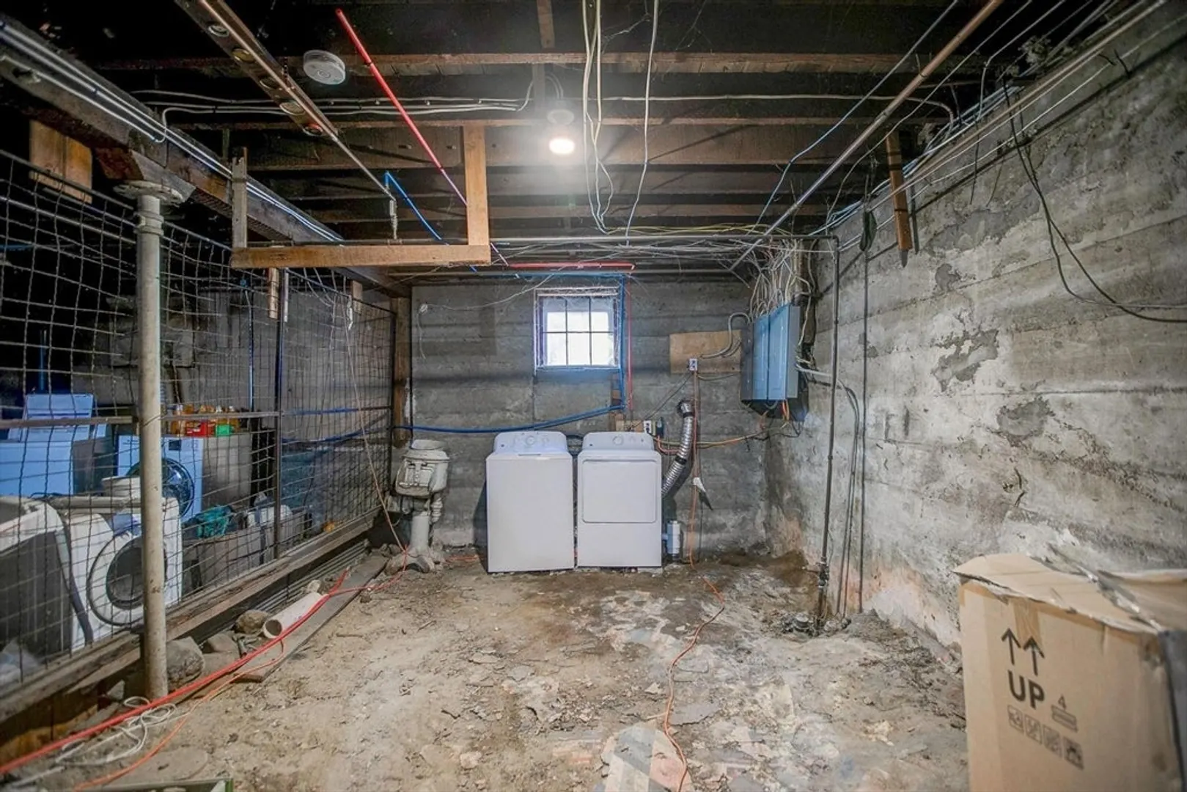
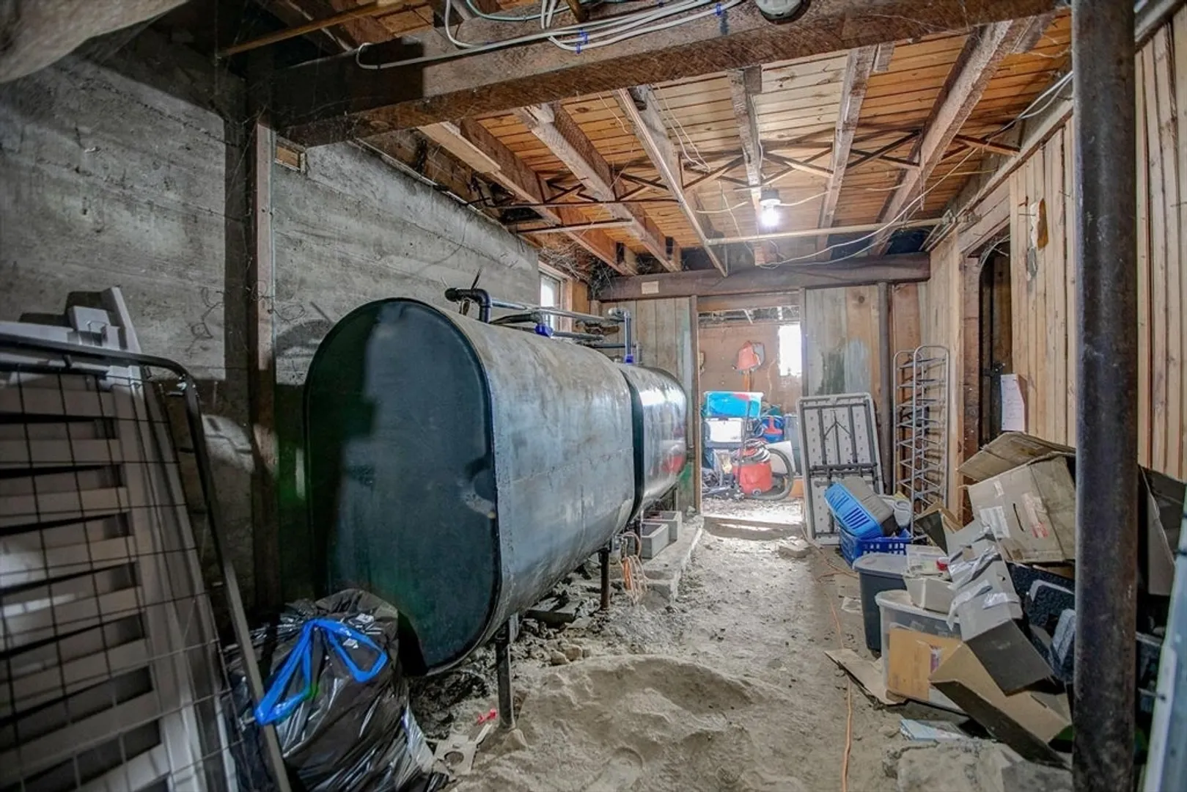
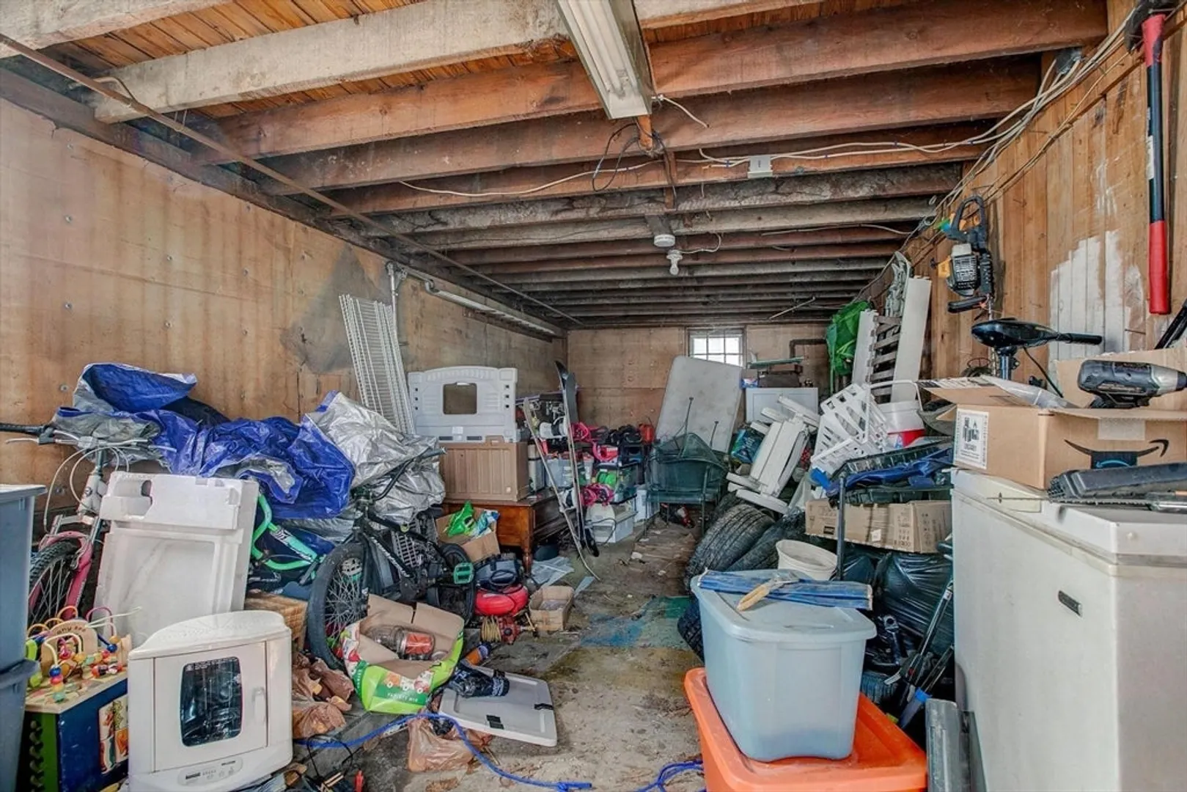
- Basement: Full, Walk-Out Access, Interior Entry, Dirt Floor
- Flooring: Wood, Tile, Vinyl, Hardwood
- Interior Features: Ceiling Fan(s), Living Room, Dining Room, Kitchen, Laundry Room, Office/Den
- Roof: Shingle
- Total Number of Units: 2
- Year Built Source: Public Records
-
Amenities
- Community Features: Public Transportation, Shopping, Park, Walk/Jog Trails, Medical Facility, Laundromat, Bike Path, Conservation Area, Highway Access, House of Worship, Public School
- Parking Features: Paved Drive, Off Street
-
Utilities
- Sewer: Public Sewer
- Water Source: Public
-
Fees / Taxes
- Assessed Value: $322,500
- Tax Year: 2026
- Total Rent: $1,000
- Rental Fee Includes: Unit 1(Water)
- Taxes: $5,321
Similar Listings
Sold
24 Photos
Sold
8 Photos
Sold
18 Photos
Sold
10 Photos
Content © 2026 MLS Property Information Network, Inc. The information in this listing was gathered from third party resources including the seller and public records.
Listing information provided courtesy of Berkshire Hathaway HomeServices Commonwealth Real Estate.
MLS Property Information Network, Inc. and its subscribers disclaim any and all representations or warranties as to the accuracy of this information.
