
Sold!
$620,000
3
Beds
4/1
Baths
2,801
Living Area
-
Property Description
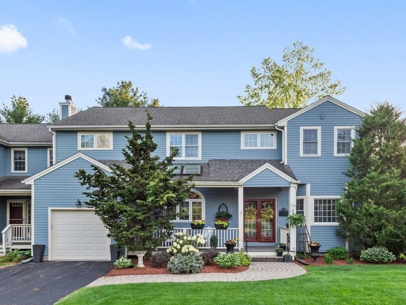
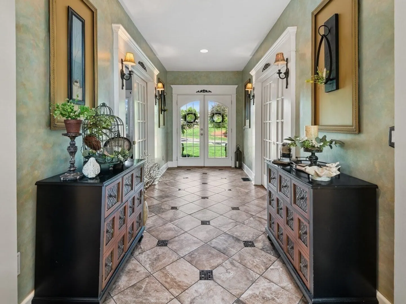
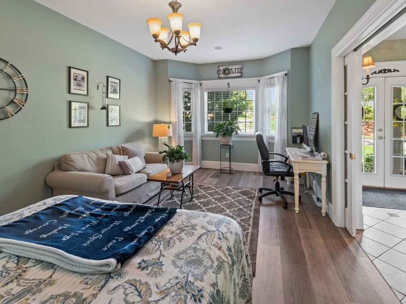
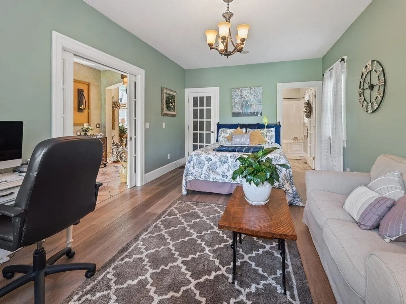
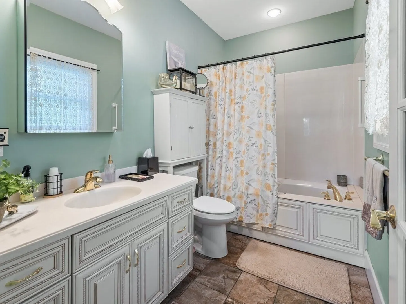
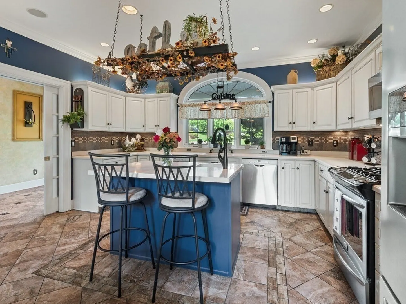
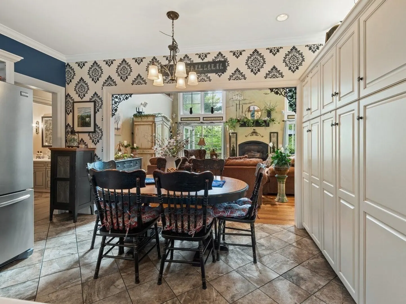
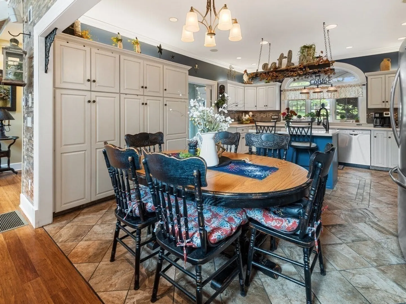
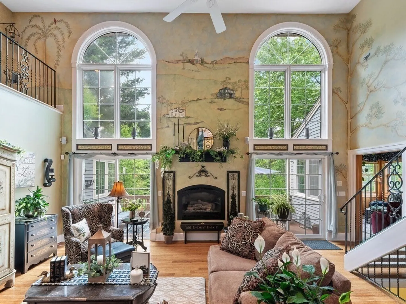
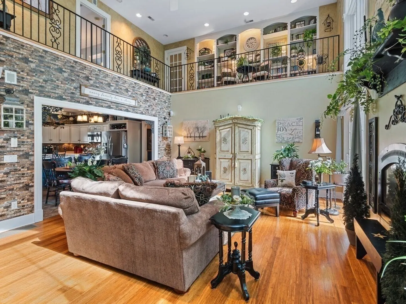
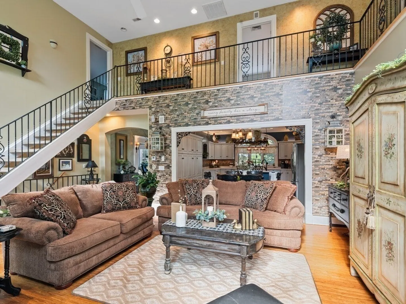
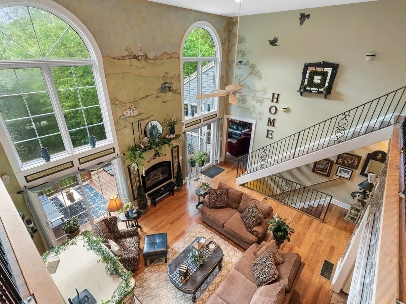
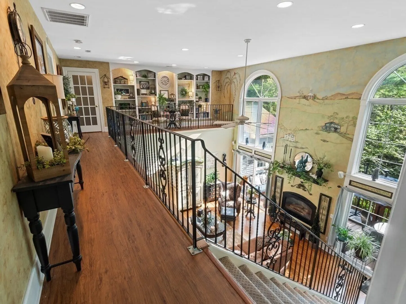
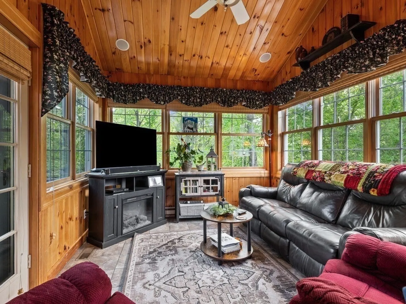
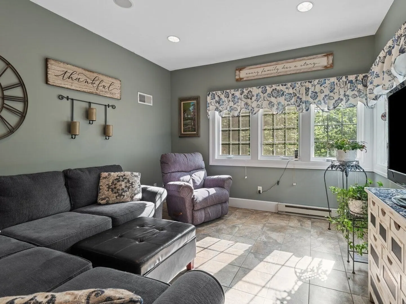
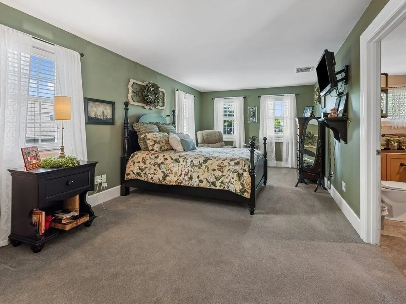
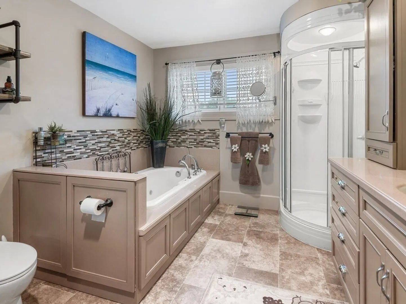
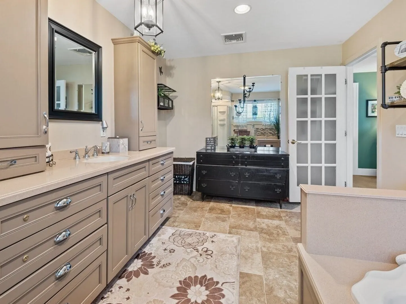
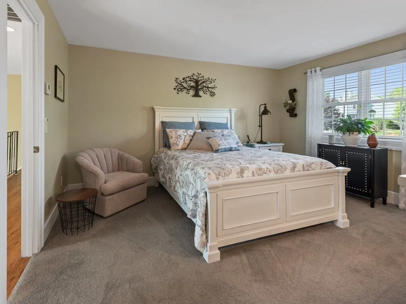
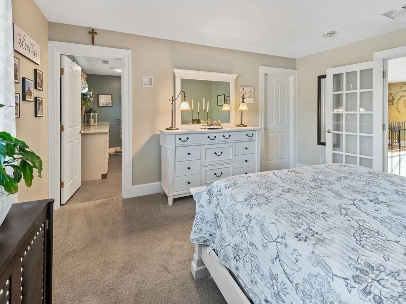
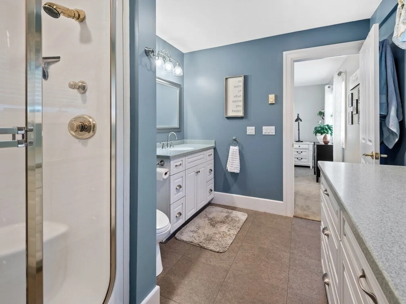
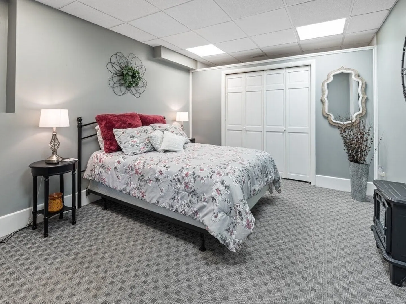
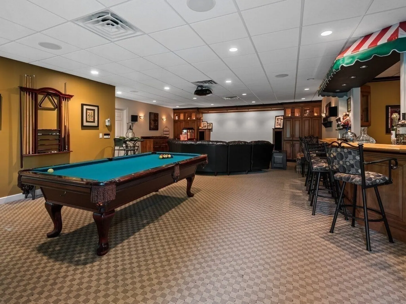
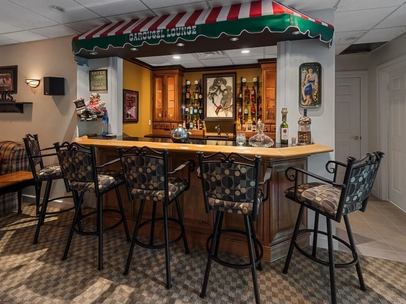
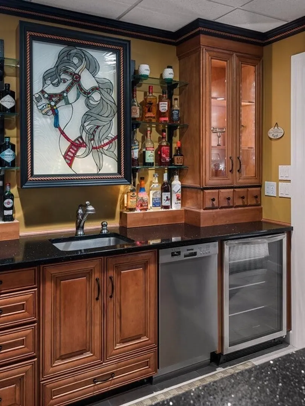
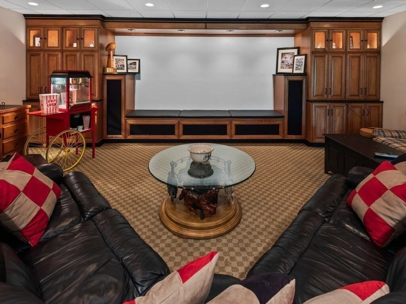
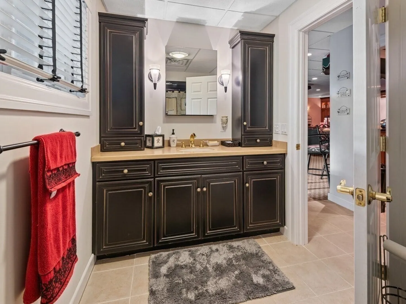
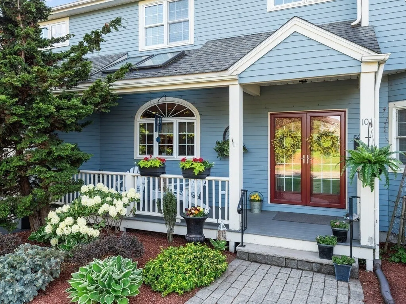
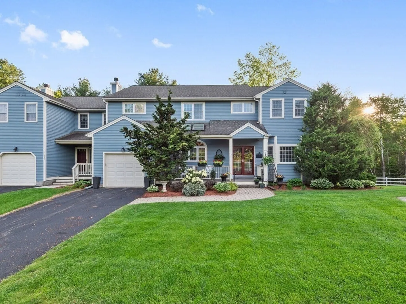
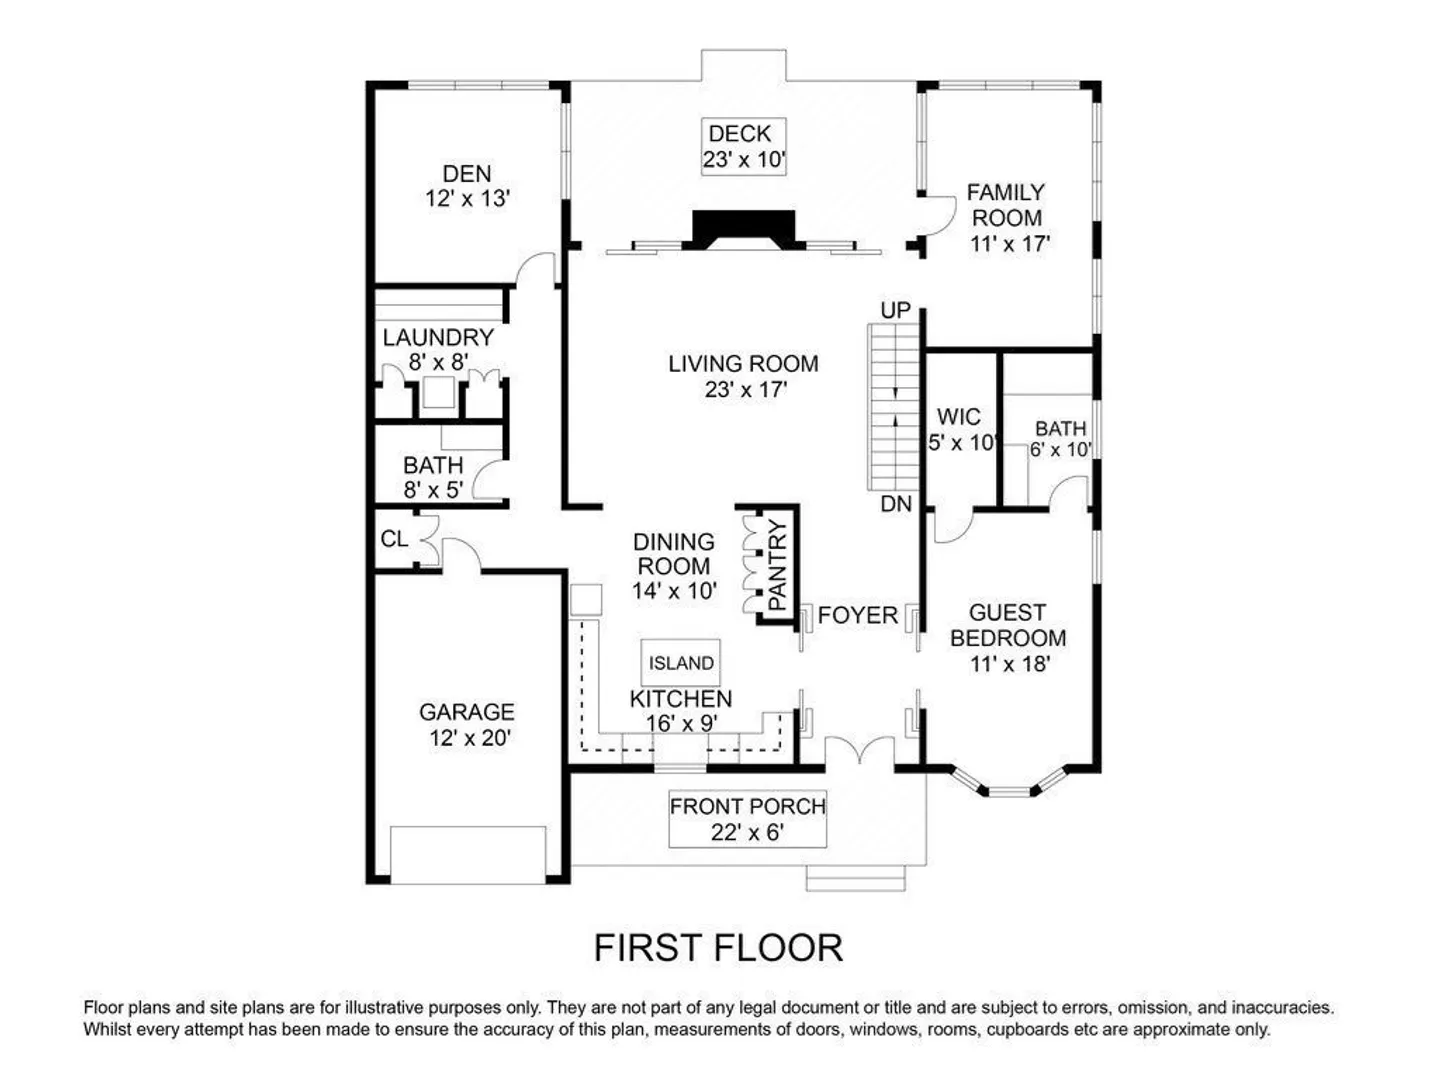
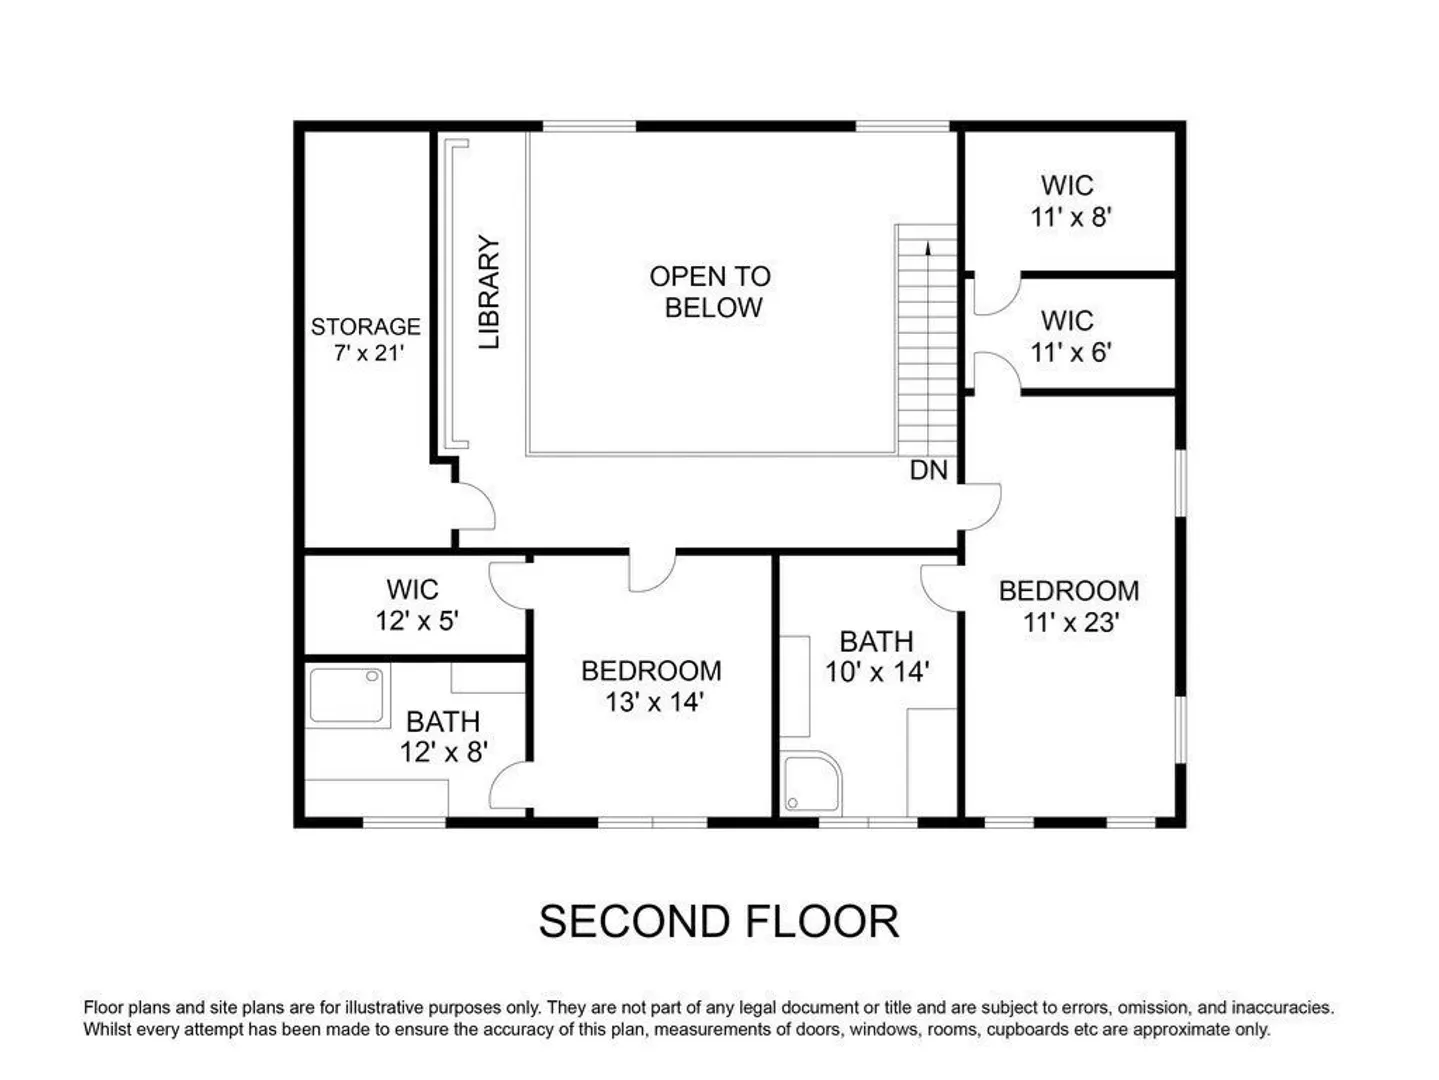
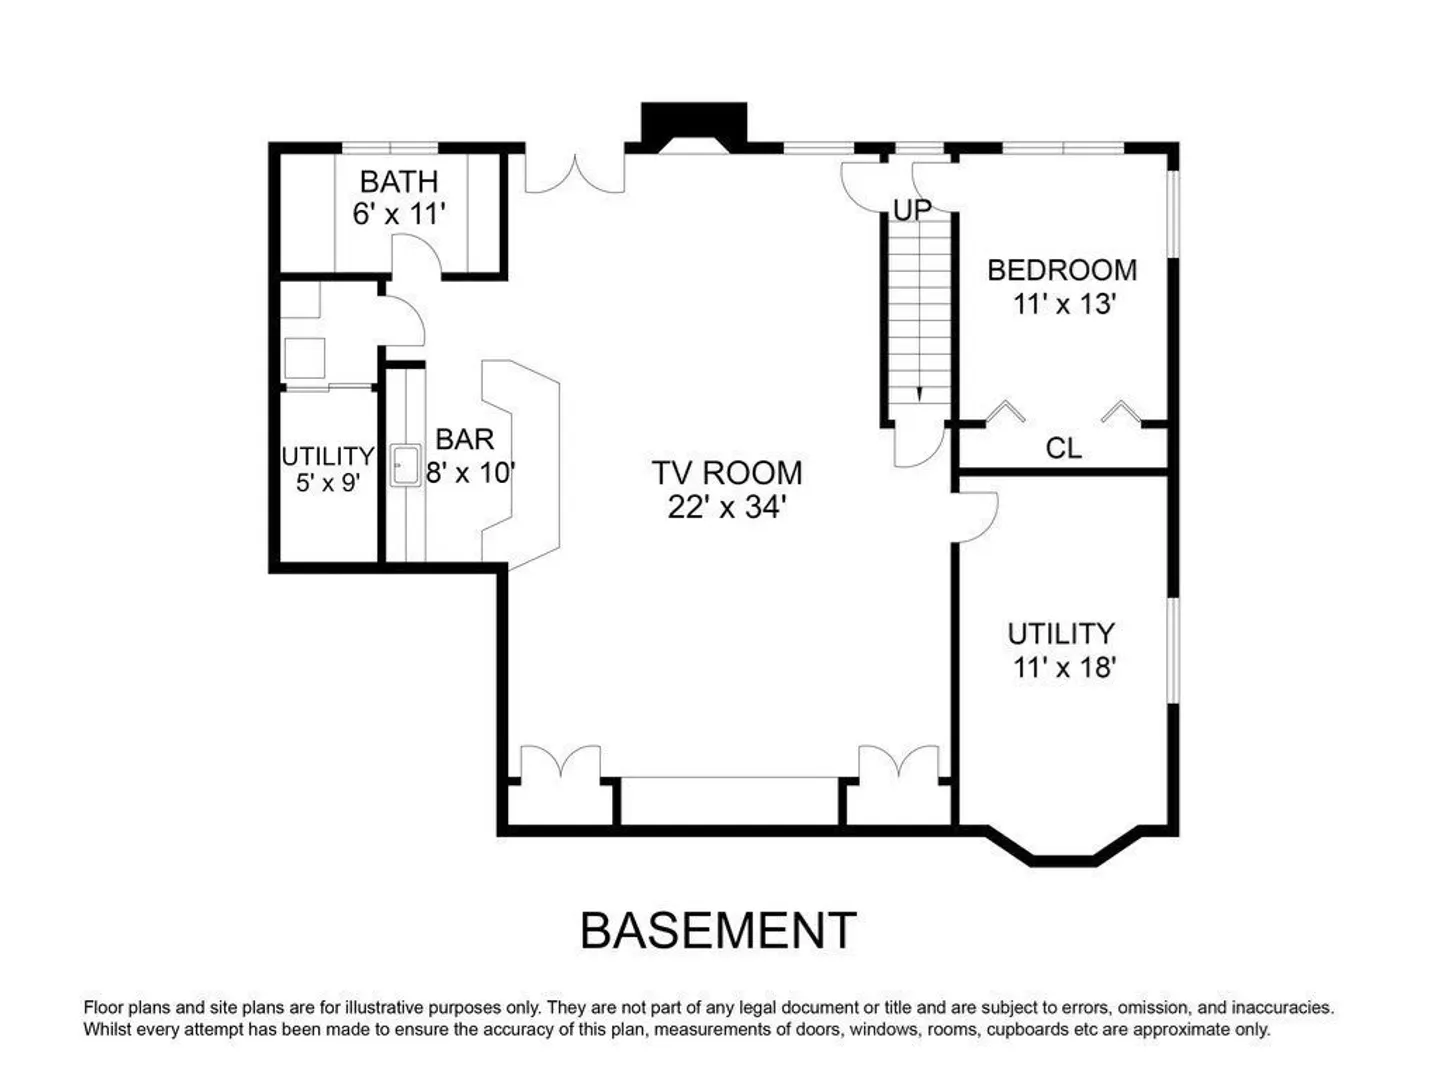
Spacious 3-bedroom condo with over 4,000 sqft designed for comfort and entertaining. The fully finished walkout basement includes a full kitchen, full bath, custom bar, pool table area, and projection screen TV — perfect as an in-law suite or guest retreat. The main level features a luxurious primary suite with a large walk-in closet, pocket doors, and private bath. Bright living room with soaring ceilings and a dramatic library-style gallery. Two flexible family rooms/dens offer space for relaxing, working, or entertaining. Upstairs, two generously sized bedrooms each have full baths and walk-in closets for privacy and comfort. Conveniently located near shops, restaurants, and commuter routes. Showings begin immediately!
-
Highlights
- Cooling: Central Air
- HOA Fee: $758
- Property Class: Residential
- Stories: 2
- Unit Number: 101
- Status: Closed
- Heating: Forced Air, Electric Baseboard, Natural Gas, Propane
- Parking Spots: 3
- Property Type: Condominium
- Total Rooms: 5
- Year Built: 2000
-
Additional Details
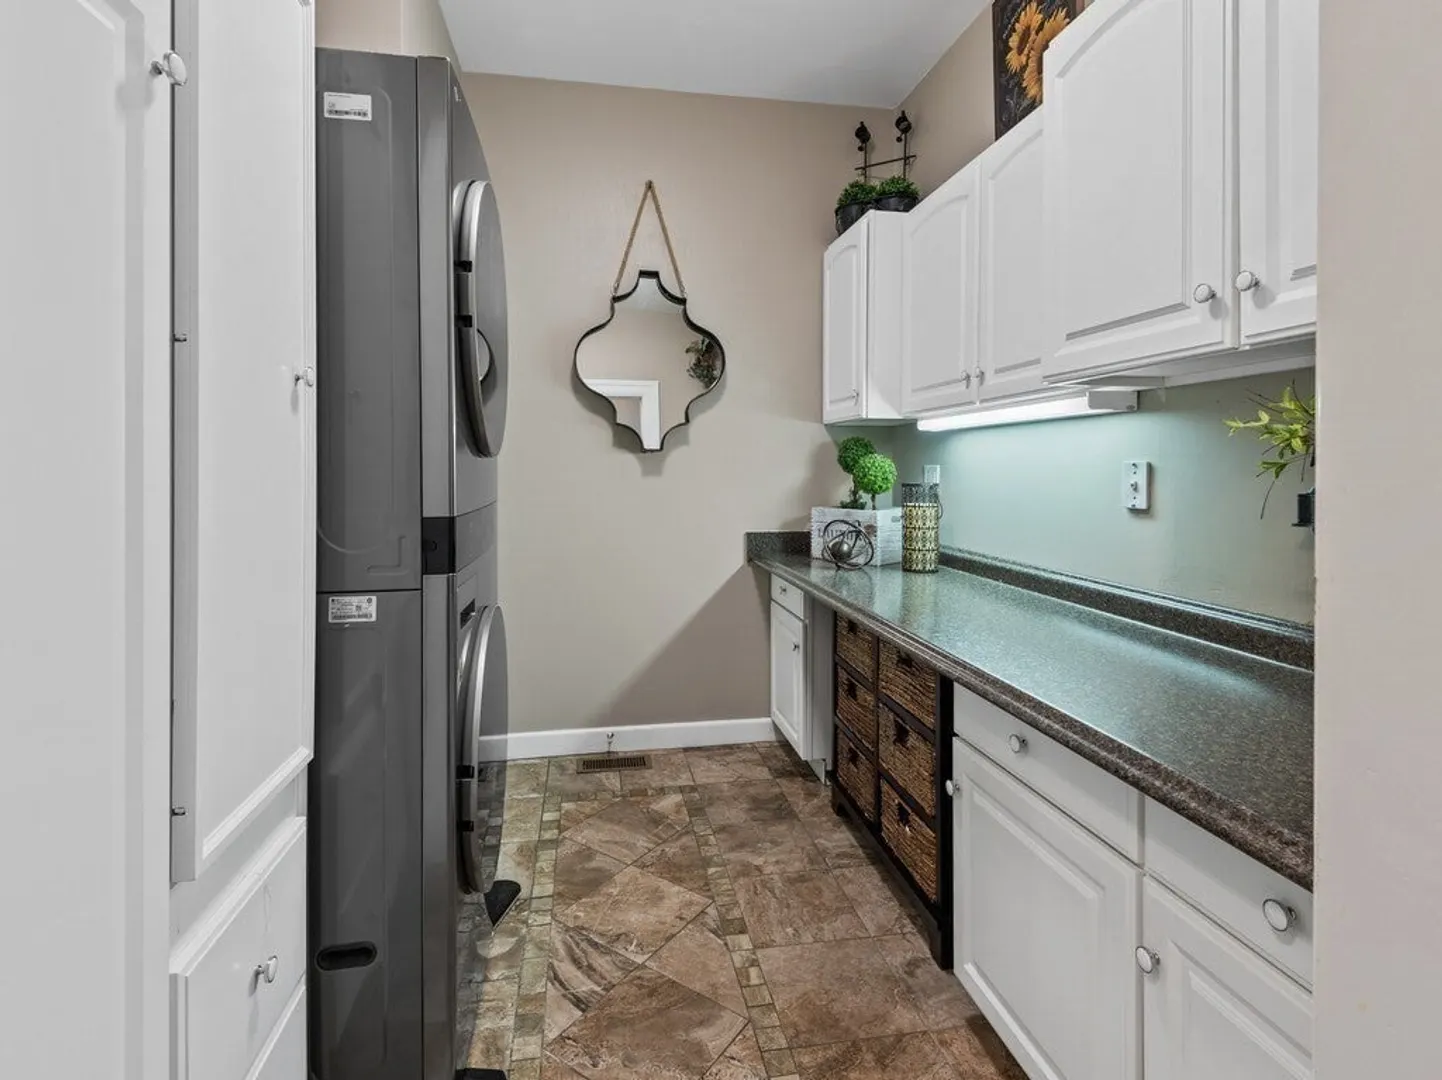
- Appliances: Disposal, Microwave, ENERGY STAR Qualified Refrigerator, ENERGY STAR Qualified Dryer, ENERGY STAR Qualified Dishwasher, ENERGY STAR Qualified Washer, Range
- Construction: Frame
- Fireplaces: 2
- Interior Features: Central Vacuum, Sauna/Steam/Hot Tub, Wet Bar, Wired for Sound
- SqFt Source: Public Record
- Year Built Details: Actual
- Zoning: Res
- Basement: Y
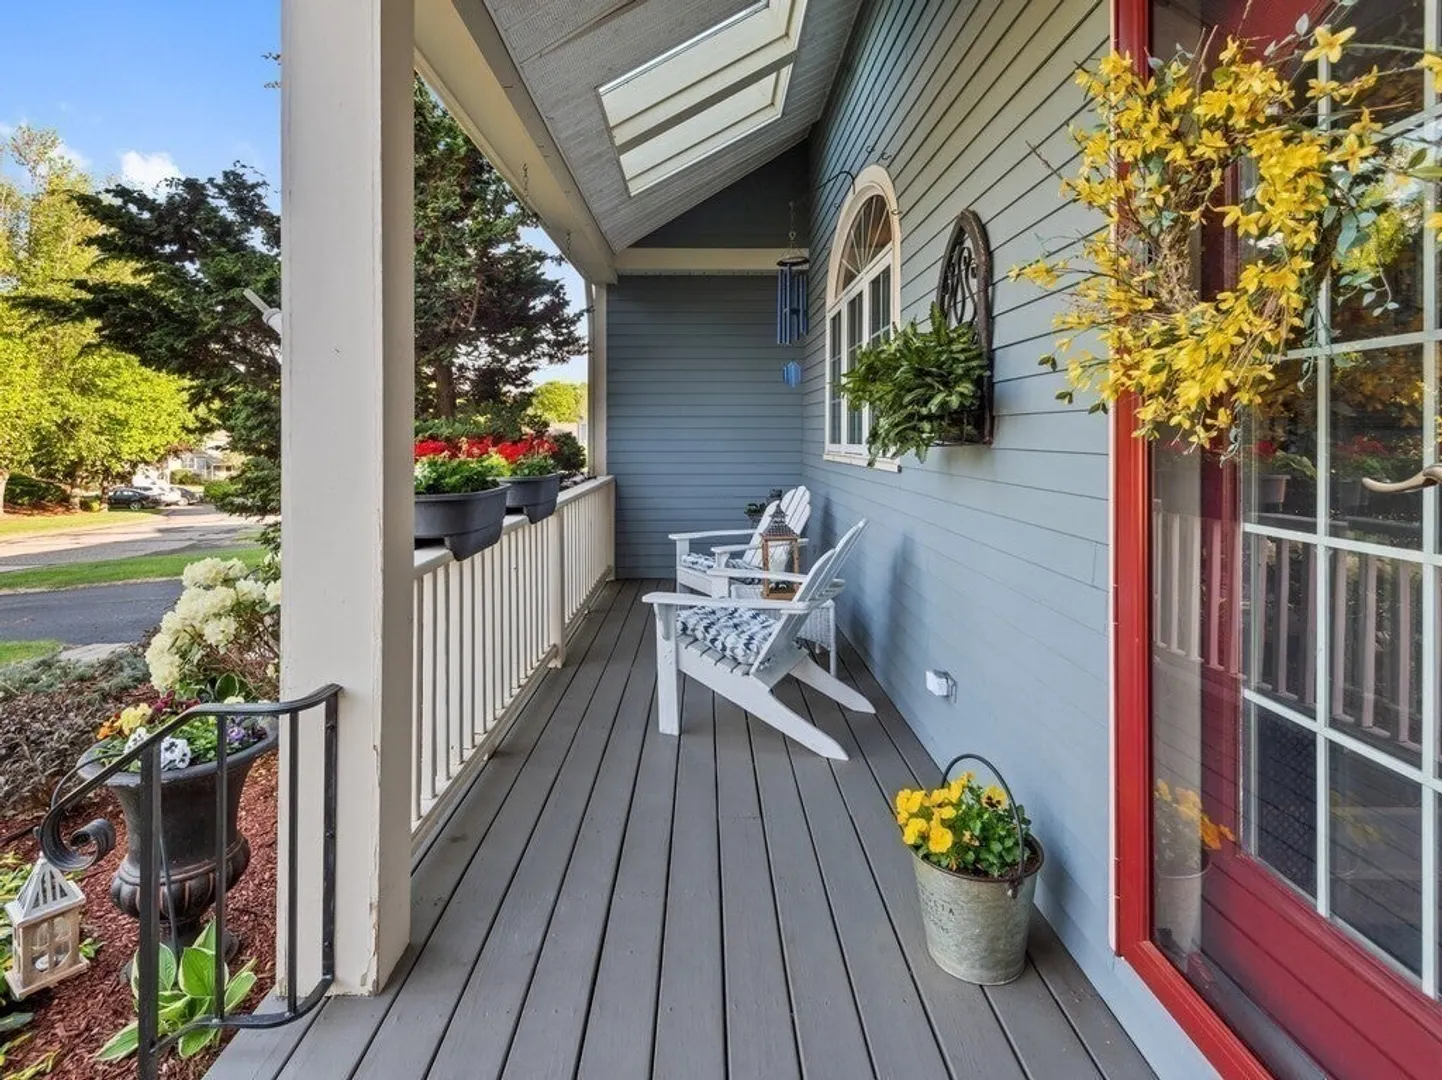
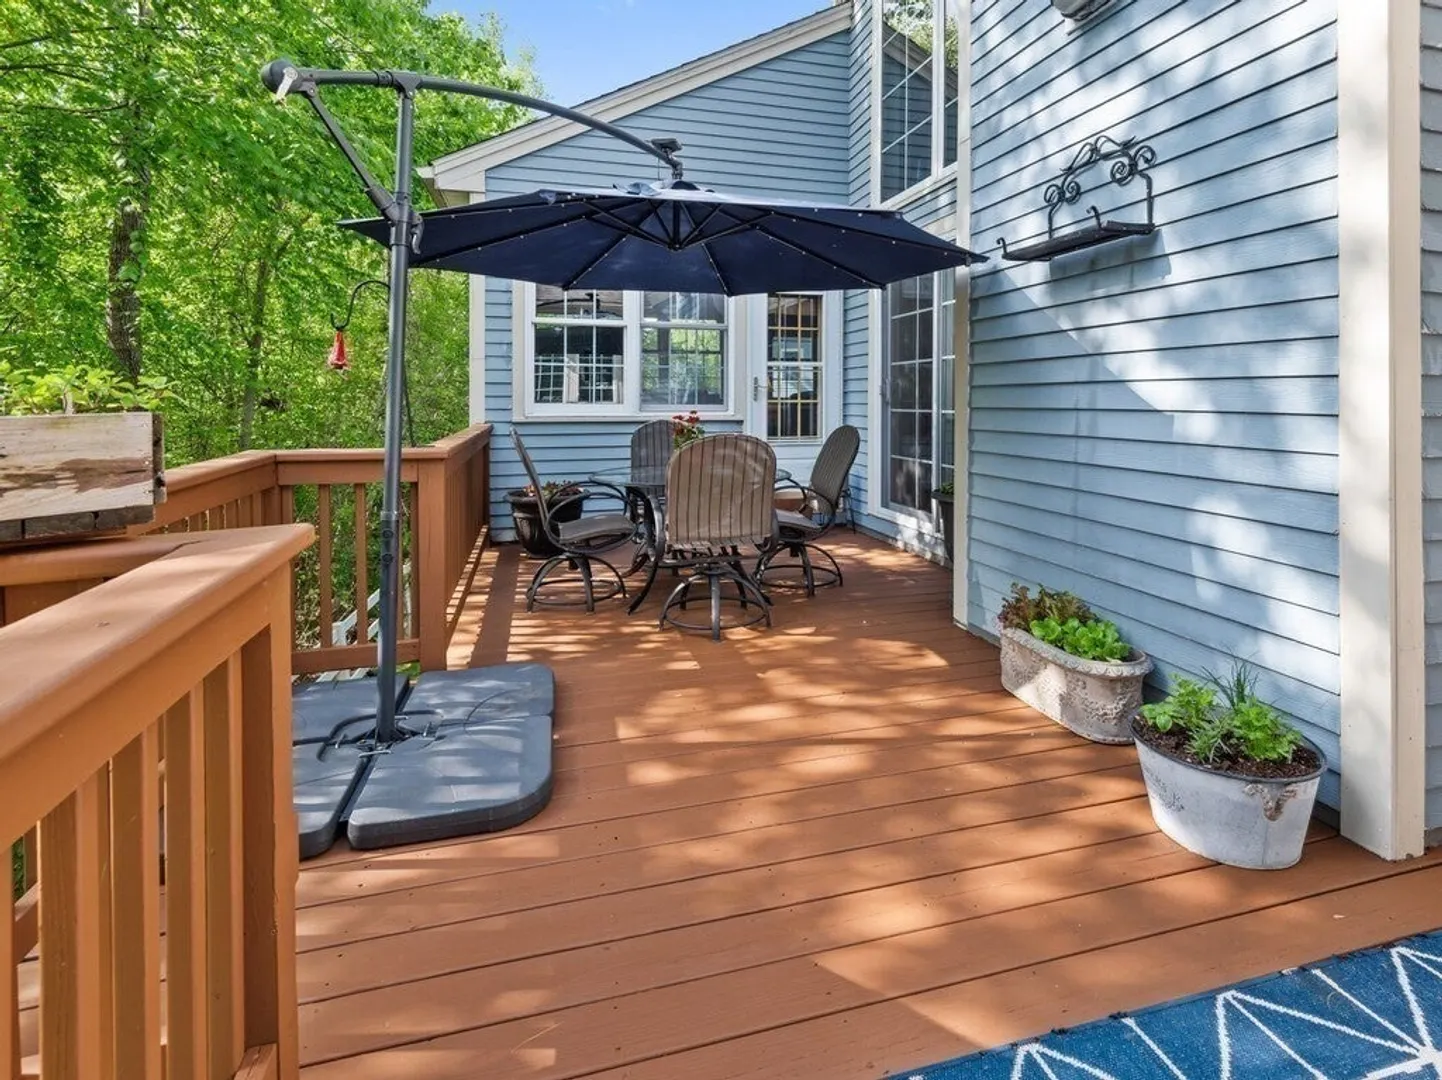
- Exterior Features: Porch, Deck, Deck - Wood, Decorative Lighting, Garden, Rain Gutters, Sprinkler System
- Flooring: Wood, Tile, Carpet
- Roof: Shingle
- Total Number of Units: 120
- Year Built Source: Public Records
-
Amenities
- Community Features: Shopping, Tennis Court(s), Walk/Jog Trails, Golf, Highway Access
- Parking Features: Attached, Garage Door Opener, Heated Garage, Off Street, Paved
- Covered Parking Spaces: 1
- Security Features: Security System
-
Utilities
- Electric: 200+ Amp Service
- Water Source: Public
- Sewer: Public Sewer
-
Fees / Taxes
- Assessed Value: $619,200
- HOA Fee Includes: Insurance, Maintenance Structure, Road Maintenance, Maintenance Grounds, Snow Removal
- Taxes: $9,864
- HOA Fee Frequency: Monthly
- Tax Year: 2025
Similar Listings
Sold
38 Photos
Sold
32 Photos
Content © 2026 MLS Property Information Network, Inc. The information in this listing was gathered from third party resources including the seller and public records.
Listing information provided courtesy of ERA Key Realty Services.
MLS Property Information Network, Inc. and its subscribers disclaim any and all representations or warranties as to the accuracy of this information.
