
Sold!
$1,260,000
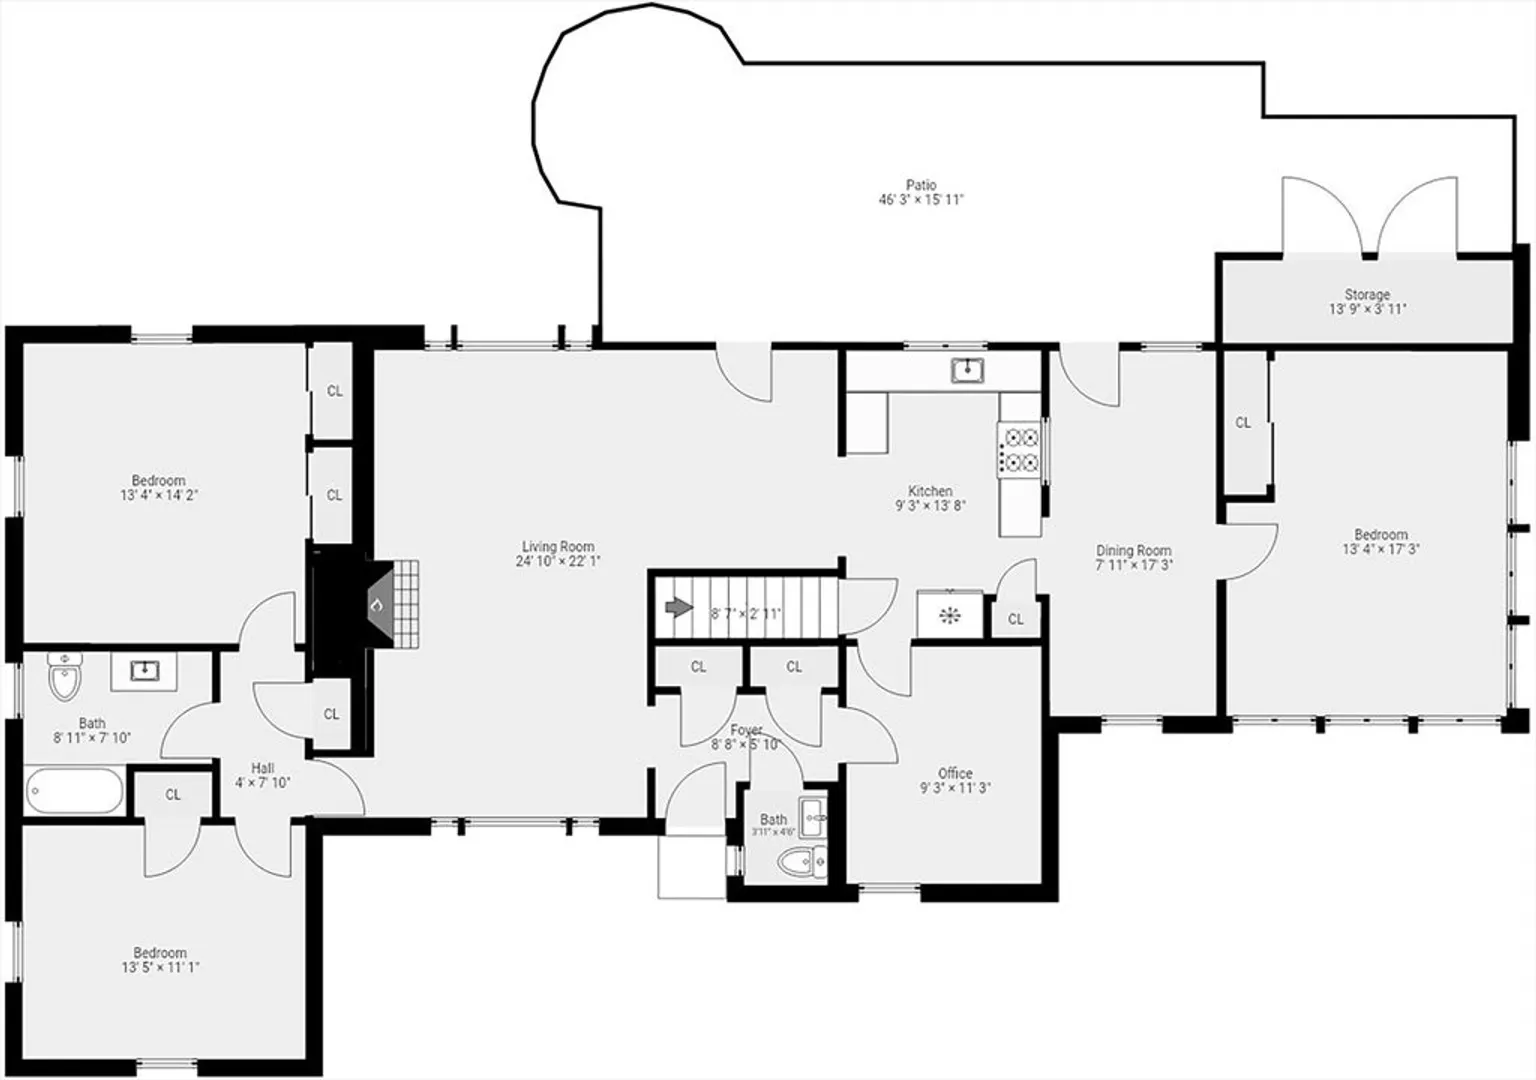
3
Beds
1/1
Bath
1,830
Living Area
-
Property Description
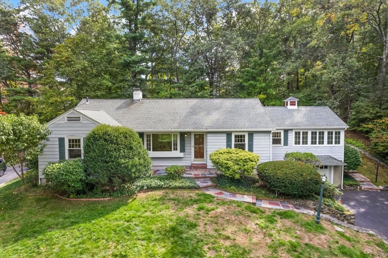
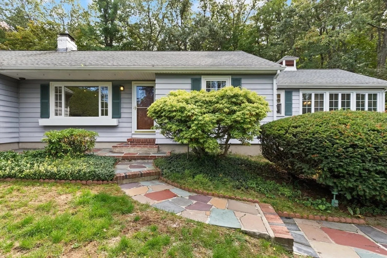
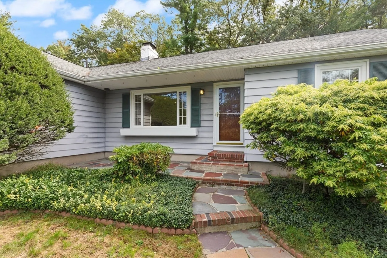
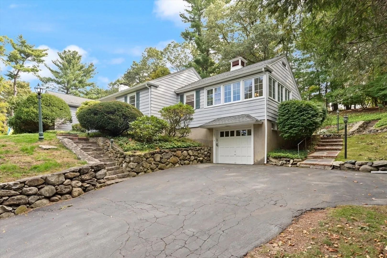
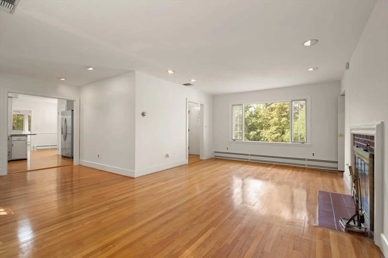
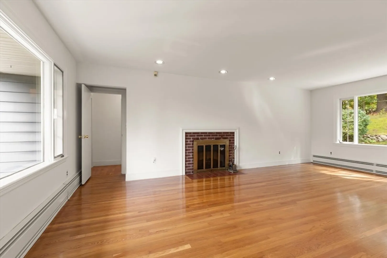
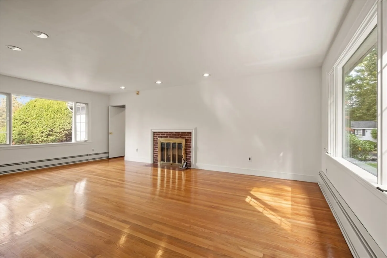
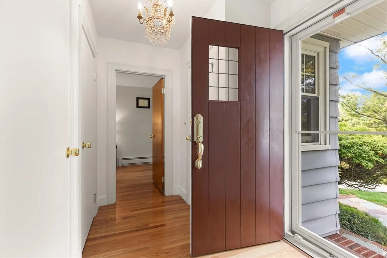
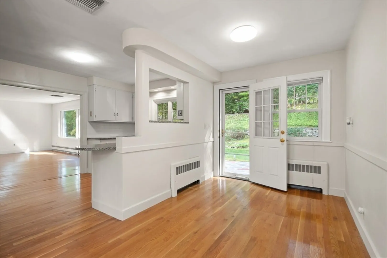
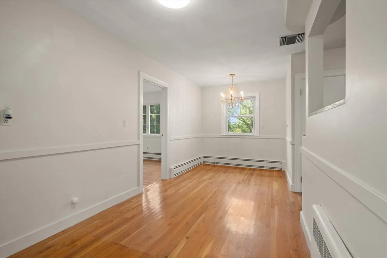
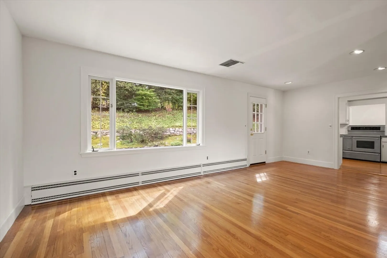
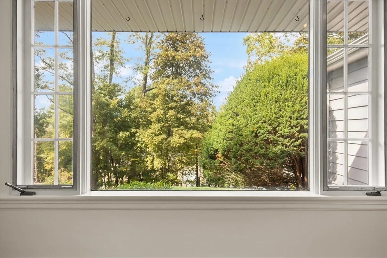
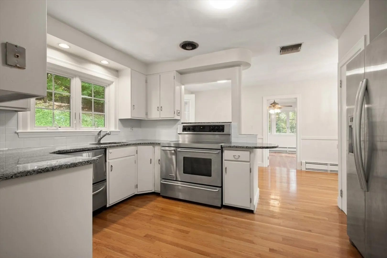
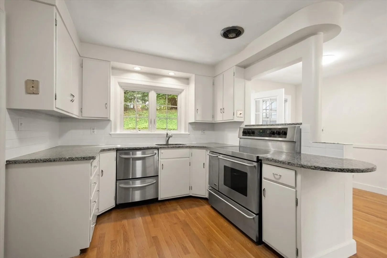
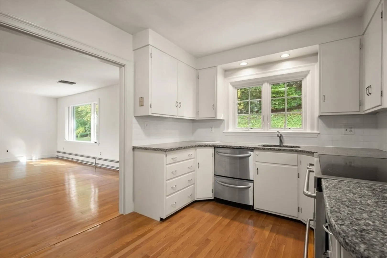
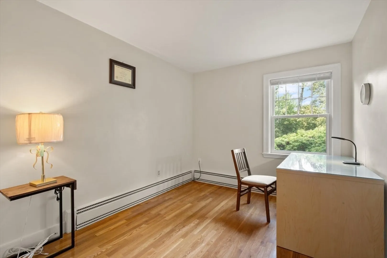
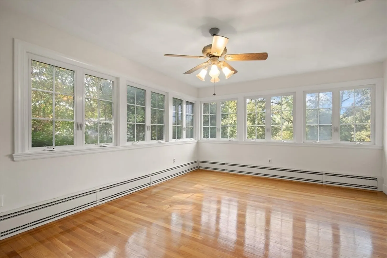
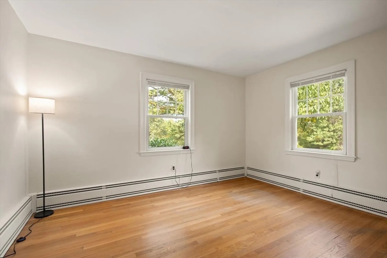
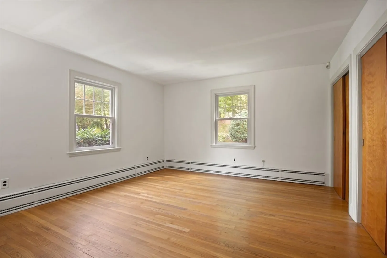
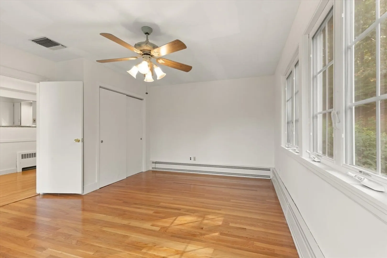
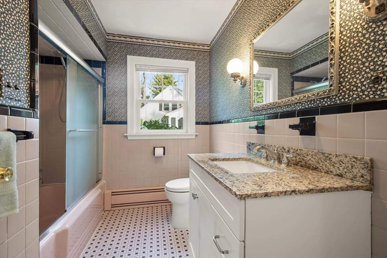
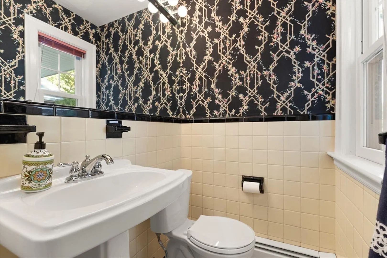
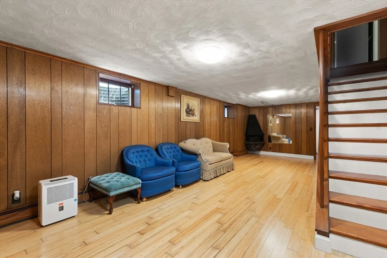
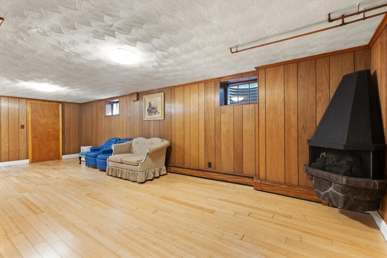
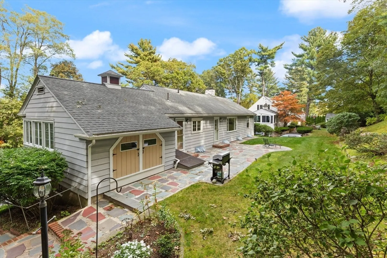
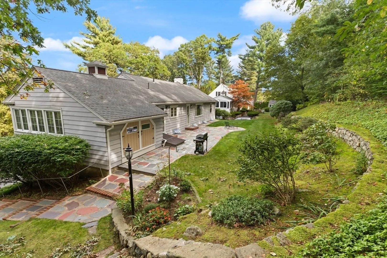
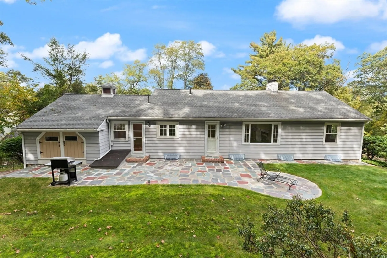
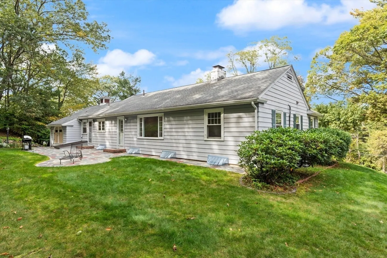
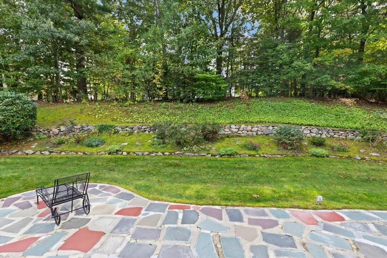
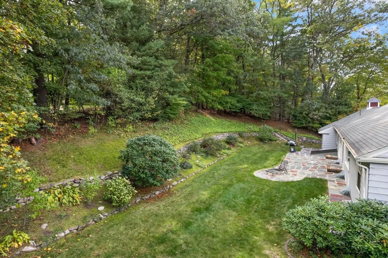
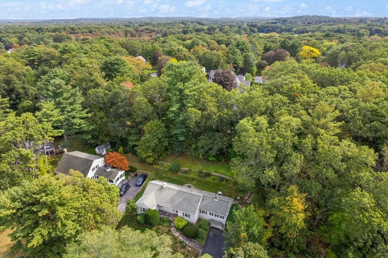
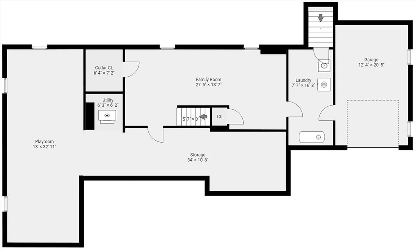
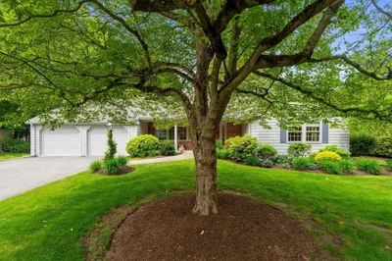
Nestled in a sought-after Lexington neighborhood, 101 Burlington St. is a charming and meticulously maintained home that seamlessly blends classic New England character with modern comforts. This inviting residence boasts sun-filled living spaces from a living room that overlooks a tranquil private backyard for relaxation or entertainment. Hardwood floor throughout and the updated interior with fresh paints creates a welcoming and move-in ready atmosphere. A spacious sunroom can easily serve as an additional bedroom and a finished lower level adds versatility, ideal for a home office, gym, or playroom. Located near top-rated schools, parks, and close to Lexington’s vibrant town center, this home is a true gem, offering the perfect combination of convenience, comfort, and charm. Updated heating system in 2024. Don't miss this rare opportunity!
-
Highlights
- Cooling: Central Air
- Parking Spots: 9
- Property Type: Single Family Residence
- Total Rooms: 5
- Status: Closed
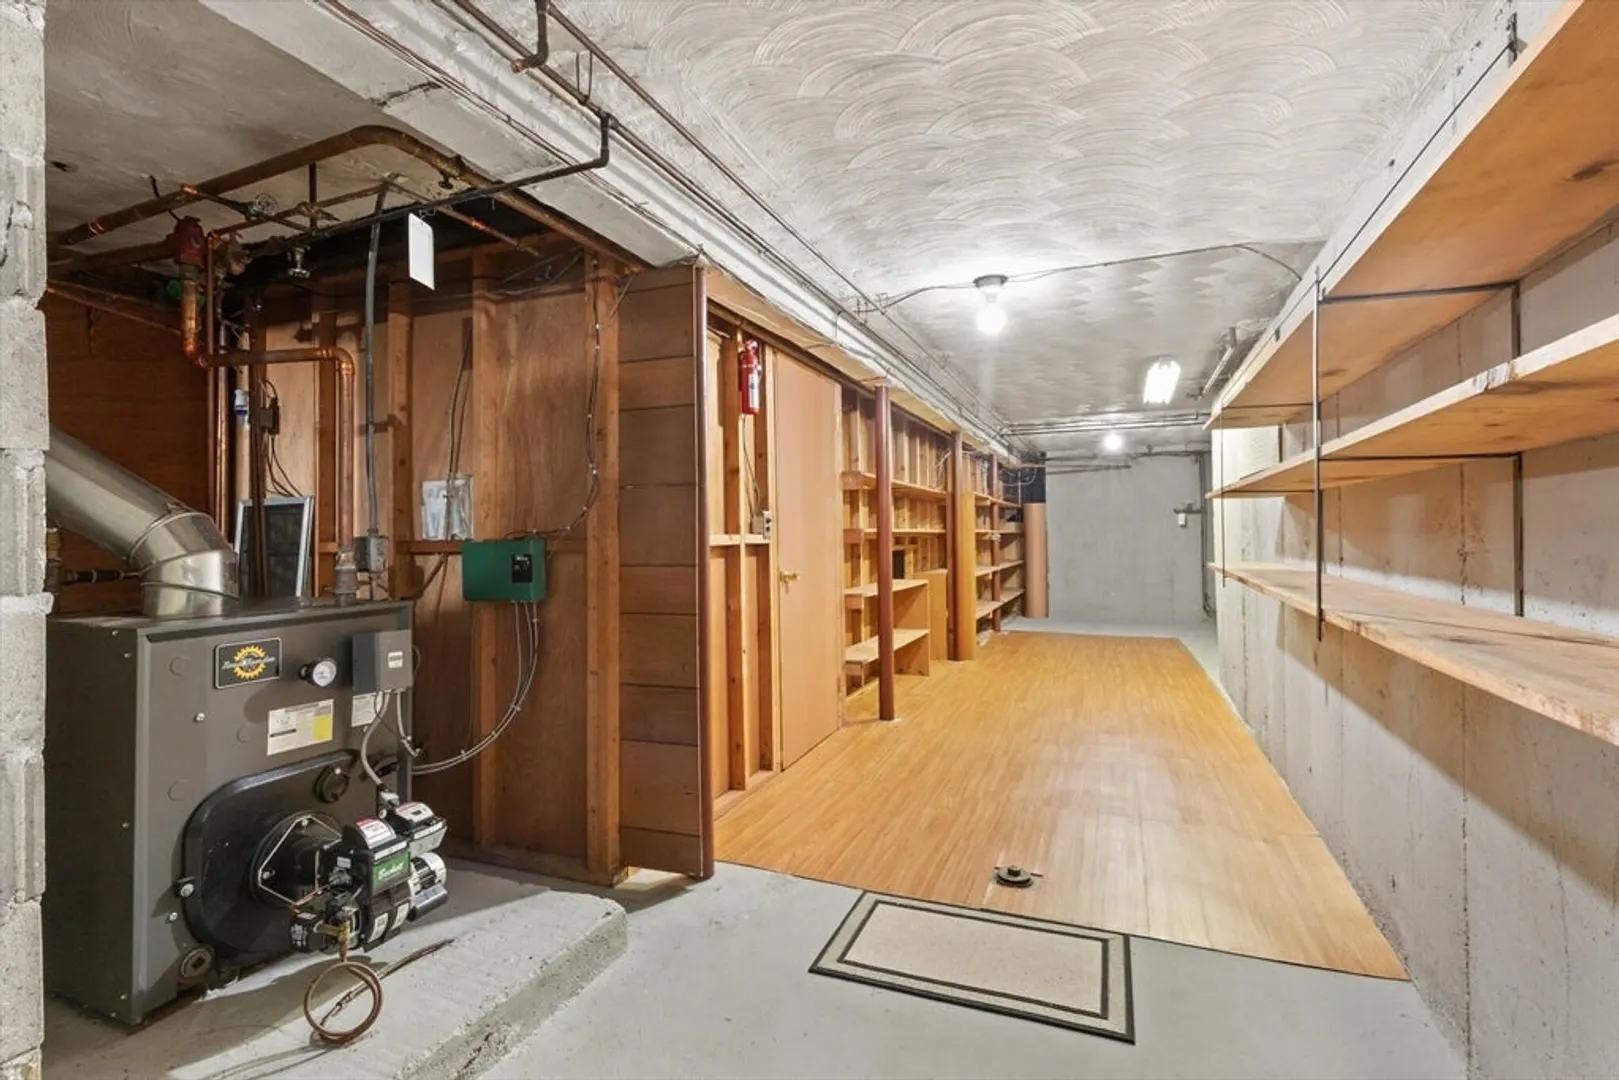
- Heating: Baseboard, Oil
- Property Class: Residential
- Style: Ranch
- Year Built: 1952
-
Additional Details
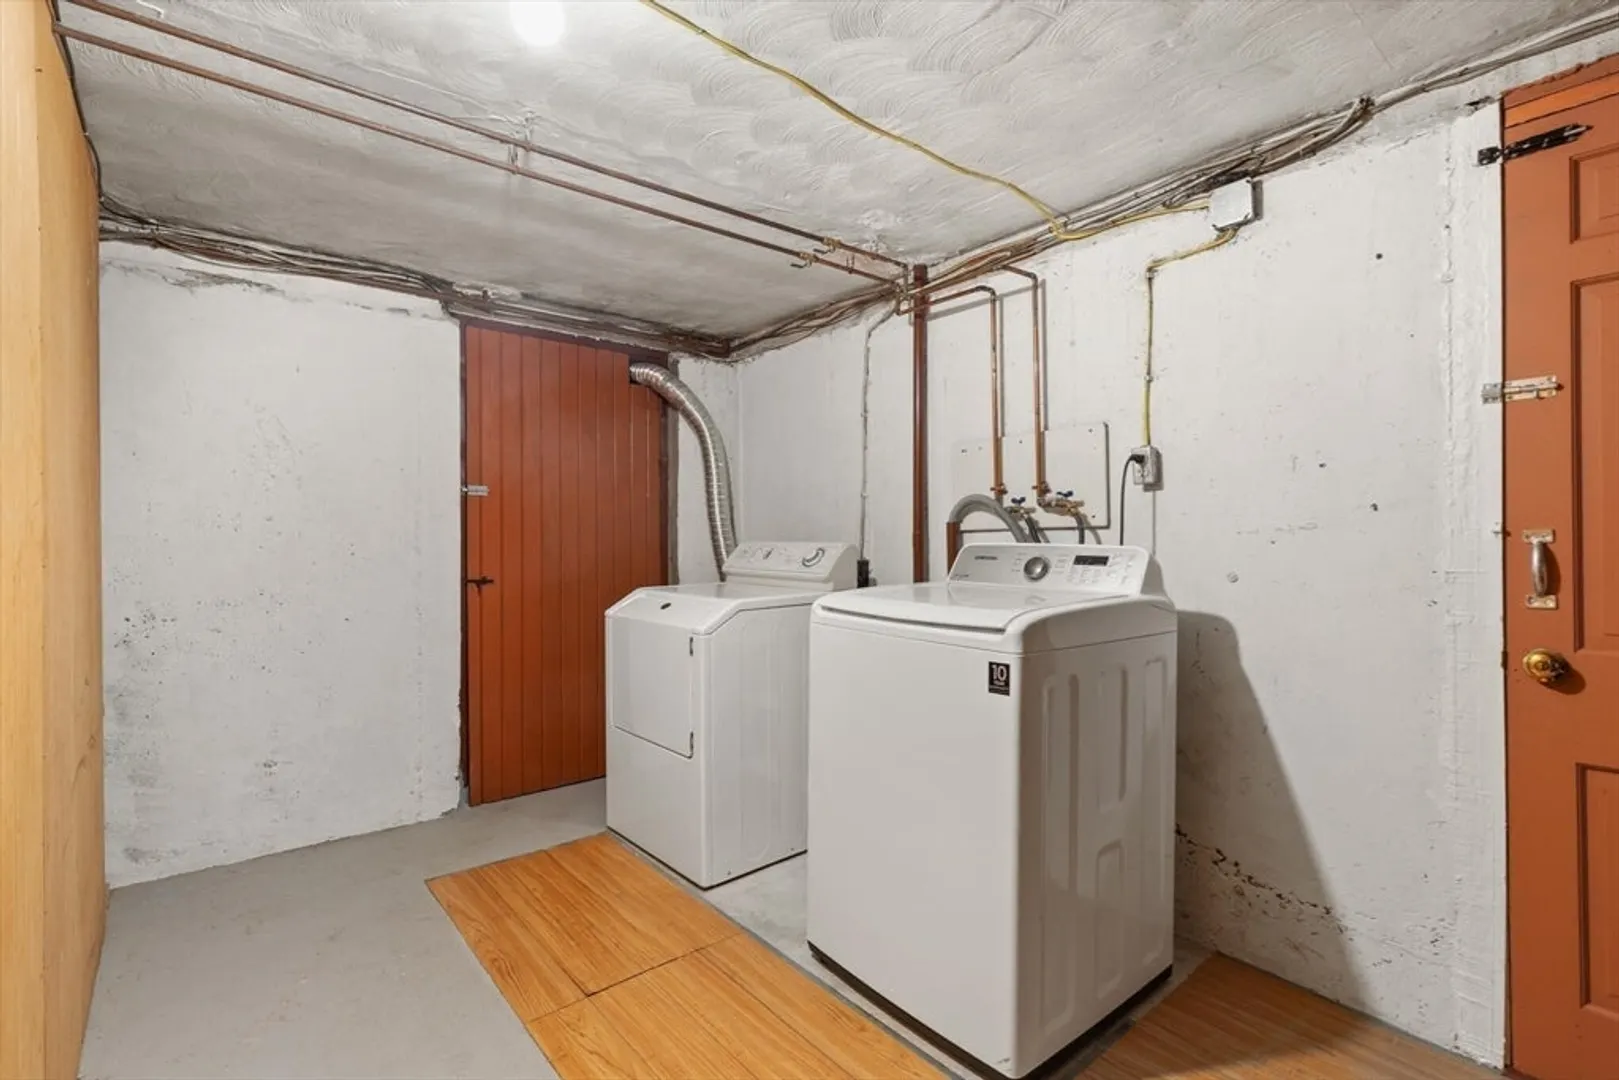
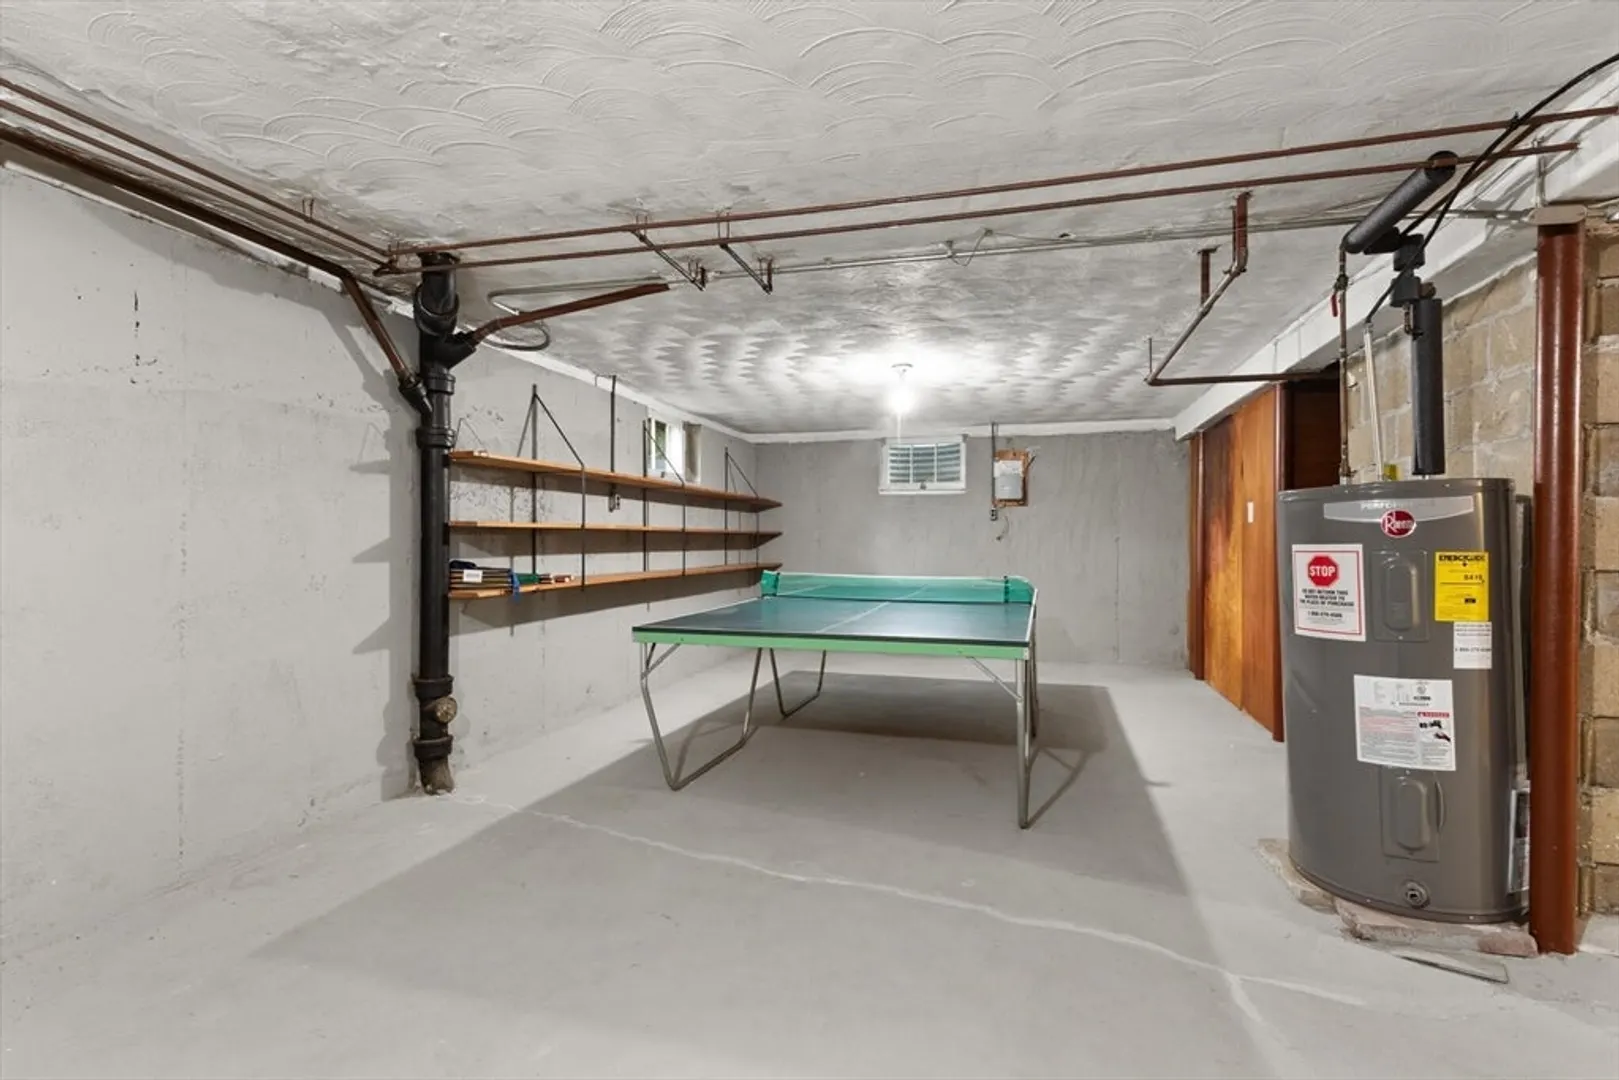
- Appliances: Electric Water Heater, Range, Dishwasher, Disposal, Refrigerator, Washer, Dryer
- Construction: Frame
- Fireplaces: 1
- Foundation: Concrete Perimeter
- Roof: Shingle
- Year Built Details: Approximate
- Zoning: Ro
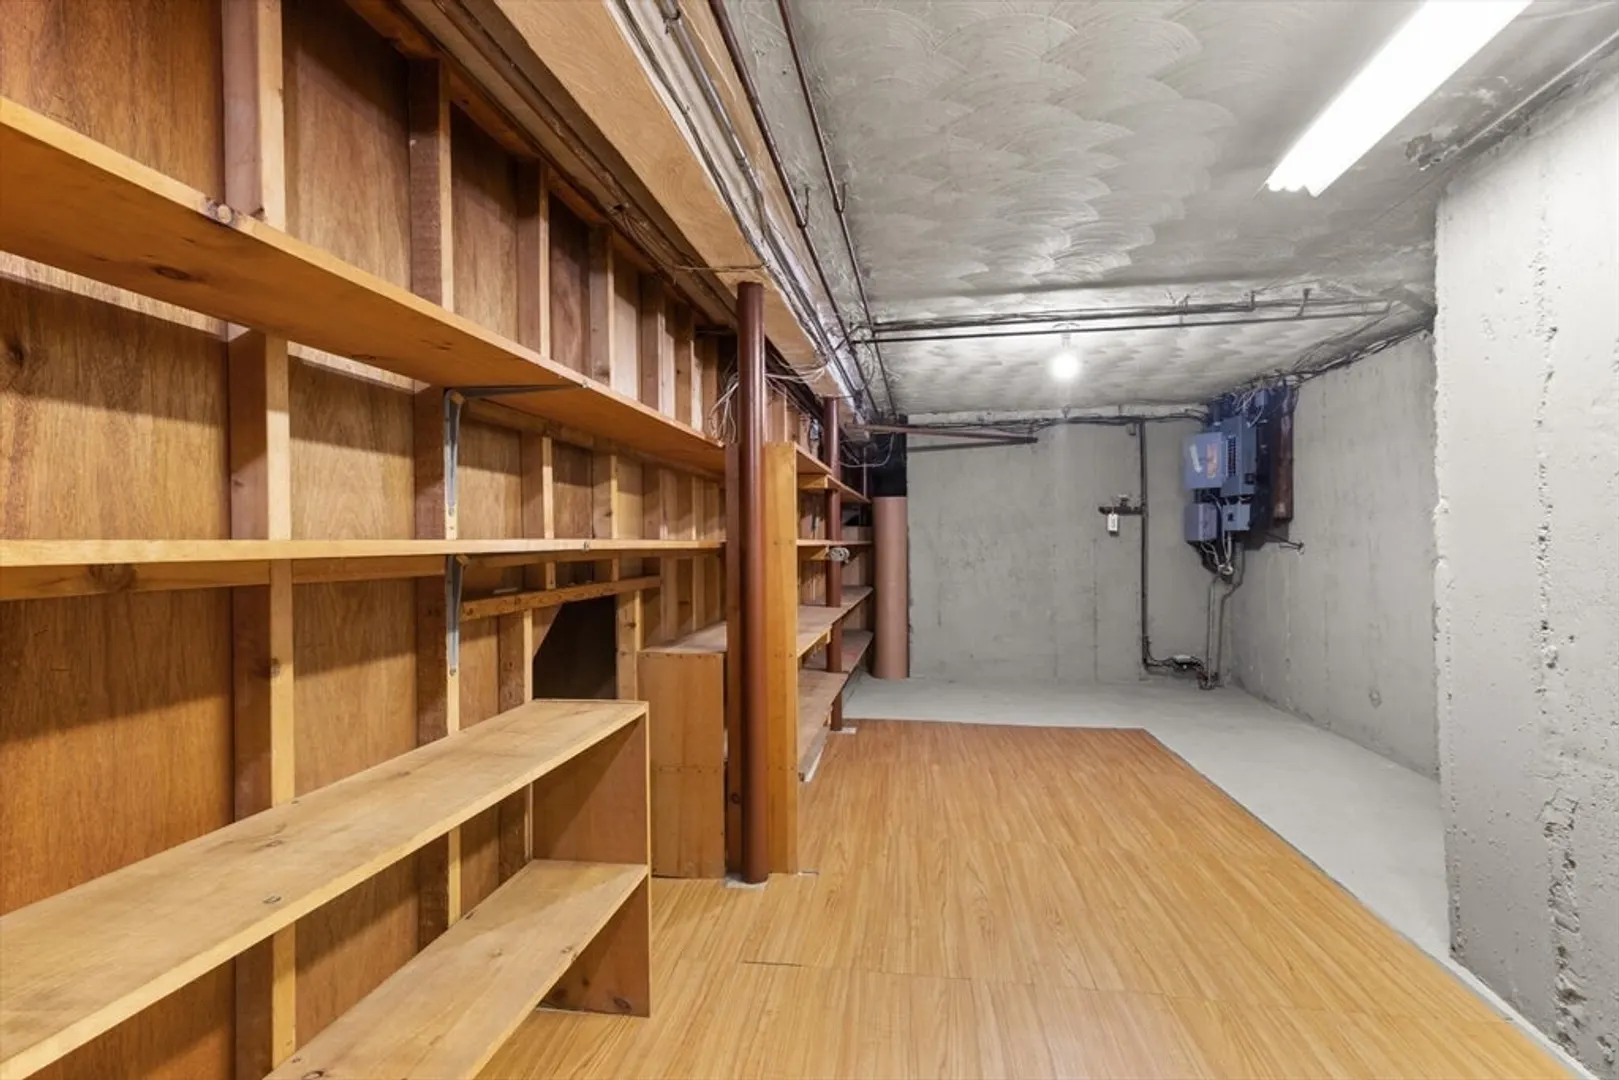
- Basement: Partially Finished
- Exterior Features: Patio
- Flooring: Wood
- Road Frontage Type: Public
- SqFt Source: Public Record
- Year Built Source: Public Records
-
Amenities
- Community Features: Park, Walk/Jog Trails, Bike Path, Conservation Area, Highway Access, Public School
- Parking Features: Attached, Paved Drive, Off Street
- Covered Parking Spaces: 1
-
Utilities
- Electric: 110 Volts
- Water Source: Public
- Sewer: Public Sewer
-
Fees / Taxes
- Assessed Value: $1,129,000
- Taxes: $13,808
- Tax Year: 2025
Similar Listings
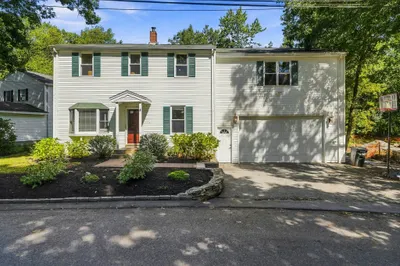
Sold
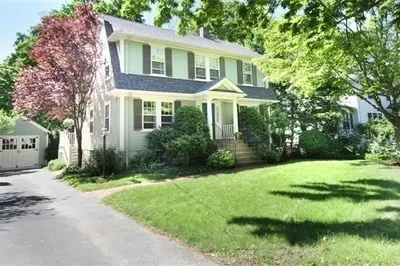
33 Photos
Sold
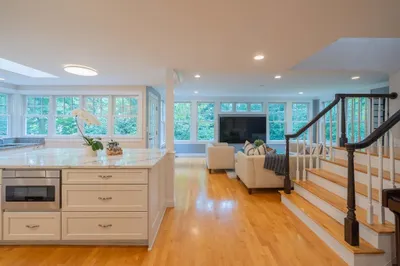
42 Photos
Sold
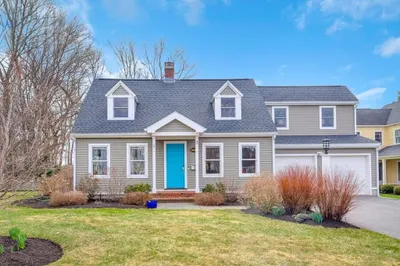
39 Photos
Sold
42 Photos
Content © 2026 MLS Property Information Network, Inc. The information in this listing was gathered from third party resources including the seller and public records.
Listing information provided courtesy of Gibson Sotheby's International Realty.
MLS Property Information Network, Inc. and its subscribers disclaim any and all representations or warranties as to the accuracy of this information.
