Artboard 1? alert-icon? Artboard 1? ? ? delete-icon? edit-icon? email-icon hide-hover-icon? Artboard 1? login-icon-white Artboard 1? next-icon-left next-icon-right-left next-icon-left-ochre next-icon next-icon-right-grey next-icon-right-ochre plus-with-circle-iconP search-fw-icon? search-icon-ochre search-icon-white

101 Audreys Lane

Barnstable, MA 02648
$530,000
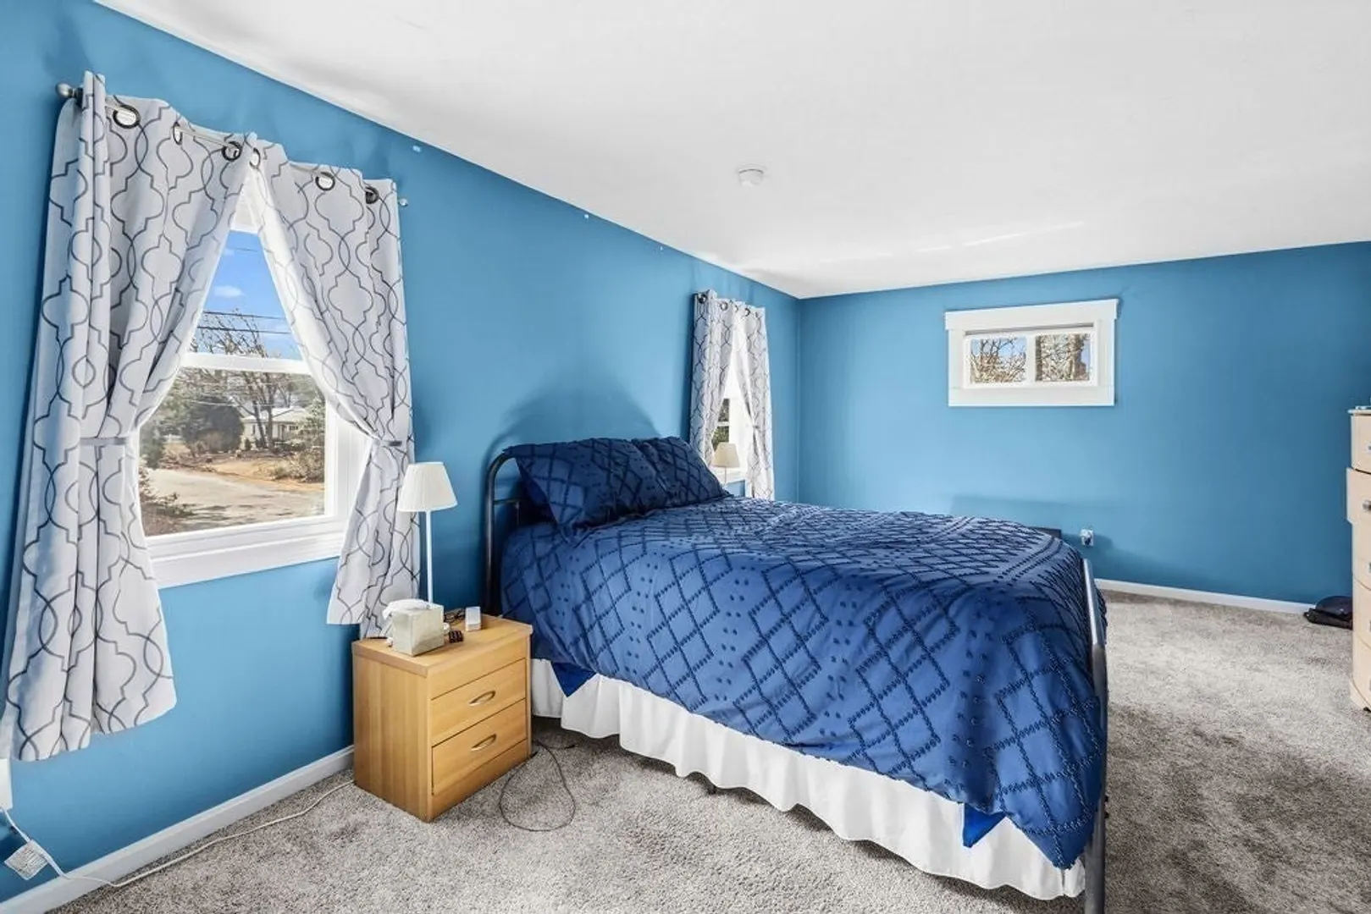
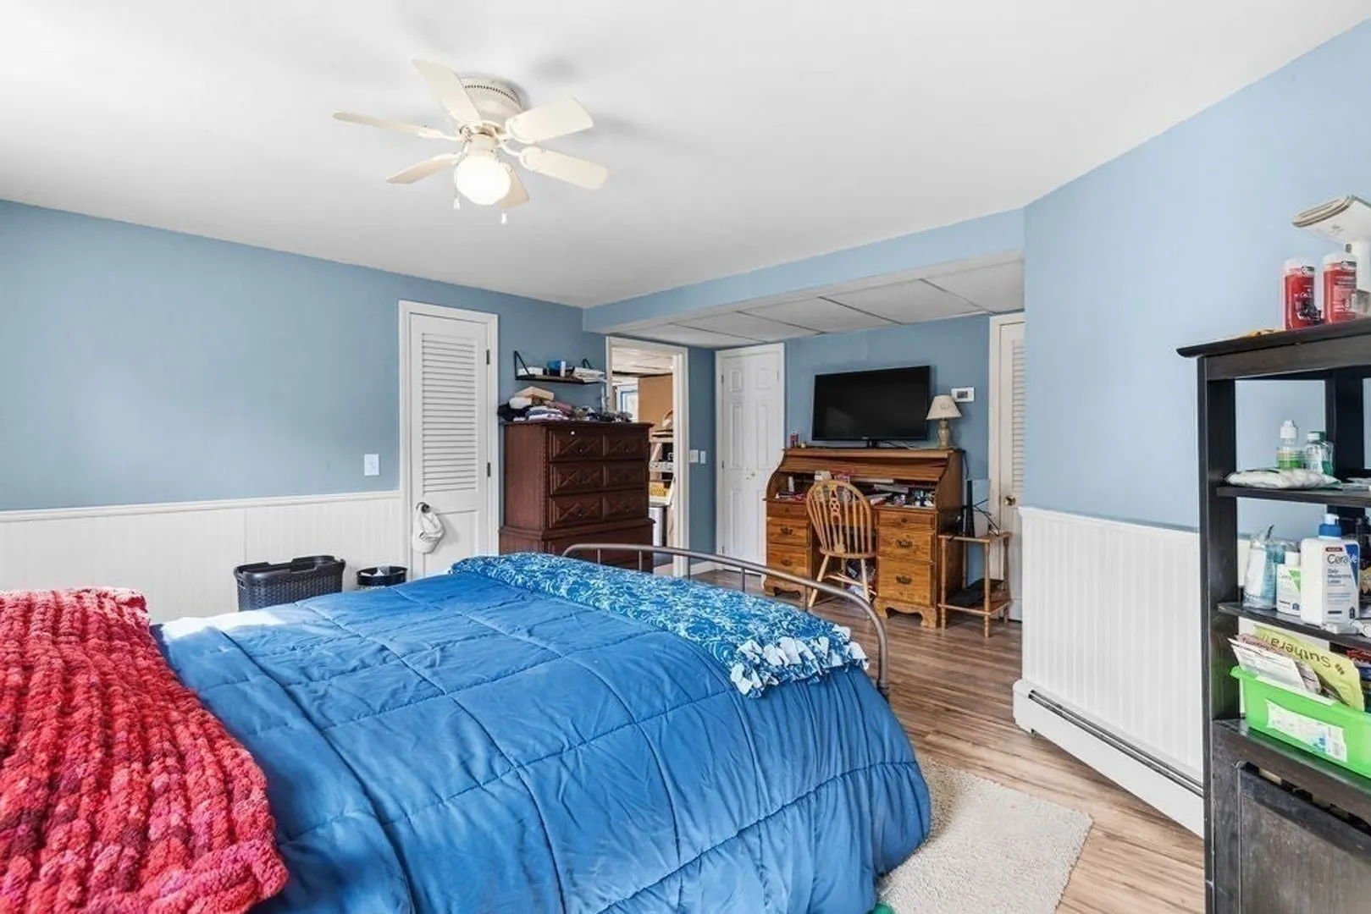
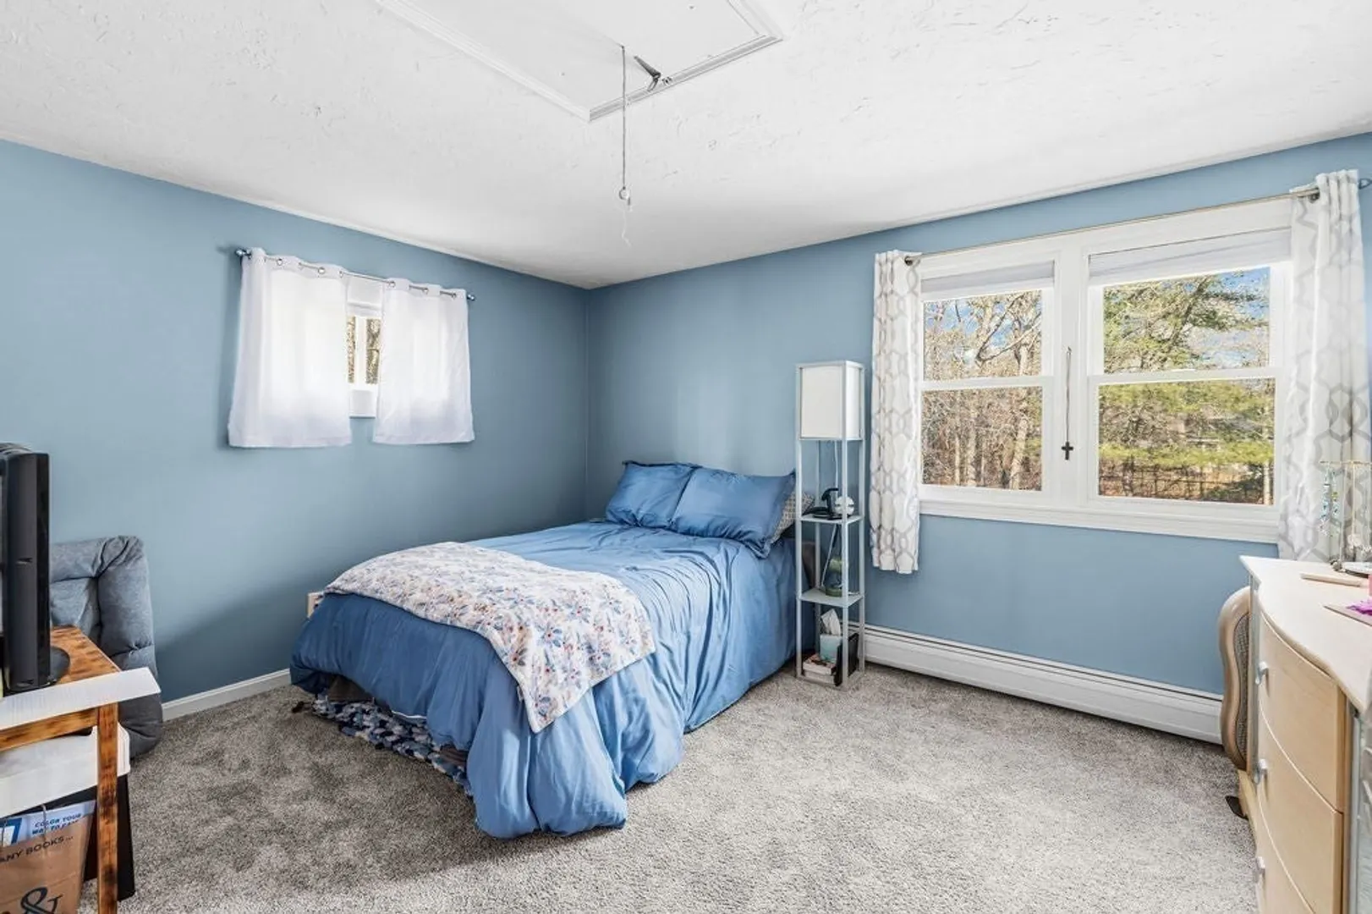
3 Beds
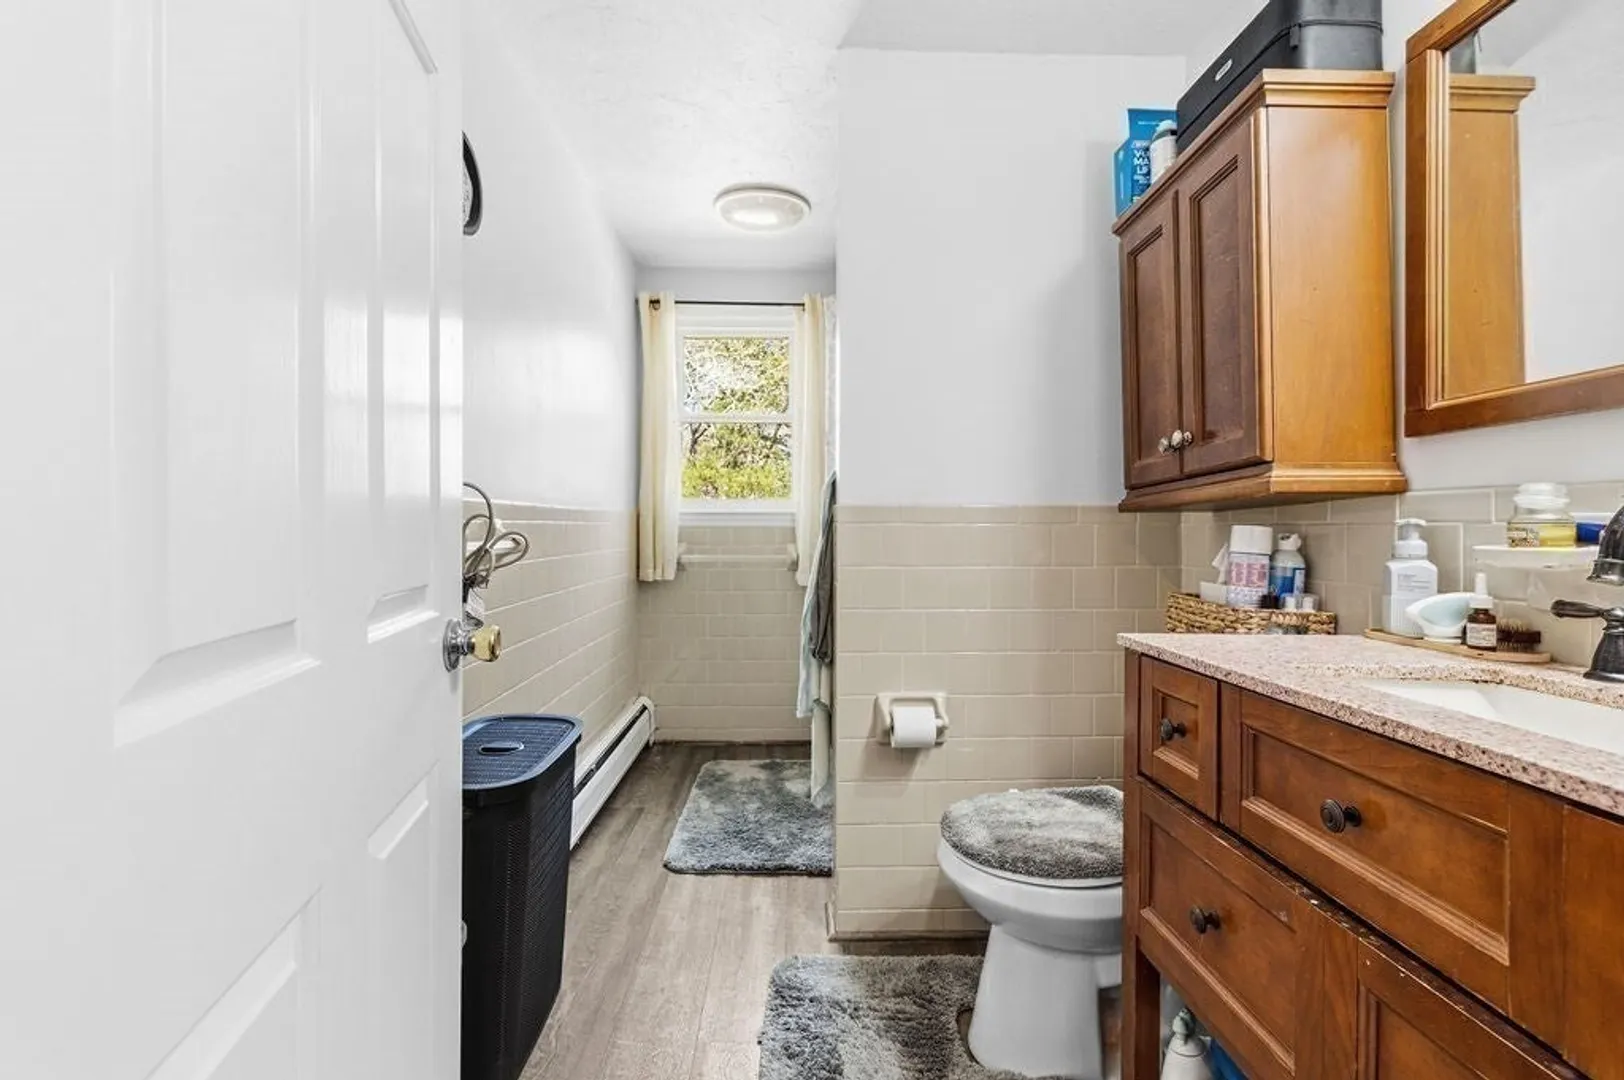
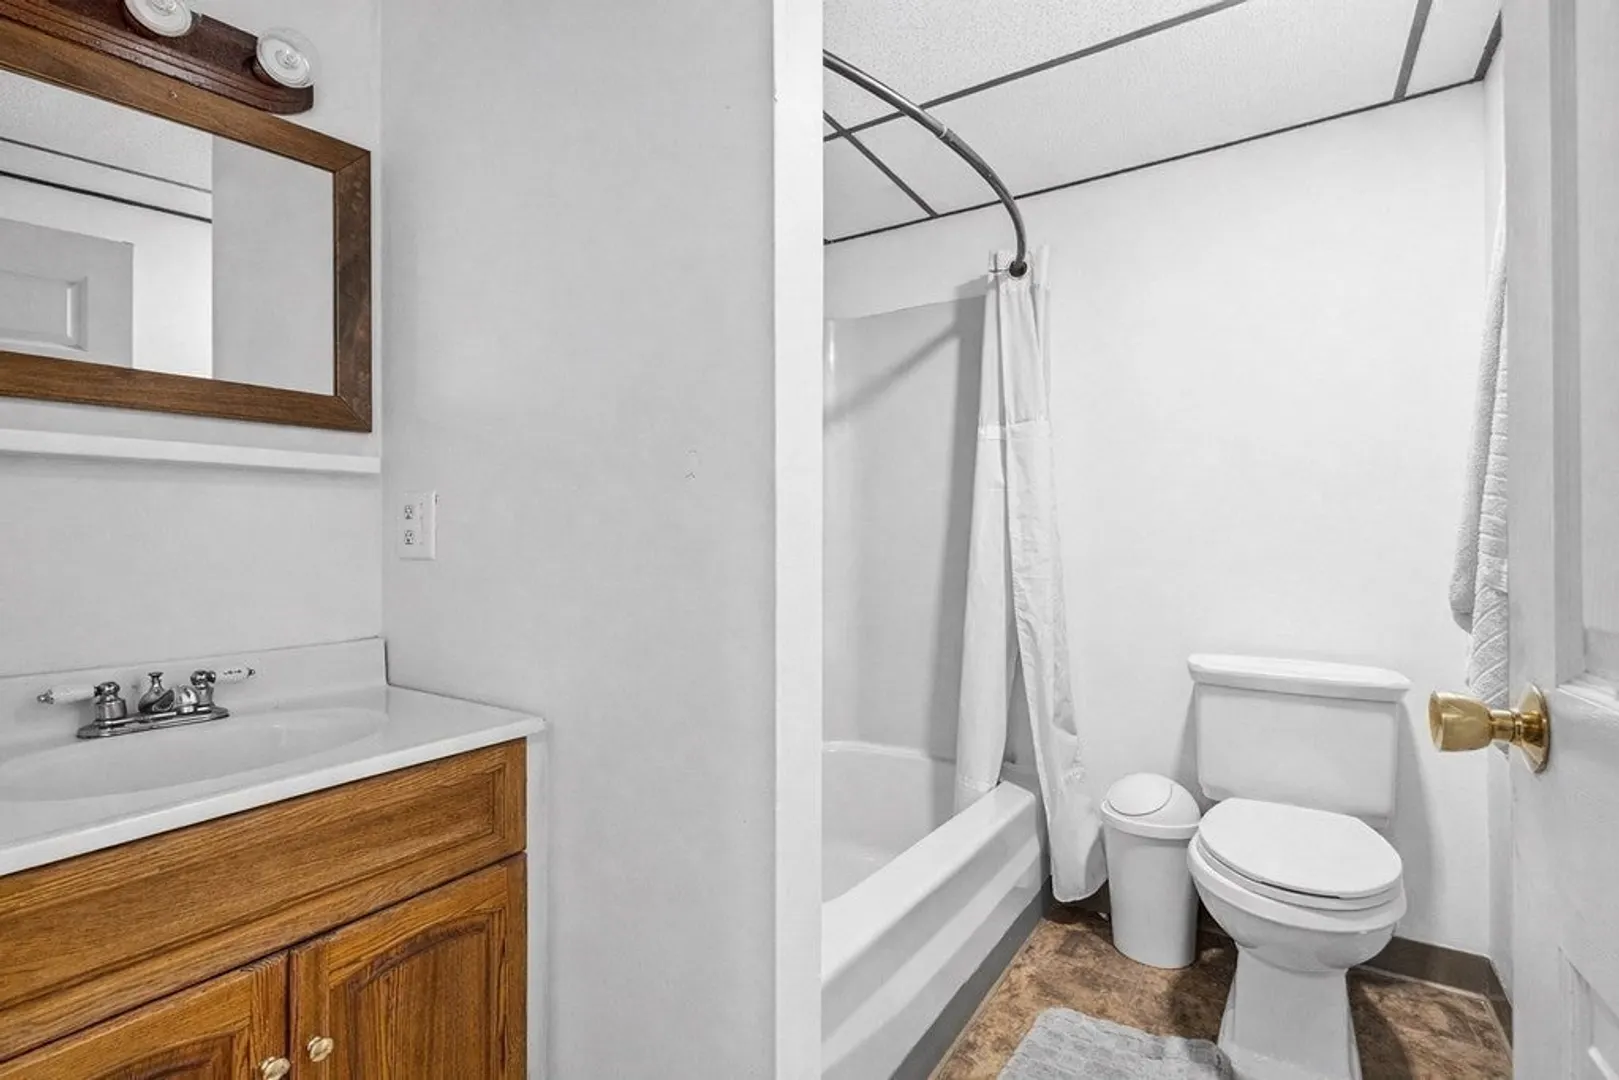
2 Baths
1,086 Living Area
  • Property Description
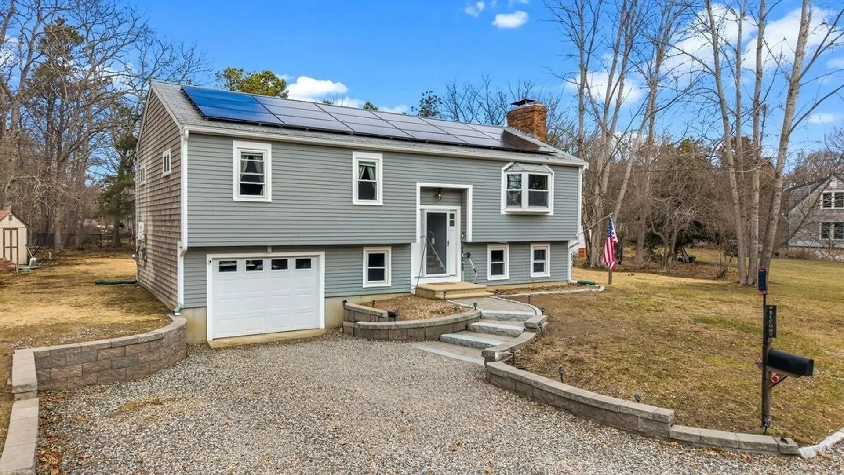
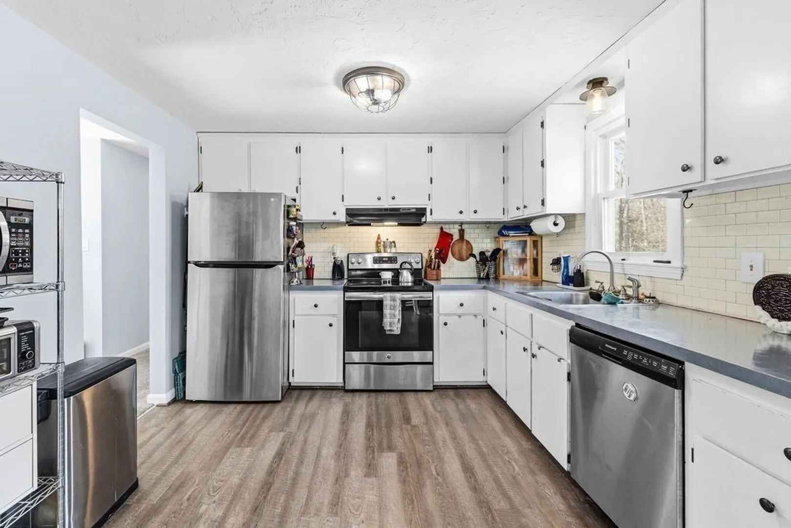
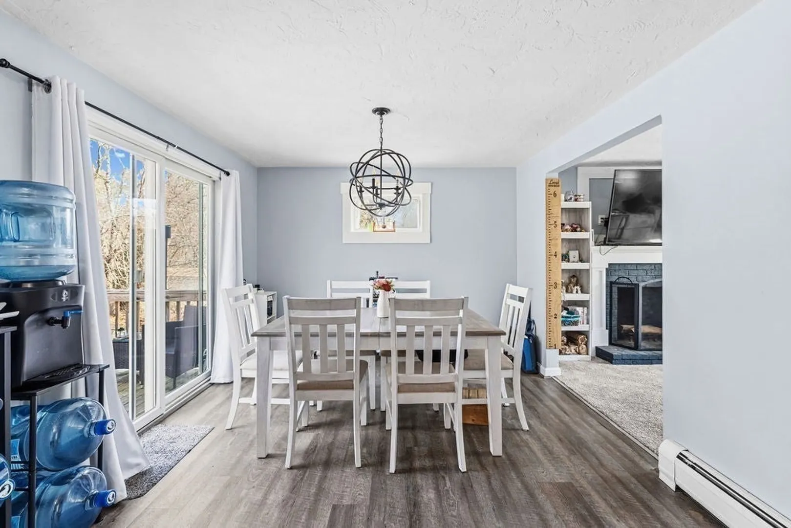
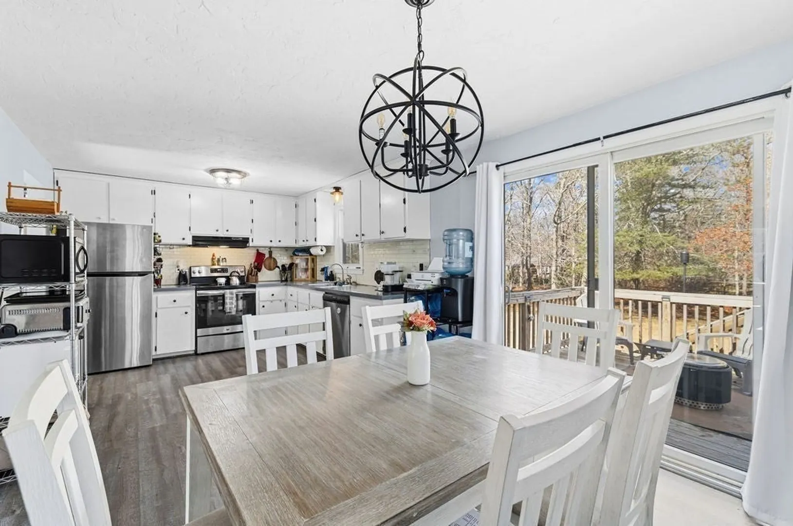
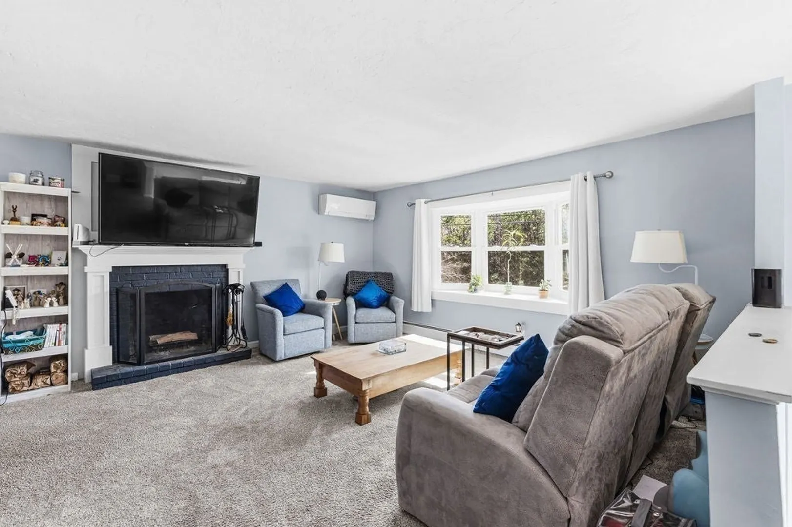
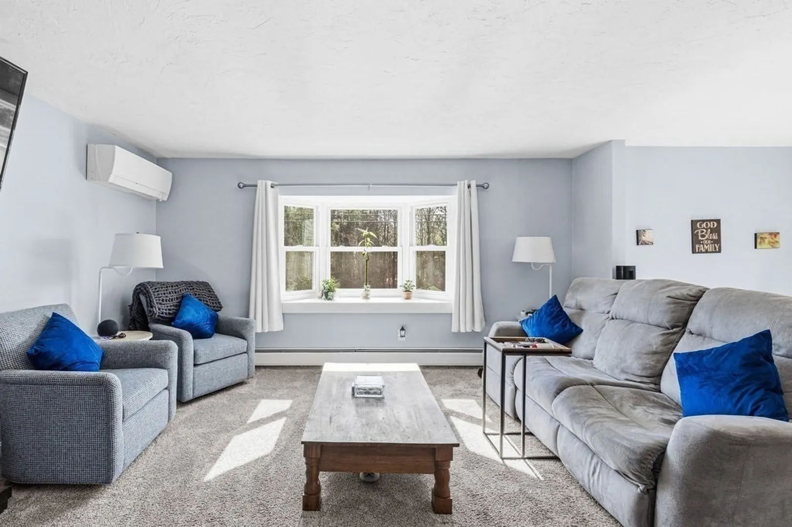
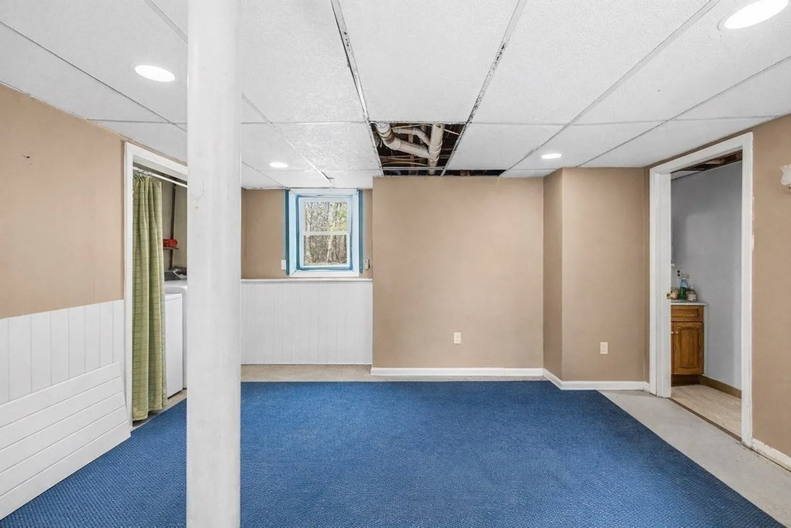
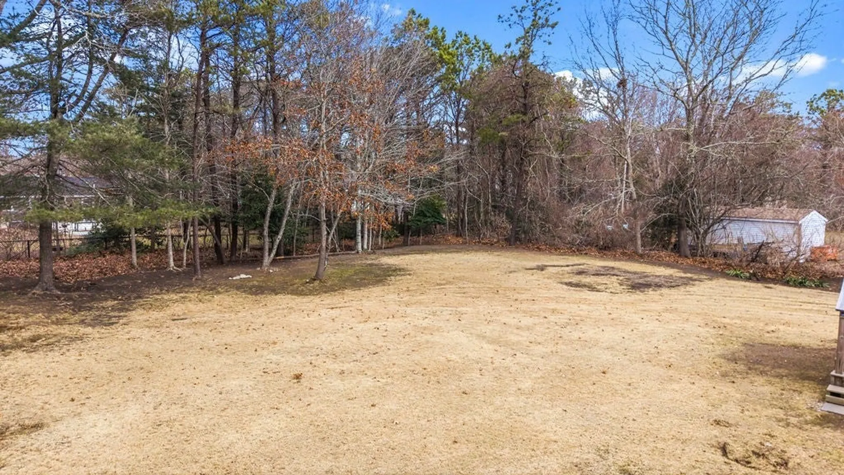
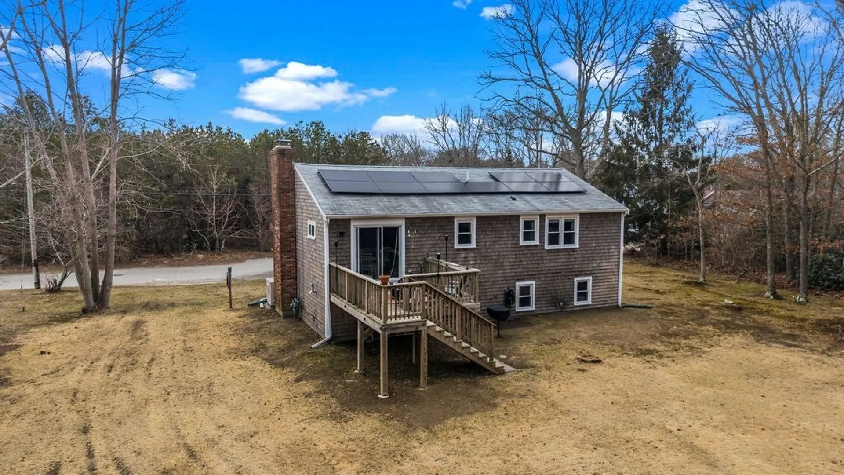
    Welcome to 101 Audrey’s Lane in the desirable village of Marstons Mills in Barnstable. This 3-bedroom, 2 full bath home offers the perfect opportunity to enjoy Cape Cod living just in time for the upcoming season. Nestled in a peaceful setting, yet conveniently located near Route 28, shopping, dining, and just about 10 minutes to Hyannis. Enjoy easy access on and off Cape via the Sagamore Bridge, making commuting or weekend trips simple. Beautiful Cape beaches, including Sandy Neck, are just a short drive away. Whether you’re looking for a year-round home, second home, or investment, this location delivers. Spring is here secure your place on Cape Cod before the summer rush! Offers due Monday 03/30 by 10am
  • Highlights
    • Cooling: Ductless
    • Parking Spots: 5
    • Property Type: Single Family Residence
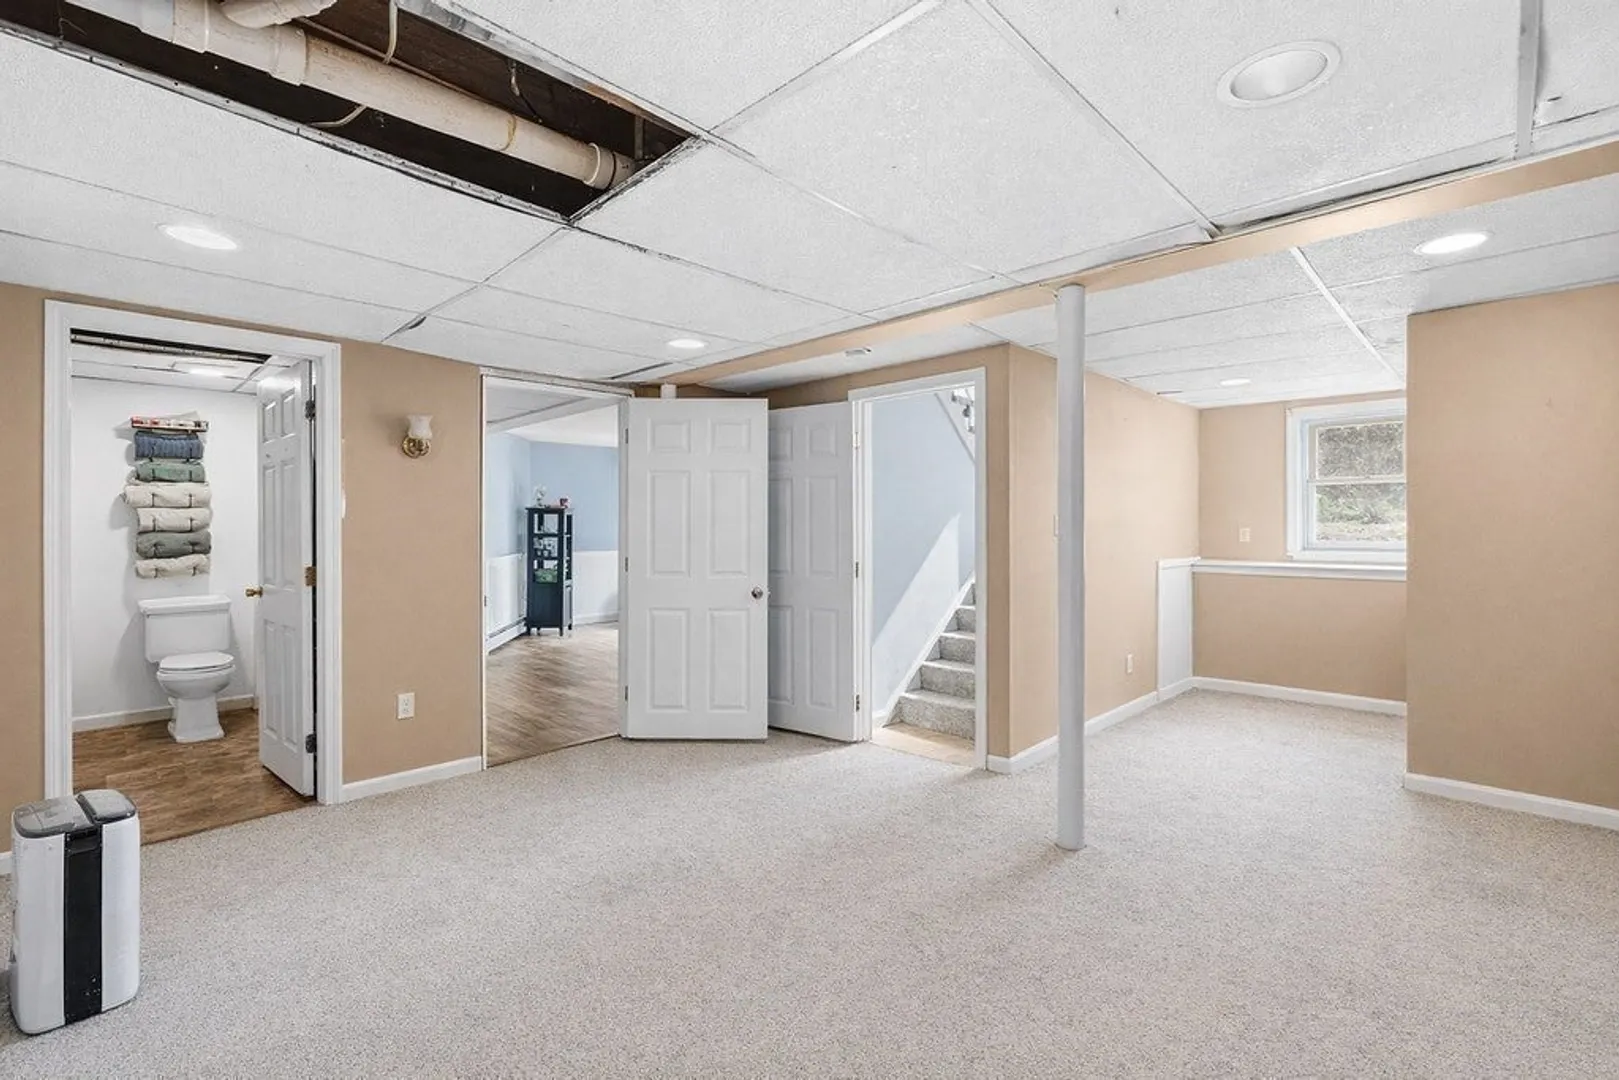
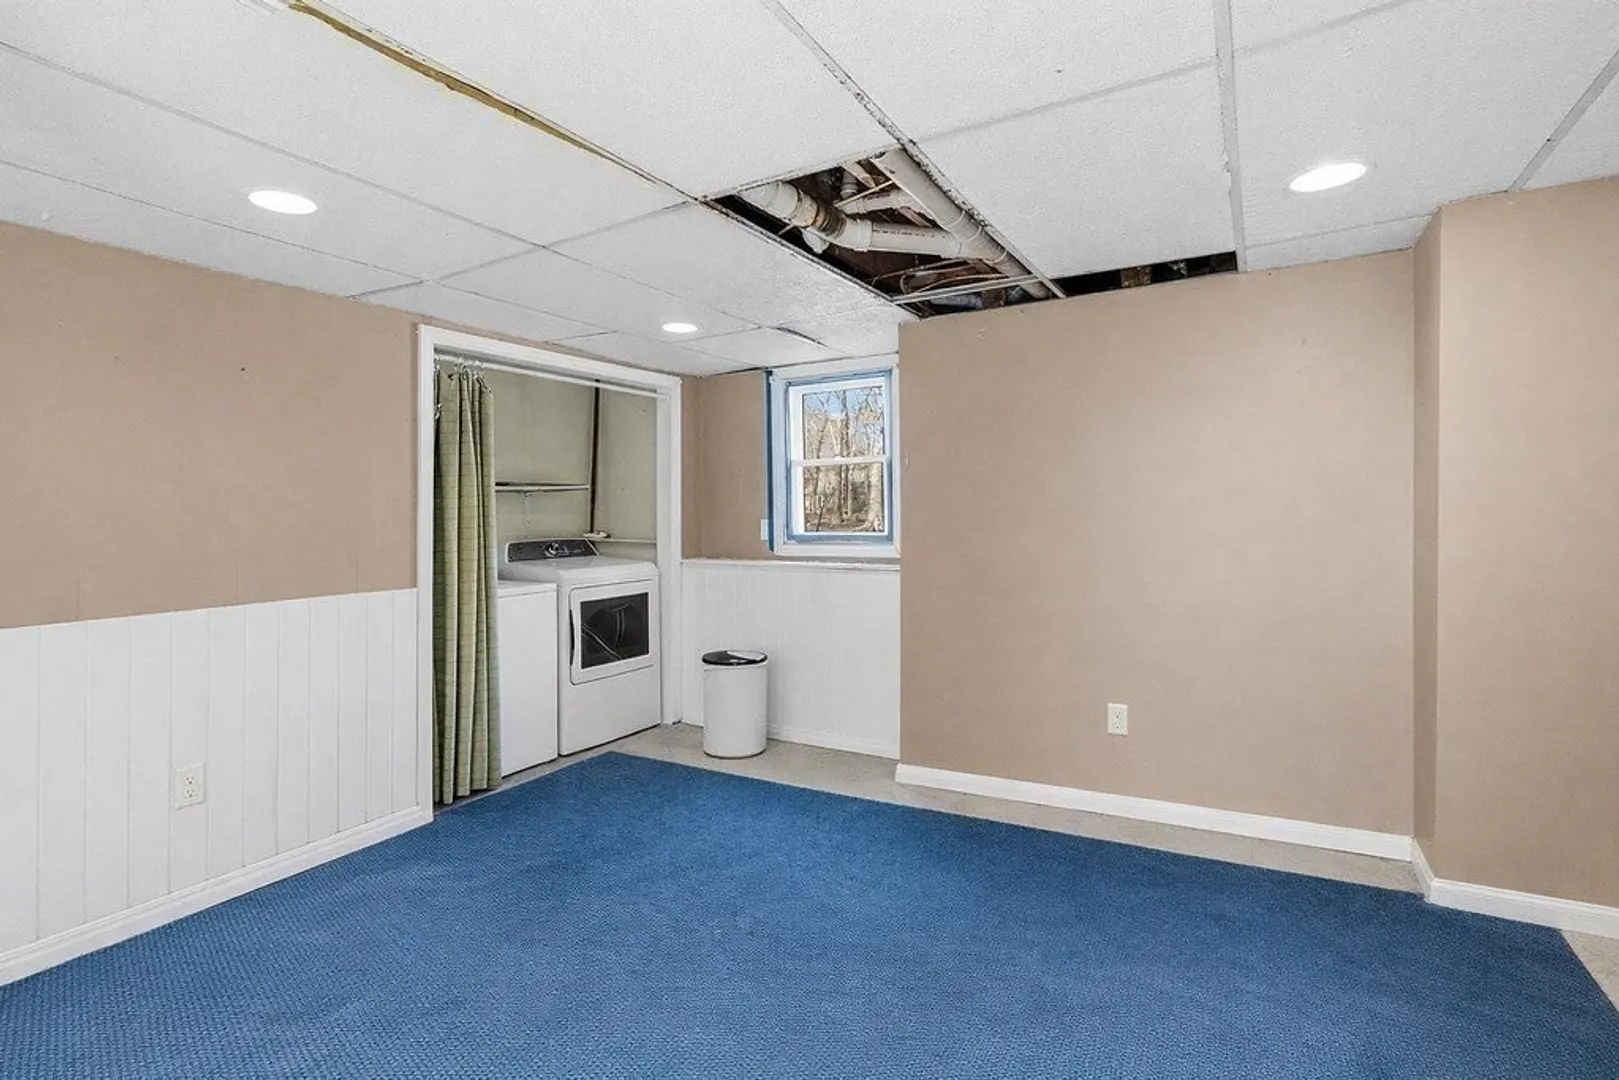
    • Total Rooms: 7
    • Status: Closed
    • Heating: Forced Air, Baseboard
    • Property Class: Residential
    • Style: Raised Ranch
    • Year Built: 1977
  • Additional Details
    • Appliances: Gas Water Heater
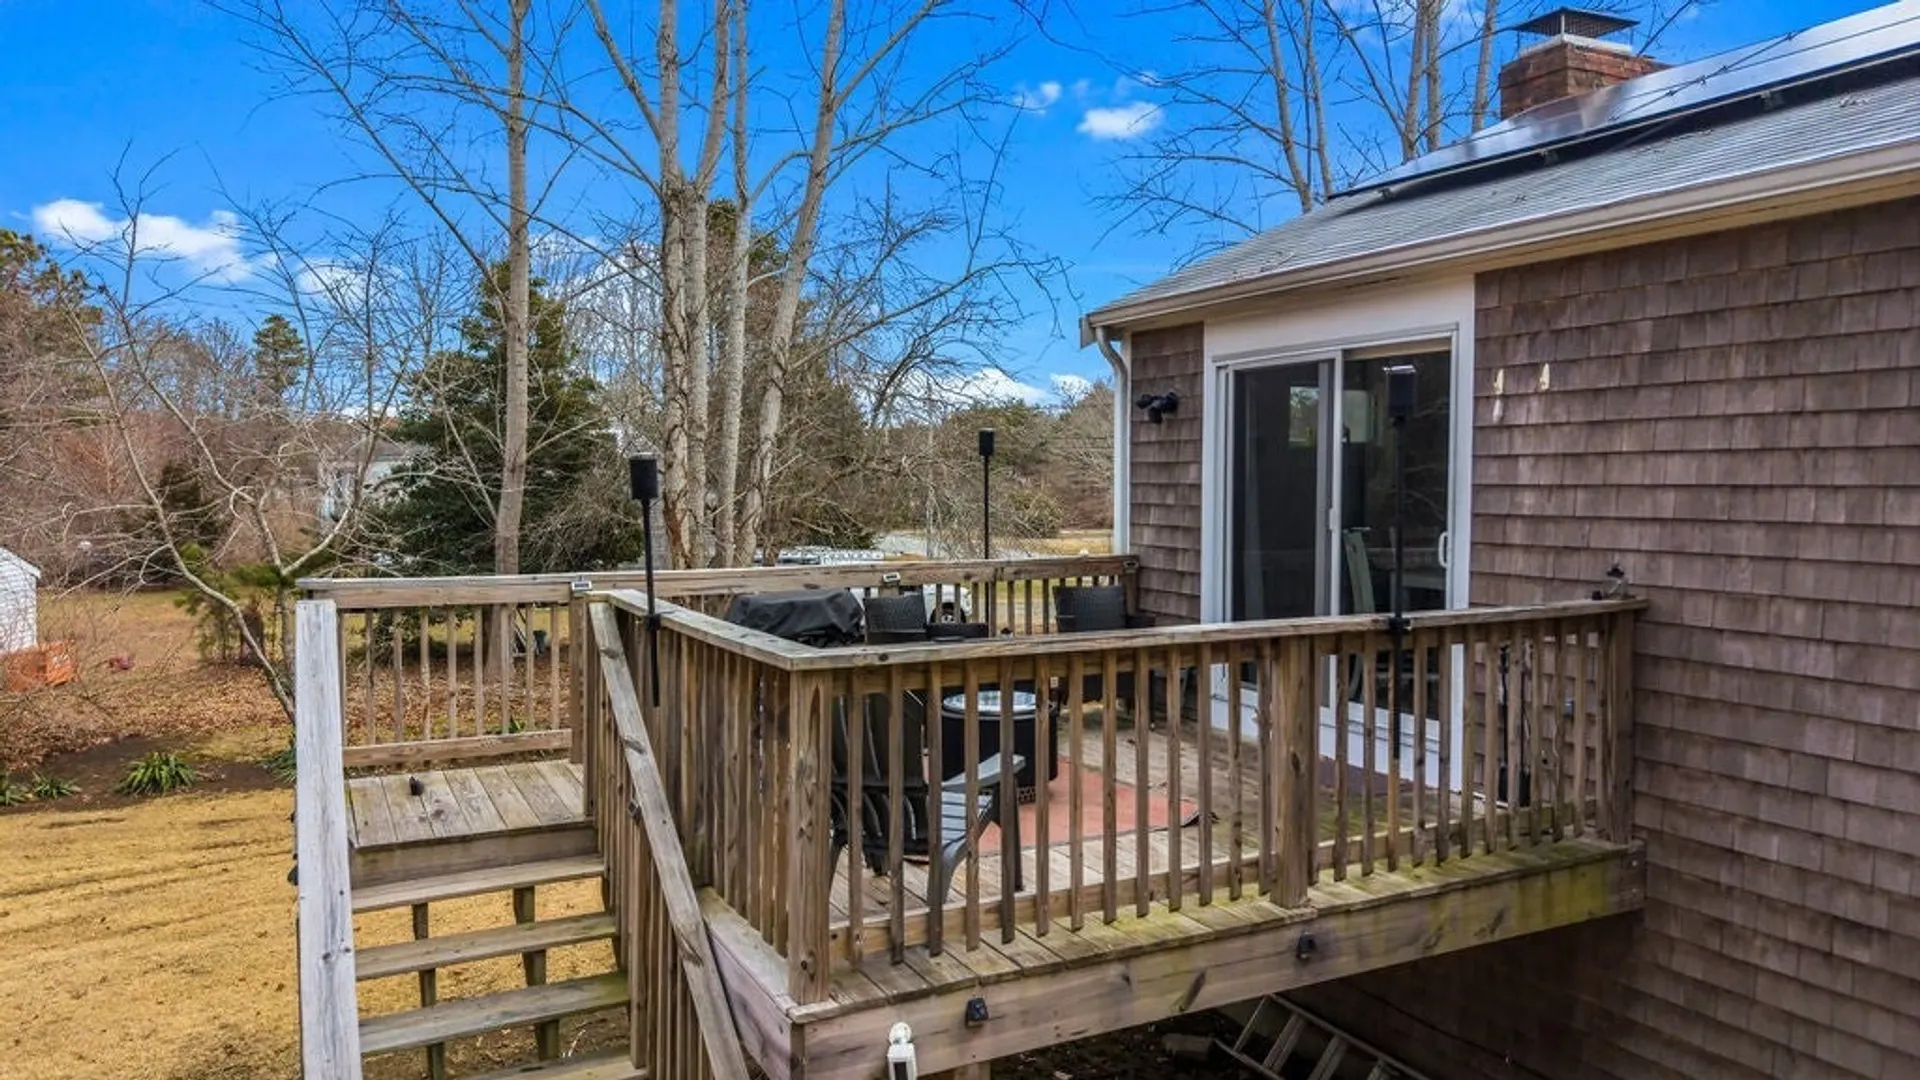
    • Exterior Features: Deck
    • Foundation: Concrete Perimeter
    • Year Built Details: Actual
    • Zoning: R
    • Basement: Full, Finished, Walk-Out Access
    • Fireplaces: 1
    • SqFt Source: Public Record
    • Year Built Source: Public Records
  • Amenities
    • Covered Parking Spaces: 1
    • Parking Features: Attached, Paved Drive
  • Utilities
    • Sewer: Private Sewer
    • Water Source: Private
  • Fees / Taxes
    • Assessed Value: $458,200
    • Taxes: $3,707
    • Tax Year: 2025

Location

101 Audreys Lane, Barnstable, MA 02648

Loading Map...

Similar Listings

Open House, Sat 11:00-12:00
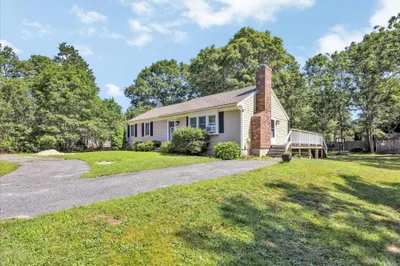
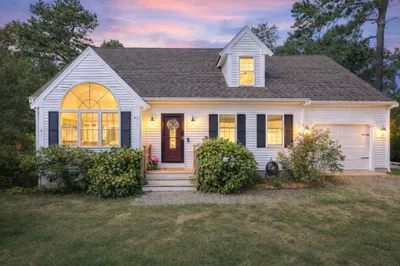
30 Patience Ln 1
31 Photos
30 Patience Ln Barnstable, MA 02635
$579,000
2 Beds 1 Bath 1,056 Sqft
View Details
Open House, Sun 12:00-2:00
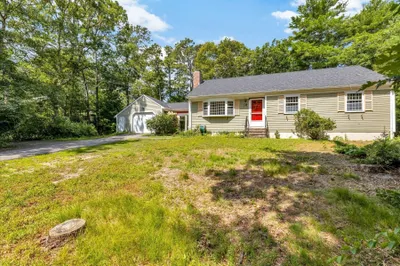
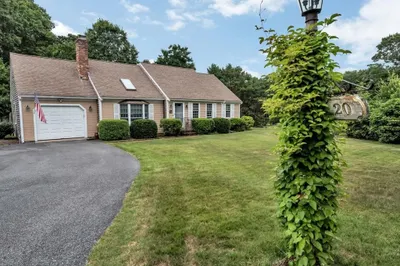
804 Putnam Ave 1
26 Photos
804 Putnam Ave Barnstable, MA 02635
$579,000
2 Beds 2 Baths 1,157 Sqft
View Details
Open House, Sat 11:00-1:00
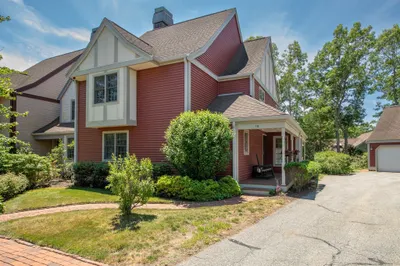
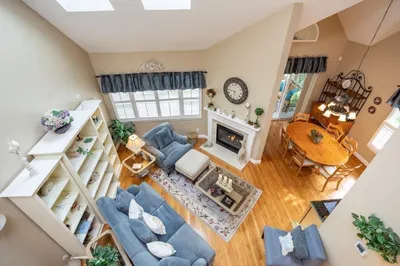
10 Village Green Circle 1
42 Photos
10 Village Green Circle Mashpee, MA 02649
$570,000
2 Beds 2/1 Baths 1,830 Sqft
View Details
COMING SOON
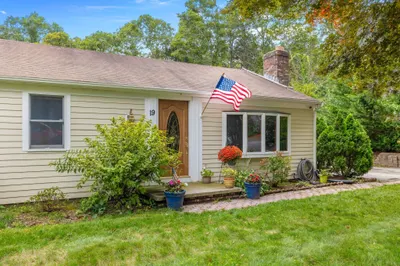
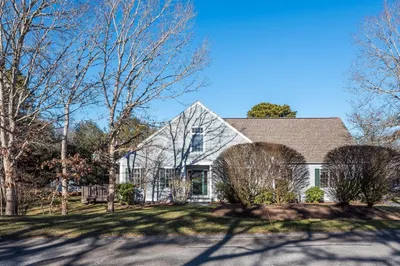
19 Essex Rd 1
26 Photos
19 Essex Rd Mashpee, MA 02649
$475,000
3 Beds 1 Bath 1,056 Sqft
View Details
Sold
16 Balfour Ln 1
32 Photos
16 Balfour Ln Mashpee, MA 02649
$629,900
1 Bed 1/1 Bath 1,898 Sqft
View Details
Sold
20 Widow Coombs Walk 1
17 Photos
20 Widow Coombs Walk Sandwich, MA 02563
$629,900
3 Beds 2 Baths 1,236 Sqft
View Details
Sold
32 Windsor Point 1
42 Photos
32 Windsor Point Mashpee, MA 02649
$629,000
2 Beds 2/1 Baths 2,196 Sqft
View Details
Sold
4 Mayfair Court 1
42 Photos
4 Mayfair Court Mashpee, MA 02649
$626,000
2 Beds 2/1 Baths 2,077 Sqft
View Details
Content © 2026 MLS Property Information Network, Inc. The information in this listing was gathered from third party resources including the seller and public records. Listing information provided courtesy of Today Real Estate, Inc.. MLS Property Information Network, Inc. and its subscribers disclaim any and all representations or warranties as to the accuracy of this information.
  • Request More Information:

    617.262.2500
    When you are ready, please contact us and we will put our unrivaled knowledge of the Boston real estate market to work for you. Whether you are buying a luxury condo or renting a luxury apartment, we pledge to make your experience as stress free and enjoyable as possible.

    Please call, email, or send us a message through the web form below. An LRG Real Estate agent will contact you promptly.

    For More Info Please Call:

    617.262.2500

    or

    Email Us
  • Hidden
  • This field is for validation purposes and should be left unchanged.

By joining you agree to our Terms of Use and Privacy Policy