
Sold!
$380,000
2
Beds
2
Baths
1,110
Living Area
-
Property Description
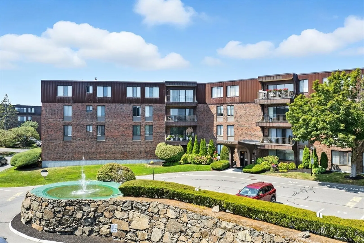
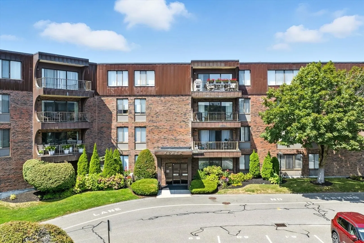
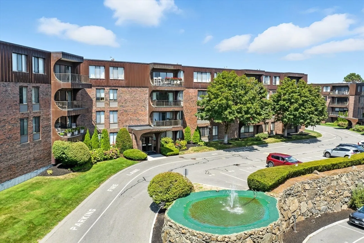
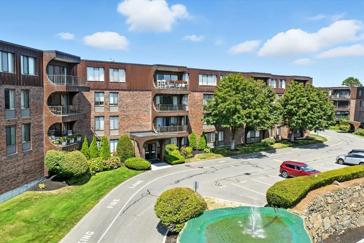
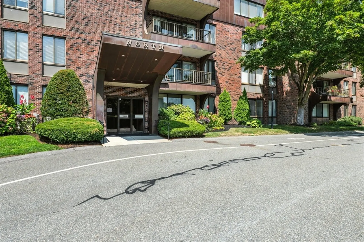
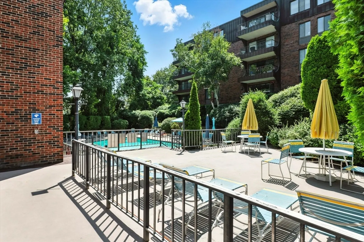
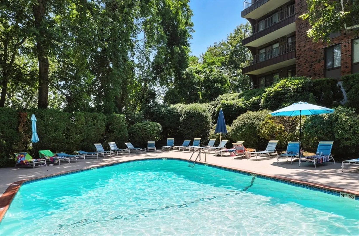
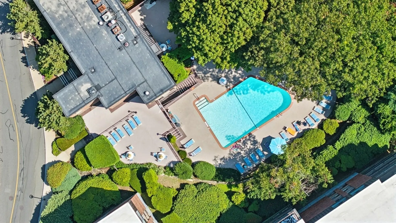
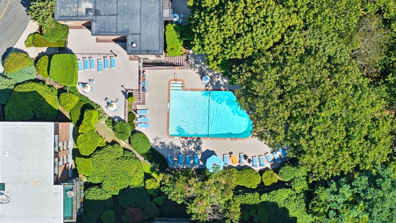
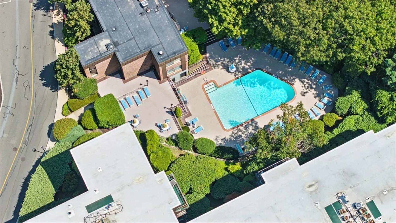
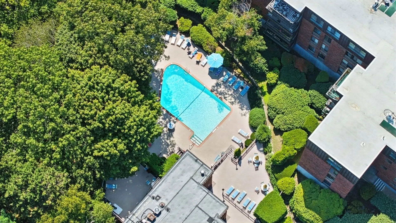
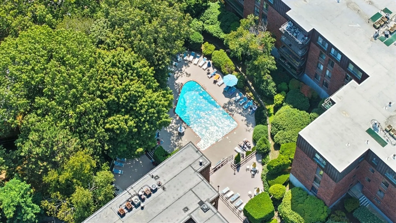
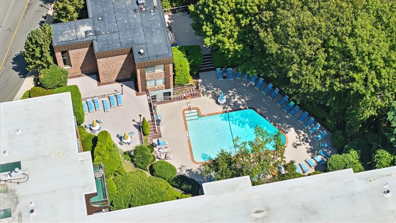
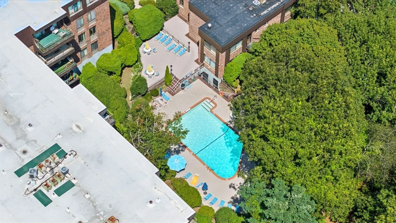
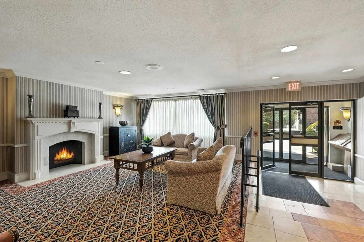
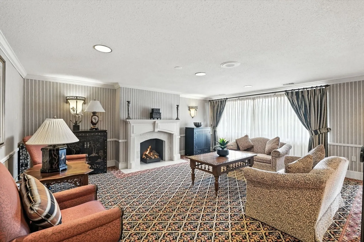
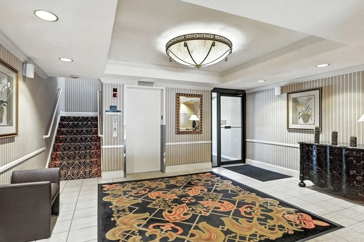
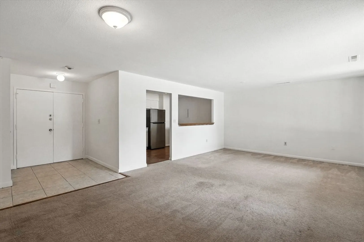
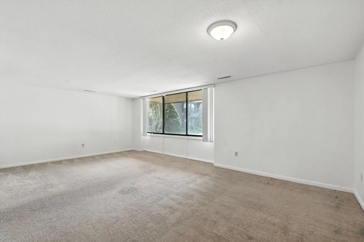
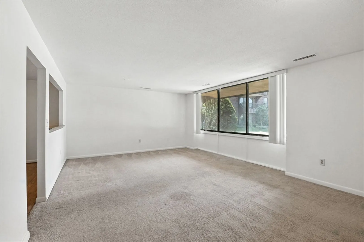
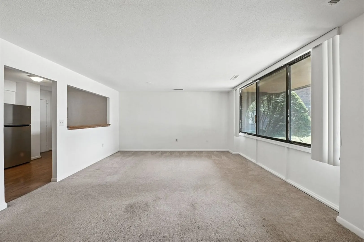
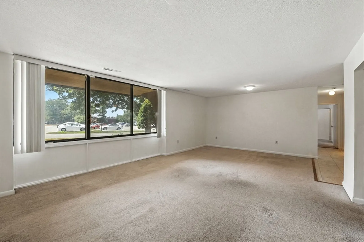
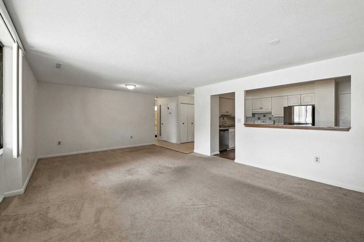
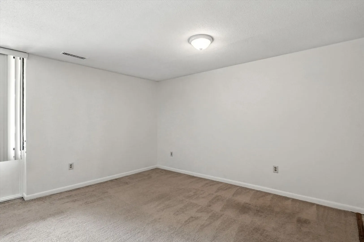
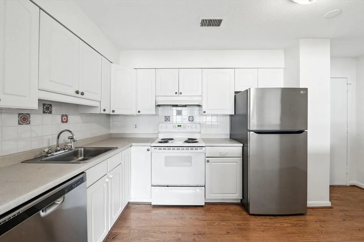
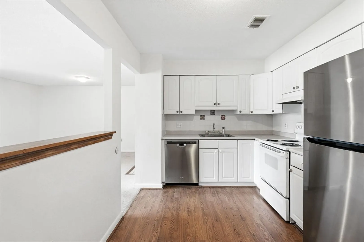
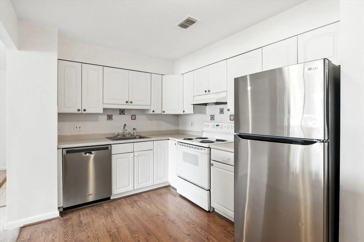
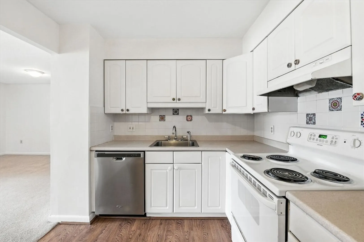
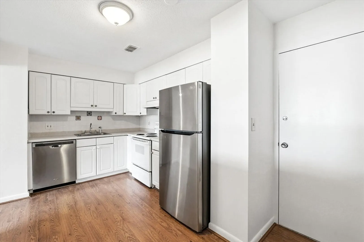
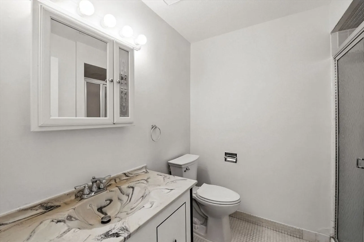
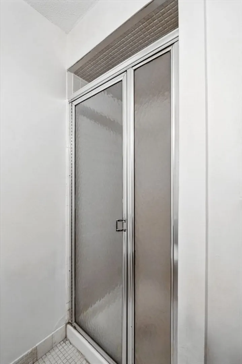
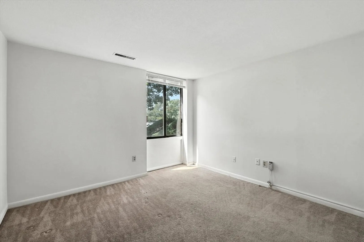
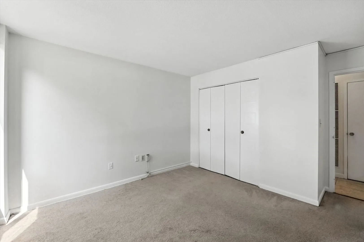
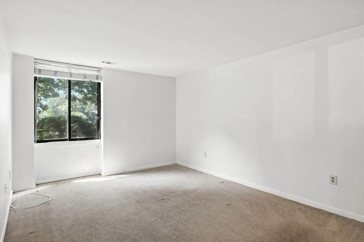
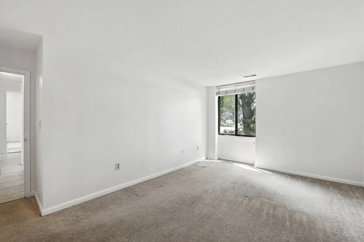
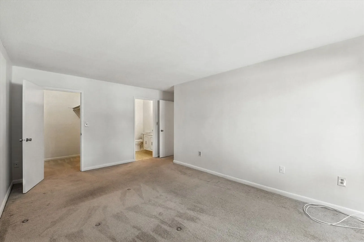
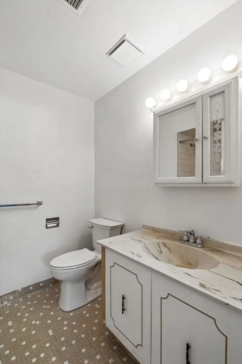
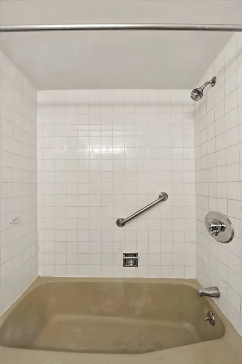
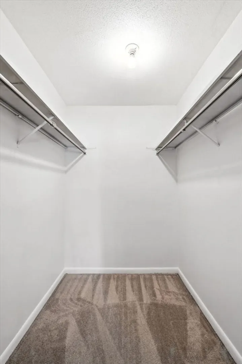
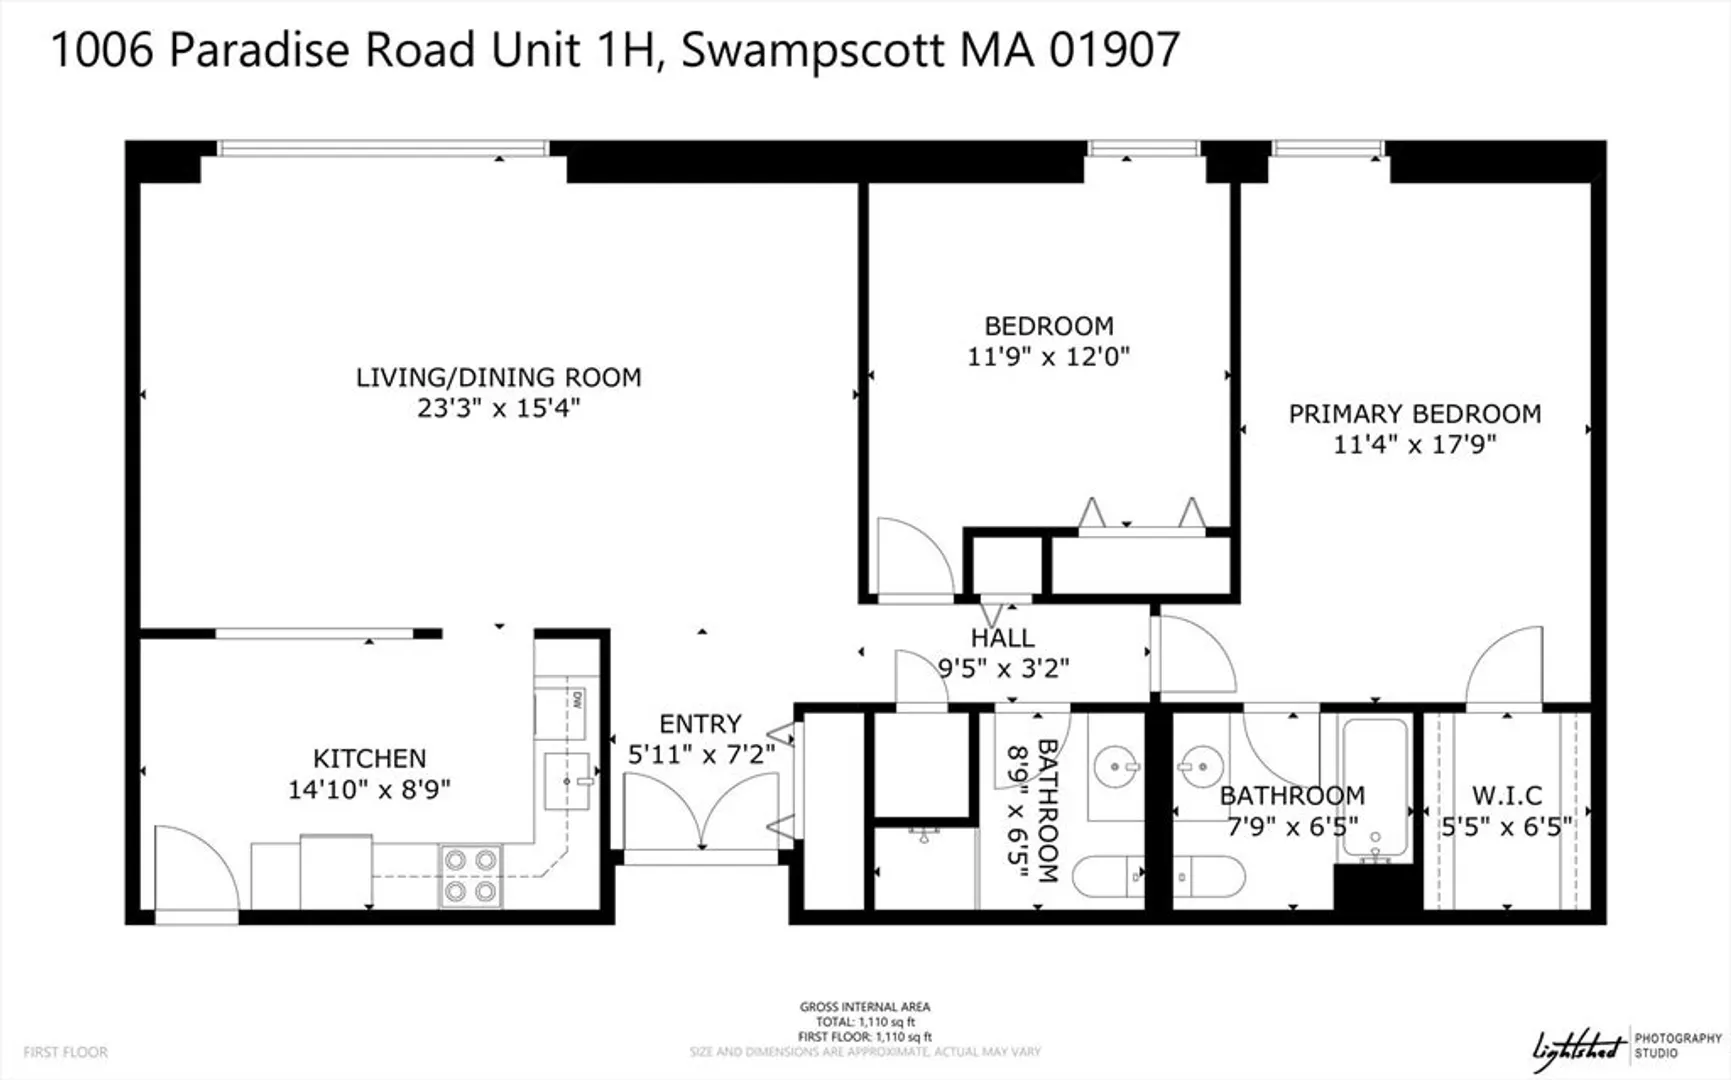
Freshly painted and ready for its next chapter, this inviting 2-bedroom 2 bath condo at Summit Estates offers easy, low-maintenance living in a prime Swampscott location. The open-concept living and dining area creates a bright and welcoming space, perfect for relaxing or entertaining. Enjoy the array of on-site amenities including a sparkling pool, exercise room, and clubhouse. Located right next to Vinnin Square, you’ll have endless shopping, dining, and services at your fingertips, plus you’re just minutes from Swampscott’s gorgeous beaches for summer fun and year-round coastal beauty. This is the ideal blend of convenience, comfort, and community.
-
Highlights
- Building Name: Summit Estates
- Heating: Baseboard, Natural Gas, Unit Control
- Parking Spots: 1
- Property Type: Condominium
- Total Rooms: 5
- Year Built: 1973
- Cooling: Central Air, Unit Control
- HOA Fee: $551
- Property Class: Residential
- Stories: 1
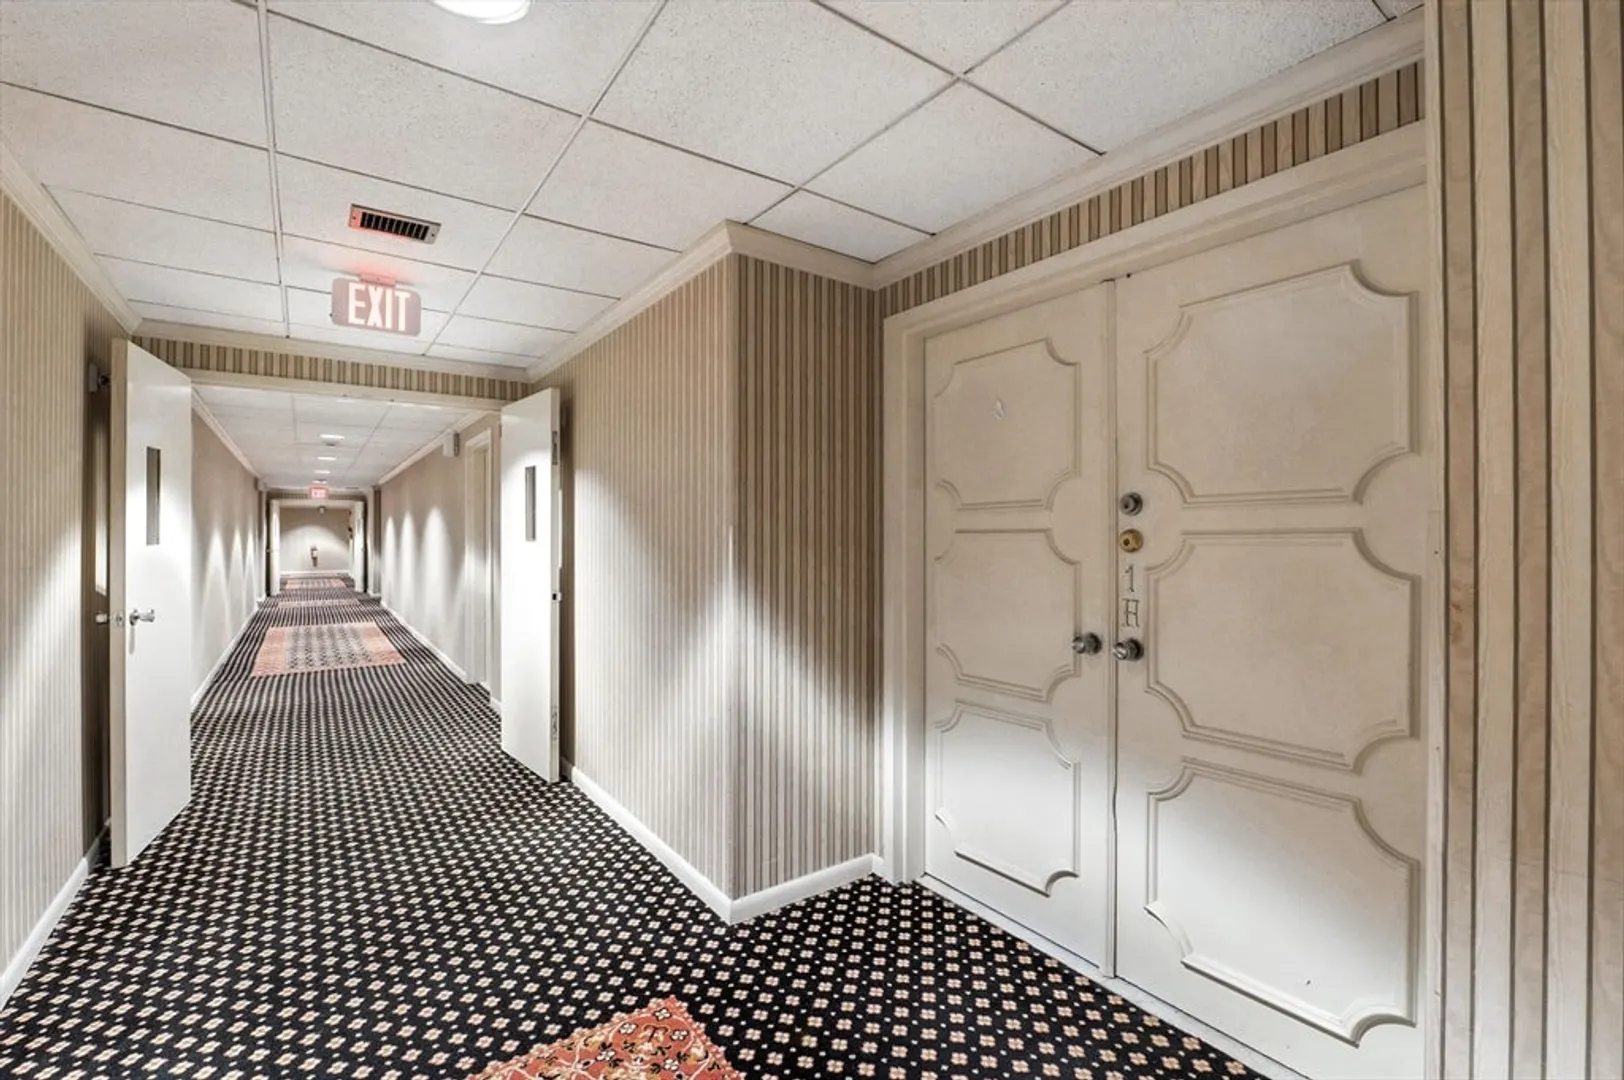
- Unit Number: 1h
- Status: Closed
-
Additional Details
- Basement: N
- Flooring: Tile, Carpet
- Roof: Rubber
- Total Number of Units: 261
- Year Built Source: Public Records
- Construction: Frame
- Interior Features: Elevator
- SqFt Source: Measured
- Year Built Details: Approximate
- Zoning: B3
-
Amenities
- Community Features: Public Transportation, Shopping, Pool, Tennis Court(s), Park, Walk/Jog Trails, Golf, Medical Facility, Conservation Area, House of Worship, Marina, Public School, University
- Waterfront Features: Ocean, 1 to 2 Mile To Beach, Beach Ownership(Public)
-
Utilities
- Sewer: Public Sewer
- Water Source: Public
-
Fees / Taxes
- Assessed Value: $373,300
- HOA Fee Includes: Heat, Gas, Water, Sewer, Insurance, Maintenance Structure, Road Maintenance, Maintenance Grounds, Snow Removal, Reserve Funds
- Taxes: $4,282
- HOA Fee Frequency: Monthly
- Tax Year: 2025
Similar Listings
Sold
8 Photos
Sold
31 Photos
Sold
36 Photos
Sold
20 Photos
Content © 2026 MLS Property Information Network, Inc. The information in this listing was gathered from third party resources including the seller and public records.
Listing information provided courtesy of The Proper Nest Real Estate.
MLS Property Information Network, Inc. and its subscribers disclaim any and all representations or warranties as to the accuracy of this information.
