
Sold!
$525,000
2
Beds
2/1
Baths
1,332
Living Area
-
Property Description
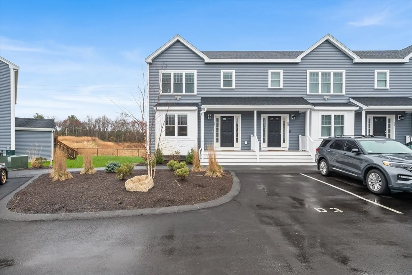
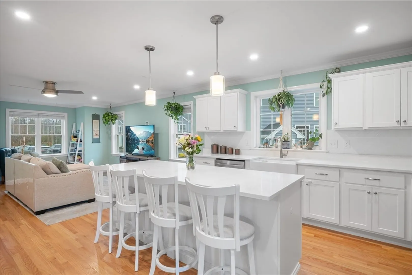
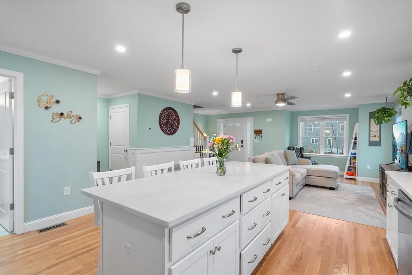
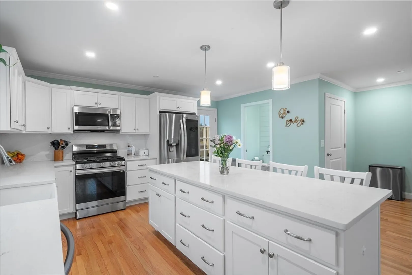
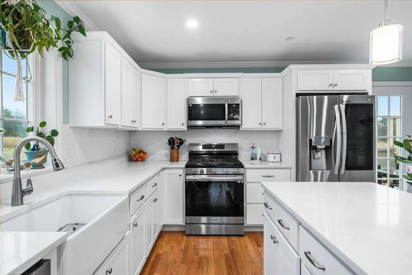
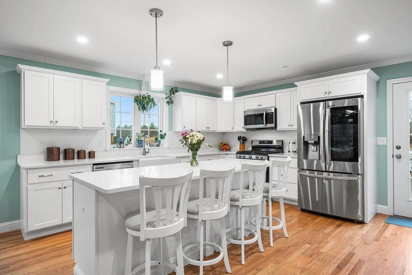
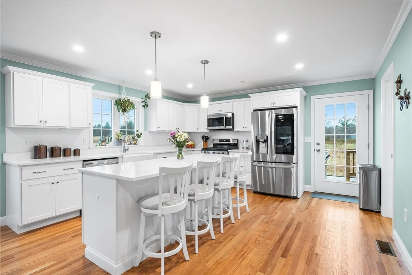
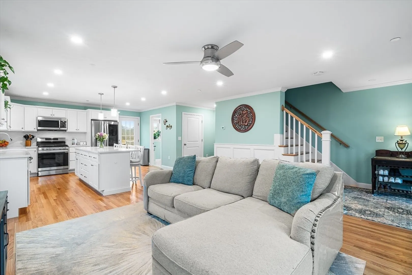
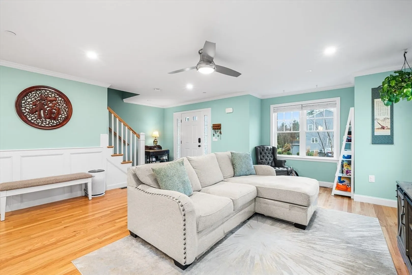
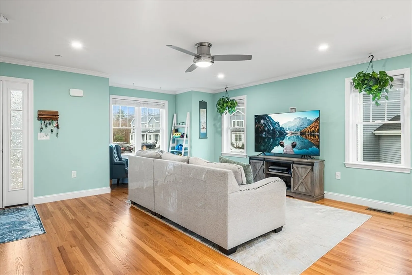
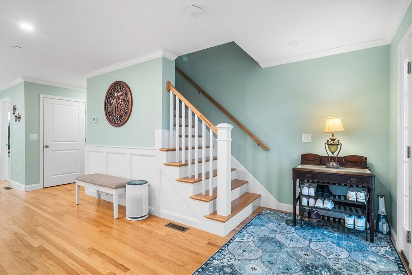
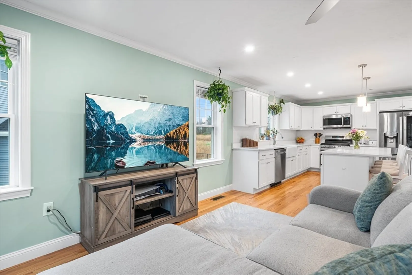
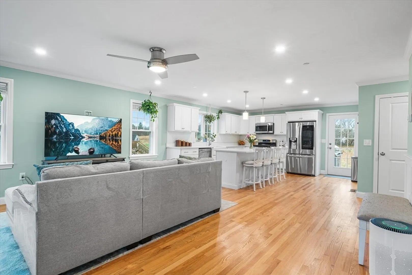
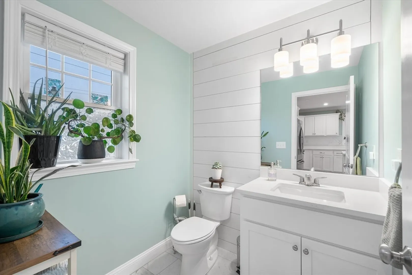
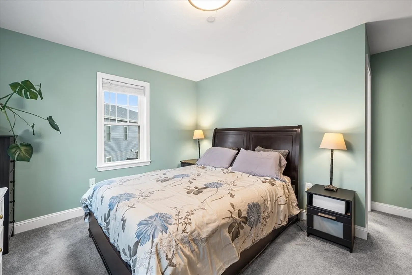
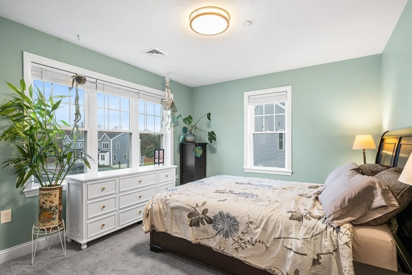
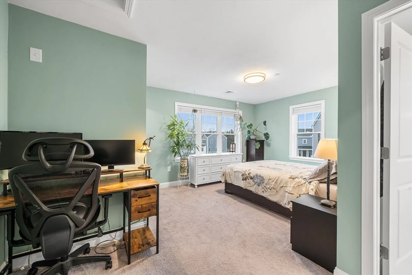
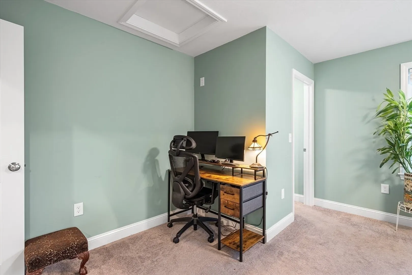
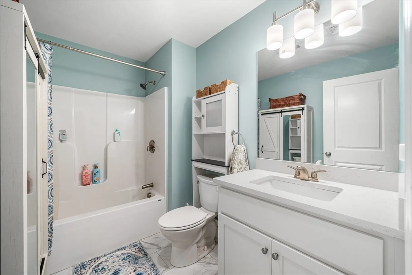
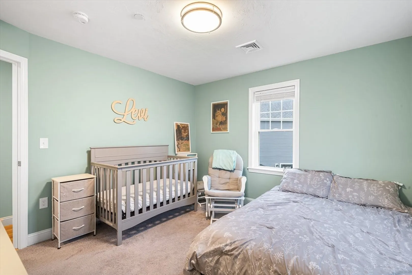
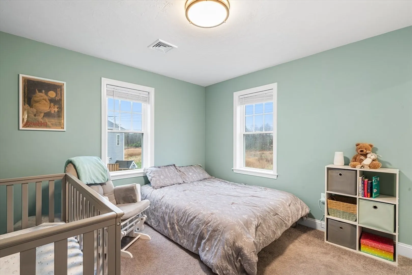
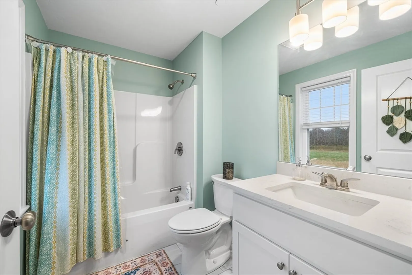
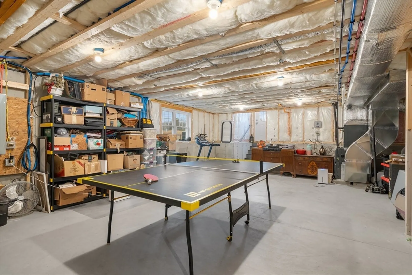
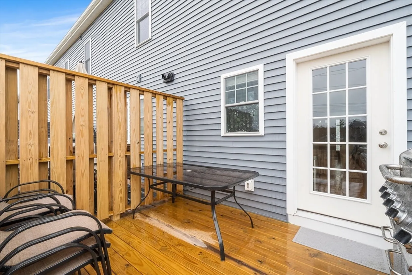
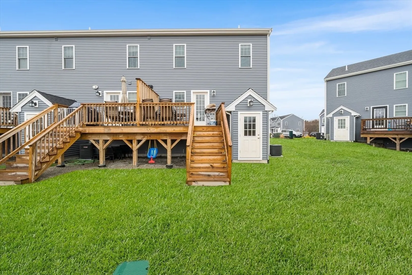
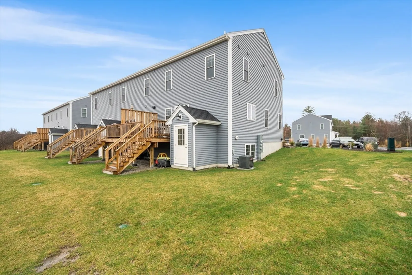
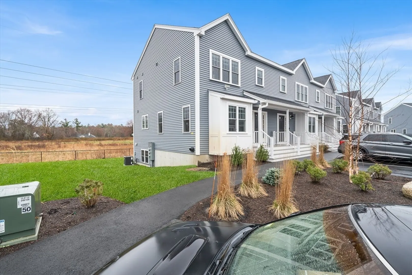
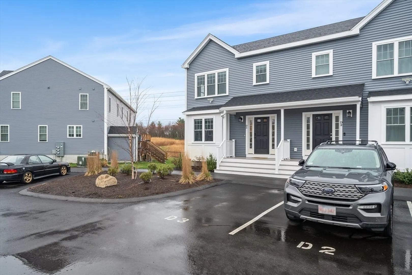
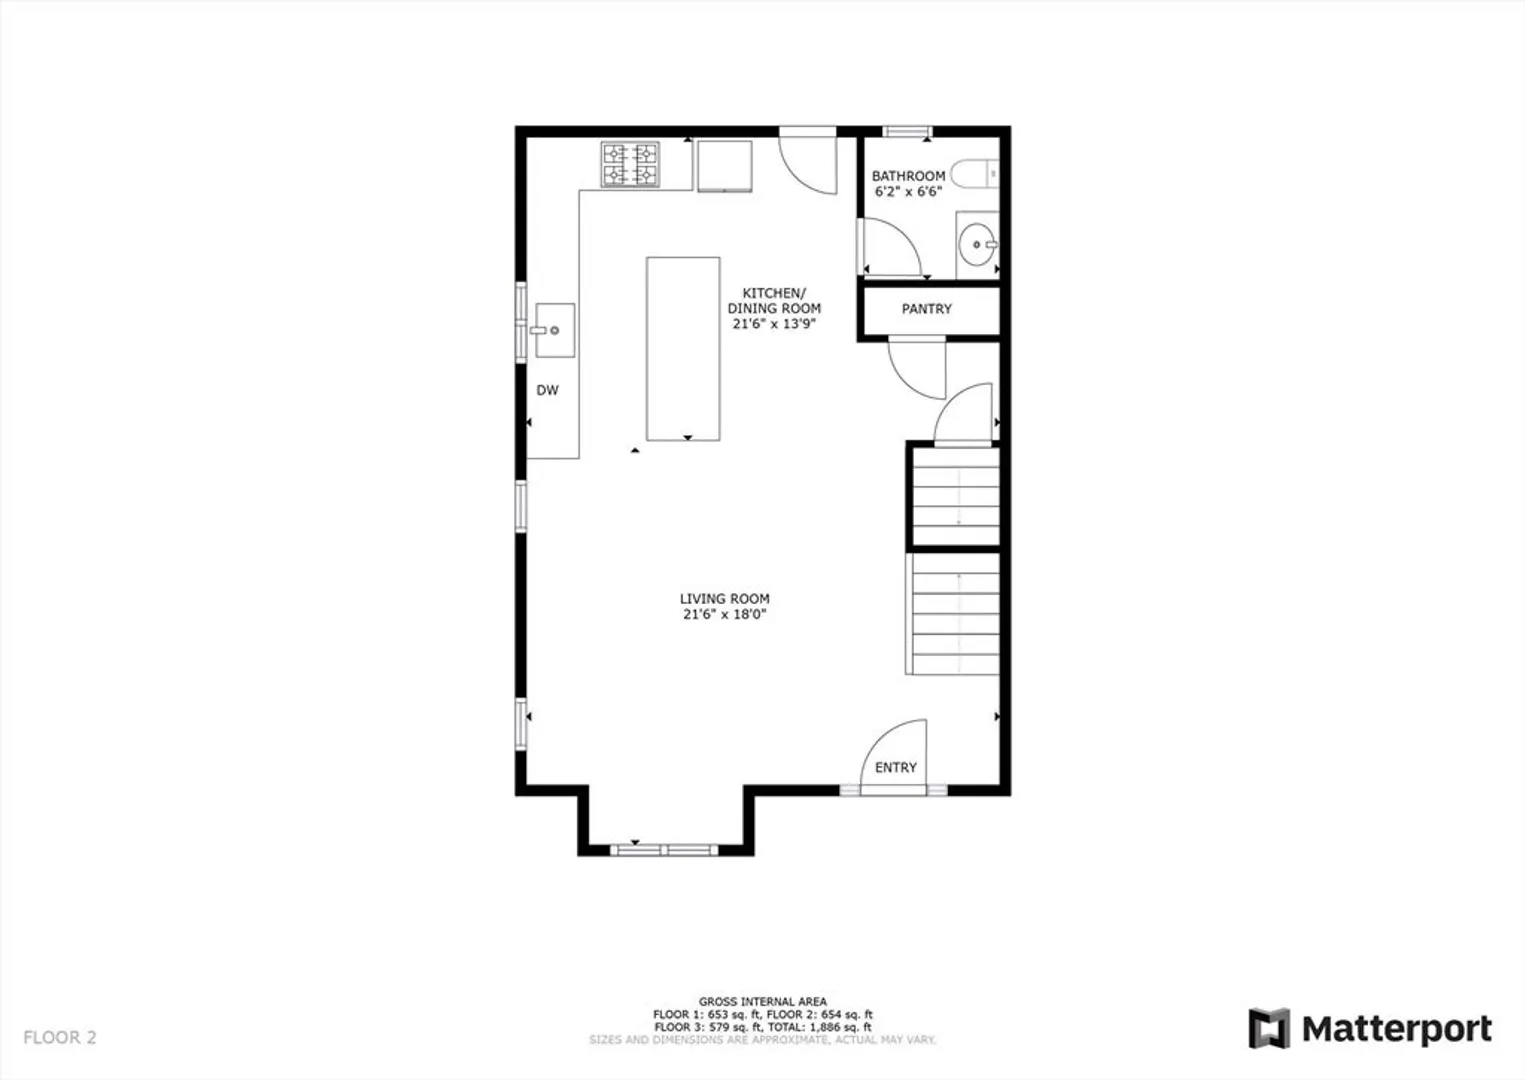
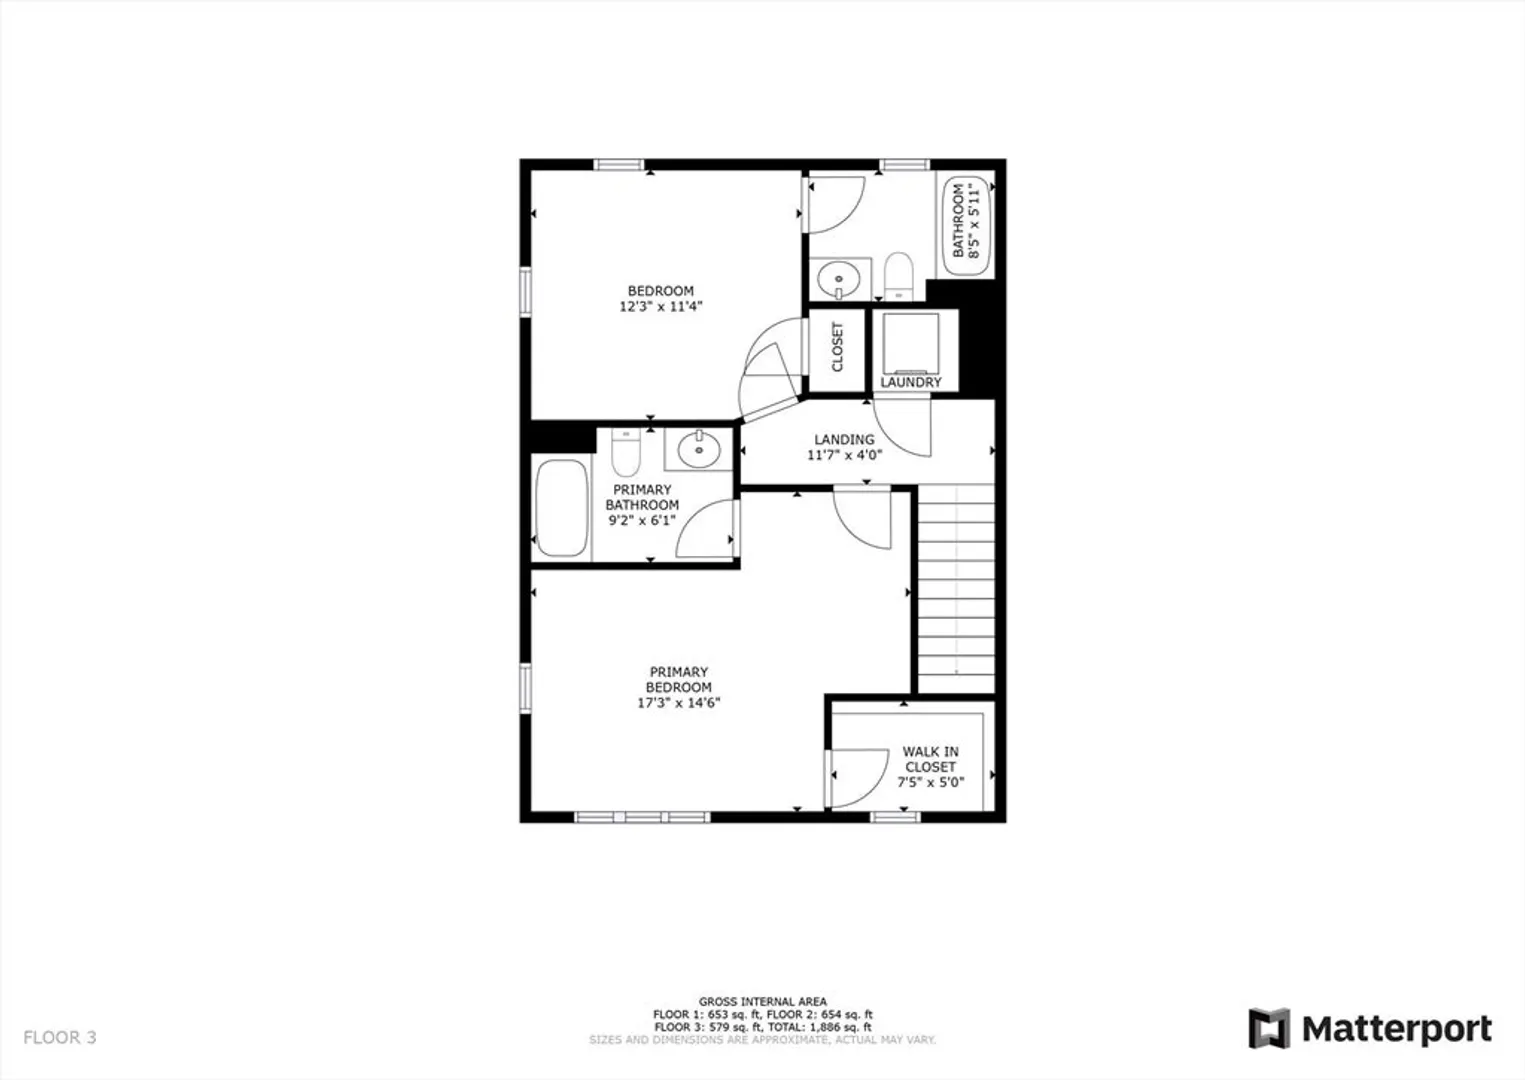
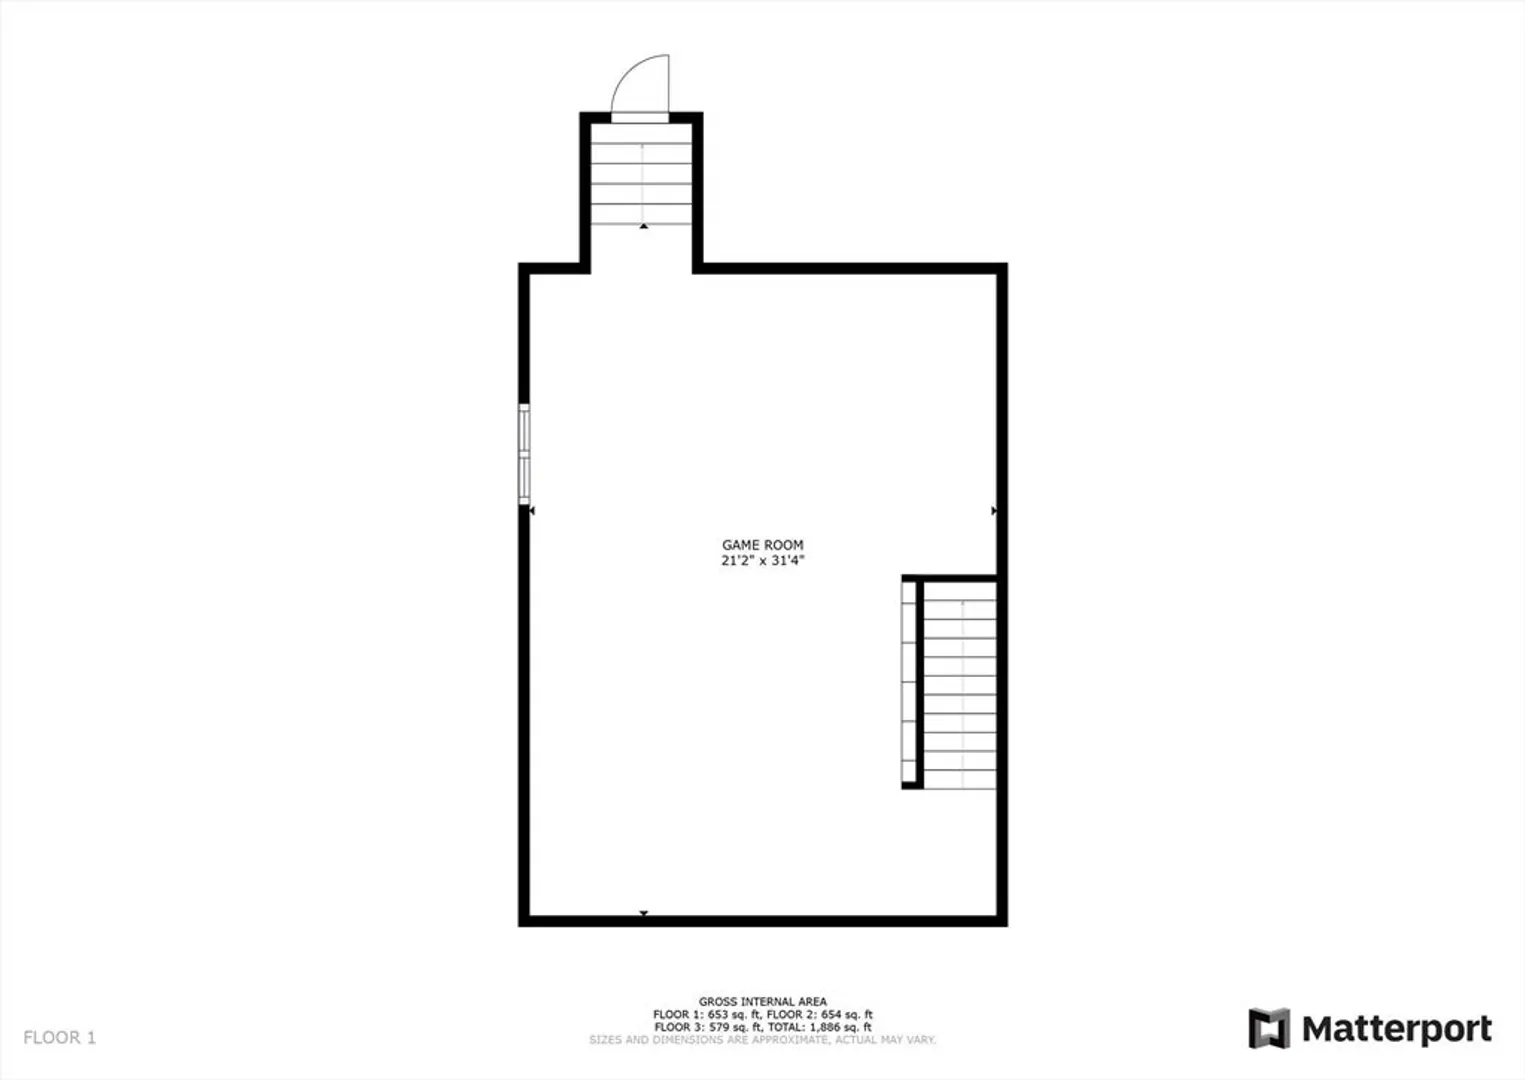
****OFFER DEADLINE 4/14/25 @ 3PM Discover the Meadowview Gardens neighborhood in Whitman! This stunning 2-bedroom, 2.5-bath townhouse offers modern living with an open floor plan and a beautifully upgraded kitchen featuring quartz countertops, stainless steel appliances, and custom cabinetry. Enjoy the elegance of hardwood floors throughout, high-efficiency gas heat and hot water, central air, and a full basement for added storage. Enjoy the private rear deck, perfect for relaxation. The community also offers town water, town sewer, natural gas, and a dedicated dog park area. Additional upgrades include a farm-style sink ($500), a stylish kitchen backsplash ($3000), and LG refrigerator ($2500). Don’t miss out—schedule a tour and make this beautiful townhouse your new home!
-
Highlights
- Cooling: Central Air
- HOA Fee: $220
- Property Class: Residential
- Stories: 2
- Unit Number: D3
- Status: Closed
- Heating: Forced Air, Natural Gas
- Parking Spots: 2
- Property Type: Condominium
- Total Rooms: 4
- Year Built: 2022
-
Additional Details
- Appliances: Range, Dishwasher, Disposal, Microwave, Refrigerator
- Construction: Frame
- Exterior Features: Deck
- Roof: Shingle
- Total Number of Units: 36
- Year Built Source: Public Records
- Basement: Y
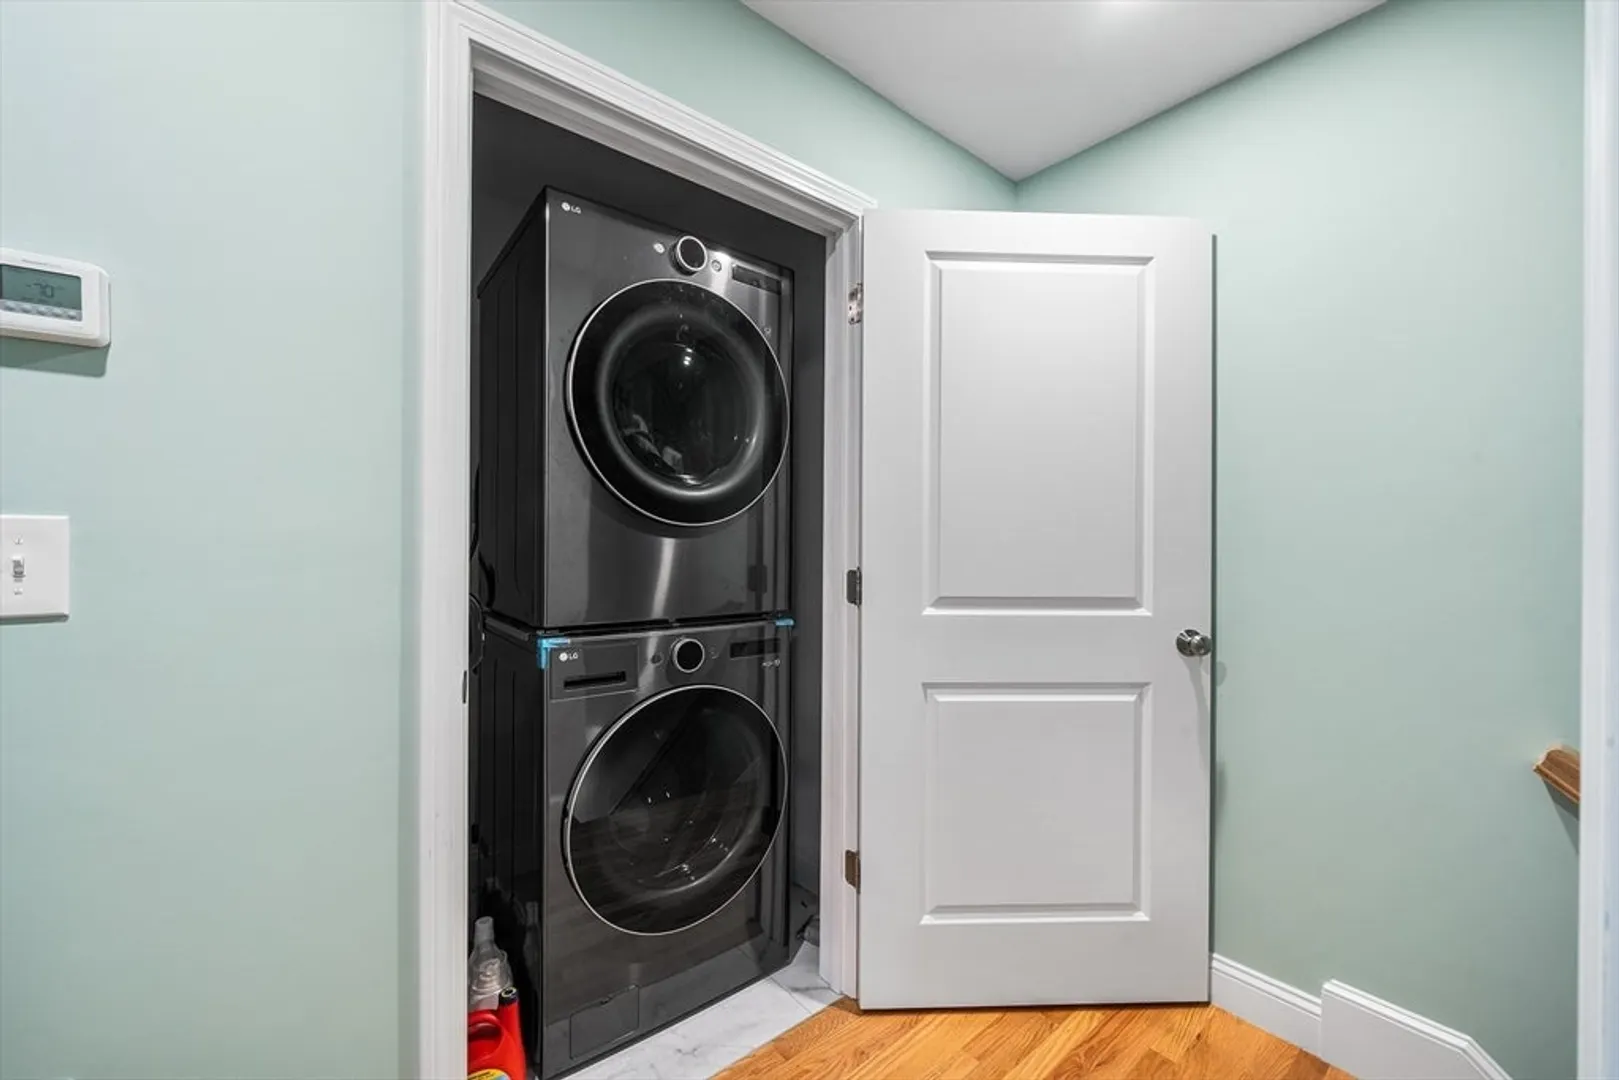
- Exclusions: Washer And Dryer Excluded.
- Flooring: Tile, Carpet, Hardwood
- SqFt Source: Owner
- Year Built Details: Actual
- Zoning: Li
-
Amenities
- Community Features: Public Transportation, Park, Public School, T-Station
- Parking Features: Off Street, Paved
-
Utilities
- Electric: Circuit Breakers
- Water Source: Public
- Sewer: Public Sewer
-
Fees / Taxes
- Assessed Value: $461,100
- HOA Fee Includes: Insurance, Maintenance Structure, Road Maintenance, Maintenance Grounds, Snow Removal
- Taxes: $6,050
- HOA Fee Frequency: Monthly
- Tax Year: 2025
Similar Listings
Sold
37 Photos
Sold
42 Photos
Sold
33 Photos
Sold
29 Photos
Content © 2026 MLS Property Information Network, Inc. The information in this listing was gathered from third party resources including the seller and public records.
Listing information provided courtesy of Redfin Corp..
MLS Property Information Network, Inc. and its subscribers disclaim any and all representations or warranties as to the accuracy of this information.
