
Sold!
$310,000
1
Bed
1
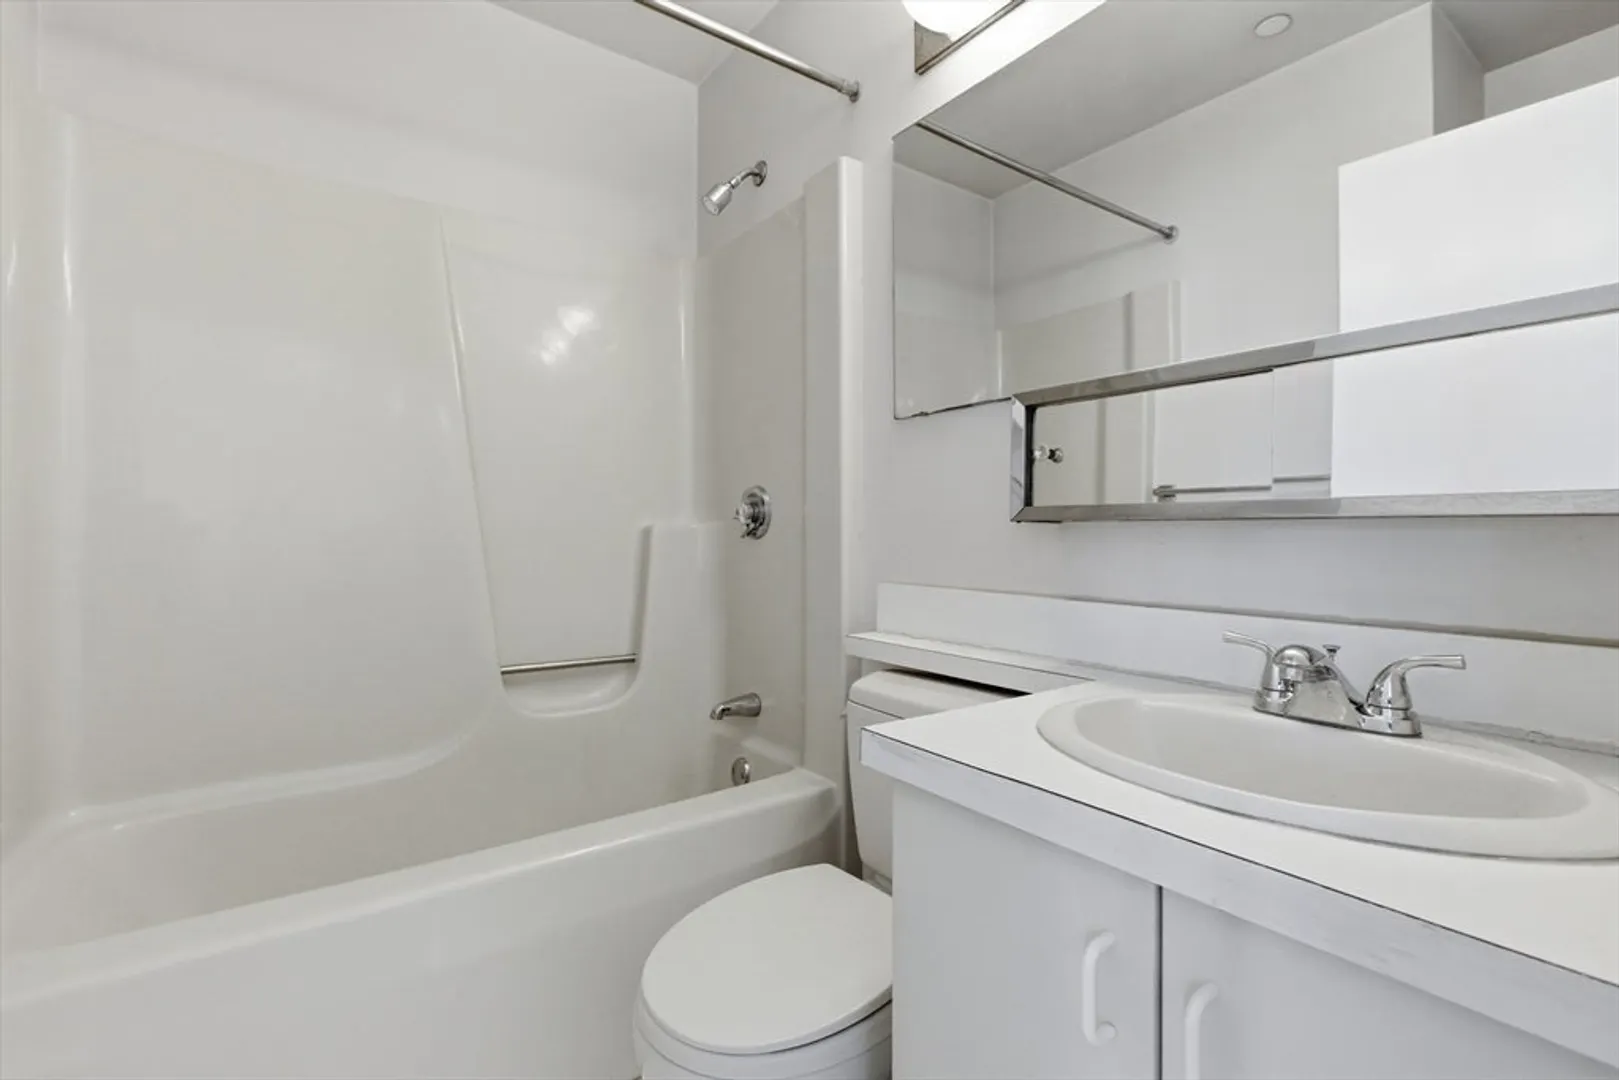
Bath
460
Living Area
-
Property Description
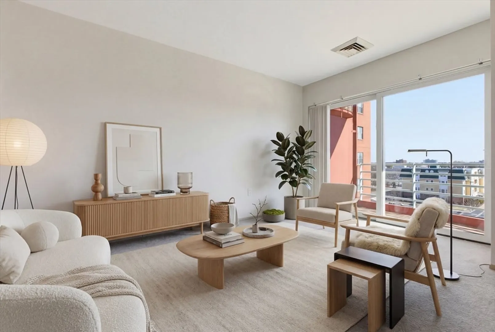
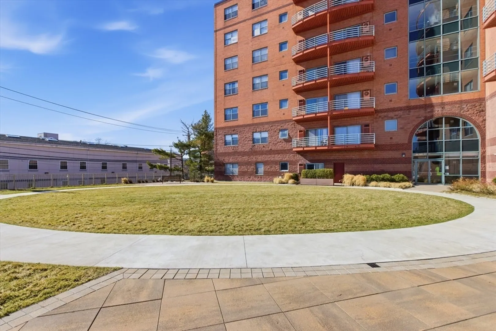
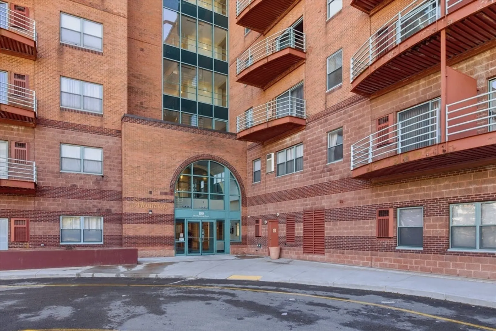
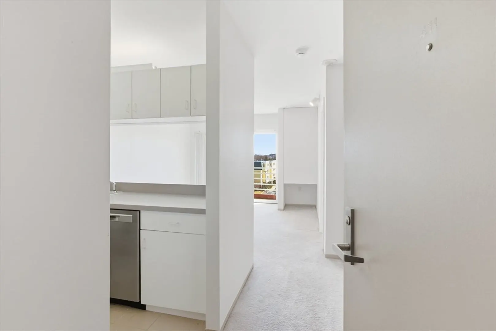
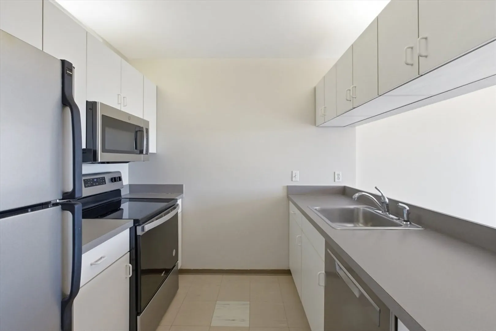
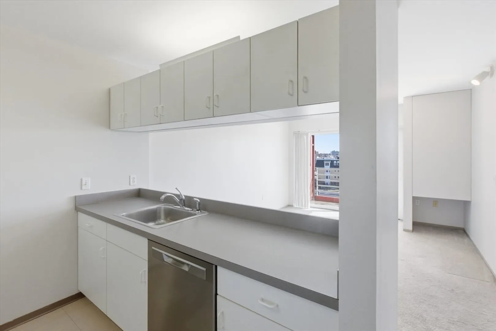
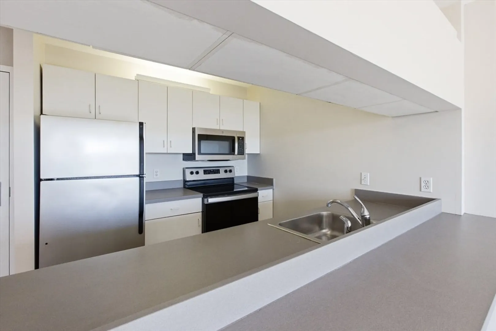
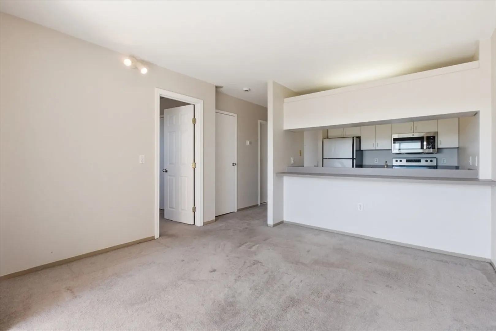
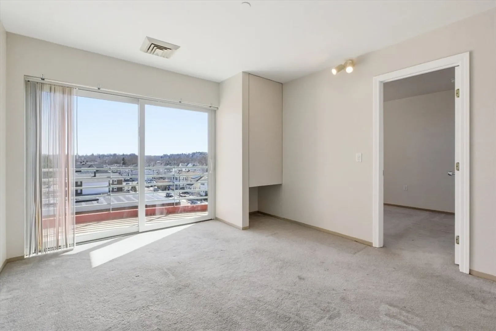
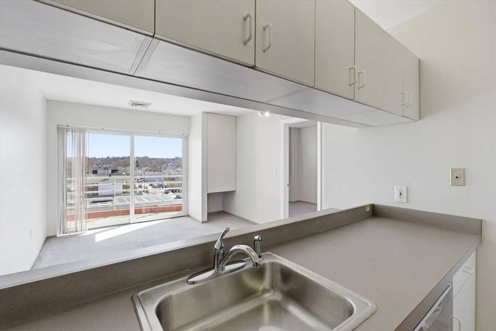
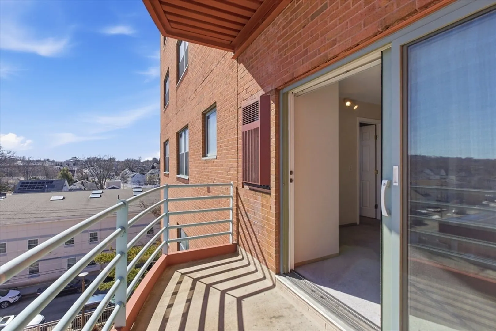
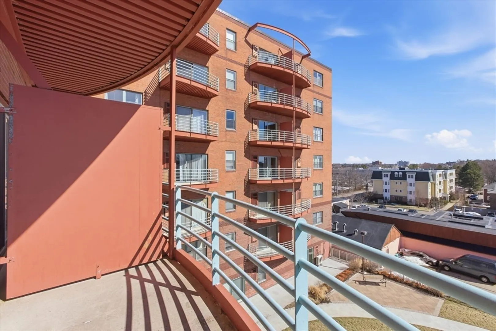
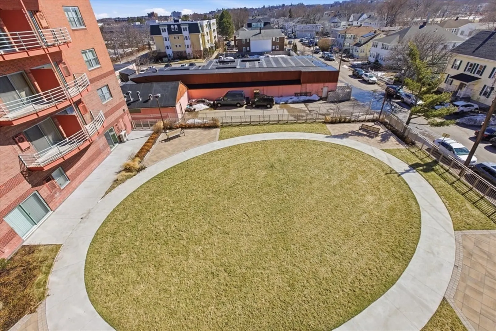
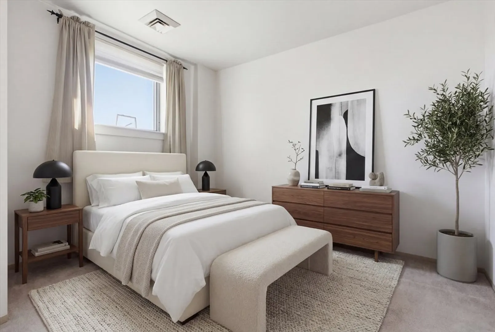
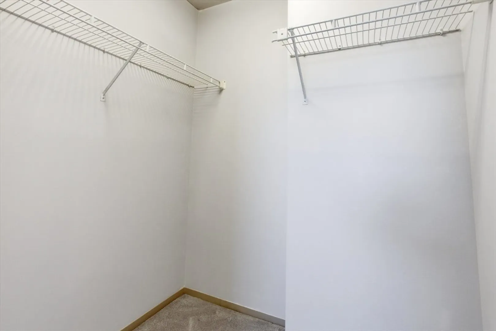
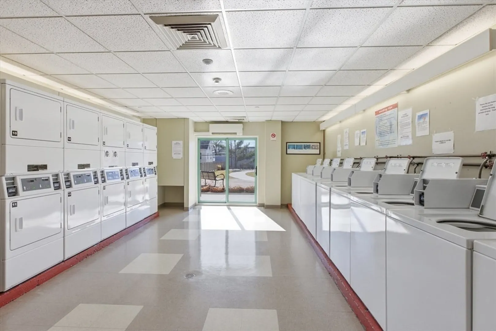
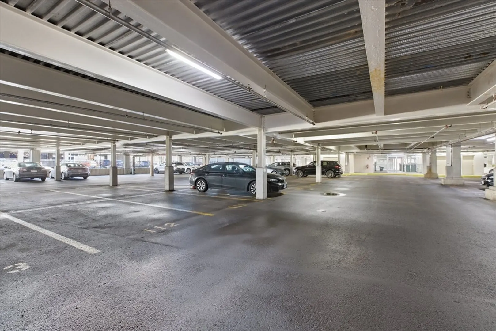
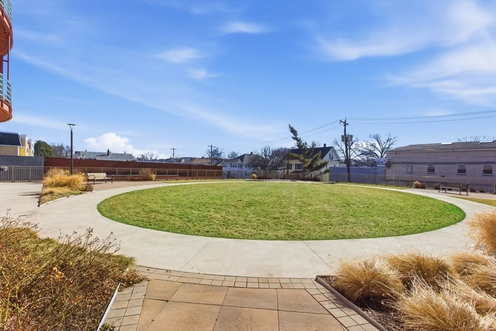
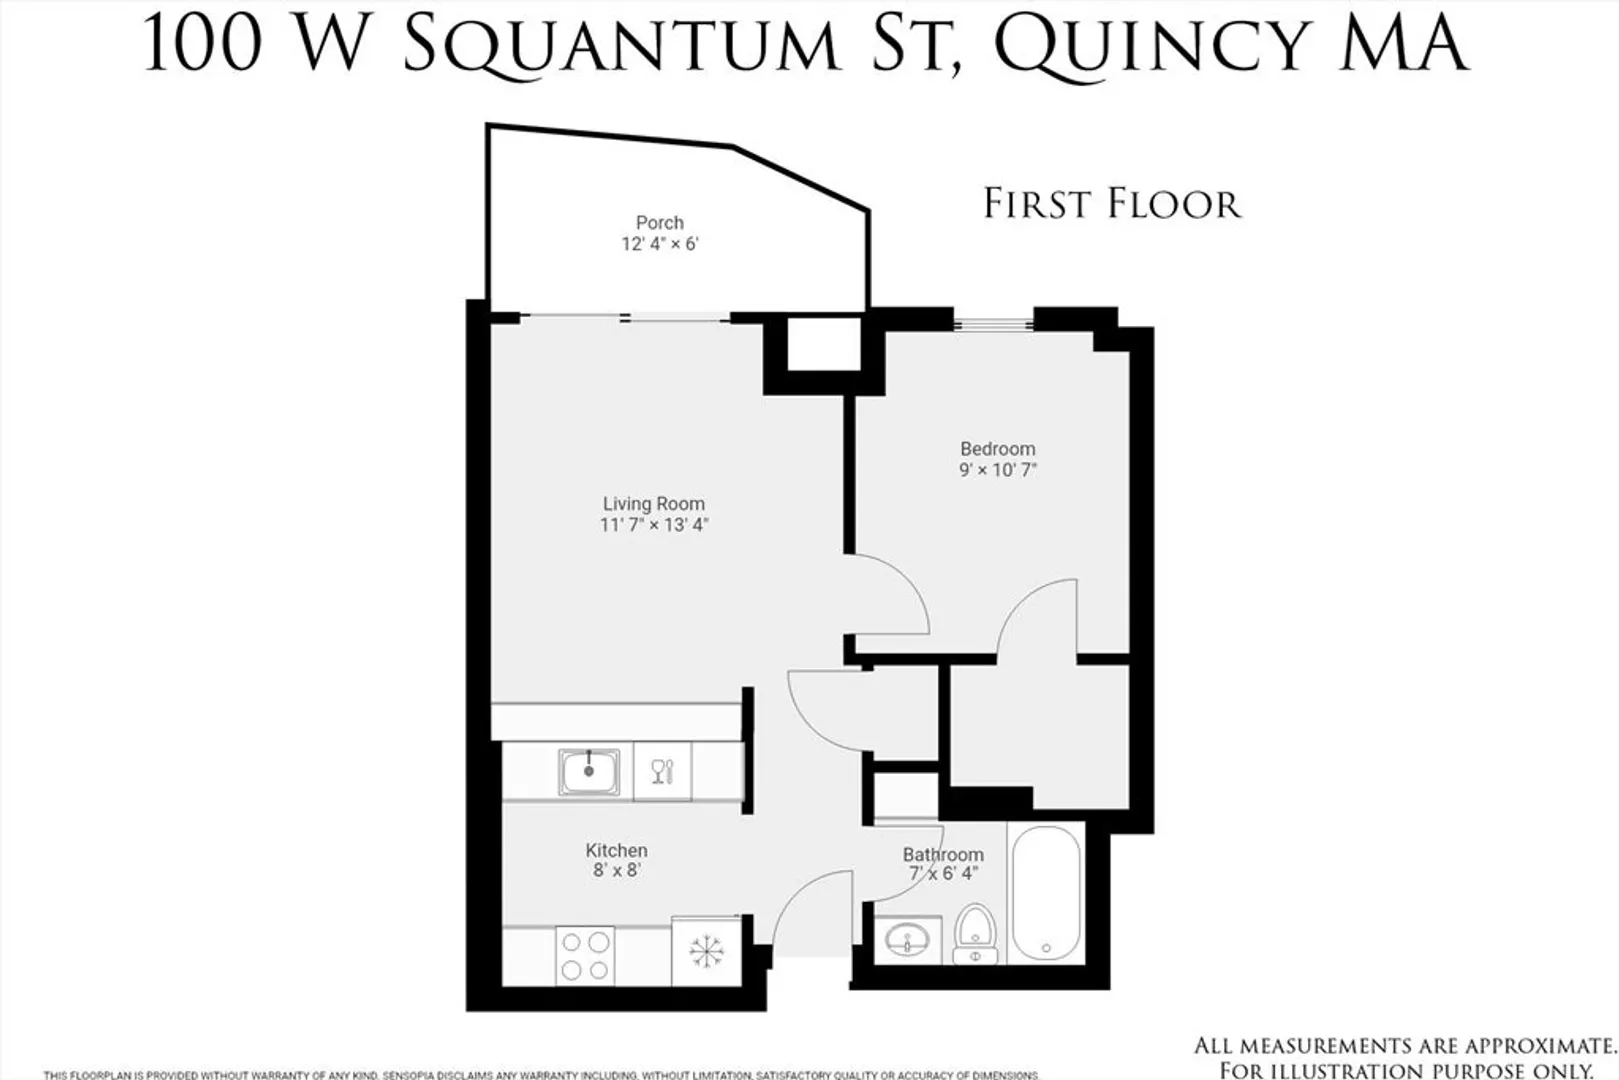
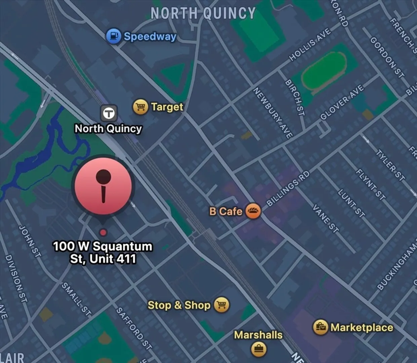
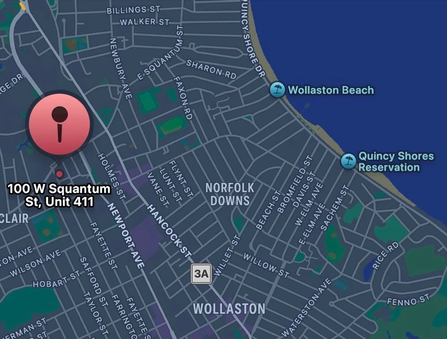
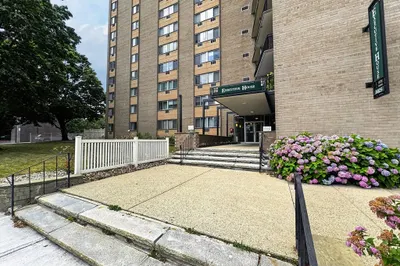
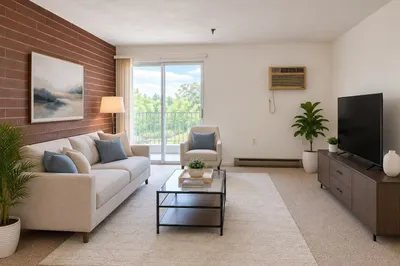
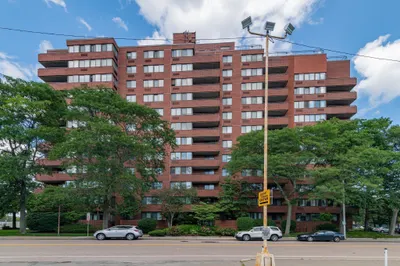
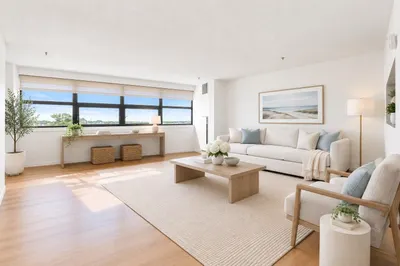
OPEN HOUSE Saturday, March 14 from 11:00 AM–1:00 PM. Bright, sunny south-facing unit in the highly sought-after The Montclair, just minutes from Marina Bay and very close to North Quincy T. This inviting home features a light-filled open floor plan and a private balcony perfect for morning coffee or evening relaxation. The spacious bedroom includes a walk-in closet. Well-maintained elevator building with renovated hallways, landscaped courtyard patio, first-floor laundry, secure mail/package room, meeting room, and on-site building supervisor. Professionally managed by Thayer & Associates. Includes one deeded underground garage parking space (#112)—no more shoveling snow. Condo fee $350.45/month (water included). Pet-free, smoke-free building with no special assessments. Fantastic location near supermarkets, restaurants, shopping, banks, and the post office with easy access to Routes 93 & 95.
-
Highlights
- Cooling: Heat Pump
- HOA Fee: $350
- Property Class: Residential
- Stories: 1
- Unit Number: 411
- Status: Closed
- Heating: Heat Pump
- Parking Spots: 1
- Property Type: Condominium
- Total Rooms: 3
- Year Built: 1988
-
Additional Details
- Appliances: Range, Dishwasher, Microwave, Refrigerator
- Construction: Brick
- Flooring: Vinyl, Carpet
- SqFt Source: Measured
- Year Built Details: Actual
- Zoning: Indb
- Basement: N
- Exterior Features: Balcony
- Roof: Rubber
- Total Number of Units: 121
- Year Built Source: Public Records
-
Amenities
- Community Features: Public Transportation, Shopping, Park, Golf, Highway Access, T-Station
- Parking Features: Under
- Waterfront Features: 1 to 2 Mile To Beach
- Covered Parking Spaces: 1
- Security Features: Intercom
-
Utilities
- Electric: Circuit Breakers
- Water Source: Public
- Sewer: Public Sewer
-
Fees / Taxes
- Assessed Value: $273,400
- HOA Fee Includes: Water, Sewer, Insurance, Maintenance Structure, Maintenance Grounds, Snow Removal, Trash
- Taxes: $3,220
- HOA Fee Frequency: Monthly
- Tax Year: 2026
Similar Listings
Sold

14 Photos
Sold

12 Photos
Sold
20 Photos
Sold
16 Photos
Content © 2026 MLS Property Information Network, Inc. The information in this listing was gathered from third party resources including the seller and public records.
Listing information provided courtesy of Real Broker MA, LLC.
MLS Property Information Network, Inc. and its subscribers disclaim any and all representations or warranties as to the accuracy of this information.
