
Sold!
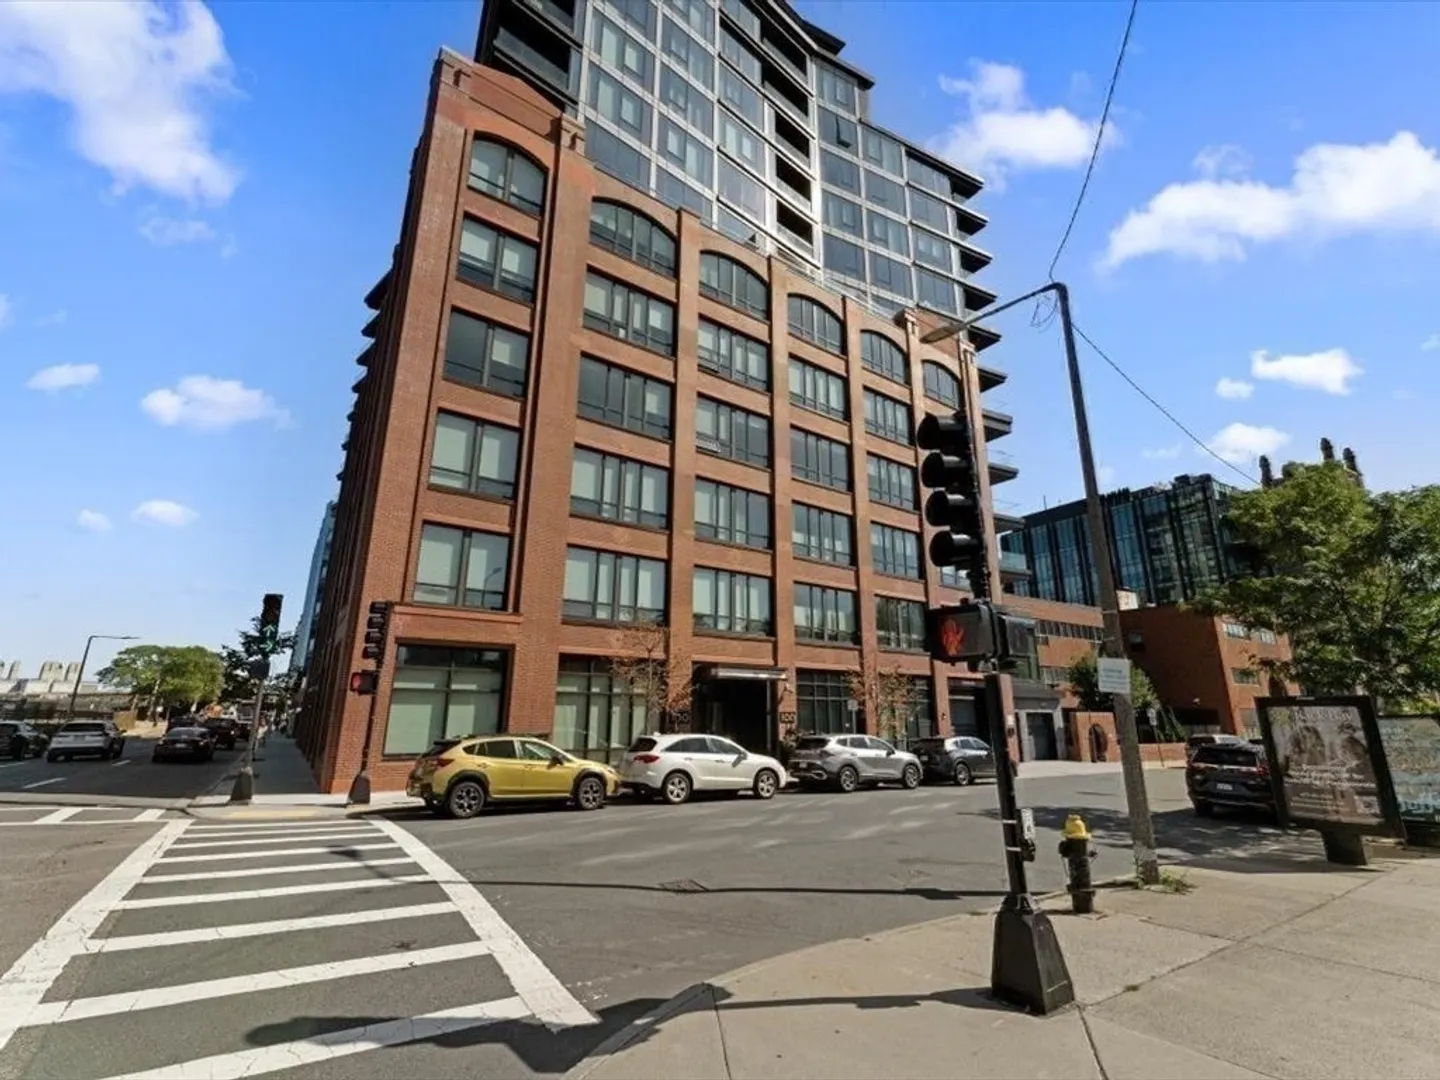
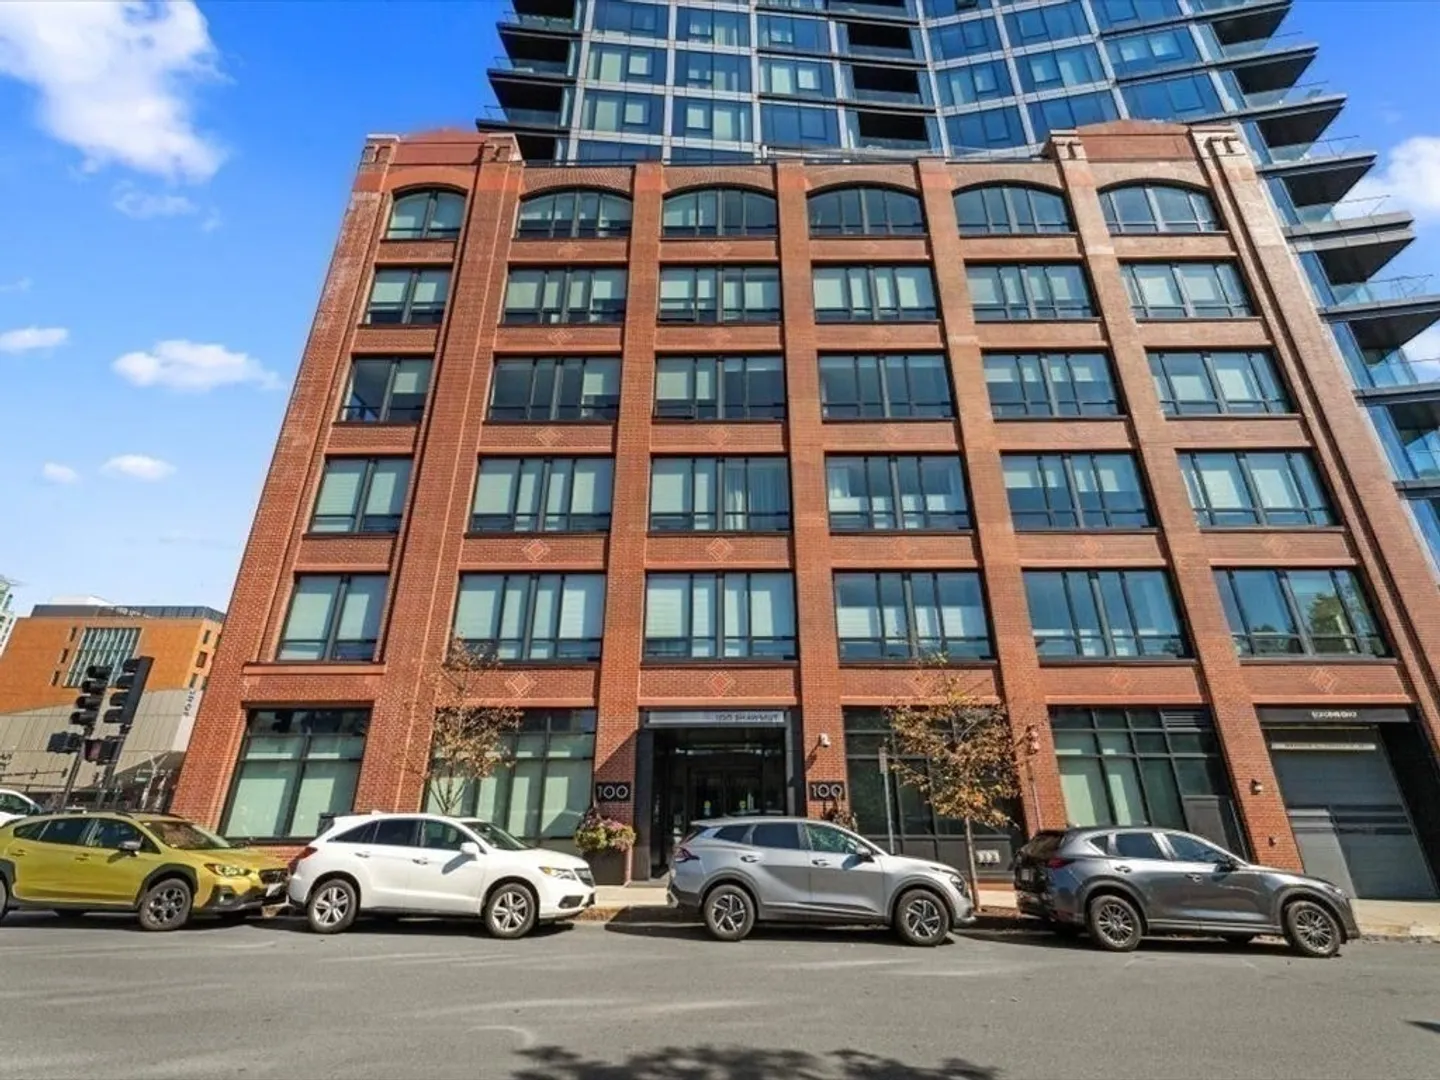
$635,000
1
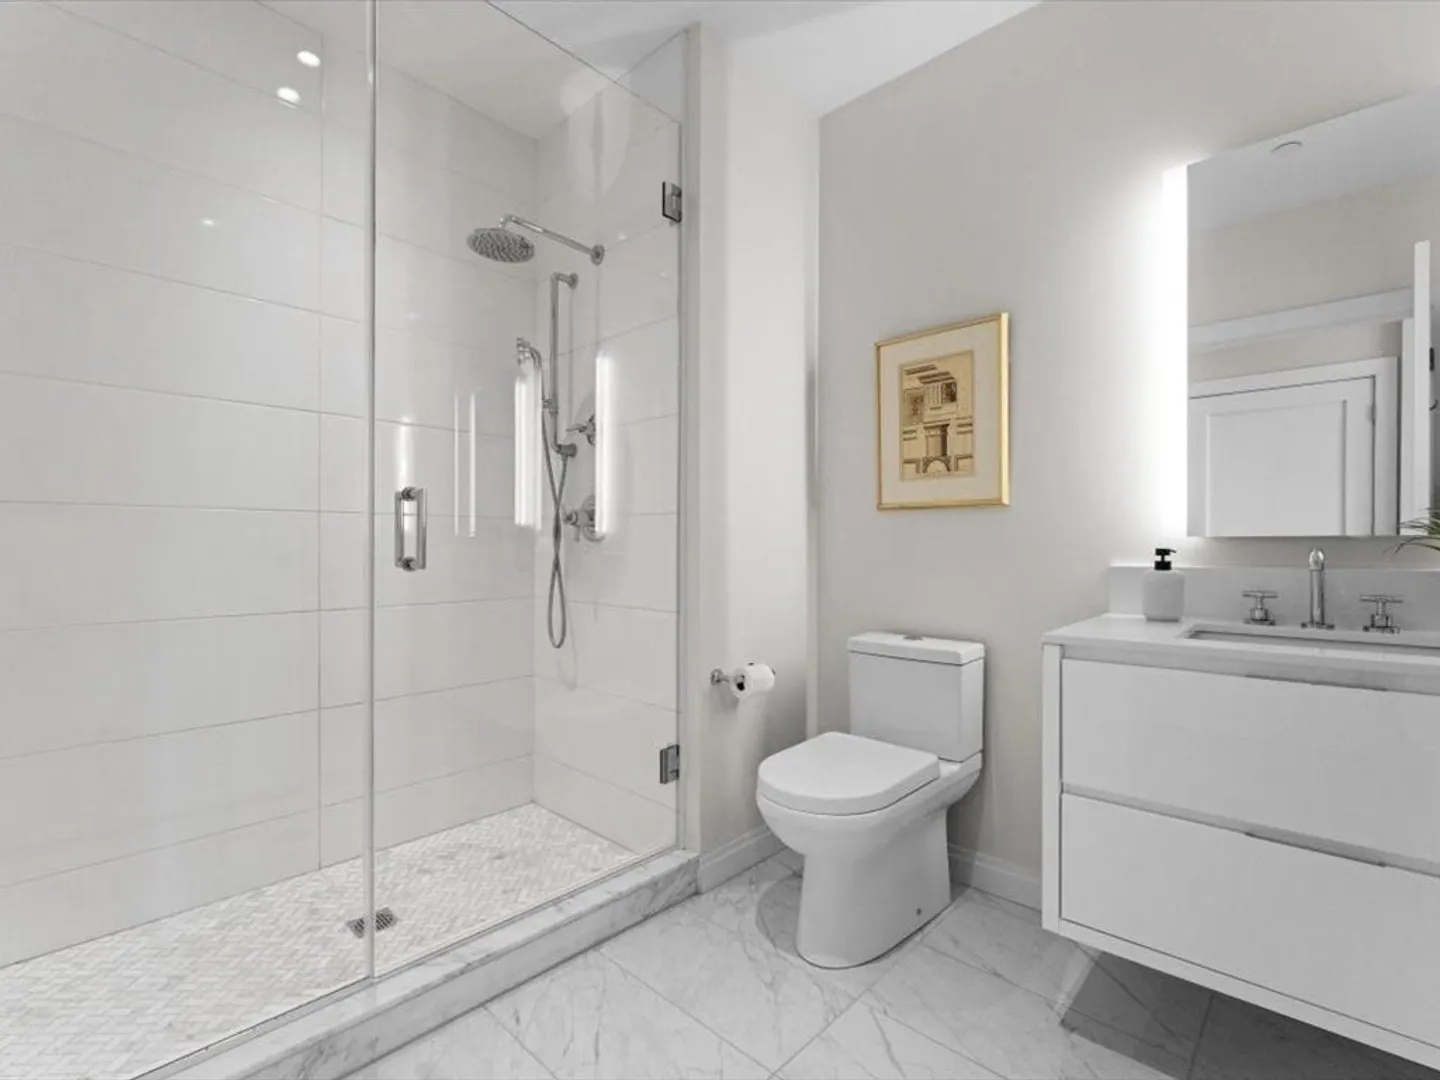
Bath
564
Living Area
-
Property Description
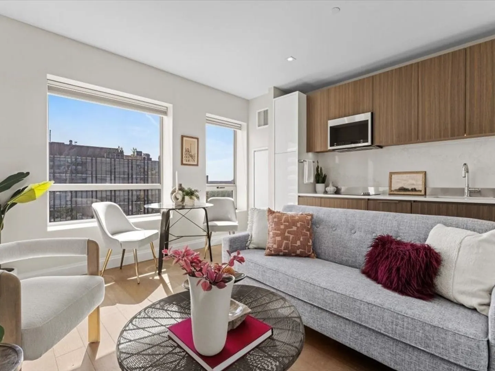
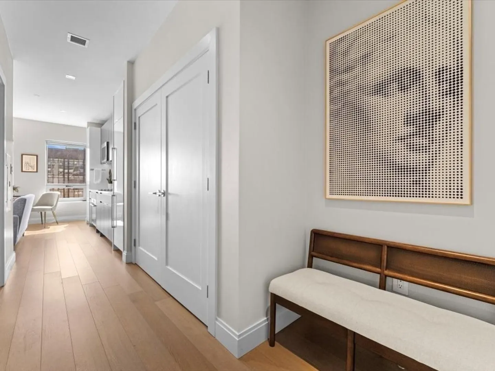
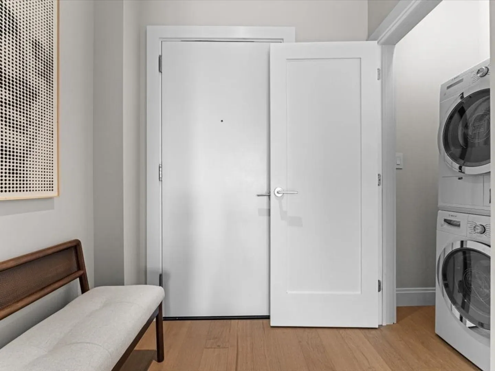
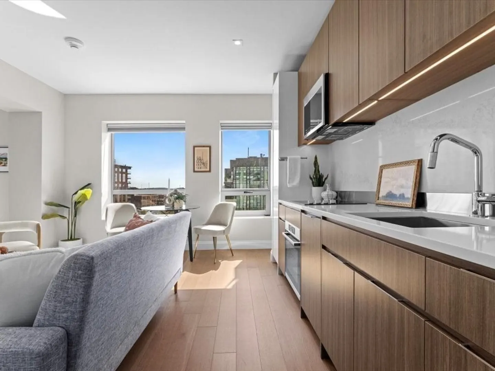
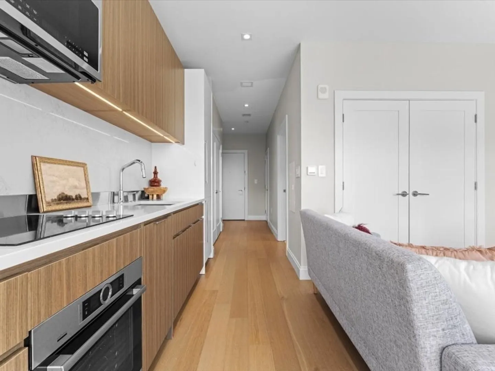
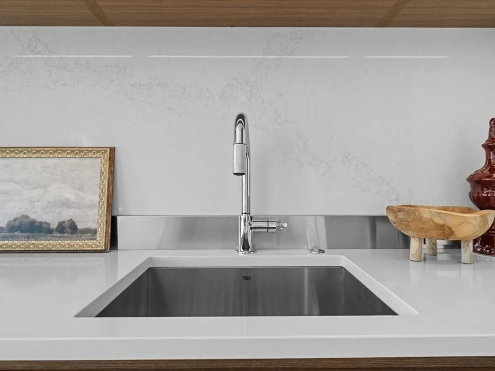
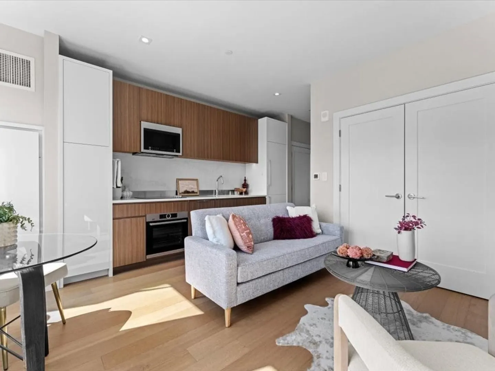
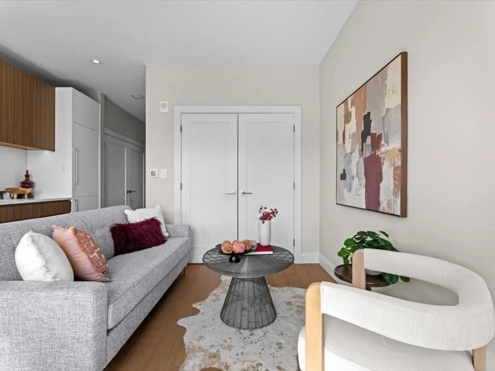
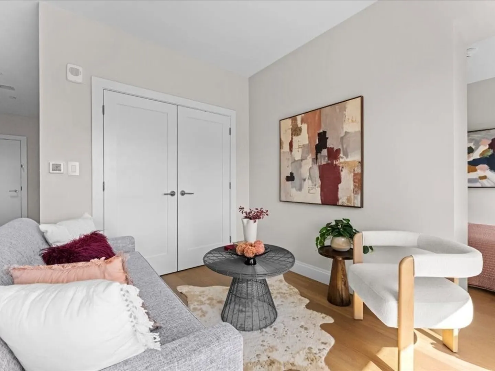
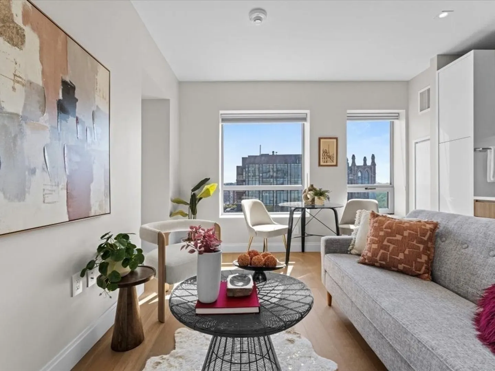
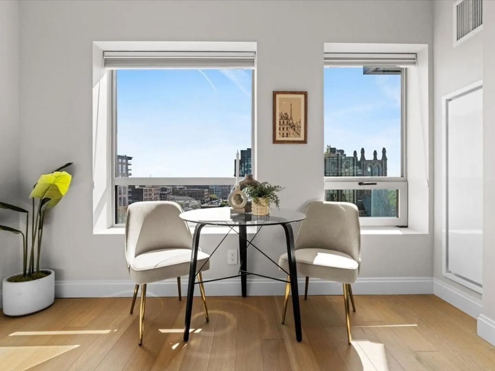
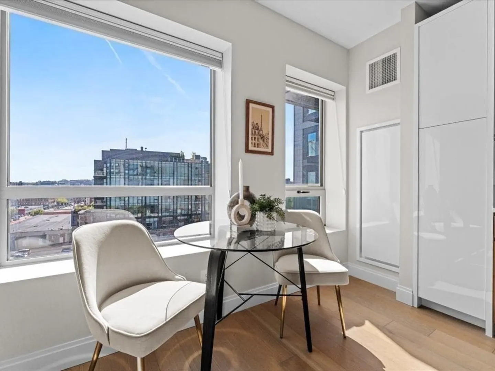
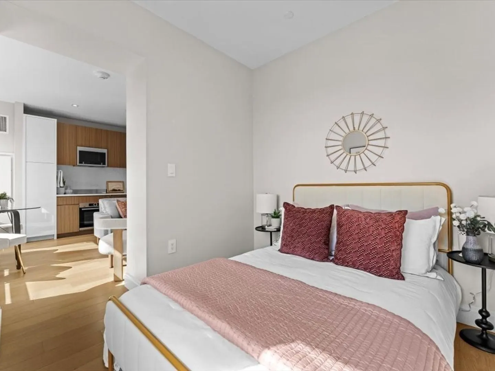
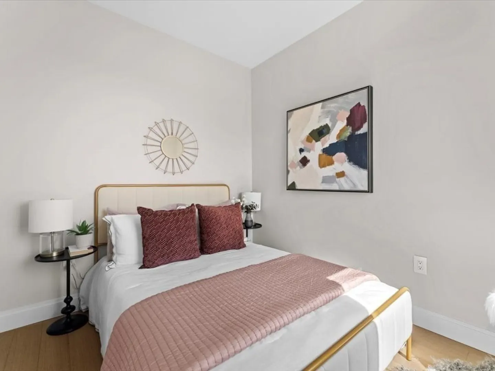
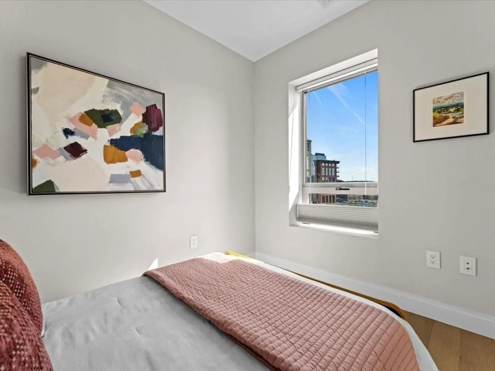
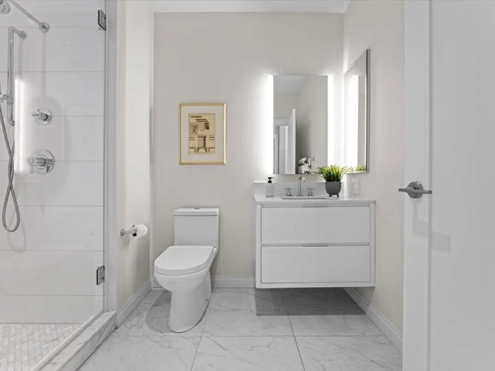
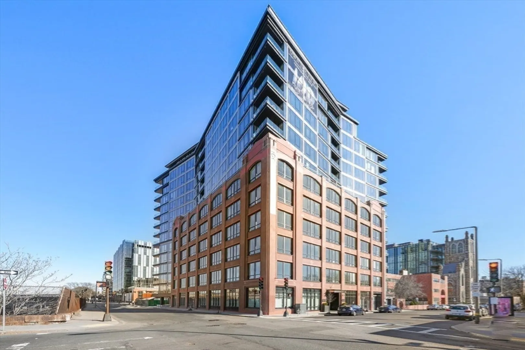
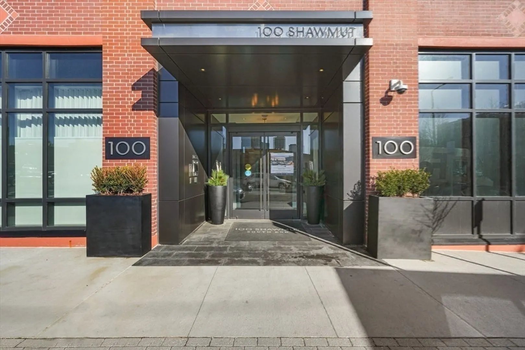
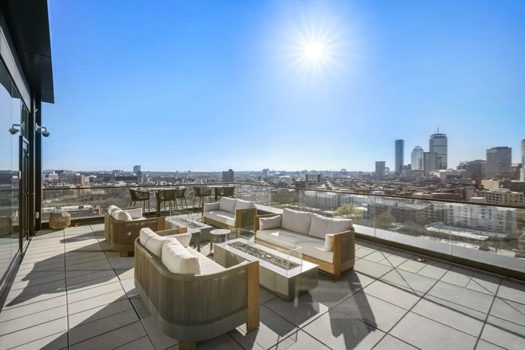
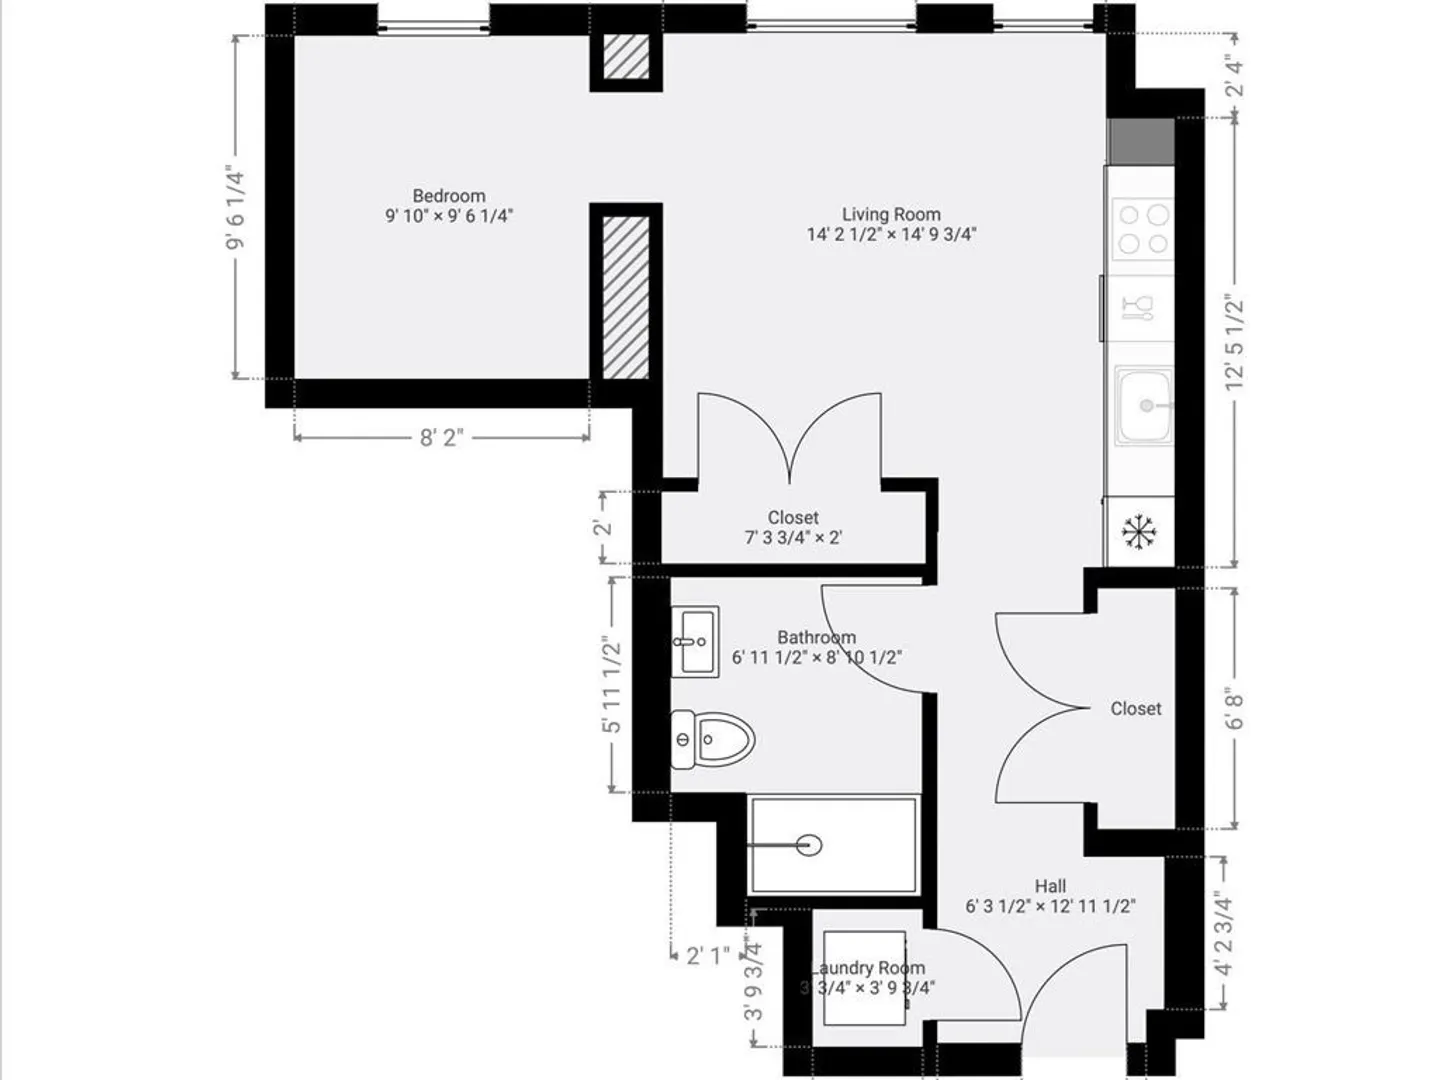
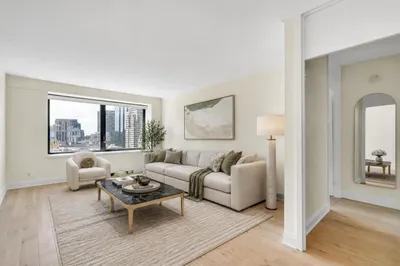
Take in picturesque South End views from this sun-filled, south-facing studio at 100 Shawmut. This thoughtfully designed home features soaring 9' ceilings, custom closet, and a spacious layout that maximizes function and comfort. The sleek kitchen boasts Bosch appliances, Miami White Silestone counters and backsplash, and an oversized pantry for added storage. A separate sleeping area with windows provides privacy and natural light.100 Shawmut offers white-glove service and unmatched amenities: 24/7 concierge, rooftop sky lounge with fire tables and city views, fitness center, pet spa, children’s playroom, library, private dining and catering kitchens, game room, and more. Experience elevated living in one of the South End’s premier full-service buildings.
-
Highlights
- Area: South End
- Cooling: Central Air
- HOA Fee: $514
- Property Type: Condominium
- Total Rooms: 2
- Year Built: 2019
- Building Name: 100 Shawmut
- Heating: Forced Air
- Property Class: Residential
- Stories: 1
- Unit Number: 708
- Status: Closed
-
Additional Details
- Appliances: Range, Dishwasher, Microwave, Refrigerator, Freezer, Washer, Dryer
- Flooring: Tile, Engineered Hardwood
- SqFt Source: Appraiser
- Year Built Details: Actual
- Zoning: Cd
- Basement: N
- Pets Allowed: Yes w/ Restrictions
- Total Number of Units: 138
- Year Built Source: Public Records
-
Amenities
- Community Features: Public Transportation, Shopping, Park, Walk/Jog Trails, Medical Facility, Laundromat, Bike Path, Highway Access, House of Worship, Private School, Public School, T-Station, University
- Security Features: Concierge
-
Utilities
- Sewer: Public Sewer
- Water Source: Public
-
Fees / Taxes
- Assessed Value: $659,400
- HOA Fee Includes: Heat, Water, Sewer, Insurance, Security, Maintenance Structure, Maintenance Grounds, Snow Removal, Trash, Reserve Funds
- Taxes: $7,636
- HOA Fee Frequency: Monthly
- Tax Year: 2025
Similar Listings

Sold
15 Photos
Sold

6 Photos
Sold

12 Photos
Sold

60 Photos
Content © 2026 MLS Property Information Network, Inc. The information in this listing was gathered from third party resources including the seller and public records.
Listing information provided courtesy of Real Broker MA, LLC.
MLS Property Information Network, Inc. and its subscribers disclaim any and all representations or warranties as to the accuracy of this information.
