
Sold!
$711,000
4
Beds
2/1
Baths
1,908
Living Area
-
Property Description
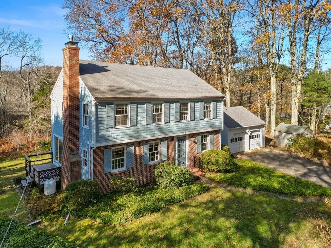
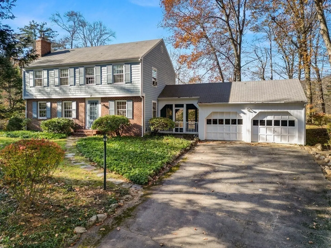
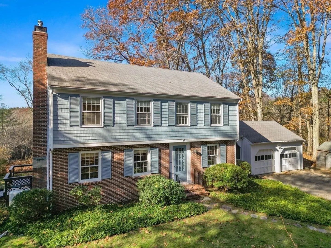
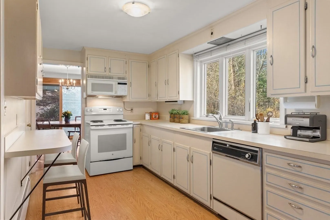
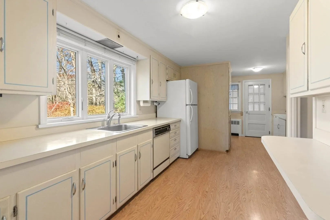
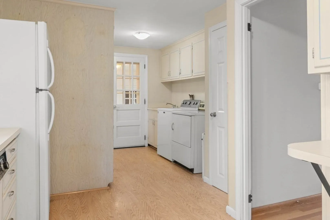
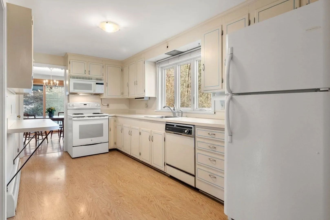
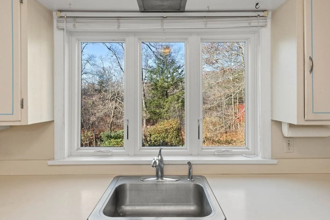
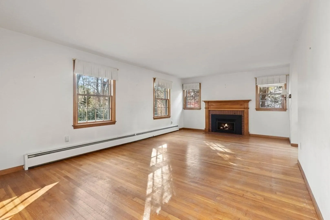
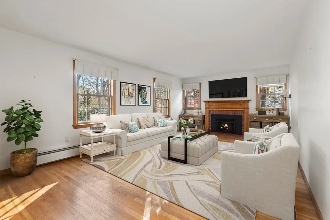
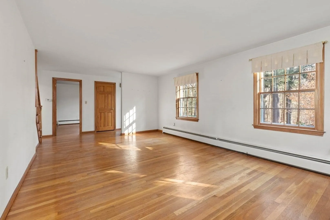
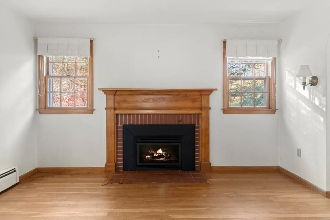
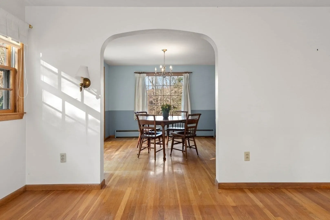
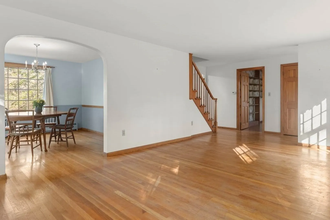
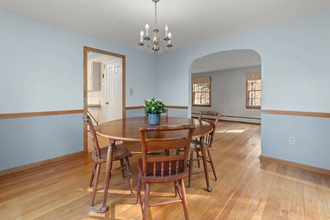
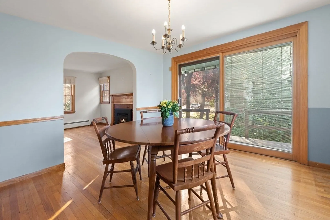
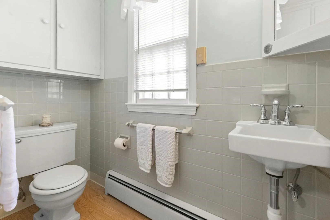
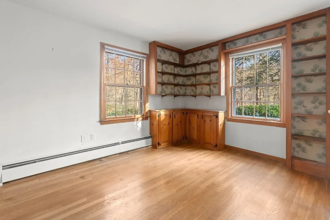
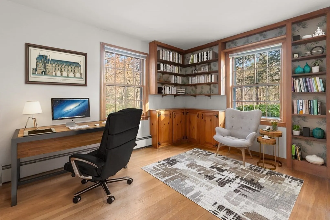
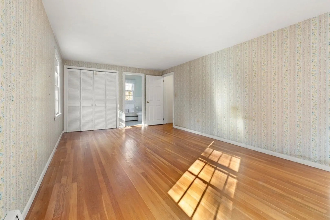
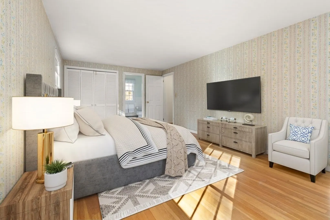
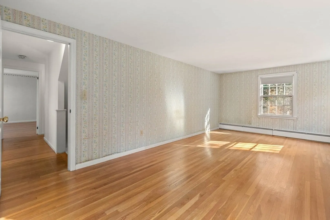
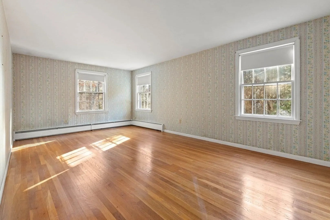
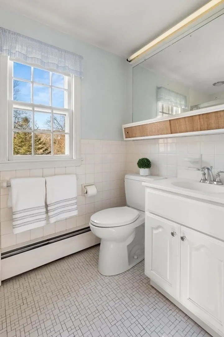
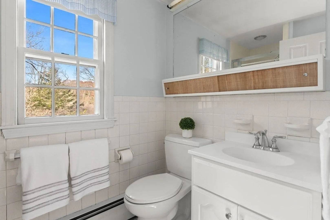
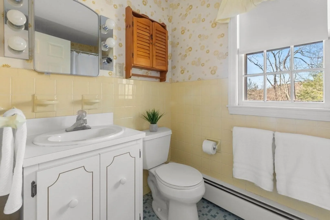
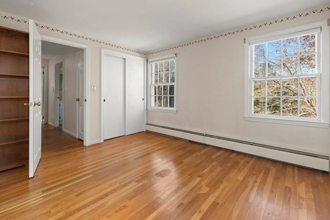
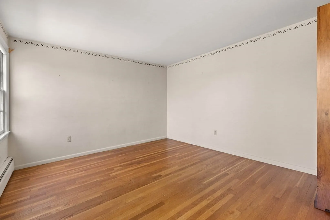
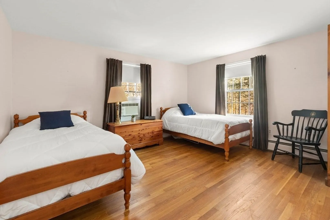
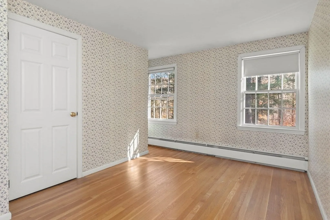
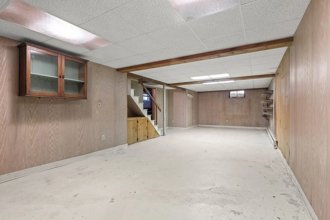
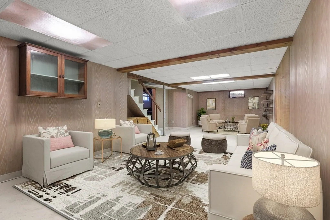
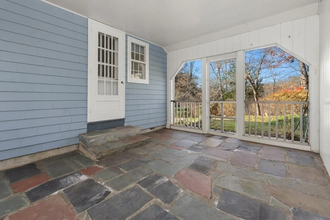
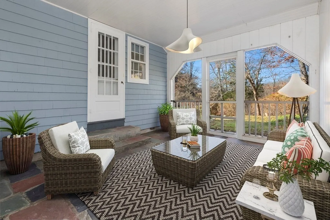
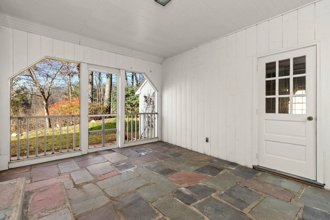
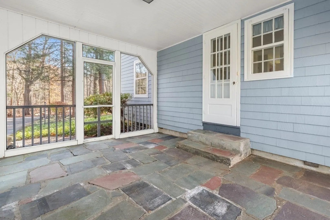
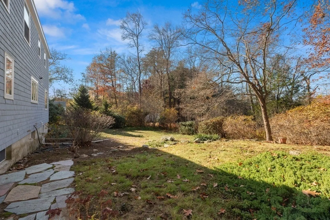
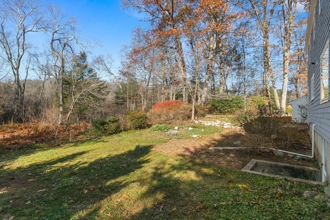
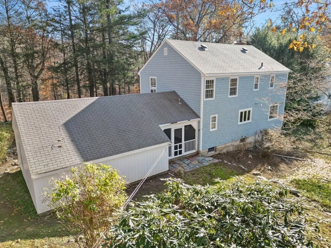
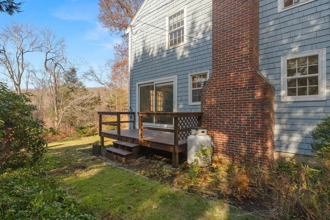
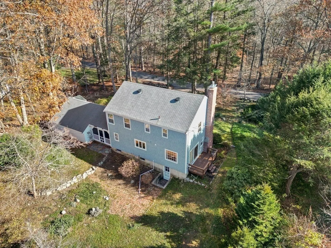
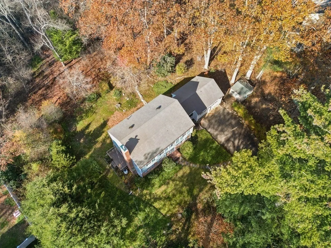
It’s easy to see why this spacious Colonial w/ 4 bedrooms, 2.5 bathrooms & charming, screened breezeway is the quintessential image of “home”. Set back from the road on a picturesque lot surrounded by mature trees, this residence has much to offer today and tomorrow. An easy-flow floor plan w/ hardwood flooring throughout ensures comfortable daily living & entertaining. A fireplace in the front-to-back living room is a delightful focal point & a sizable dining room has glass sliders to a deck & roomy yard. Substantial counter and cabinet space are highlights in a wide galley-like kitchen. 1st floor laundry facilities and spacious office are convenient, practical amenities. Upstairs four well appointed bedrooms w/ spacious closets, especially the main bedroom & en suite bath w/ step-in shower. Expansion potential in fantastic walk-up attic! Just bring your imagination. Bonus: 2-car garage & heated lower level! Your new “home” is calling. New septic to be installed!
-
Highlights
- Heating: Baseboard, Oil
- Property Class: Residential
- Style: Colonial
- Year Built: 1959
- Parking Spots: 4
- Property Type: Single Family Residence
- Total Rooms: 9
- Status: Closed
-
Additional Details
- Appliances: Dishwasher, Microwave, Range, Refrigerator
- Fireplaces: 2
- Foundation: Concrete Perimeter
- Road Frontage Type: Public
- Year Built Details: Approximate
- Zoning: Ira
- Construction: Frame
- Flooring: Tile, Hardwood, Flooring - Hardwood
- Interior Features: Closet, Office, Walk-up Attic
- Roof: Shingle
- Year Built Source: Public Records
-
Amenities
- Covered Parking Spaces: 2
- Parking Features: Attached, Paved Drive, Off Street
-
Utilities
- Sewer: Private Sewer
- Water Source: Public
-
Fees / Taxes
- Assessed Value: $663,200
- Compensation Based On: Net Sale Price
- Tax Year: 2023
- Buyer Agent Compensation: 2%
- Facilitator Compensation: 1%
- Taxes: $10,081
Similar Listings
Sold
42 Photos
Sold
42 Photos
Sold
42 Photos
Sold
42 Photos
Content © 2026 MLS Property Information Network, Inc. The information in this listing was gathered from third party resources including the seller and public records.
Listing information provided courtesy of Senne.
MLS Property Information Network, Inc. and its subscribers disclaim any and all representations or warranties as to the accuracy of this information.
